

97 Glendale Avenue St. Catharines, Ontario L2T 2J4

$799,900
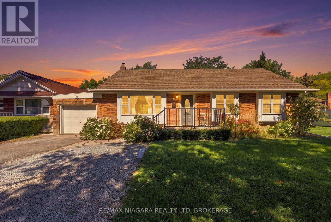
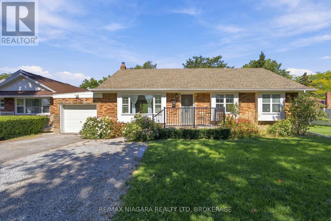
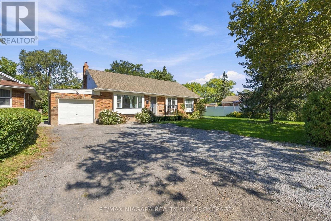
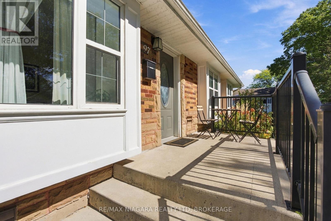
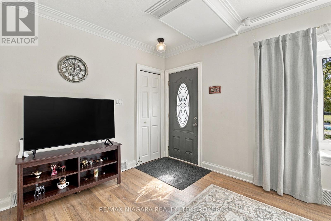
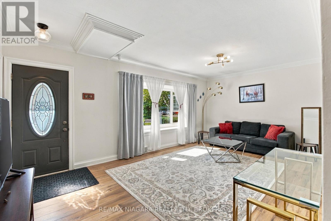
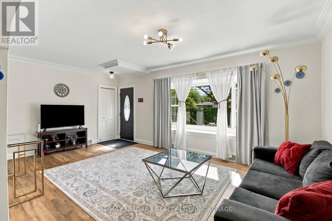
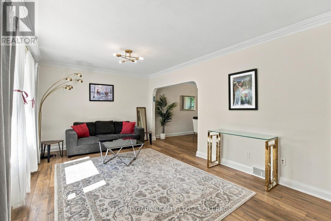
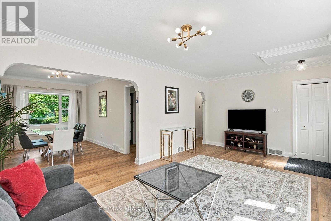
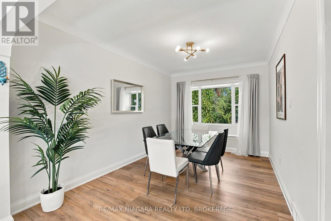
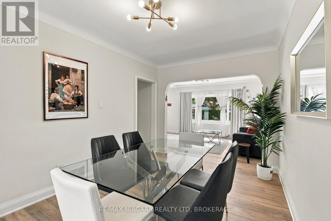
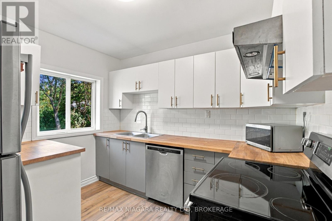
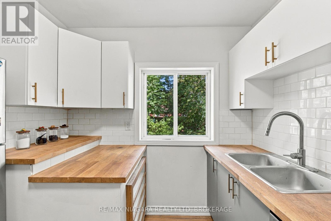
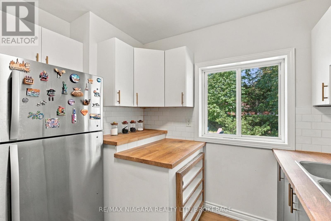
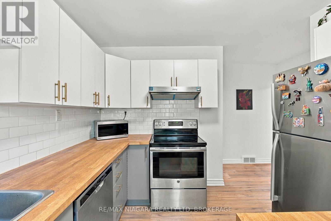
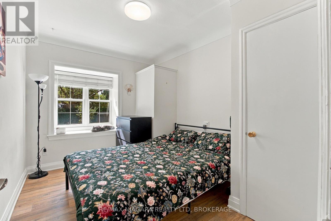
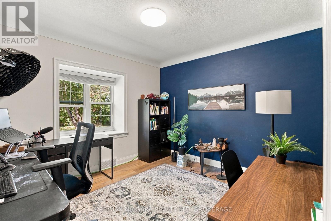
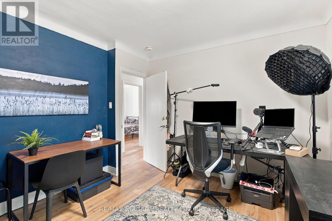
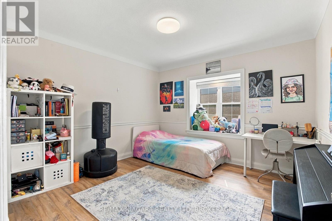
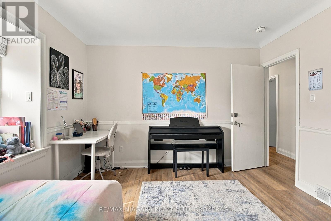
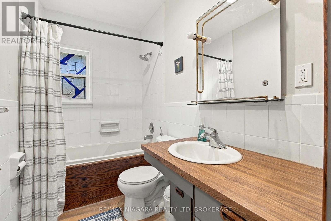
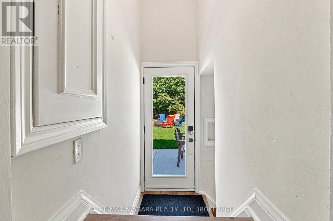
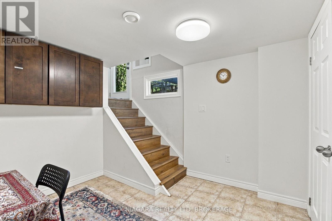
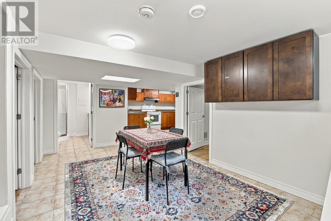
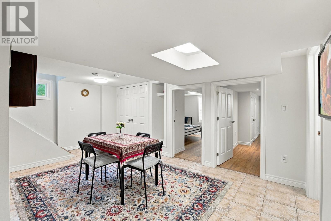
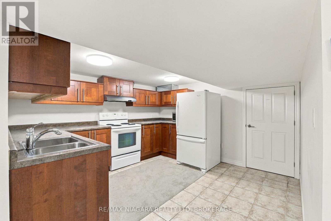
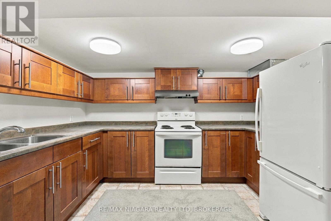
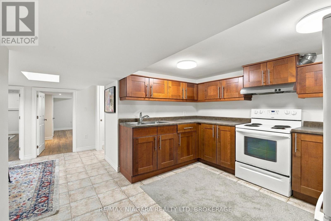
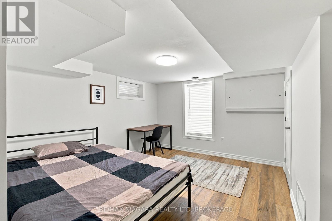
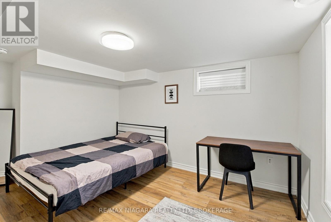
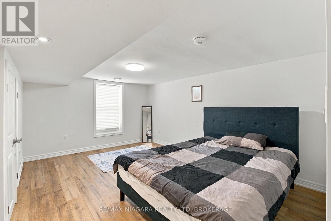
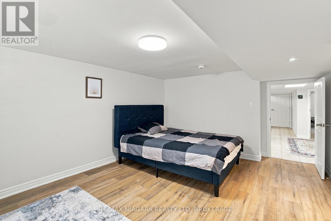
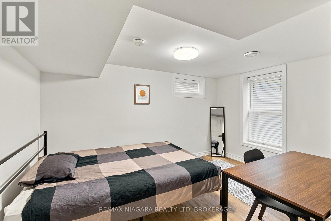
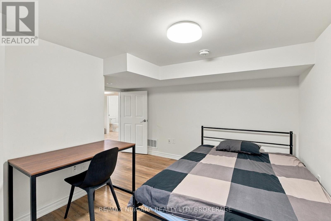
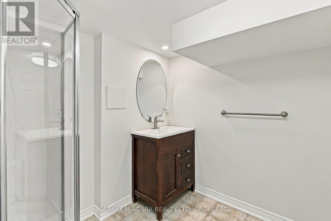
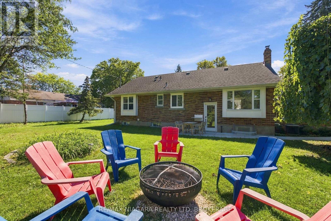
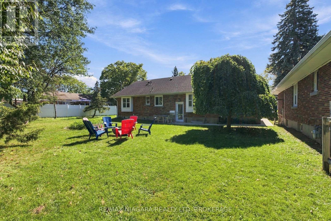
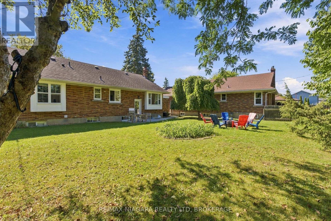
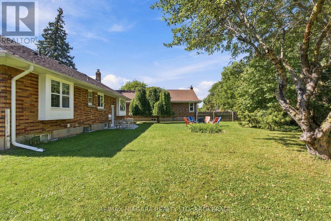
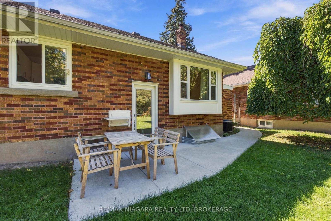
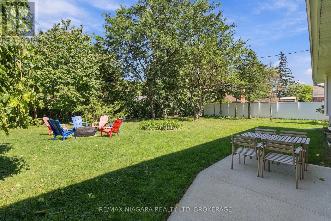
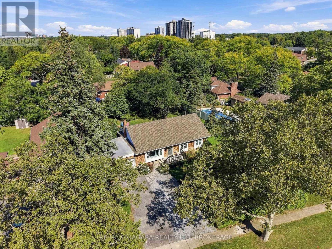
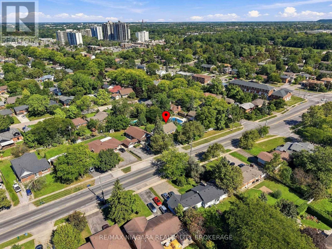
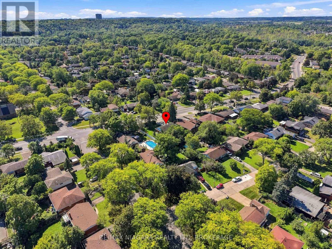
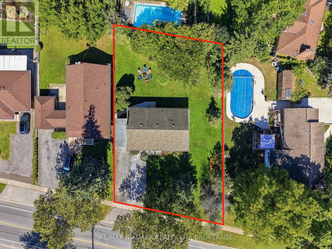
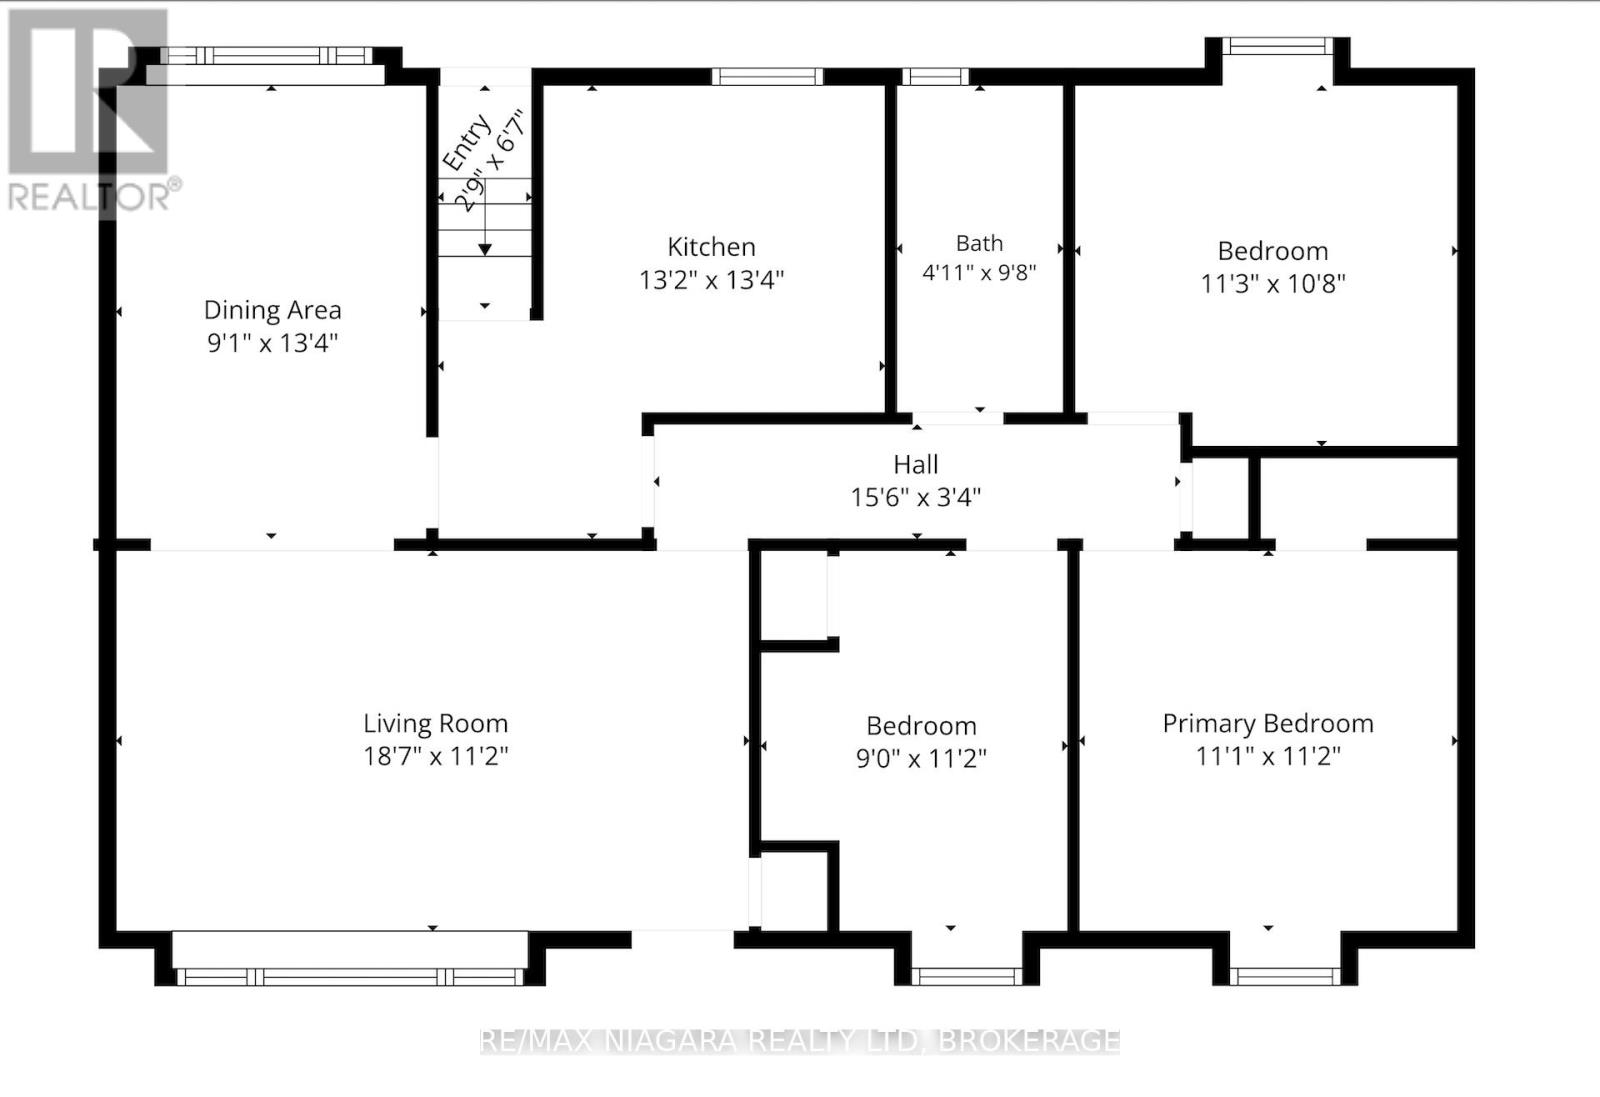
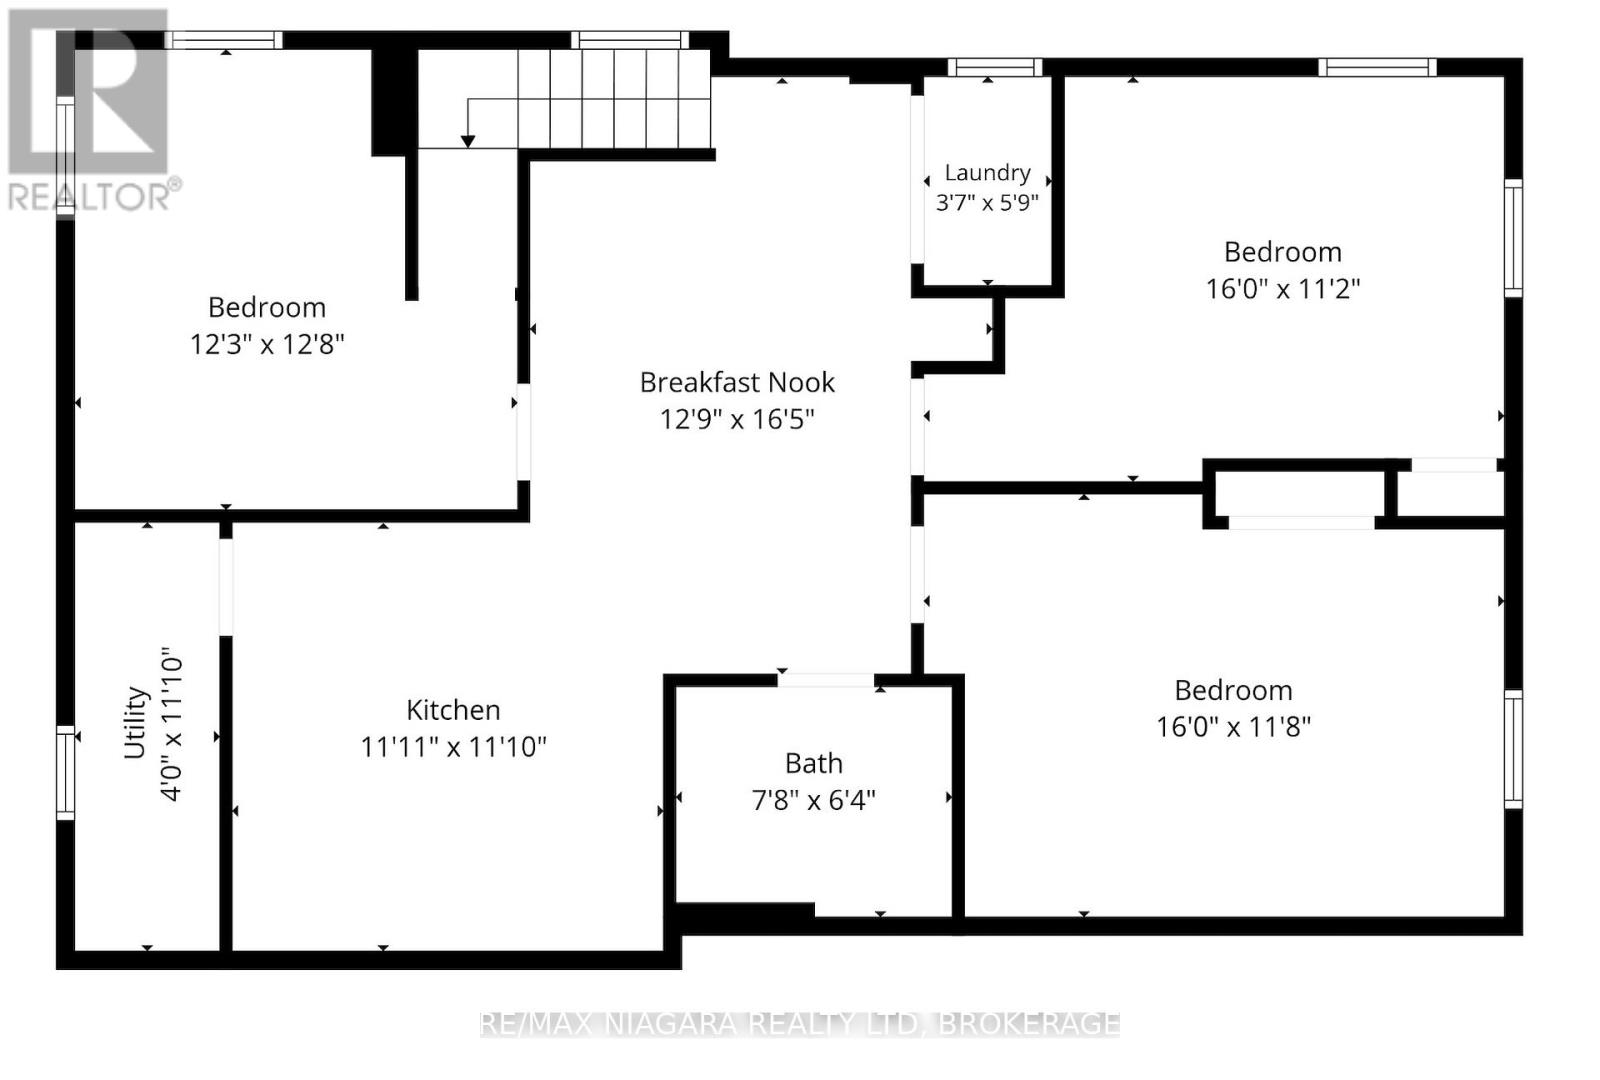
This property comes with $30,000 a year in income, and you get to choose your own tenants! This solid brick bungalow offers a fully finished in-law suite and an excellent opportunity for buyers looking for additional income or multi-generational living. The bright and spacious main floor features a sun-filled living room that flows directly into the dining room overlooking the backyard. The kitchen also enjoys backyard views and comes equipped with stainless steel appliances. Three generously sized bedrooms and a 4-piece bathroom complete the main level. A separate entrance leads directly into the fully finished lower level, featuring a large rec room, fully equipped kitchen and 3-piece bathroom. You'll also find three spacious bedrooms, each featuring oversized egress windows that provide plenty of natural light and create a bright, comfortable space that feels far from a typical basement. Outside, the impressive (81 ft x 120 ft) lot provides plenty of room to enjoy, while mature surrounding trees add an extra layer of backyard privacy. Conveniently located just 5 minutes from Brock University, the Pen Centre and Highway 406, and close to highly ranked elementary schools and everyday amenities, this home combines space, flexibility, income potential and an incredibly convenient location. (id:61910)
Property Details
| MLS® Number | X13832052 |
| Property Type | Single Family |
| Neigbourhood | Glenridge |
| Community Name | 461 - Glendale/Glenridge |
| Amenities Near By | Public Transit, Park, Schools |
| Community Features | School Bus |
| Features | In-law Suite |
| Parking Space Total | 5 |
Building
| Bathroom Total | 2 |
| Bedrooms Above Ground | 3 |
| Bedrooms Below Ground | 3 |
| Bedrooms Total | 6 |
| Age | 51 To 99 Years |
| Appliances | Water Meter, Dishwasher, Dryer, Stove, Washer, Window Coverings, Refrigerator |
| Architectural Style | Bungalow |
| Basement Development | Finished |
| Basement Type | Full (finished) |
| Construction Style Attachment | Detached |
| Cooling Type | Central Air Conditioning |
| Exterior Finish | Brick |
| Foundation Type | Concrete |
| Heating Fuel | Natural Gas |
| Heating Type | Forced Air |
| Stories Total | 1 |
| Size Interior | 1,100 - 1,500 Ft2 |
| Type | House |
| Utility Water | Municipal Water |
Parking
| Attached Garage | |
| Garage |
Land
| Acreage | No |
| Land Amenities | Public Transit, Park, Schools |
| Landscape Features | Landscaped |
| Sewer | Sanitary Sewer |
| Size Depth | 120 Ft |
| Size Frontage | 85 Ft |
| Size Irregular | 85 X 120 Ft |
| Size Total Text | 85 X 120 Ft|under 1/2 Acre |
| Zoning Description | R1 |
Rooms
| Level | Type | Length | Width | Dimensions |
|---|---|---|---|---|
| Basement | Bedroom 4 | 4.88 m | 3.41 m | 4.88 m x 3.41 m |
| Basement | Bedroom 5 | 4.88 m | 3.6 m | 4.88 m x 3.6 m |
| Basement | Bedroom | 3.75 m | 3.9 m | 3.75 m x 3.9 m |
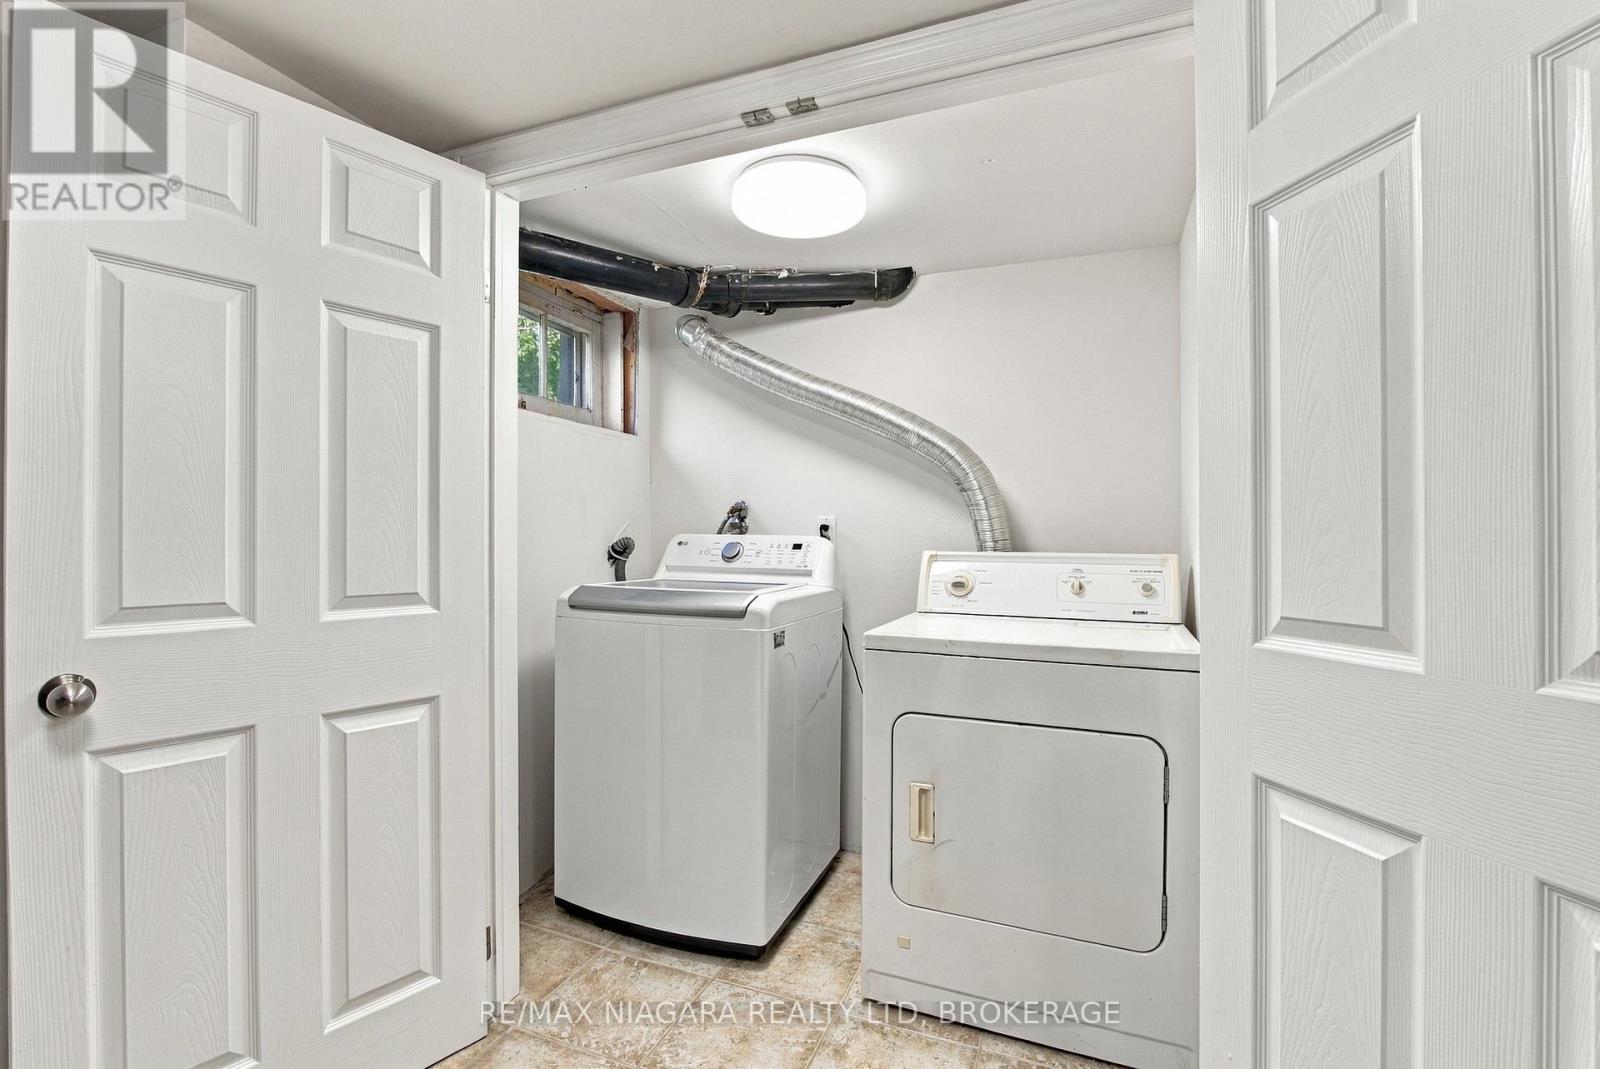
| Basement | Laundry Room | 1.13 m | 1.8 m | 1.13 m x 1.8 m |
| Basement | Recreational, Games Room | 3.93 m | 5.03 m | 3.93 m x 5.03 m |
| Basement | Kitchen | 3.39 m | 3.38 m | 3.39 m x 3.38 m |
| Basement | Bathroom | 2.38 m | 1.95 m | 2.38 m x 1.95 m |
| Main Level | Living Room | 5.7 m | 3.41 m | 5.7 m x 3.41 m |
| Main Level | Dining Room | 2.77 m | 4.08 m | 2.77 m x 4.08 m |
| Main Level | Kitchen | 4.02 m | 4.08 m | 4.02 m x 4.08 m |
| Main Level | Bathroom | 1.25 m | 2.99 m | 1.25 m x 2.99 m |
| Main Level | Bedroom | 2.74 m | 3.41 m | 2.74 m x 3.41 m |
| Main Level | Bedroom 2 | 3.44 m | 3.29 m | 3.44 m x 3.29 m |
| Main Level | Primary Bedroom | 3.38 m | 3.41 m | 3.38 m x 3.41 m |
Utilities
| Cable | Installed |
| Electricity | Installed |
| Sewer | Installed |
Contact Us
Contact us for more information
Michael Davis
Salesperson
150 Prince Charles Drive S
Welland, Ontario L3C 7B3
(905) 732-4426

Andree Davis
Salesperson
150 Prince Charles Drive S
Welland, Ontario L3C 7B3
(905) 732-4426

The trademarks REALTOR®, REALTORS®, and the REALTOR® logo are controlled by The Canadian Real Estate Association (CREA) and identify real estate professionals who are members of CREA. The trademarks MLS®, Multiple Listing Service® and the associated logos are owned by The Canadian Real Estate Association (CREA) and identify the quality of services provided by real estate professionals who are members of CREA. The trademark DDF® is owned by The Canadian Real Estate Association (CREA) and identifies CREA's Data Distribution Facility (DDF®)
September 26 2026 05:53:54
Niagara Association of REALTORS®
RE/MAX Niagara Realty Ltd, Brokerage