

17 Valridge Drive Hamilton, Ontario L9G 4Y5

$999,900
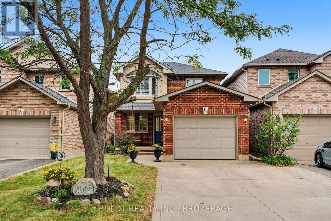
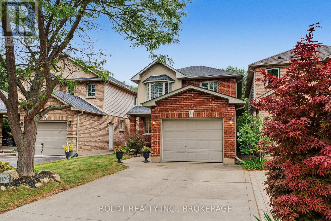
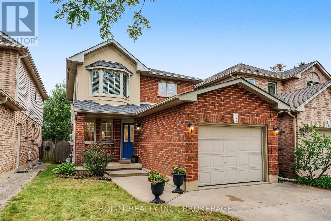
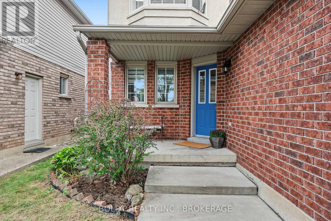
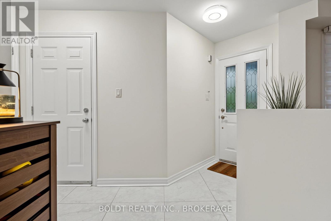
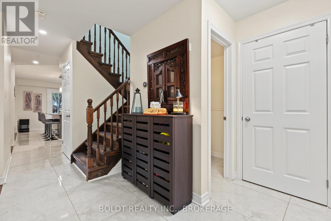
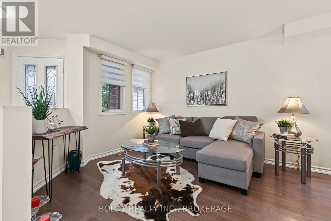
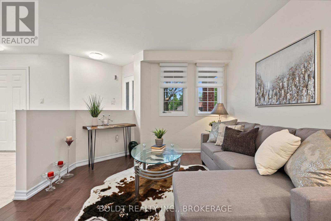
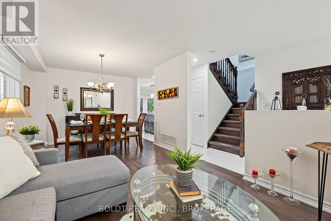
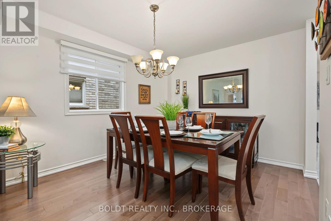
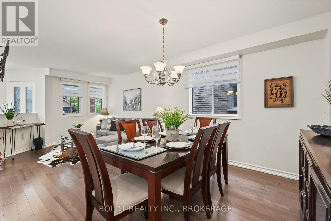
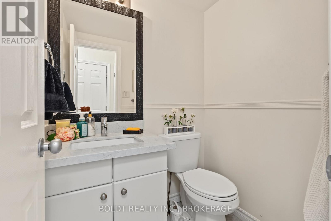
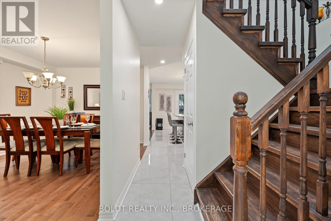
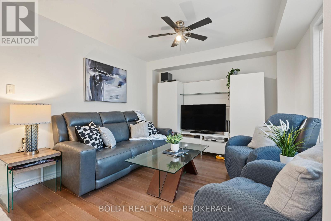
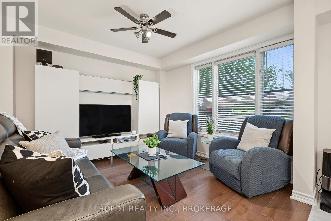
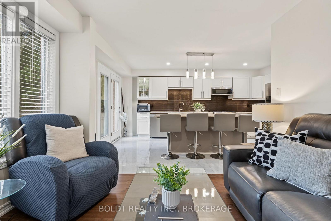
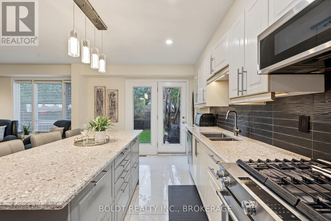
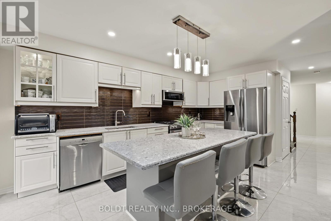
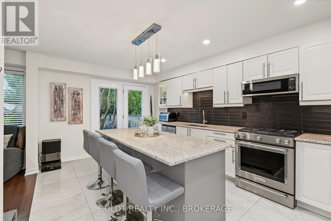
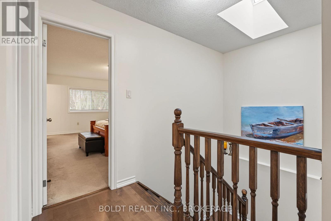
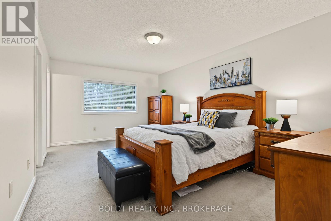
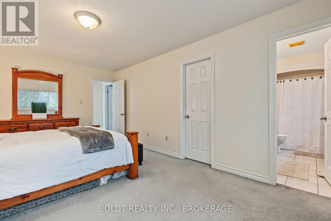
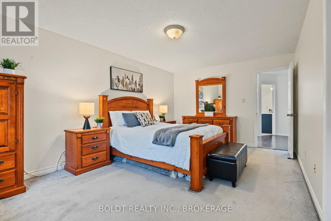
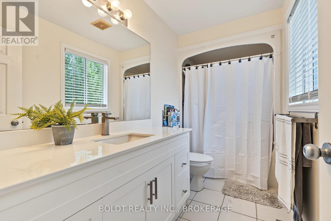
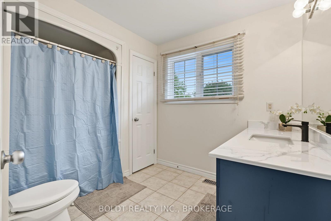
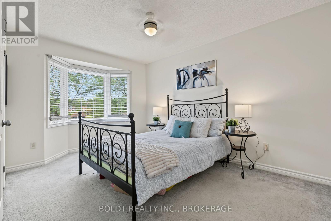
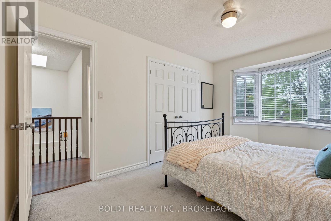
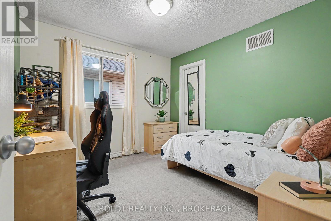
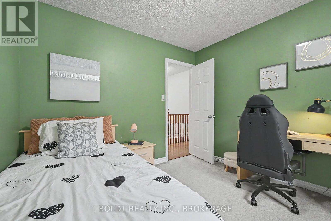
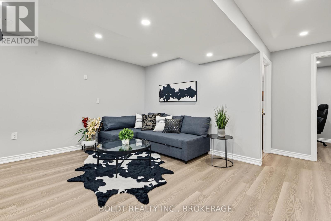
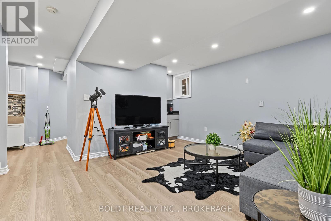
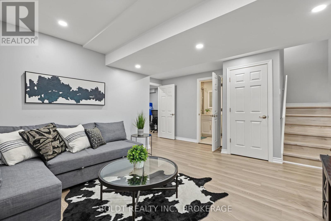
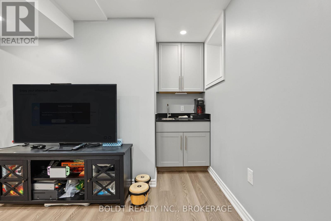
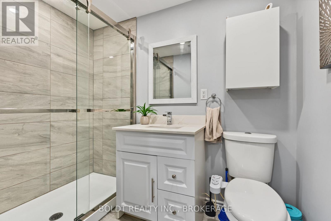
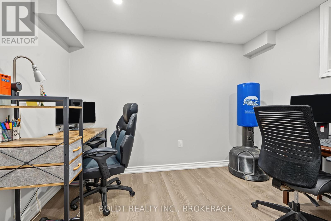
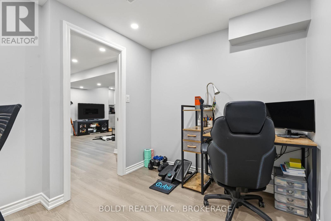
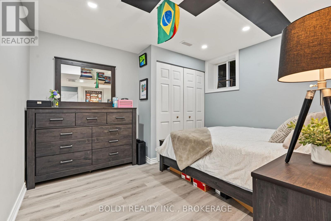
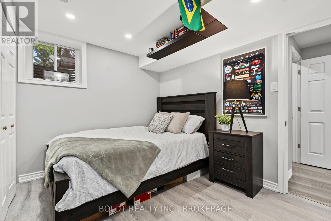
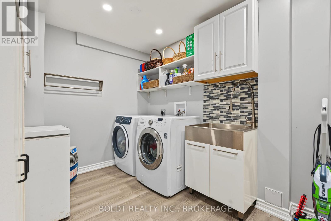
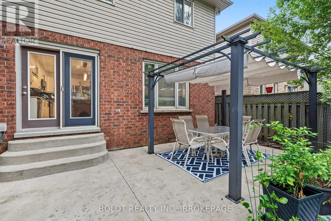
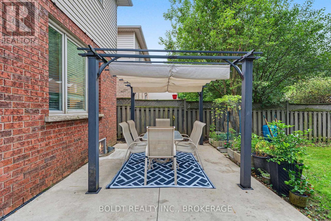
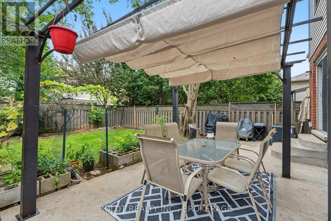
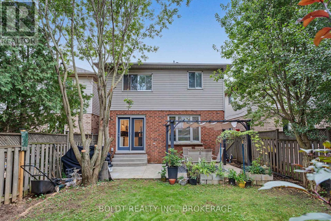
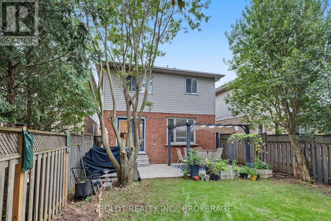
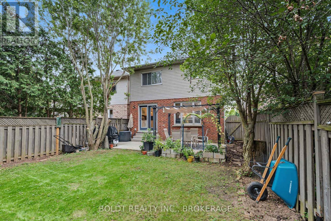
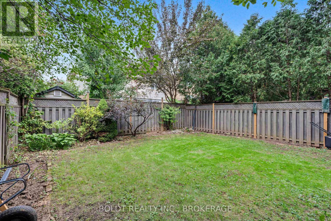
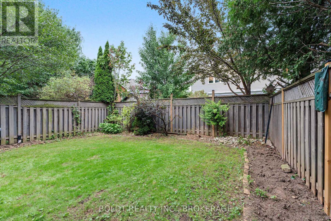
Welcome to 17 Valridge Court, a beautifully updated 3+2 bedroom, 3.5-bathroom home tucked away on a quiet court in a sought-after Ancaster neighbourhood. Offering over 1,672 sq. ft. above grade plus an impressive 914 sq. ft. finished lower level, this home blends style, comfort, and versatility. The welcoming main floor features large tile flooring, an updated staircase, 2-piece powder room, main-floor laundry, inside garage access, and a bright open-concept layout. The updated kitchen offers granite countertops, subway tile backsplash, stainless steel appliances, and a large island, flowing seamlessly into the dining and living areas with hardwood floors and walkout to the backyard. Upstairs, three well-sized bedrooms include a spacious primary suite with walk-in closet and private 4-piece ensuite with updated vanity. A refreshed 4-piece family bathroom completes the level. The finished lower level provides exceptional flexibility with two additional bedrooms, modern 3-piece bathroom, recreation room, coffee nook, laundry area, and ample storage, ideal for teenagers, guests, a home office, or extended family. Outside, enjoy a private backyard with concrete patio and green space ready for your vision. The concrete double-wide driveway provides parking for up to four vehicles. Located close to top-rated schools, parks, trails, highway access, shopping, dining, and community amenities, this is a fantastic opportunity to become part of the Ancaster community at a more attainable price point than many surrounding homes. ** This is a linked property.** (id:61910)
Property Details
| MLS® Number | X13831854 |
| Property Type | Single Family |
| Neigbourhood | Ancaster |
| Community Name | Ancaster |
| Equipment Type | Water Heater, Air Conditioner |
| Parking Space Total | 5 |
| Rental Equipment Type | Water Heater, Air Conditioner |
Building
| Bathroom Total | 4 |
| Bedrooms Above Ground | 3 |
| Bedrooms Below Ground | 2 |
| Bedrooms Total | 5 |
| Appliances | Garage Door Opener Remote(s), Water Heater, Dishwasher, Dryer, Microwave, Stove, Washer, Window Coverings, Refrigerator |
| Basement Development | Finished |
| Basement Type | Full (finished) |
| Construction Style Attachment | Detached |
| Cooling Type | Central Air Conditioning |
| Exterior Finish | Brick, Stucco |
| Foundation Type | Poured Concrete |
| Half Bath Total | 1 |
| Heating Fuel | Natural Gas |
| Heating Type | Forced Air |
| Stories Total | 2 |
| Size Interior | 1,500 - 2,000 Ft2 |
| Type | House |
| Utility Water | Municipal Water |
Parking
| Attached Garage | |
| Garage |
Land
| Acreage | No |
| Sewer | Sanitary Sewer |
| Size Depth | 120 Ft ,2 In |
| Size Frontage | 29 Ft ,10 In |
| Size Irregular | 29.9 X 120.2 Ft |
| Size Total Text | 29.9 X 120.2 Ft |
https://www.realtor.ca/real-estate/30331859/17-valridge-drive-hamilton-ancaster-ancaster
Contact Us
Contact us for more information

Mike Fahandej-Sade
Salesperson
www.facebook.com/MikeFahandejSade
www.linkedin.com/in/mike-fahandej-sade-3995075b/
www.instagram.com/realtor__mikefahandejsade/
211 Scott Street
St. Catharines, Ontario L2N 1H5
(289) 362-3232
(289) 362-3230
www.boldtrealty.ca/

The trademarks REALTOR®, REALTORS®, and the REALTOR® logo are controlled by The Canadian Real Estate Association (CREA) and identify real estate professionals who are members of CREA. The trademarks MLS®, Multiple Listing Service® and the associated logos are owned by The Canadian Real Estate Association (CREA) and identify the quality of services provided by real estate professionals who are members of CREA. The trademark DDF® is owned by The Canadian Real Estate Association (CREA) and identifies CREA's Data Distribution Facility (DDF®)
September 26 2026 03:53:23
Niagara Association of REALTORS®
Boldt Realty Inc., Brokerage