

9 Bishops Road St. Catharines, Ontario L2M 1T8

$799,000
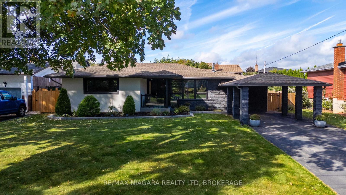
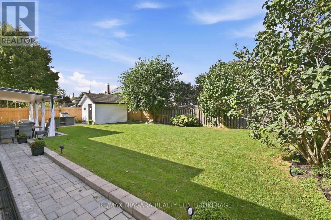
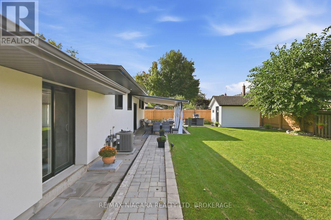
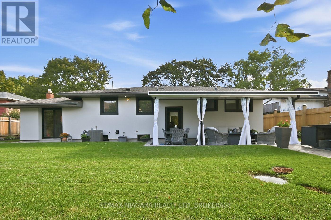
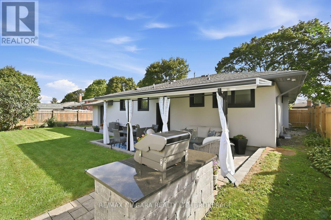
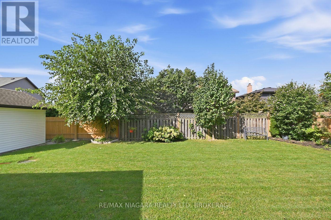
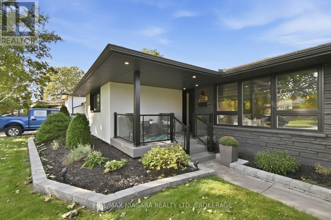
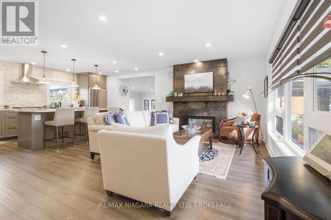
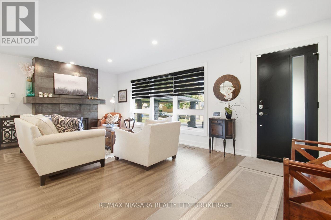
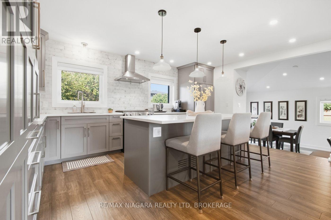
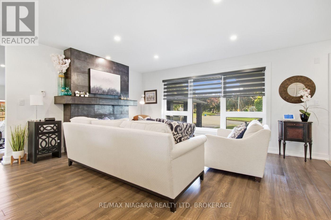
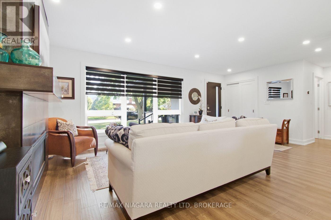
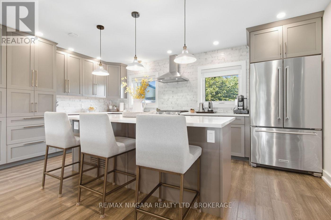
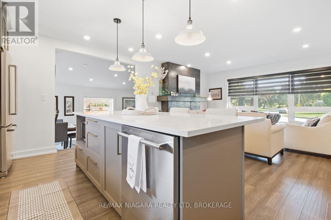
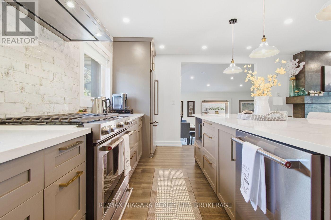
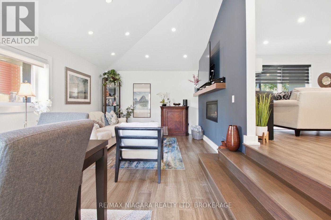
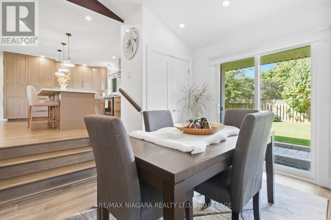
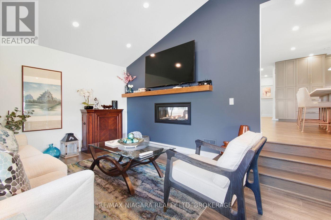
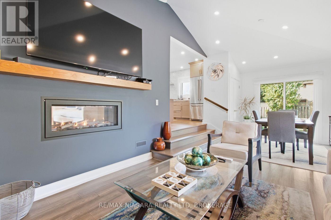
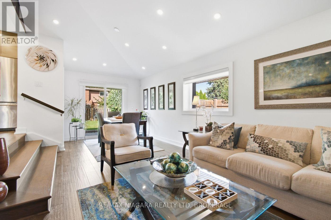
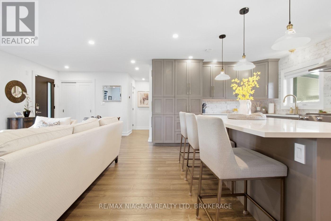
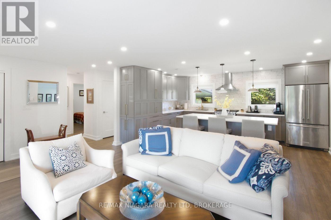
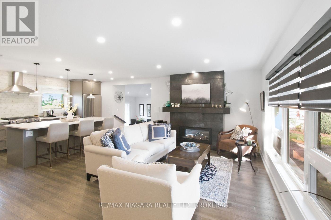
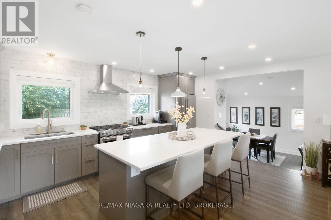
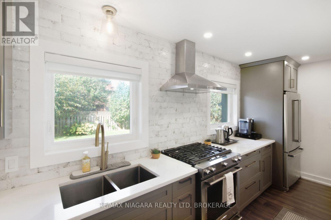
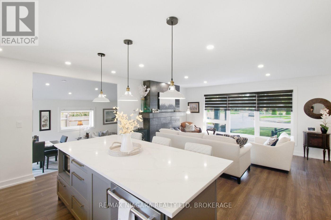
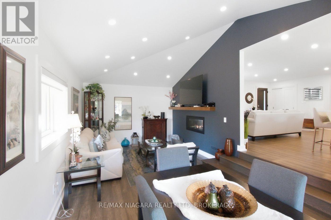
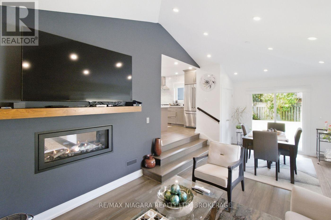
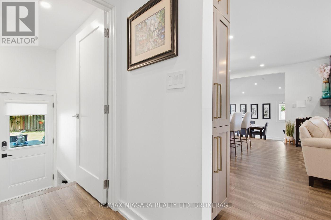
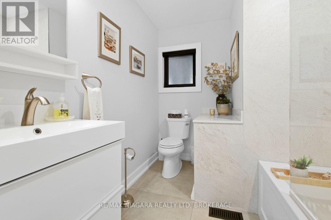
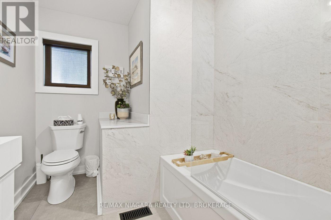
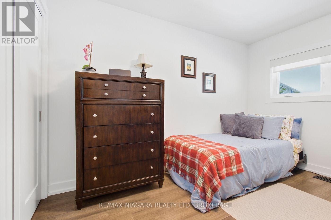
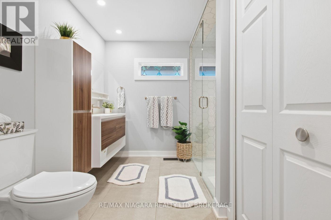
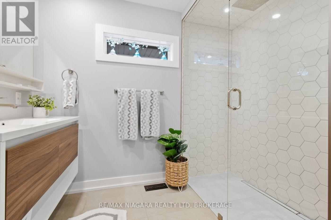
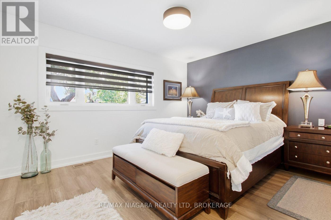
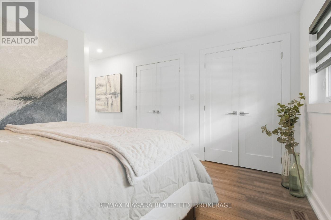
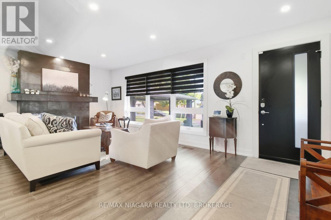
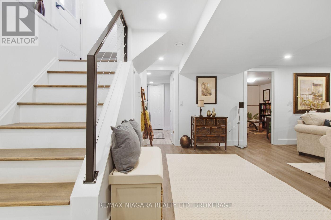
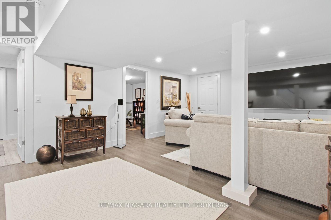
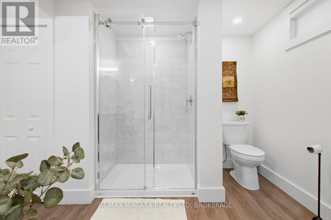
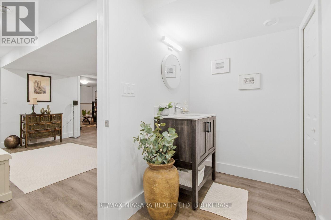
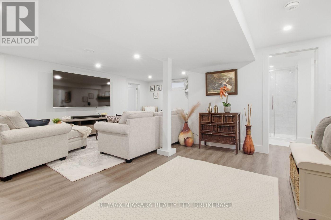
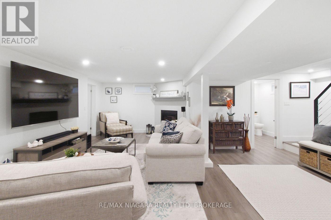
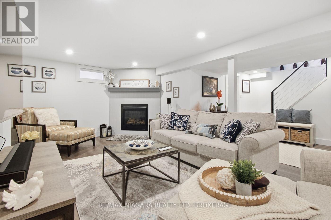
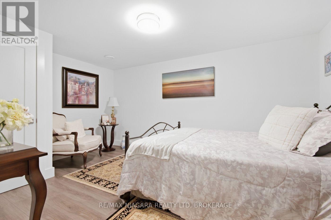
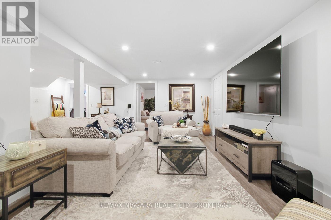
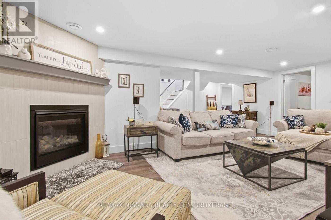
Ready to be Impressed. Welcome to 9 Bishops Road St. Catharines. This 1450+ sqft Bungalow has every-thing thing to offer. Walk into an updated kitchen and living room attached with a large family room with dual gas fireplace that adds tooits perfection. Custom kitchen with a quartz counter top and island excellent for entertaining. Motorized blinds in the living room and master bedroom. Primary bedroom with ensuite is everyone's dream. Two double closets and walk in glass shower that has been totally updated. Main floor also offers another bedroom and four-piece bathroom Basement has a large bright recreational room with gas fireplace two more bedrooms and three pierce bathroom. Backyard has been recently update with private over hang and updated French drain system so no flooding. Located walking distance to the Welland Canal, schools, parks and everything you can ask for. (id:61910)
Open House
This property has open houses!
2:00 pm
Ends at:4:00 pm
Property Details
| MLS® Number | X13820108 |
| Property Type | Single Family |
| Neigbourhood | Port Weller West |
| Community Name | 442 - Vine/Linwell |
| Amenities Near By | Park, Public Transit, Schools, Place Of Worship, Beach |
| Equipment Type | Water Heater, Air Conditioner, Furnace |
| Parking Space Total | 3 |
| Rental Equipment Type | Water Heater, Air Conditioner, Furnace |
| Structure | Shed |
Building
| Bathroom Total | 3 |
| Bedrooms Above Ground | 2 |
| Bedrooms Below Ground | 1 |
| Bedrooms Total | 3 |
| Amenities | Fireplace(s) |
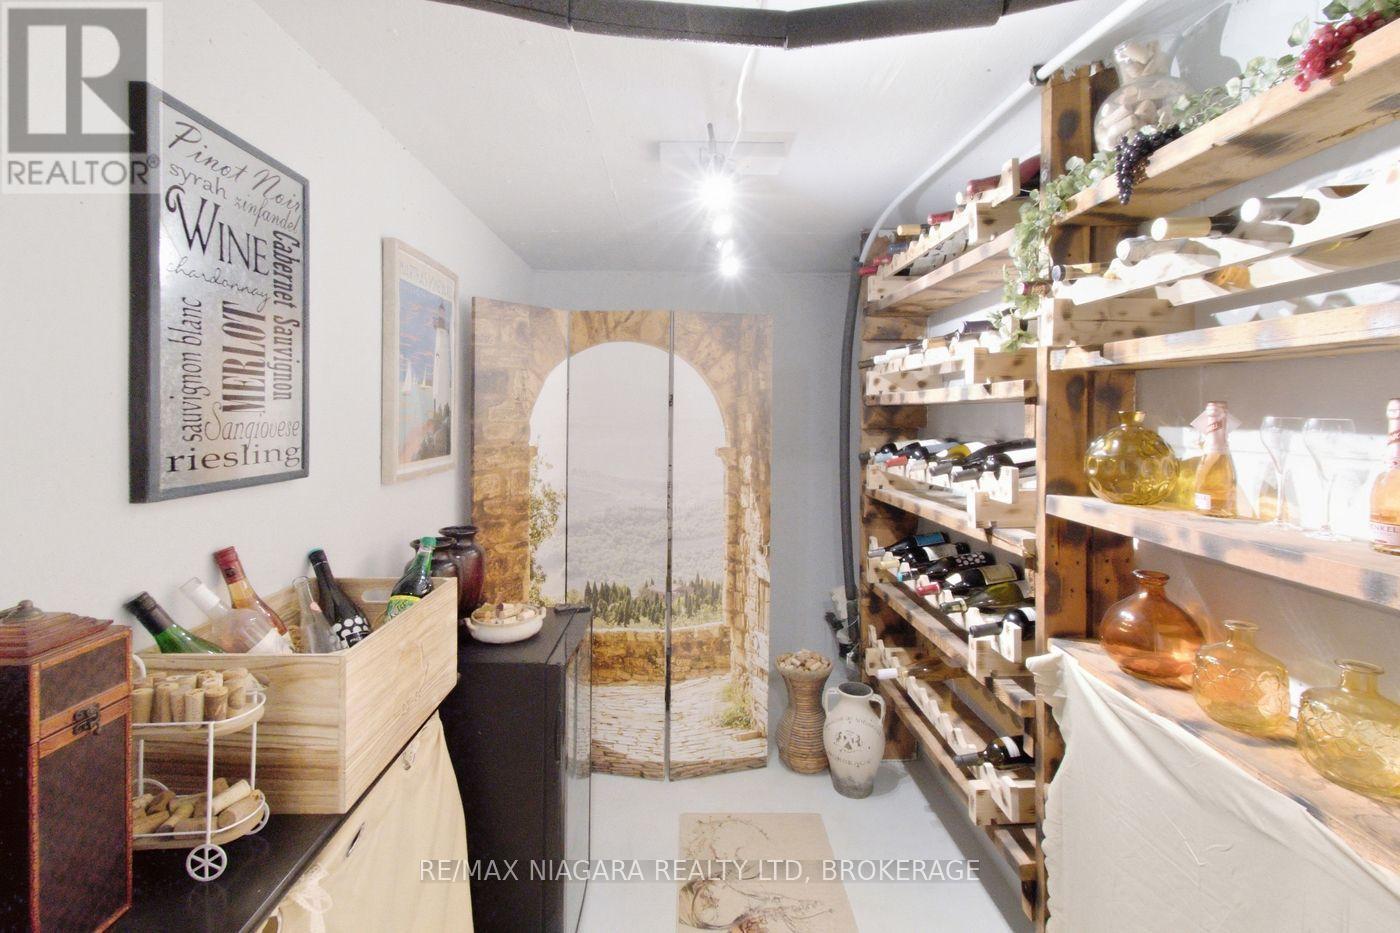
| Appliances | Water Heater, Dishwasher, Dryer, Microwave, Stove, Washer, Wine Fridge, Refrigerator |
| Architectural Style | Bungalow |
| Basement Development | Finished |
| Basement Type | Full (finished) |
| Construction Style Attachment | Detached |
| Cooling Type | Central Air Conditioning |
| Exterior Finish | Brick |
| Fireplace Present | Yes |
| Fireplace Total | 2 |
| Foundation Type | Poured Concrete |
| Heating Fuel | Natural Gas |
| Heating Type | Forced Air |
| Stories Total | 1 |
| Size Interior | 1,100 - 1,500 Ft2 |
| Type | House |
| Utility Water | Municipal Water |
Parking
| Carport | |
| No Garage |
Land
| Acreage | No |
| Fence Type | Fully Fenced |
| Land Amenities | Park, Public Transit, Schools, Place Of Worship, Beach |
| Sewer | Sanitary Sewer |
| Size Depth | 110 Ft ,1 In |
| Size Frontage | 65 Ft |
| Size Irregular | 65 X 110.1 Ft |
| Size Total Text | 65 X 110.1 Ft |
| Surface Water | Lake/pond |
| Zoning Description | R1 |
Rooms
| Level | Type | Length | Width | Dimensions |
|---|---|---|---|---|
| Basement | Recreational, Games Room | 6.65 m | 5.52 m | 6.65 m x 5.52 m |
| Basement | Bathroom | Measurements not available | ||
| Basement | Bedroom | 4.48 m | 3.05 m | 4.48 m x 3.05 m |
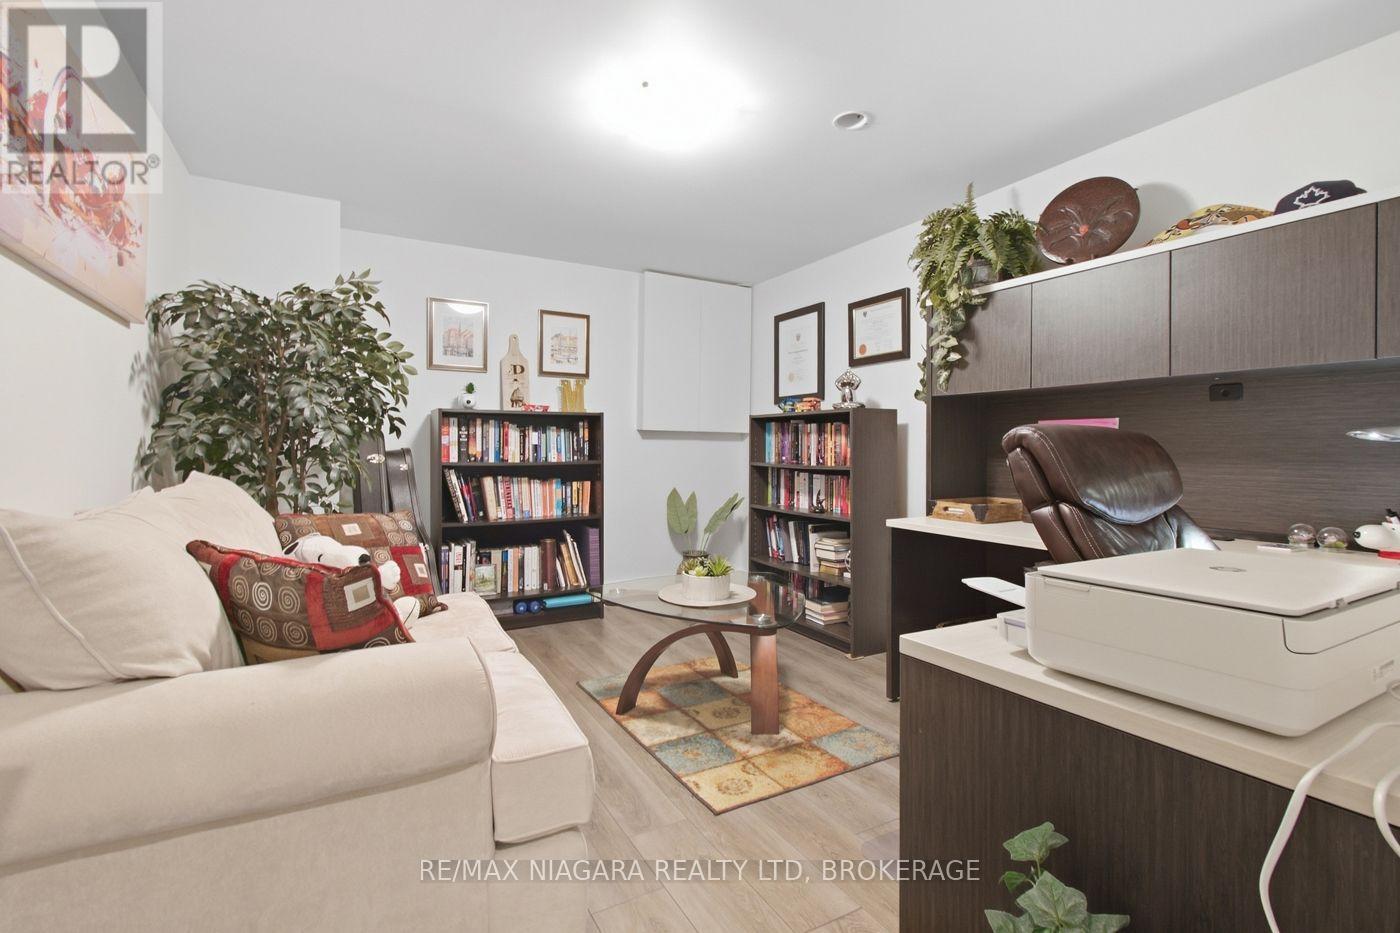
| Basement | Office | 3.69 m | 3.17 m | 3.69 m x 3.17 m |
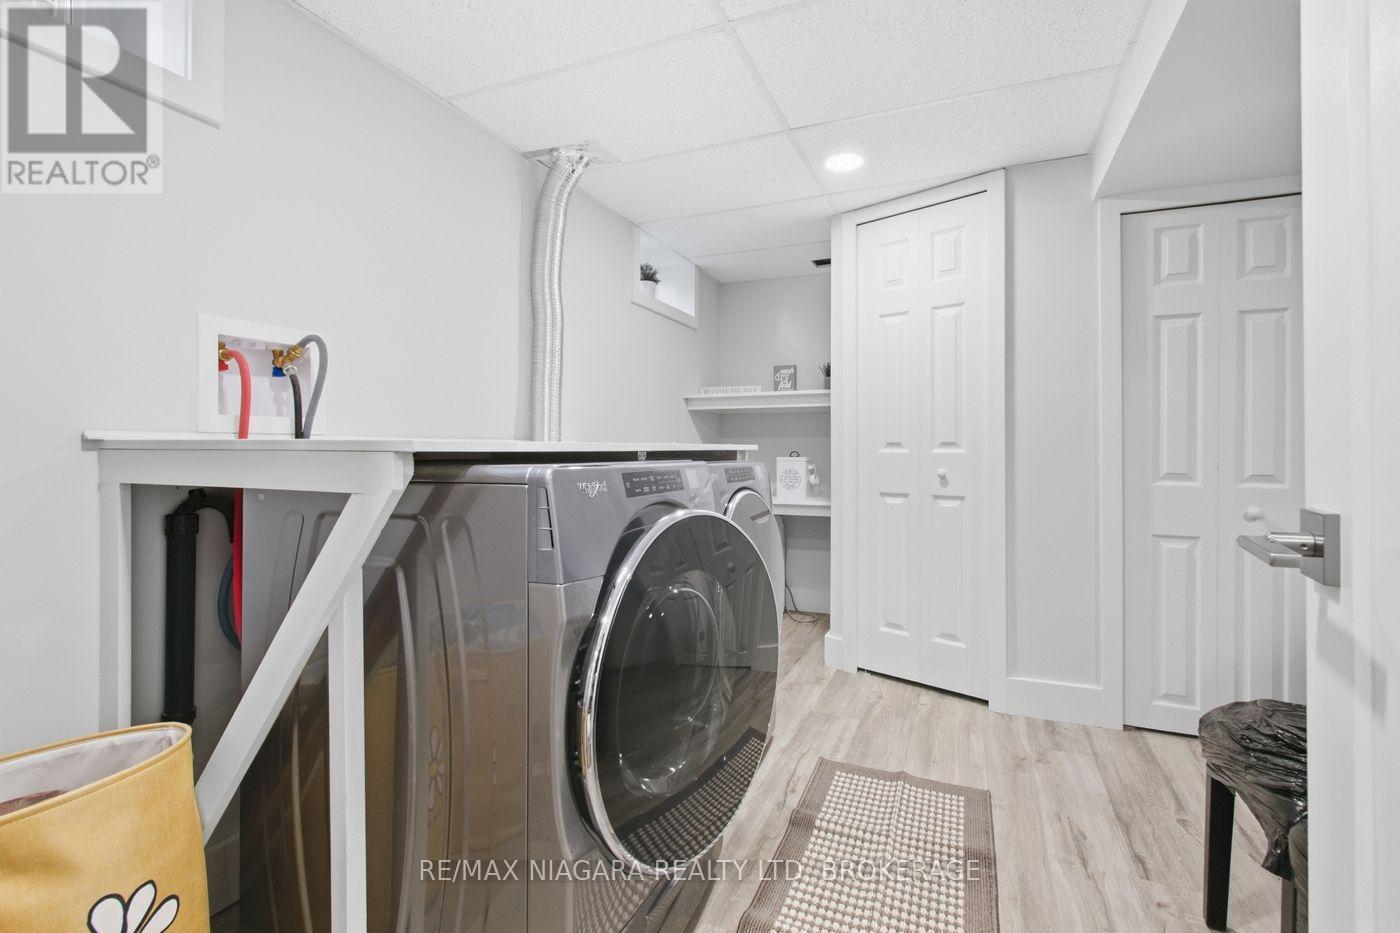
| Basement | Laundry Room | 3.57 m | 2.71 m | 3.57 m x 2.71 m |
| Main Level | Kitchen | 5 m | 3.59 m | 5 m x 3.59 m |
| Main Level | Living Room | 6.3 m | 3.63 m | 6.3 m x 3.63 m |
| Main Level | Family Room | 6.92 m | 3.41 m | 6.92 m x 3.41 m |
| Main Level | Bathroom | Measurements not available | ||
| Main Level | Bedroom | 3.39 m | 2.5 m | 3.39 m x 2.5 m |
| Main Level | Bathroom | Measurements not available | ||
| Main Level | Primary Bedroom | 4.08 m | 3.32 m | 4.08 m x 3.32 m |
https://www.realtor.ca/real-estate/30318067/9-bishops-road-st-catharines-vinelinwell-442-vinelinwell
Contact Us
Contact us for more information

Alastair Birt
Salesperson
261 Martindale Rd., Unit 14c
St. Catharines, Ontario L2W 1A2
(905) 687-9600
(905) 687-9494
www.remaxniagara.ca/

The trademarks REALTOR®, REALTORS®, and the REALTOR® logo are controlled by The Canadian Real Estate Association (CREA) and identify real estate professionals who are members of CREA. The trademarks MLS®, Multiple Listing Service® and the associated logos are owned by The Canadian Real Estate Association (CREA) and identify the quality of services provided by real estate professionals who are members of CREA. The trademark DDF® is owned by The Canadian Real Estate Association (CREA) and identifies CREA's Data Distribution Facility (DDF®)
September 26 2026 02:54:19
Niagara Association of REALTORS®
RE/MAX Niagara Realty Ltd, Brokerage