

7833 Oldfield Road Niagara Falls, Ontario L2G 0A8

$719,900
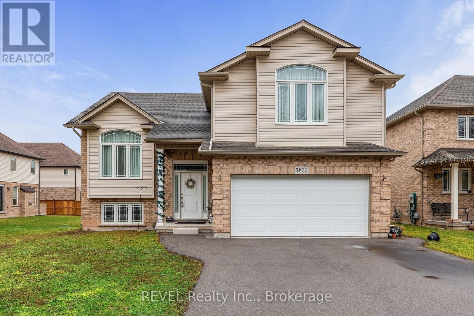
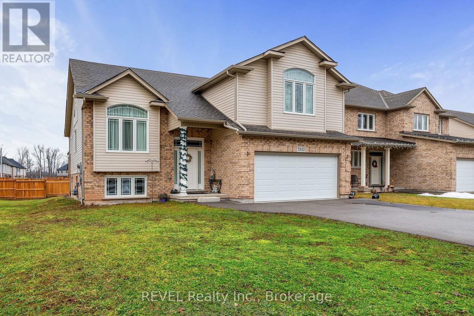
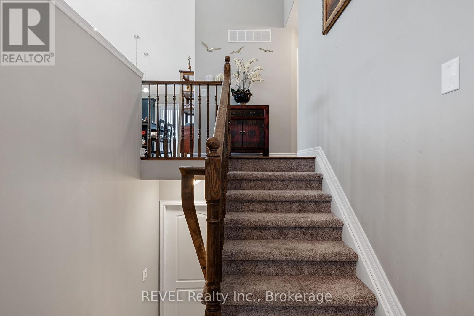
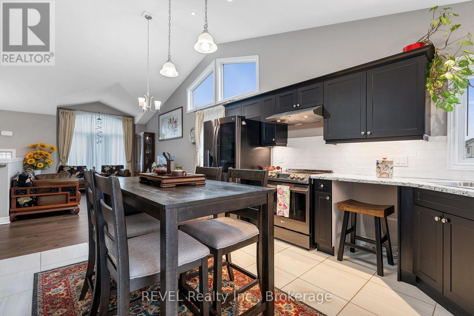
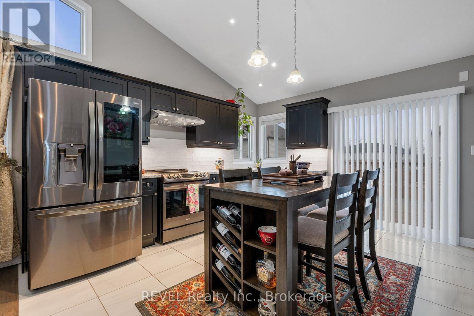
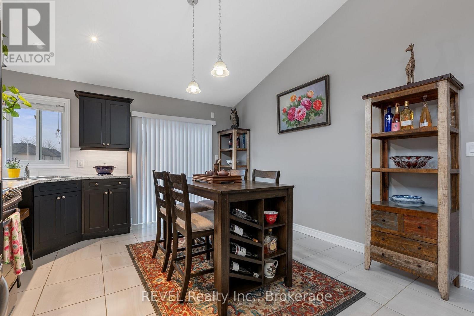
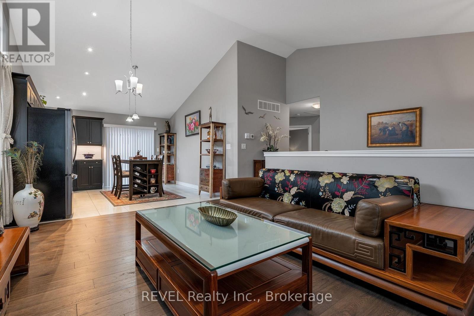
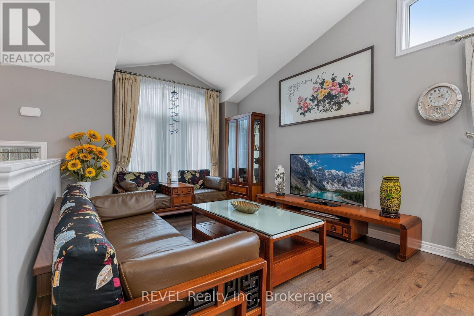
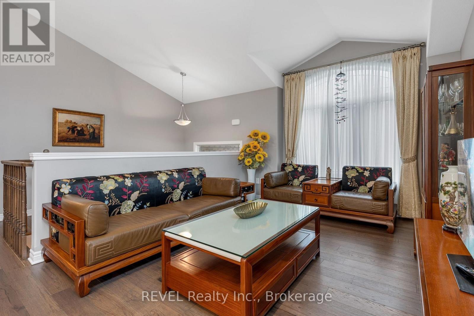
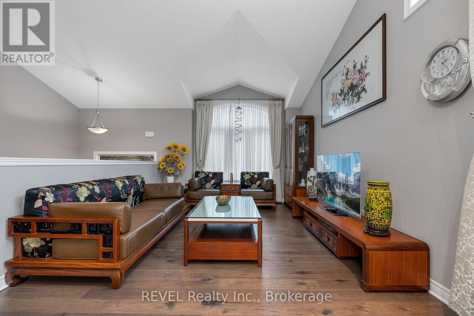
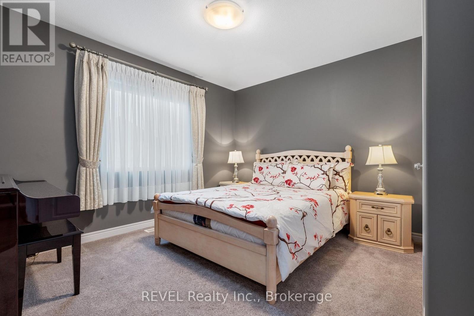
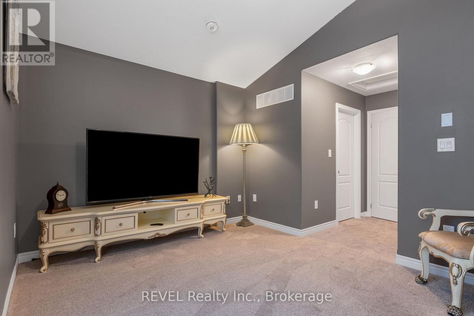
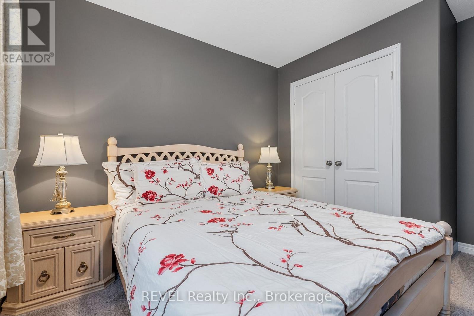
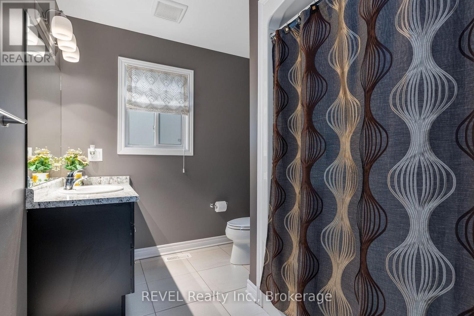
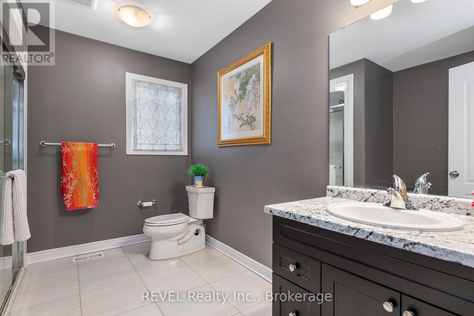
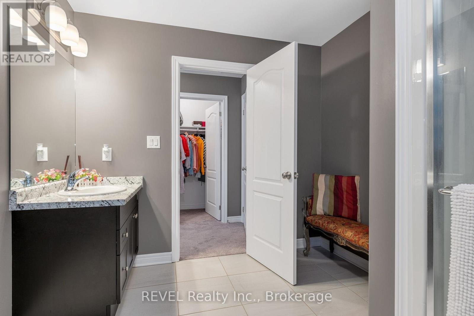
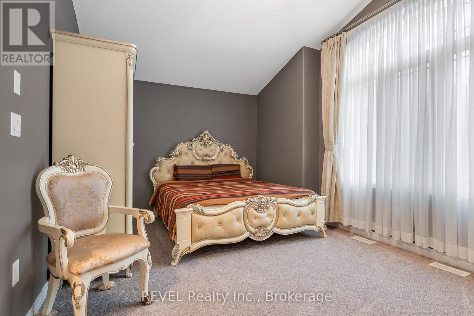
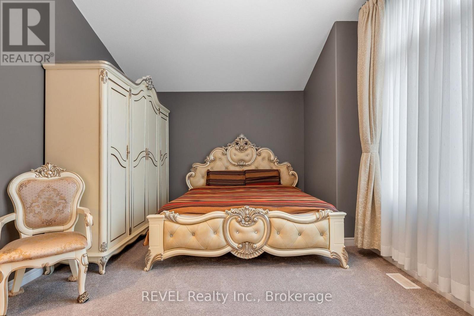
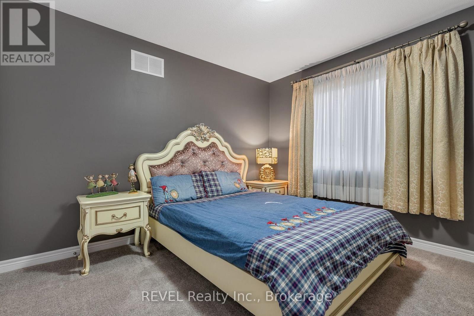
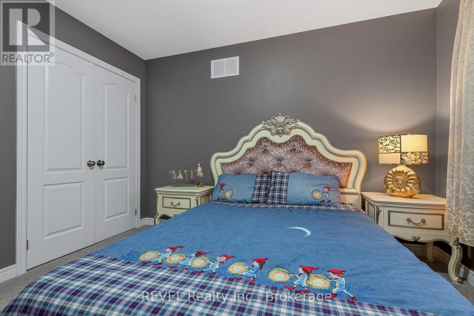
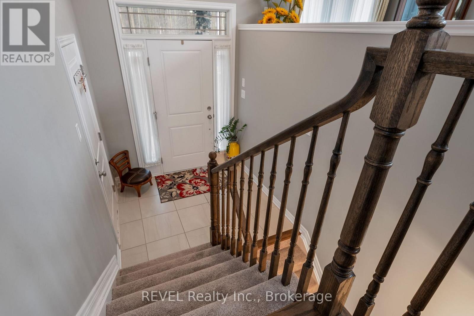
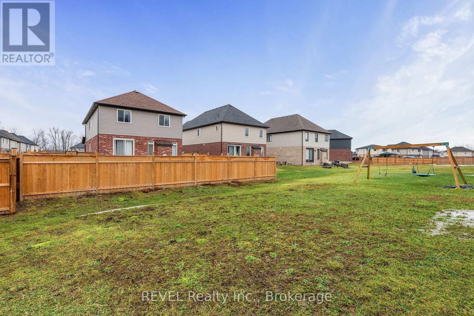
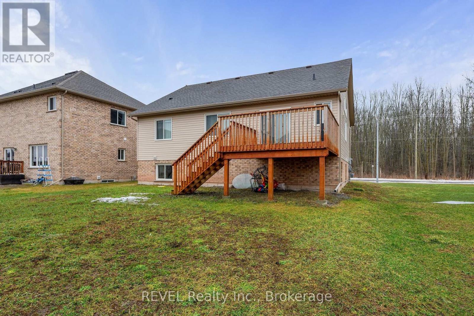
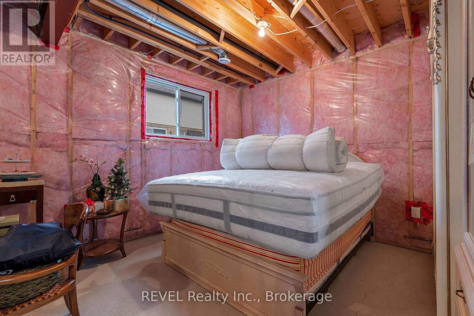
Welcome to this custom-built, meticulously maintained raised bungalow loft in the highly coveted Oldfield Estates, ideally situated just moments from the world-famous falls, Thundering Waters Golf Course, and everyday conveniences with easy highway access. Set on a generous 55 by 122-foot lot with parking for eight vehicles and peaceful green space directly across the street, this home welcomes you with an expansive, light-filled open-concept main living area defined by vaulted ceilings and large windows. Main level provides two large bedrooms with a full bath. Designed for both luxury and flexibility, the property features a private upper-level master suite with an ensuite and walk-in closet, alongside a versatile raised basement with a separate garage entrance and oversized windows offering exceptional in-law or rental potential. Complete with a large wooden deck overlooking a spacious backyard, this remarkable property is a must-see. (id:61910)
Property Details
| MLS® Number | X13661876 |
| Property Type | Single Family |
| Community Name | 220 - Oldfield |
| Equipment Type | Water Heater |
| Features | Sump Pump |
| Parking Space Total | 8 |
| Rental Equipment Type | Water Heater |
| Structure | Deck |
Building
| Bathroom Total | 2 |
| Bedrooms Above Ground | 3 |
| Bedrooms Total | 3 |
| Age | 6 To 15 Years |
| Appliances | Water Meter, Dryer, Stove, Washer, Window Coverings, Refrigerator |
| Architectural Style | Raised Bungalow |
| Basement Features | Walk-up, Separate Entrance |
| Basement Type | N/a, N/a |
| Construction Style Attachment | Detached |
| Cooling Type | Central Air Conditioning, Air Exchanger |
| Exterior Finish | Aluminum Siding, Brick |
| Foundation Type | Poured Concrete |
| Heating Fuel | Natural Gas |
| Heating Type | Forced Air |
| Stories Total | 1 |
| Size Interior | 1,100 - 1,500 Ft2 |
| Type | House |
| Utility Water | Municipal Water |
Parking
| Attached Garage | |
| Garage | |
| Inside Entry |
Land
| Acreage | No |
| Fence Type | Fenced Yard |
| Sewer | Sanitary Sewer |
| Size Depth | 120 Ft |
| Size Frontage | 52 Ft |
| Size Irregular | 52 X 120 Ft |
| Size Total Text | 52 X 120 Ft|under 1/2 Acre |
| Zoning Description | R1 |
Rooms
| Level | Type | Length | Width | Dimensions |
|---|---|---|---|---|
| Second Level | Primary Bedroom | 5.48 m | 3.32 m | 5.48 m x 3.32 m |
| Main Level | Living Room | 5.74 m | 3.45 m | 5.74 m x 3.45 m |
| Main Level | Kitchen | 3.65 m | 4.01 m | 3.65 m x 4.01 m |
| Main Level | Bedroom | 3.42 m | 3.12 m | 3.42 m x 3.12 m |
| Main Level | Bedroom | 3.6 m | 3.02 m | 3.6 m x 3.02 m |
https://www.realtor.ca/real-estate/30140654/7833-oldfield-road-niagara-falls-oldfield-220-oldfield
Contact Us
Contact us for more information

Emily Ye Fraser
Broker
105 Merritt Street
St. Catharines, Ontario L2T 1J7
(905) 937-3835
(905) 680-5445
www.revelrealty.ca/

The trademarks REALTOR®, REALTORS®, and the REALTOR® logo are controlled by The Canadian Real Estate Association (CREA) and identify real estate professionals who are members of CREA. The trademarks MLS®, Multiple Listing Service® and the associated logos are owned by The Canadian Real Estate Association (CREA) and identify the quality of services provided by real estate professionals who are members of CREA. The trademark DDF® is owned by The Canadian Real Estate Association (CREA) and identifies CREA's Data Distribution Facility (DDF®)
August 11 2026 03:34:03
Niagara Association of REALTORS®
Revel Realty Inc., Brokerage