

46 Firelane 6 Road Niagara-On-The-Lake, Ontario L0S 1J0

$1,850,000
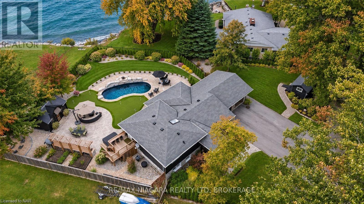
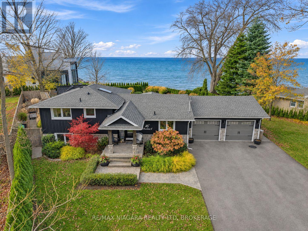
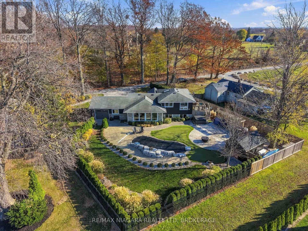
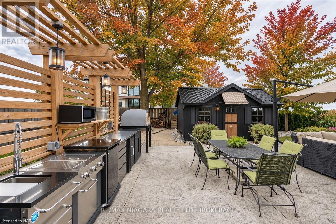
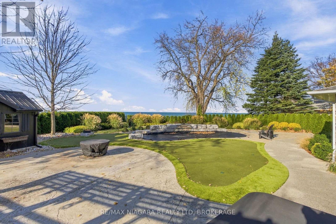
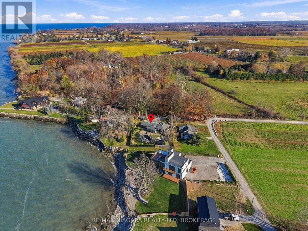
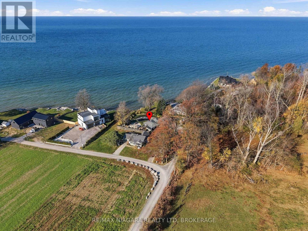
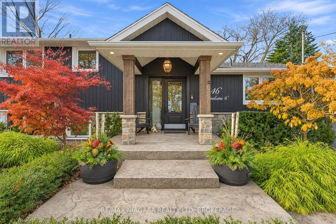
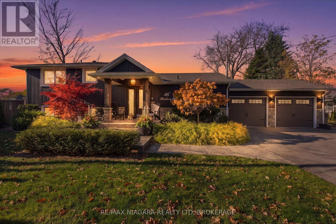
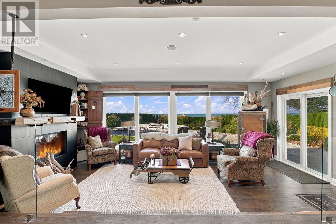
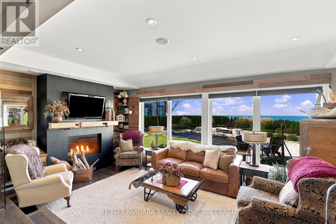
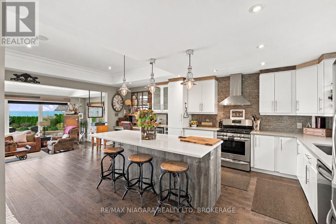
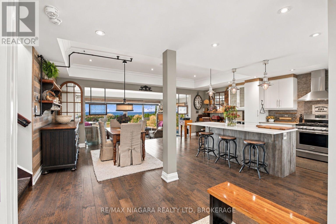
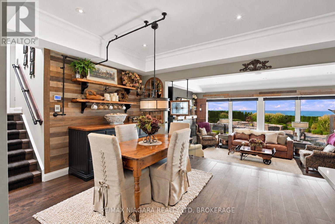
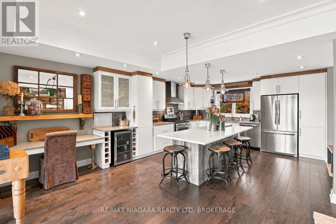
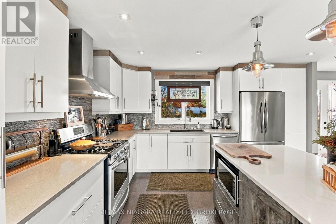
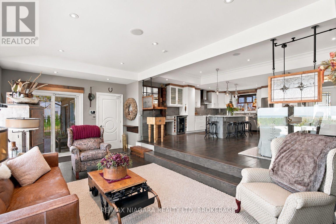
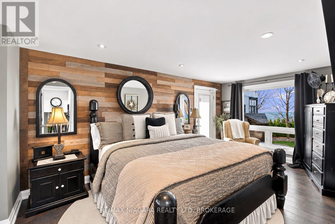
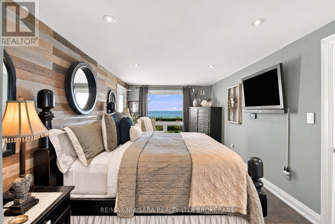
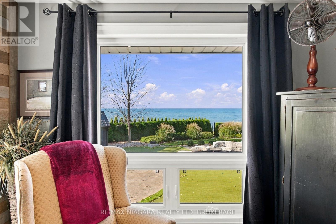
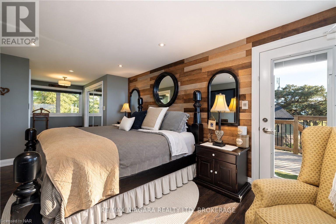
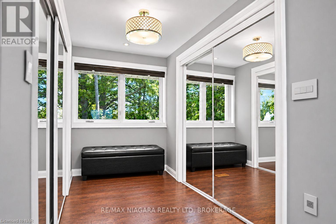
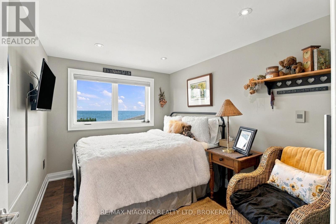
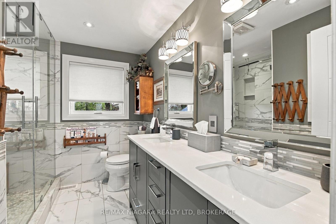
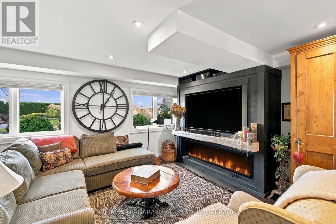
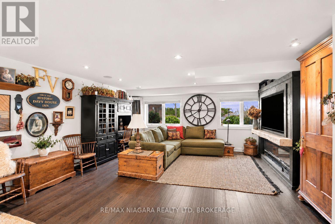
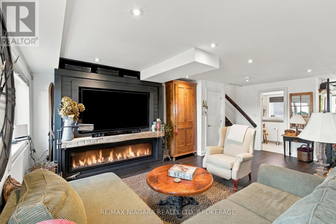
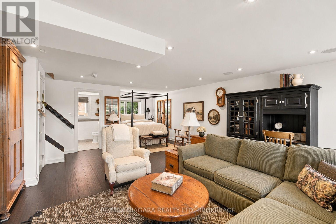
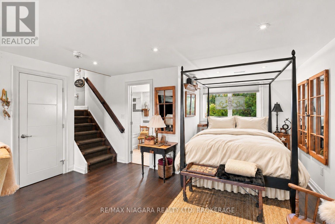
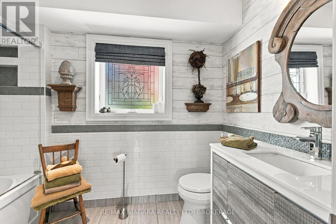
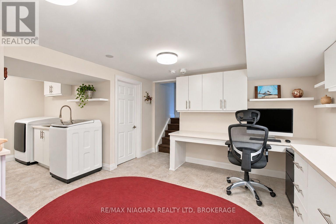
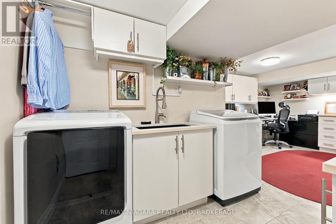
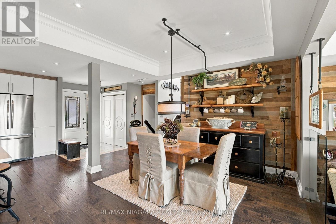
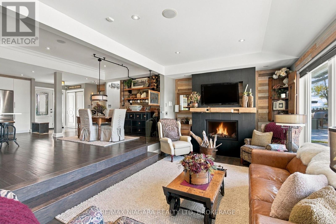
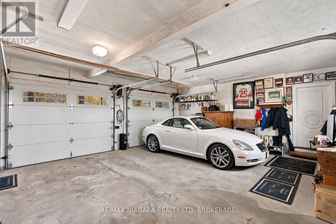
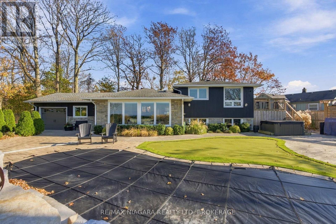
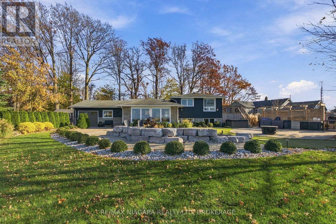
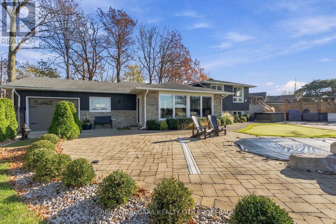
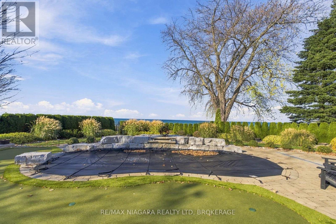
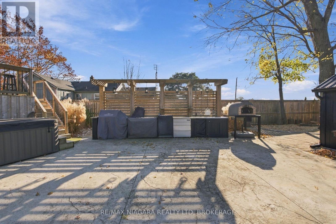
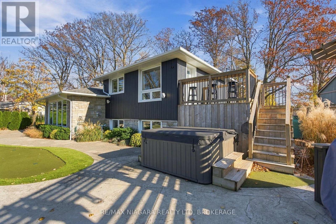
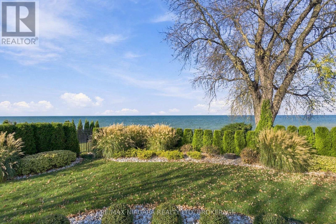
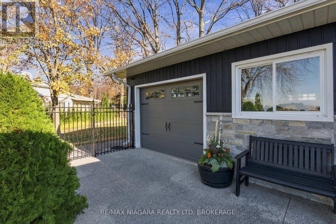
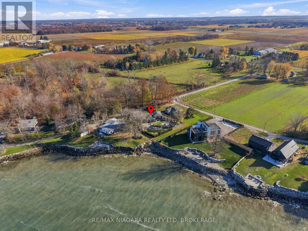
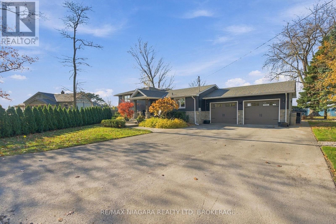
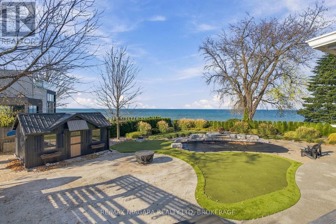
The water views from this world-class home are breathtaking and truly one of a kind. Lake Ontario stretches out in front of you, the Toronto skyline sits across the water, and you can watch the sun disappear into the lake right from your family room. It's an incredible setting just minutes from Old Town Niagara-on-the-Lake.This three-bedroom, two-bath home is set up for entertaining. The open-concept main floor centres around a large kitchen island, with quartz countertops, stainless steel appliances and undermount lighting. Hardwood floors carry through to the family room, where a fireplace and oversized windows make it a great spot to settle in and watch the sunset. From the main level, you can step out to the expansive back patio or access the double garage.Upstairs, the primary suite features two closets, integrated lighting, floor-to-ceiling mirrors and a private sundeck with access to the hot tub. The second bedroom also overlooks the lake, and the four-piece bath has double sinks, quartz counters and a quartz shower. Downstairs, there's another family room with a fireplace, a flexible space for a third bedroom and a second four-piece bath. The lowest level has laundry and room for a home office or craft area.The private, professionally landscaped backyard is made for summer days that turn into evenings outside. Make pizzas in the wood-fired oven in your stainless steel outdoor kitchen, take a dip in the heated saltwater pool with its waterfall, or get a few putts in on your own putting green. There are also two fire pits, a hot tub and a recently built pool house with room to store outdoor furniture over the winter.Acclaimed wineries, championship golf, the Shaw Festival Theatre and the historic streets of Old Town are all close by. Be sure to watch the attached video to get a feel for the home, the backyard and those incredible lake views. (id:61910)
Property Details
| MLS® Number | X14196998 |
| Property Type | Single Family |
| Community Name | 102 - Lakeshore |
| Amenities Near By | Golf Nearby |
| Features | Lighting, Sump Pump |
| Parking Space Total | 8 |
| Pool Type | Inground Pool |
| Structure | Deck, Porch |
| View Type | View Of Water, Lake View, Unobstructed Water View |
Building
| Bathroom Total | 2 |
| Bedrooms Above Ground | 2 |
| Bedrooms Below Ground | 1 |
| Bedrooms Total | 3 |
| Age | 51 To 99 Years |
| Amenities | Fireplace(s) |
| Appliances | Hot Tub, Water Treatment, Water Purifier, Water Heater, Water Softener, Dishwasher, Dryer, Stove, Washer, Wine Fridge, Refrigerator |
| Basement Development | Finished |
| Basement Type | Full (finished) |
| Construction Status | Insulation Upgraded |
| Construction Style Attachment | Detached |
| Cooling Type | Central Air Conditioning |
| Exterior Finish | Vinyl Siding, Brick |
| Fireplace Present | Yes |
| Fireplace Total | 2 |
| Foundation Type | Poured Concrete |
| Heating Fuel | Propane |
| Heating Type | Forced Air |
| Size Interior | 1,100 - 1,500 Ft2 |
| Type | House |
| Utility Water | Drilled Well |
Parking
| Attached Garage | |
| Garage |
Land
| Access Type | Year-round Access |
| Acreage | No |
| Land Amenities | Golf Nearby |
| Sewer | Septic System |
| Size Depth | 156 Ft ,8 In |
| Size Frontage | 118 Ft ,6 In |
| Size Irregular | 118.5 X 156.7 Ft |
| Size Total Text | 118.5 X 156.7 Ft|under 1/2 Acre |
| Zoning Description | A |
Rooms
| Level | Type | Length | Width | Dimensions |
|---|---|---|---|---|
| Second Level | Primary Bedroom | 3 m | 5.13 m | 3 m x 5.13 m |
| Second Level | Bedroom | 2.59 m | 3.43 m | 2.59 m x 3.43 m |
| Basement | Laundry Room | 2.29 m | 2.67 m | 2.29 m x 2.67 m |
| Basement | Recreational, Games Room | 5.72 m | 7.85 m | 5.72 m x 7.85 m |
| Lower Level | Bedroom | 4.29 m | 3.56 m | 4.29 m x 3.56 m |
| Main Level | Living Room | 6.66 m | 3.56 m | 6.66 m x 3.56 m |
| Main Level | Dining Room | 3.73 m | 5.03 m | 3.73 m x 5.03 m |
| Main Level | Kitchen | 4.29 m | 6.71 m | 4.29 m x 6.71 m |
Contact Us
Contact us for more information

Greg Sykes
Salesperson
261 Martindale Road Unit 12a
St. Catharines, Ontario L2W 1A2
(905) 687-9600
(905) 687-9494
www.remaxniagara.ca/

The trademarks REALTOR®, REALTORS®, and the REALTOR® logo are controlled by The Canadian Real Estate Association (CREA) and identify real estate professionals who are members of CREA. The trademarks MLS®, Multiple Listing Service® and the associated logos are owned by The Canadian Real Estate Association (CREA) and identify the quality of services provided by real estate professionals who are members of CREA. The trademark DDF® is owned by The Canadian Real Estate Association (CREA) and identifies CREA's Data Distribution Facility (DDF®)
November 19 2026 11:23:24
Niagara Association of REALTORS®
RE/MAX Niagara Realty Ltd, Brokerage