

8260 Mundare Crescent Niagara Falls, Ontario L2G 7M5

$2,400 Monthly
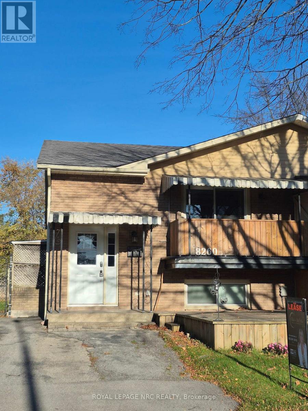
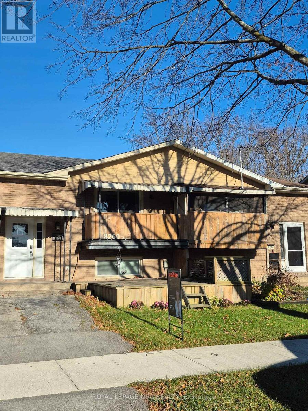
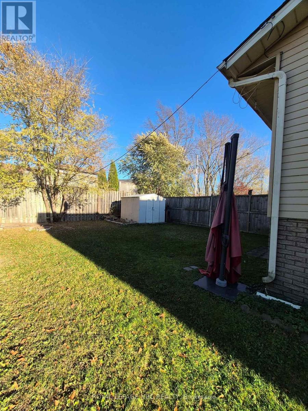
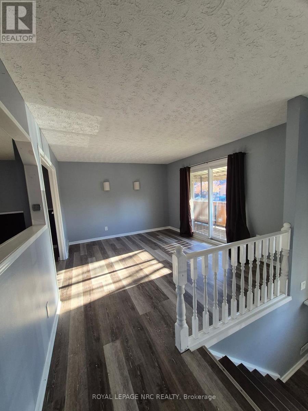
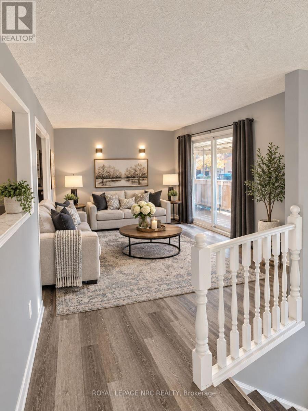
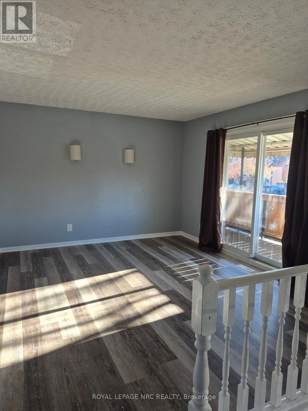
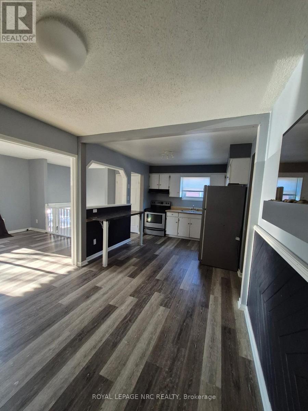
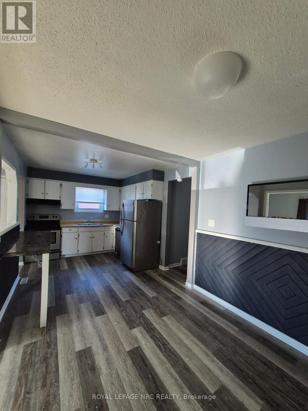
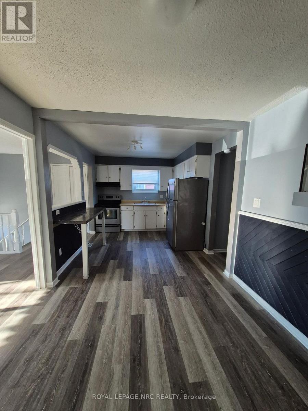
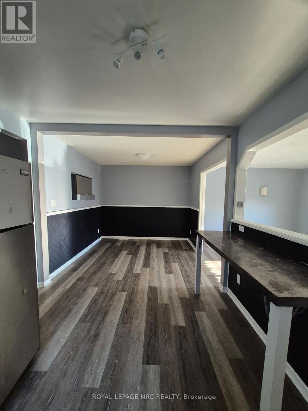
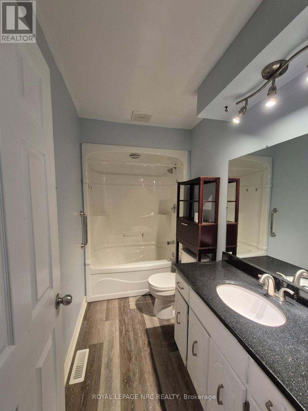
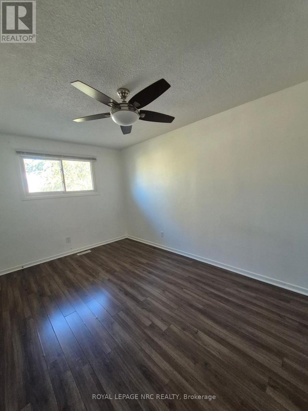
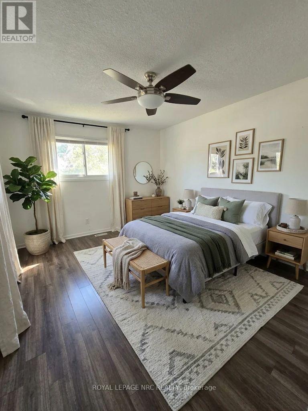
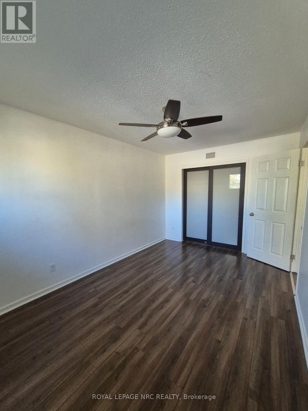
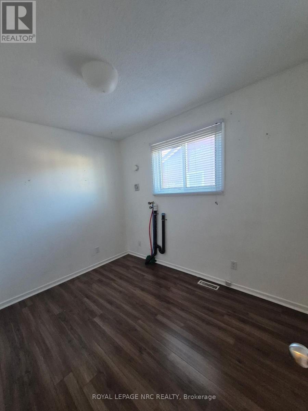
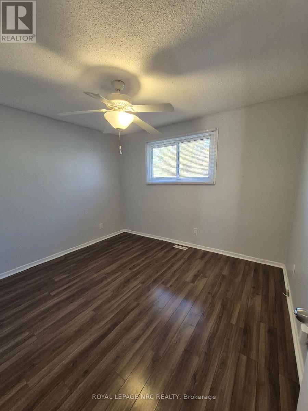
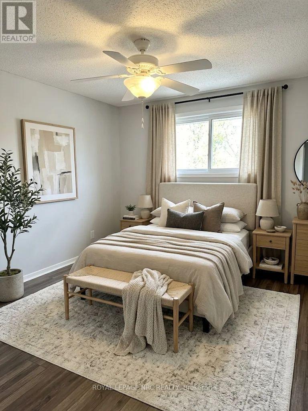
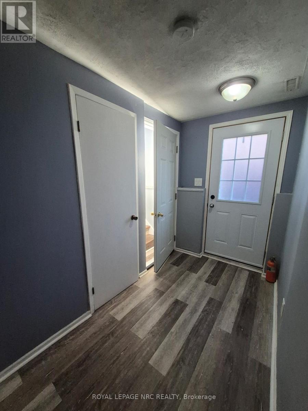
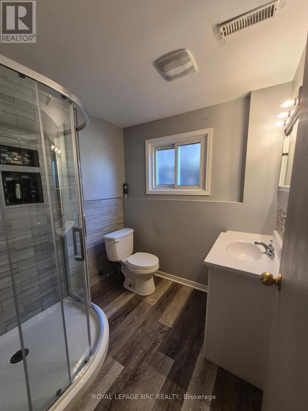
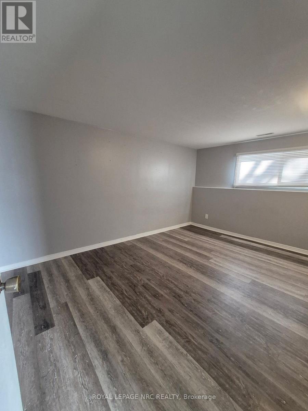
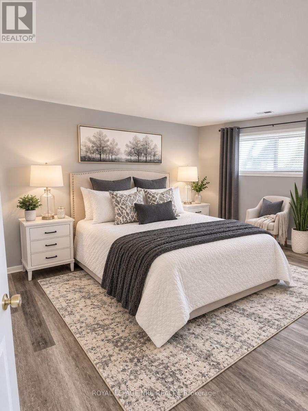
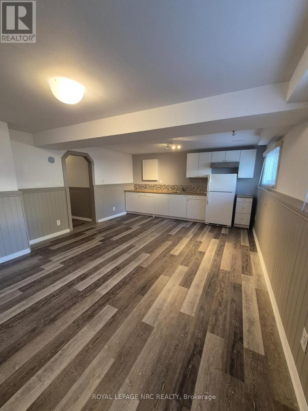
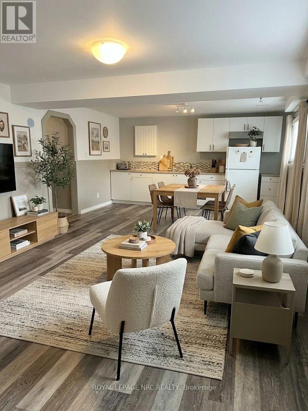
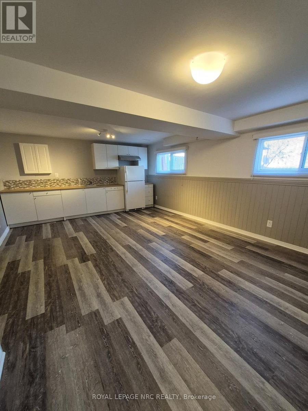
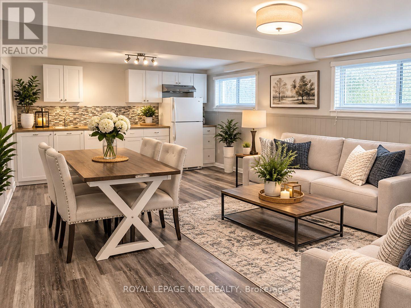
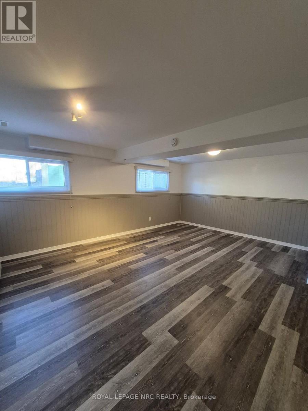
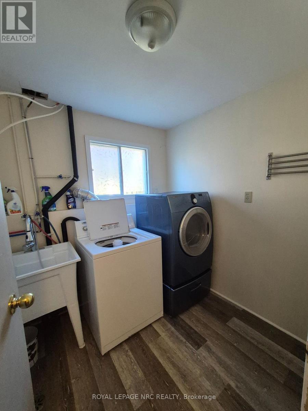
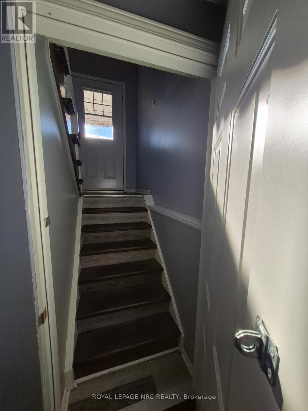
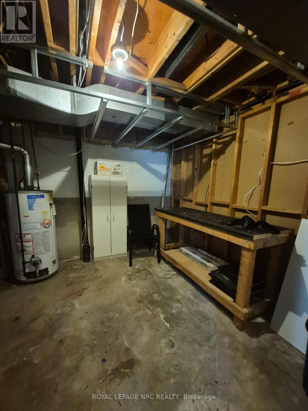
Welcome to this spacious 1,000 sq. ft. semi-detached raised bi-level offering the entire house for rent in beautiful Chippawa! This home features 3 bedrooms on the main floor, plus an additional bedroom down. The basement also offers an in-law setup complete with a second kitchen/family room combination, and a 3 pc bath providing added flexibility for extended family or separate living arrangements. There is plenty of storage throughout, including a spacious utility room and convenient storage under the stairs. Enjoy the outdoors with a fully fenced-in yard, and a deck conveniently located off the upper-level living room through the patio doors. The perfect spot to sit back, relax, and enjoy your morning coffee. Parking is available for up to 3 vehicles. Conveniently located just a 10-minute drive from the QEW, Walmart, Costco and the casino, making shopping, commuting and entertainment easily accessible. The tenant is responsible for all utilities. Available Immediately! (id:61910)
Property Details
| MLS® Number | X14185602 |
| Property Type | Single Family |
| Community Name | 223 - Chippawa |
| Equipment Type | Water Heater |
| Features | Carpet Free, In-law Suite |
| Parking Space Total | 3 |
| Rental Equipment Type | Water Heater |
| Structure | Patio(s), Shed |
Building
| Bathroom Total | 2 |
| Bedrooms Above Ground | 3 |
| Bedrooms Below Ground | 1 |
| Bedrooms Total | 4 |
| Age | 31 To 50 Years |
| Appliances | Dishwasher, Hood Fan, Stove, Refrigerator |
| Architectural Style | Raised Bungalow |
| Basement Development | Finished |
| Basement Features | Walk Out, Separate Entrance |
| Basement Type | Full, N/a (finished), N/a |
| Construction Style Attachment | Semi-detached |
| Cooling Type | Central Air Conditioning |
| Exterior Finish | Brick, Aluminum Siding |
| Foundation Type | Poured Concrete |
| Heating Fuel | Natural Gas |
| Heating Type | Forced Air |
| Stories Total | 1 |
| Size Interior | 700 - 1,100 Ft2 |
| Type | House |
| Utility Water | Municipal Water |
Parking
| No Garage |
Land
| Acreage | No |
| Fence Type | Fully Fenced |
| Sewer | Sanitary Sewer |
| Size Depth | 110 Ft ,10 In |
| Size Frontage | 31 Ft |
| Size Irregular | 31 X 110.9 Ft |
| Size Total Text | 31 X 110.9 Ft |
Rooms
| Level | Type | Length | Width | Dimensions |
|---|---|---|---|---|
| Lower Level | Bedroom | 4.65 m | 3.15 m | 4.65 m x 3.15 m |
| Lower Level | Kitchen | 6.2 m | 4.22 m | 6.2 m x 4.22 m |
| Lower Level | Utility Room | 4.22 m | 3.12 m | 4.22 m x 3.12 m |
| Main Level | Living Room | 4.77 m | 4.44 m | 4.77 m x 4.44 m |
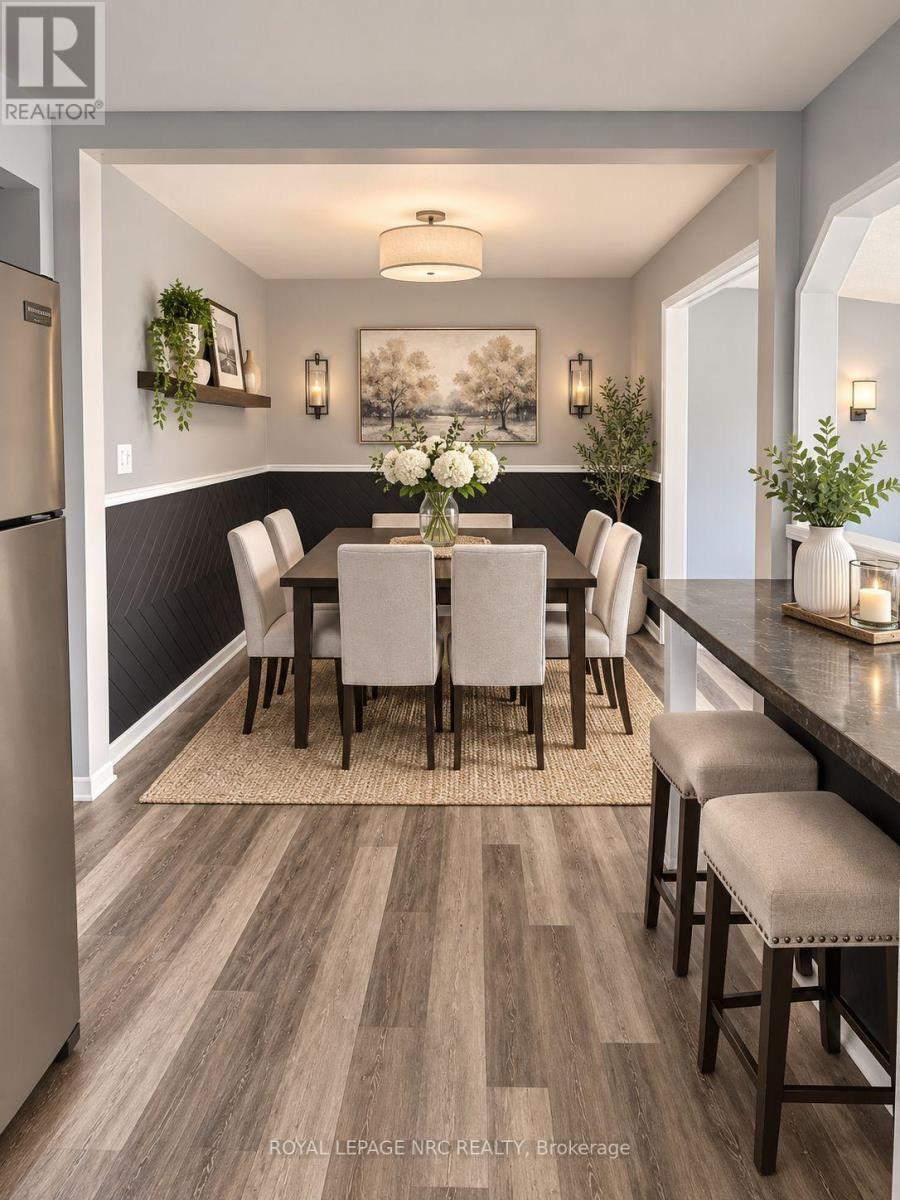
| Main Level | Dining Room | 3.14 m | 2.94 m | 3.14 m x 2.94 m |
| Main Level | Primary Bedroom | 3.75 m | 3.04 m | 3.75 m x 3.04 m |
| Main Level | Bedroom 2 | 3.3 m | 2.76 m | 3.3 m x 2.76 m |
| Main Level | Bedroom 3 | 2.59 m | 2.33 m | 2.59 m x 2.33 m |
Contact Us
Contact us for more information

Darlene Mcclellan
Salesperson
www.facebook.com/Darlene.royallepage/
www.instagram.com/darlenem_/
4850 Dorchester Road #b
Niagara Falls, Ontario L2E 6N9
(905) 357-3000
www.nrcrealty.ca/

The trademarks REALTOR®, REALTORS®, and the REALTOR® logo are controlled by The Canadian Real Estate Association (CREA) and identify real estate professionals who are members of CREA. The trademarks MLS®, Multiple Listing Service® and the associated logos are owned by The Canadian Real Estate Association (CREA) and identify the quality of services provided by real estate professionals who are members of CREA. The trademark DDF® is owned by The Canadian Real Estate Association (CREA) and identifies CREA's Data Distribution Facility (DDF®)
November 20 2026 01:22:54
Niagara Association of REALTORS®
Royal LePage NRC Realty