

4119 Dyson Avenue Niagara Falls, Ontario L2E 3L6












$2,400 Monthly
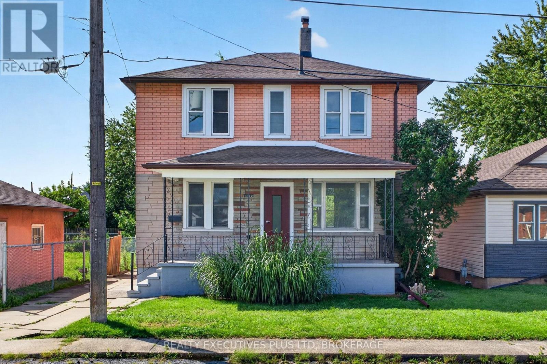
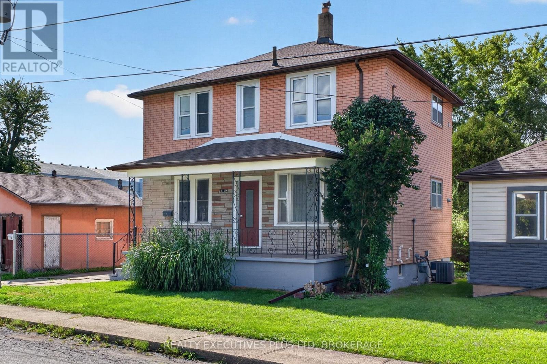
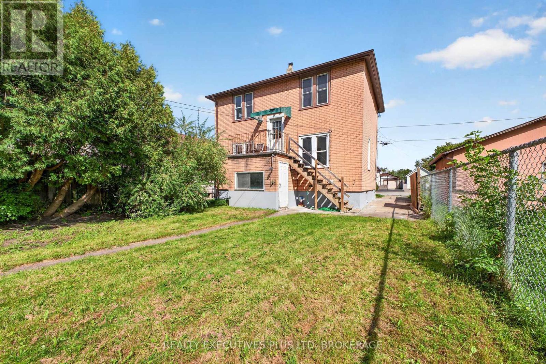
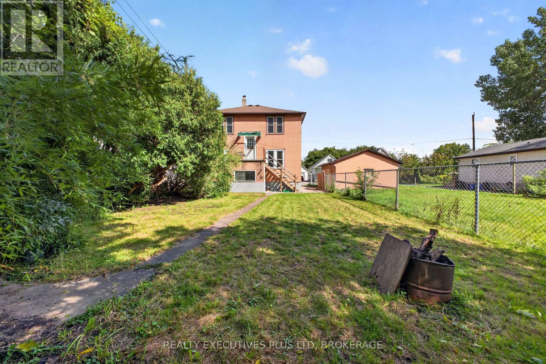
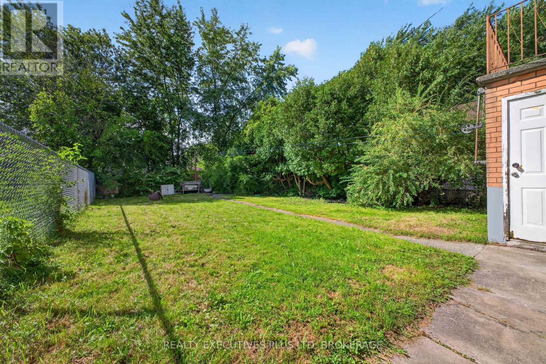
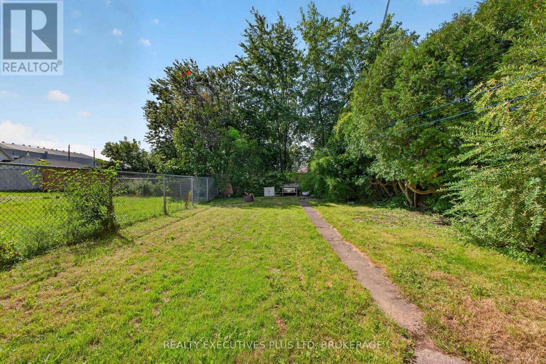
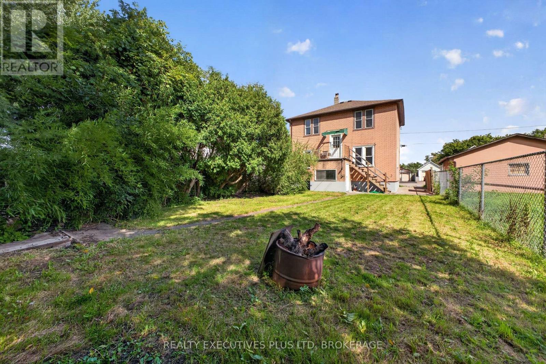
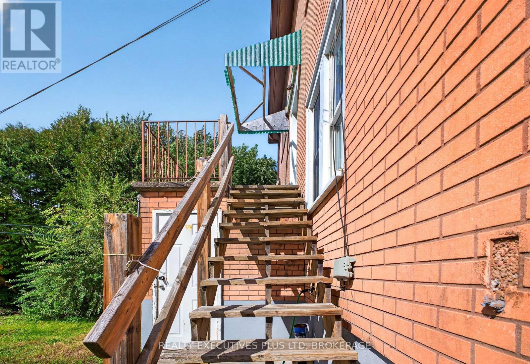
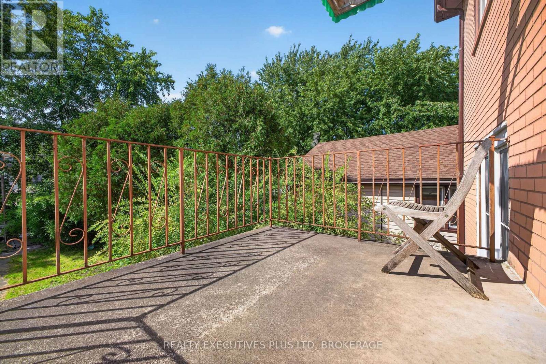
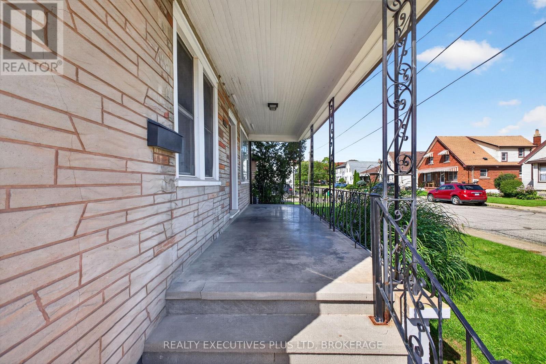
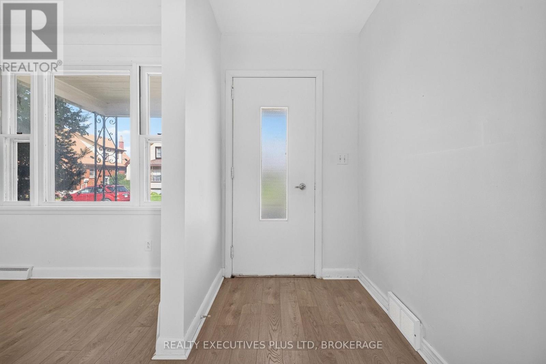
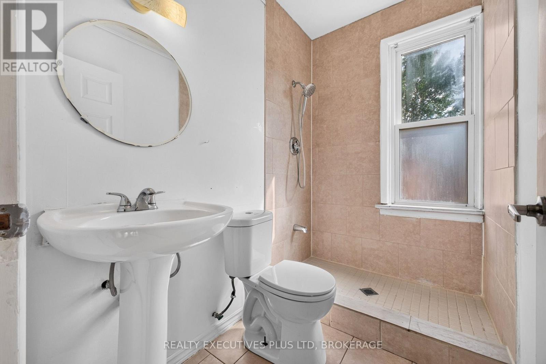
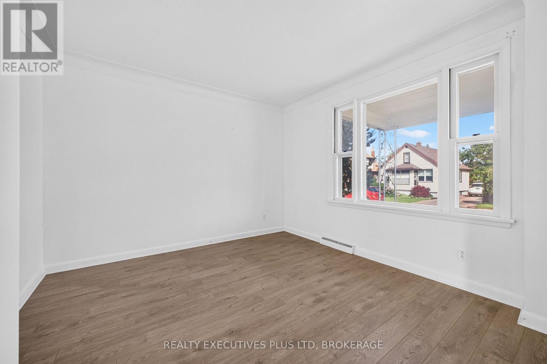
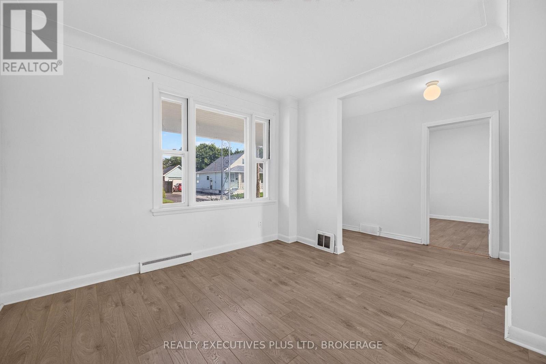
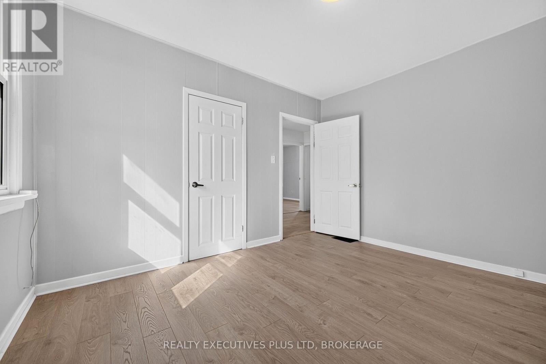
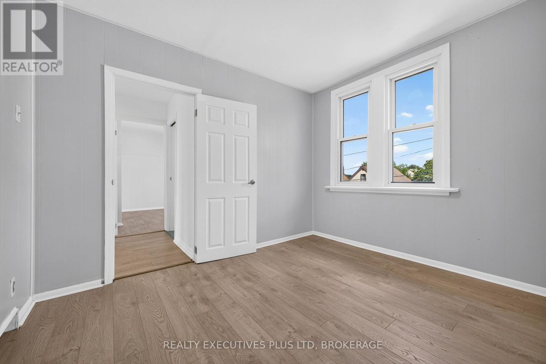
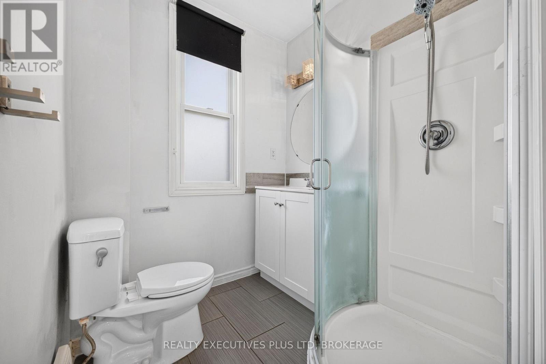
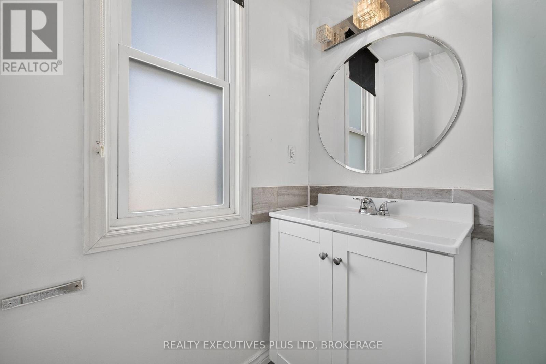
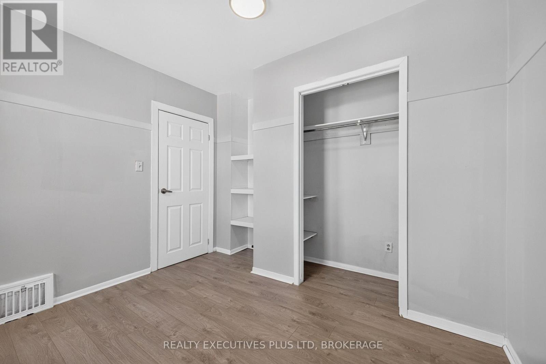
WHOLE HOUSE for lease! Conveniently located close to public transportation, a park, the Niagara Parkway and schools. This home features main floor living room, kitchen, bedroom, 3pc bath and upstairs 3 more good sized bedrooms and 4pc bath. Tenants are responsible for all utilities, landscaping and snow removal. Credit check, letter from employer, first and last rent and references required. (id:61910)
Open House
This property has open houses!
2:00 pm
Ends at:4:00 pm
Property Details
| MLS® Number | X14181096 |
| Property Type | Single Family |
| Neigbourhood | Silvertown |
| Community Name | 210 - Downtown |
| Equipment Type | Water Heater |
| Features | Carpet Free |
| Parking Space Total | 1 |
| Rental Equipment Type | Water Heater |
Building
| Bathroom Total | 2 |
| Bedrooms Above Ground | 4 |
| Bedrooms Total | 4 |
| Age | 51 To 99 Years |
| Appliances | Stove, Refrigerator |
| Basement Development | Unfinished |
| Basement Type | Full (unfinished) |
| Construction Style Attachment | Detached |
| Cooling Type | Central Air Conditioning |
| Exterior Finish | Brick |
| Foundation Type | Block |
| Heating Fuel | Natural Gas |
| Heating Type | Forced Air |
| Stories Total | 2 |
| Size Interior | 1,100 - 1,500 Ft2 |
| Type | House |
| Utility Water | Municipal Water |
Parking
| No Garage |
Land
| Acreage | No |
| Sewer | Sanitary Sewer |
| Size Depth | 100 Ft |
| Size Frontage | 40 Ft |
| Size Irregular | 40 X 100 Ft |
| Size Total Text | 40 X 100 Ft|under 1/2 Acre |
Rooms
| Level | Type | Length | Width | Dimensions |
|---|---|---|---|---|
| Second Level | Primary Bedroom | 3.12 m | 3.65 m | 3.12 m x 3.65 m |
| Second Level | Bedroom | 2.59 m | 3.12 m | 2.59 m x 3.12 m |
| Second Level | Bedroom | 3.12 m | 3.25 m | 3.12 m x 3.25 m |
| Second Level | Bathroom | 1.72 m | 1.9 m | 1.72 m x 1.9 m |
| Main Level | Bedroom | 3.4 m | 3.42 m | 3.4 m x 3.42 m |
| Main Level | Living Room | 3.45 m | 4.67 m | 3.45 m x 4.67 m |
| Main Level | Kitchen | 3.12 m | 3.45 m | 3.12 m x 3.45 m |
| Main Level | Den | 1.95 m | 3.09 m | 1.95 m x 3.09 m |
| Main Level | Bathroom | 1.37 m | 2.2 m | 1.37 m x 2.2 m |
Utilities
| Cable | Available |
| Electricity | Available |
| Sewer | Available |
https://www.realtor.ca/real-estate/30513762/4119-dyson-avenue-niagara-falls-downtown-210-downtown
Contact Us
Contact us for more information

Aneta Fleming
Broker
5853 Royal Manor Drive
Niagara Falls, Ontario L2G 1E9
(905) 354-7777
(905) 358-3948
www.realtyexecutives.com/

Jason Fleming
Broker
5853 Royal Manor Drive
Niagara Falls, Ontario L2G 1E9
(905) 354-7777
(905) 358-3948
www.realtyexecutives.com/

The trademarks REALTOR®, REALTORS®, and the REALTOR® logo are controlled by The Canadian Real Estate Association (CREA) and identify real estate professionals who are members of CREA. The trademarks MLS®, Multiple Listing Service® and the associated logos are owned by The Canadian Real Estate Association (CREA) and identify the quality of services provided by real estate professionals who are members of CREA. The trademark DDF® is owned by The Canadian Real Estate Association (CREA) and identifies CREA's Data Distribution Facility (DDF®)
November 21 2026 04:52:58
Niagara Association of REALTORS®
Realty Executives Plus Ltd, Brokerage