

392 Queenston Street St. Catharines, Ontario L2P 2X9

$545,000
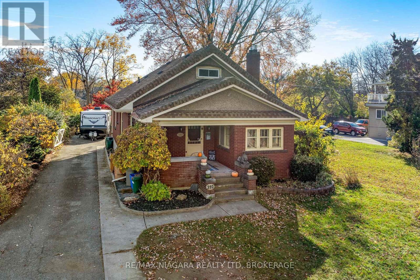
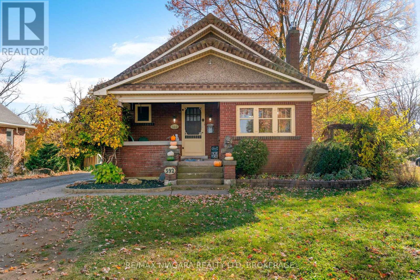
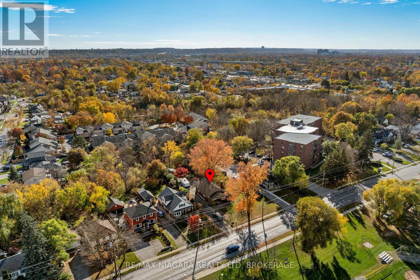
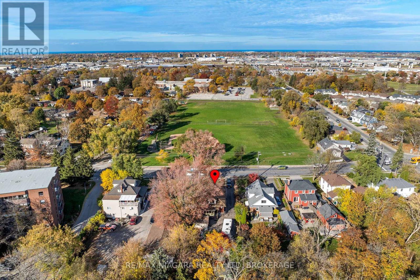
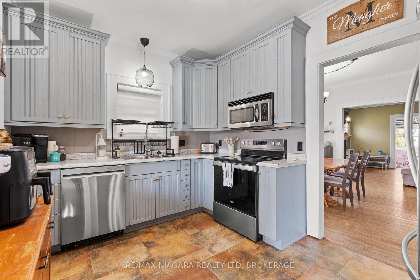
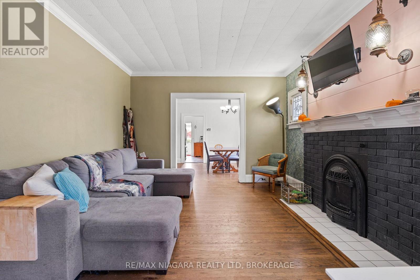
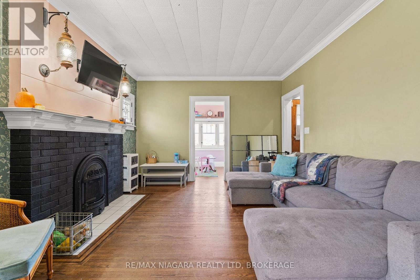
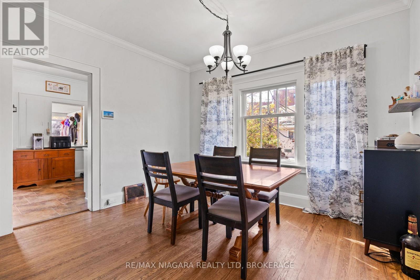
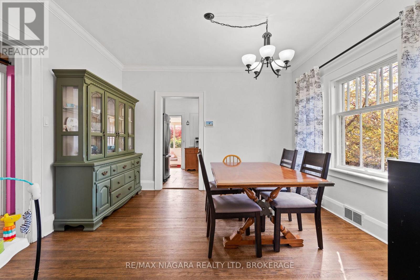
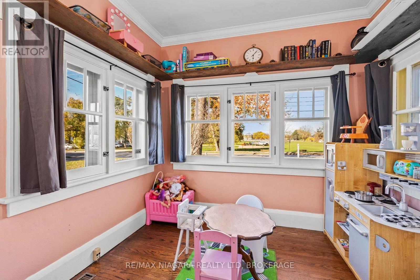
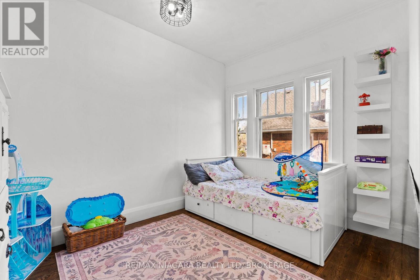
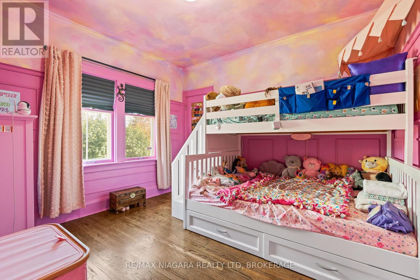
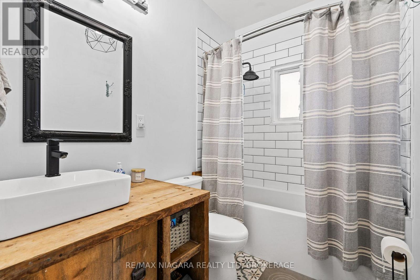
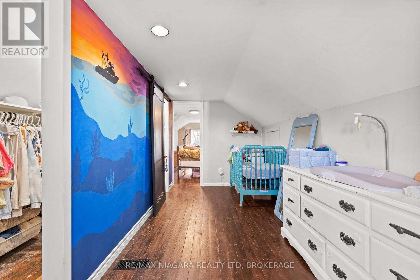
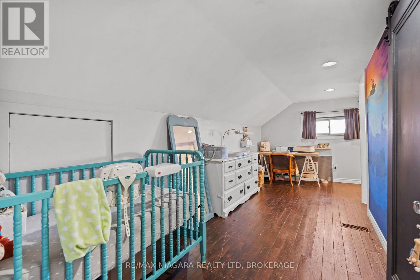
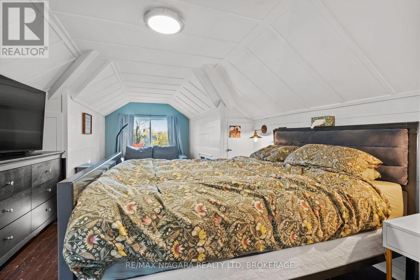
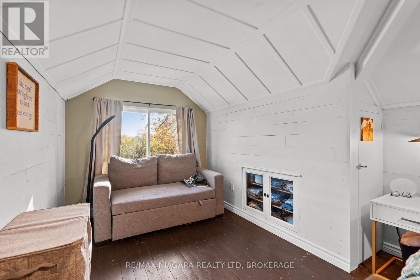
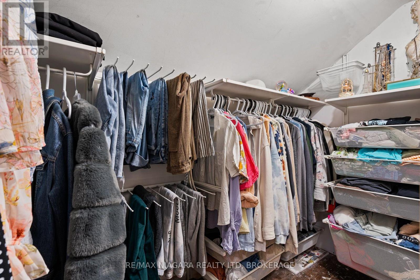
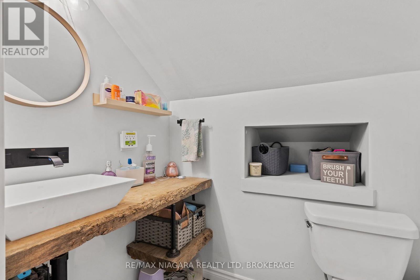
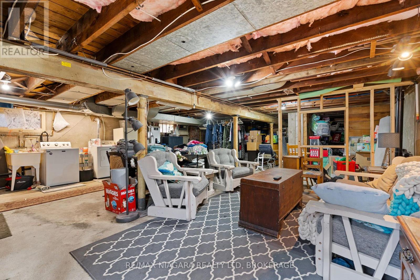
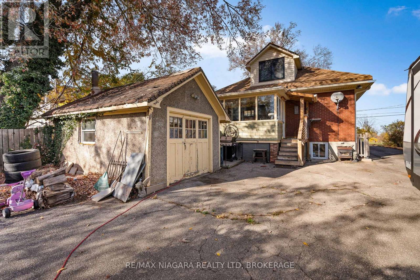
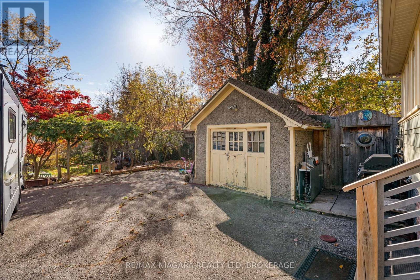
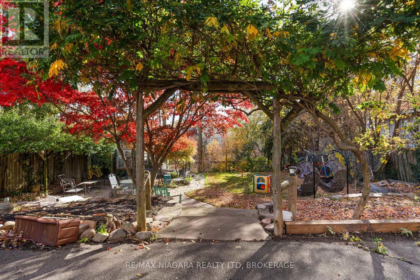
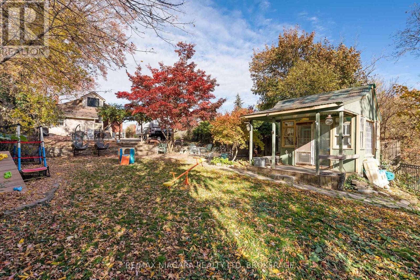
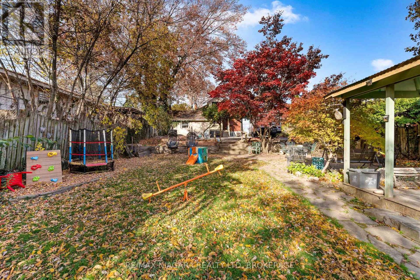
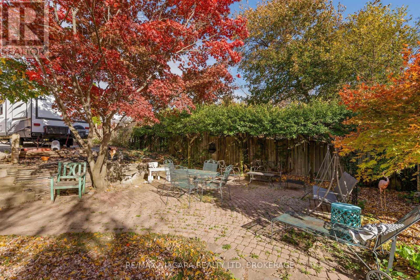
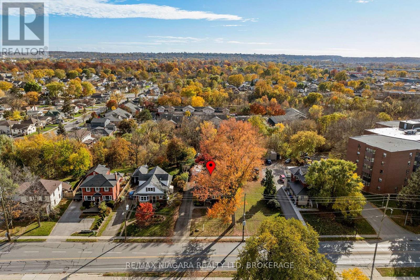
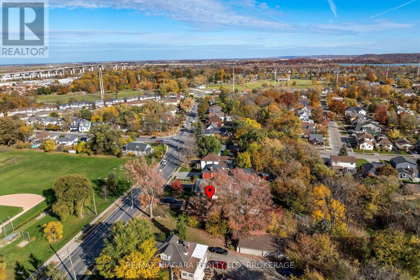
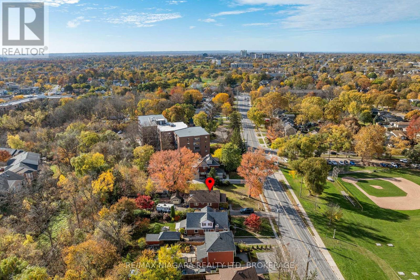
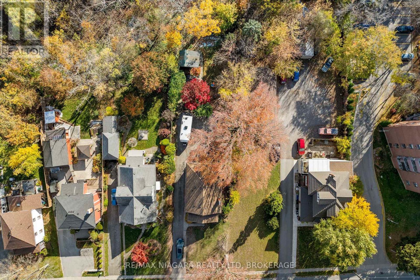
**OPEN HOUSE: SATURDAY NOV 21, 2-4PM** Dare to discover this inviting 3-bedroom, 1.5-bathroom character home, offering the perfect blend of timeless appeal, peaceful surroundings, and everyday convenience. Backing onto a picturesque ravine, this property provides a private backyard retreat where you can relax, entertain, and enjoy the beauty of nature right at your doorstep. Start your mornings with a coffee on the welcoming covered front porch or explore the nearby scenic walking and biking trails along the historic Welland Canal. Inside, you'll find a warm and comfortable living space filled with character and charm. The main level features two spacious bedrooms and a 5-piece bathroom, while the upper level is dedicated to an impressive, oversized primary bedroom complete with its own private powder room and generous walk-in closet, creating the perfect personal retreat. Need an extra bathroom? You'll find roughed-in plumbing for a 3-piece bathroom conveniently located in the basement. Outside, the extra-long driveway offers ample parking with plenty of room for an RV, boat, or other recreational toys! Ideally located with easy access to shopping, restaurants, schools, public transit, major highways, and all the amenities Niagara has to offer. Whether you're a first-time buyer, growing family, or savvy investor, this property offers an incredible opportunity to enjoy a peaceful setting without sacrificing convenience. A wonderful place to call home. (id:61910)
Property Details
| MLS® Number | X14197030 |
| Property Type | Single Family |
| Neigbourhood | Merritton |
| Community Name | 455 - Secord Woods |
| Amenities Near By | Golf Nearby, Public Transit, Schools |
| Equipment Type | Water Heater |
| Features | Wooded Area |
| Parking Space Total | 7 |
| Rental Equipment Type | Water Heater |
| Structure | Patio(s), Shed |
Building
| Bathroom Total | 2 |
| Bedrooms Above Ground | 3 |
| Bedrooms Total | 3 |
| Age | 51 To 99 Years |
| Amenities | Fireplace(s) |
| Appliances | Water Heater, Dishwasher, Dryer, Microwave, Stove, Washer, Refrigerator |
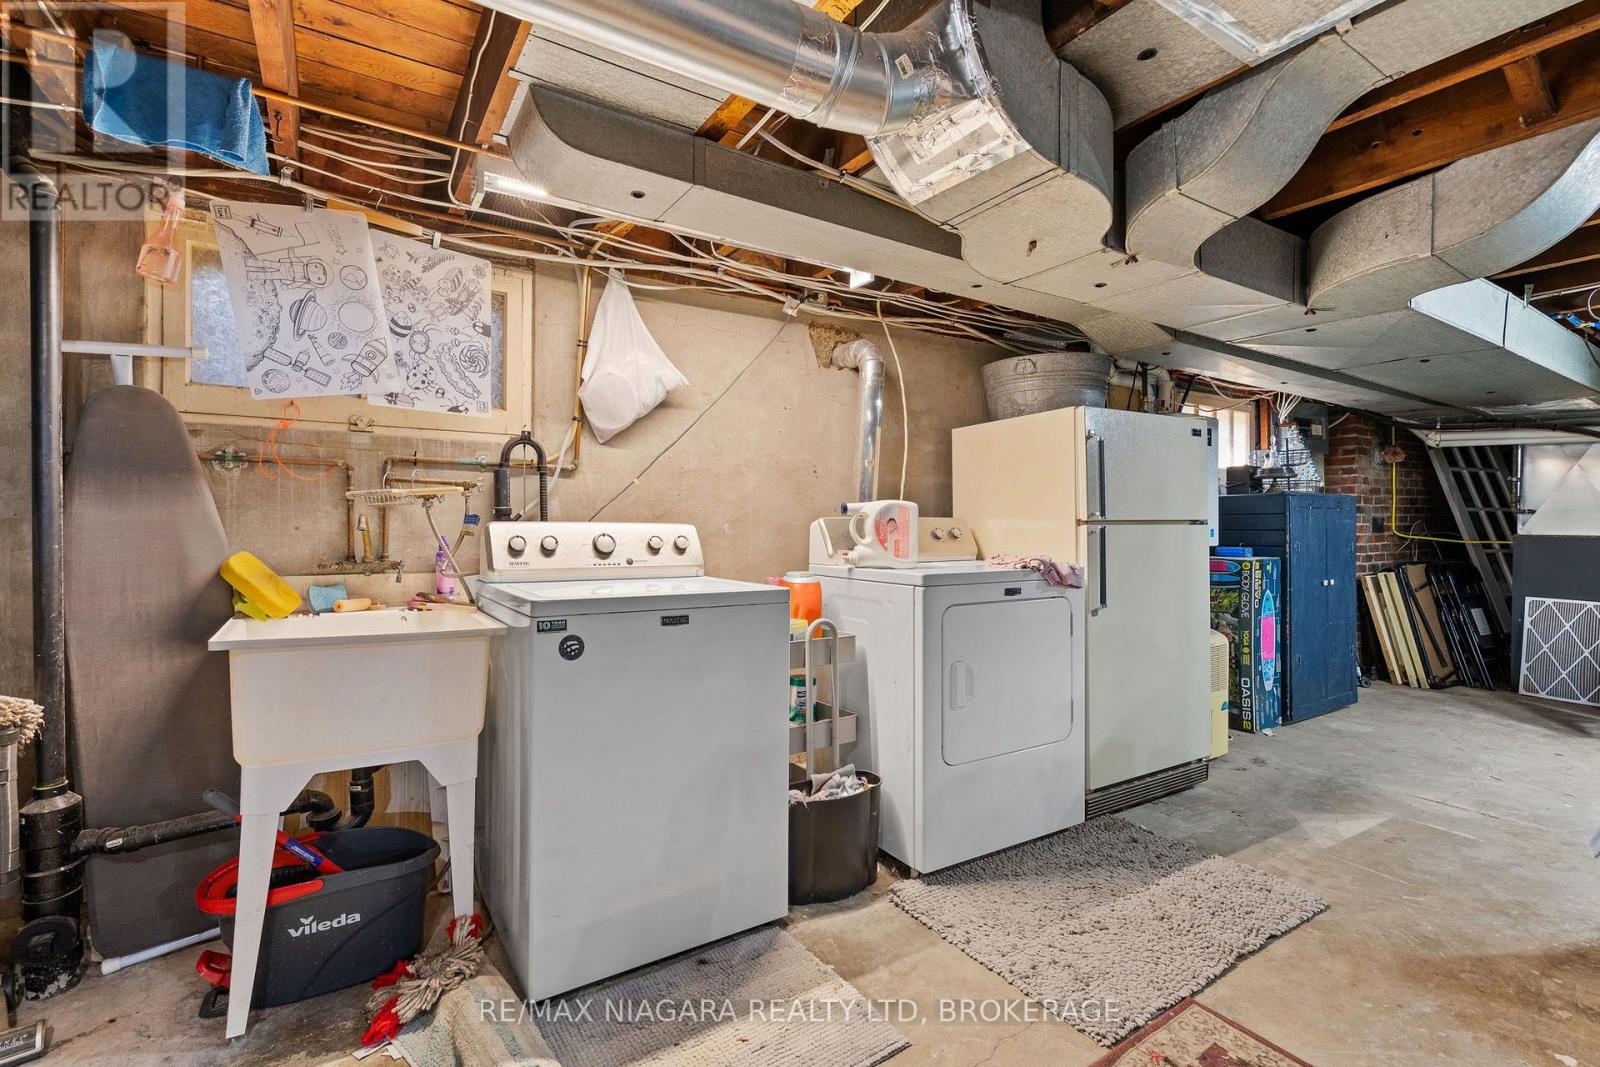
| Basement Development | Unfinished |
| Basement Type | N/a (unfinished) |
| Construction Style Attachment | Detached |
| Cooling Type | Central Air Conditioning |
| Exterior Finish | Brick, Stucco |
| Fireplace Present | Yes |
| Foundation Type | Poured Concrete |
| Half Bath Total | 1 |
| Heating Fuel | Natural Gas |
| Heating Type | Forced Air |
| Stories Total | 2 |
| Size Interior | 1,100 - 1,500 Ft2 |
| Type | House |
| Utility Water | Municipal Water |
Parking
| Detached Garage | |
| Garage |
Land
| Acreage | No |
| Land Amenities | Golf Nearby, Public Transit, Schools |
| Sewer | Sanitary Sewer |
| Size Depth | 280 Ft |
| Size Frontage | 50 Ft |
| Size Irregular | 50 X 280 Ft |
| Size Total Text | 50 X 280 Ft |
| Zoning Description | G1, R2 |
Rooms
| Level | Type | Length | Width | Dimensions |
|---|---|---|---|---|
| Second Level | Living Room | 2.59 m | 5.61 m | 2.59 m x 5.61 m |
| Second Level | Primary Bedroom | 3.17 m | 5.33 m | 3.17 m x 5.33 m |
| Main Level | Kitchen | 3.78 m | 2.84 m | 3.78 m x 2.84 m |
| Main Level | Dining Room | 3.78 m | 3.61 m | 3.78 m x 3.61 m |
| Main Level | Living Room | 3.78 m | 4.39 m | 3.78 m x 4.39 m |
| Main Level | Bedroom | 3.51 m | 3.2 m | 3.51 m x 3.2 m |
| Main Level | Bedroom | 3.48 m | 2.64 m | 3.48 m x 2.64 m |
| Main Level | Den | 2.51 m | 2.31 m | 2.51 m x 2.31 m |
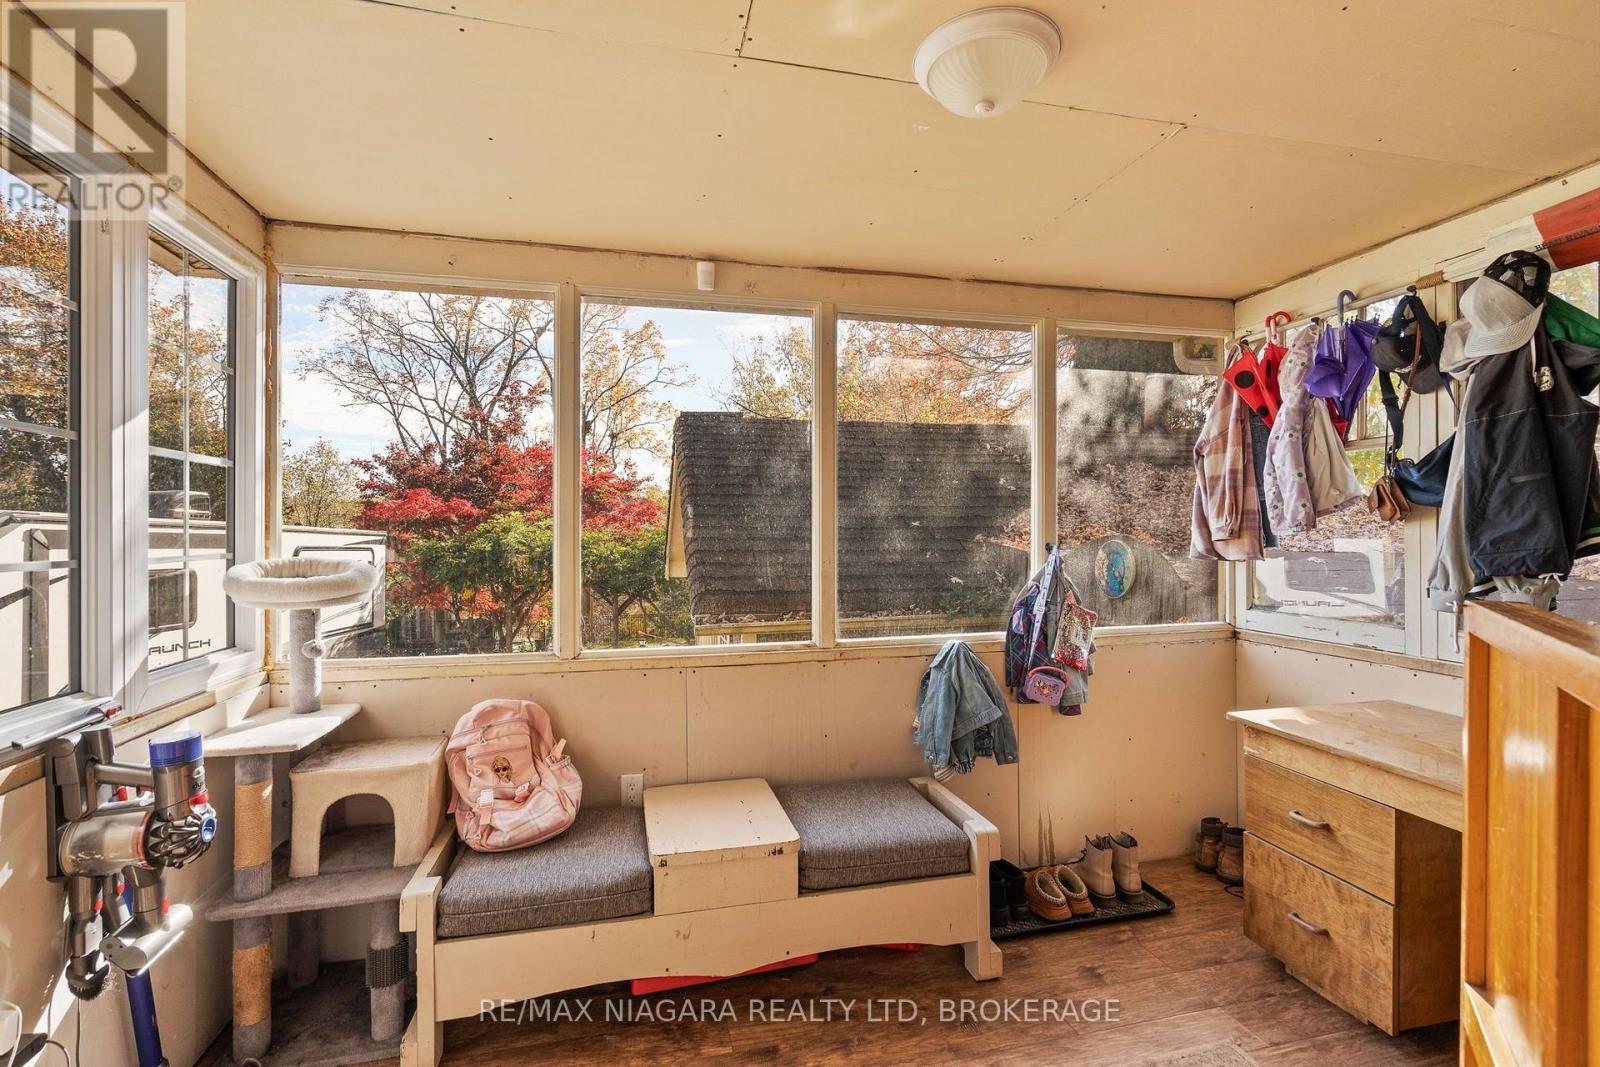
| Main Level | Sunroom | 3.43 m | 2.24 m | 3.43 m x 2.24 m |
Contact Us
Contact us for more information

Gary Demeo
Salesperson
261 Martindale Rd., Unit 14c
St. Catharines, Ontario L2W 1A2
(905) 687-9600
(905) 687-9494
www.remaxniagara.ca/

The trademarks REALTOR®, REALTORS®, and the REALTOR® logo are controlled by The Canadian Real Estate Association (CREA) and identify real estate professionals who are members of CREA. The trademarks MLS®, Multiple Listing Service® and the associated logos are owned by The Canadian Real Estate Association (CREA) and identify the quality of services provided by real estate professionals who are members of CREA. The trademark DDF® is owned by The Canadian Real Estate Association (CREA) and identifies CREA's Data Distribution Facility (DDF®)
November 19 2026 10:23:23
Niagara Association of REALTORS®
RE/MAX Niagara Realty Ltd, Brokerage