

1891 Garrison Road Fort Erie, Ontario L2A 5M4

$1,600 Monthly
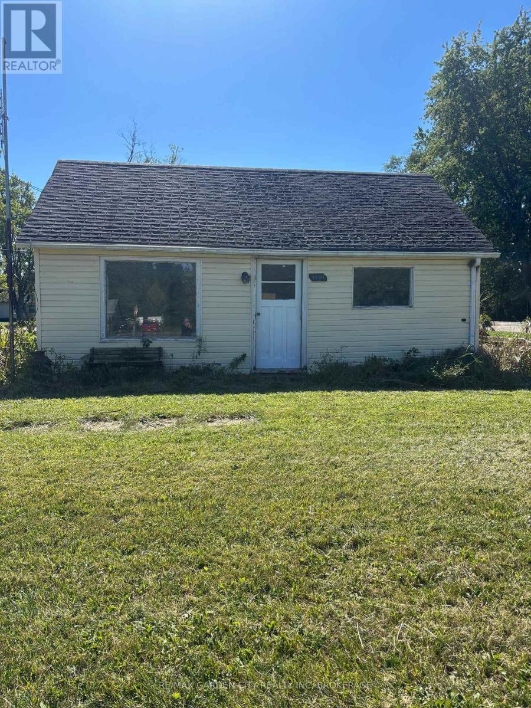
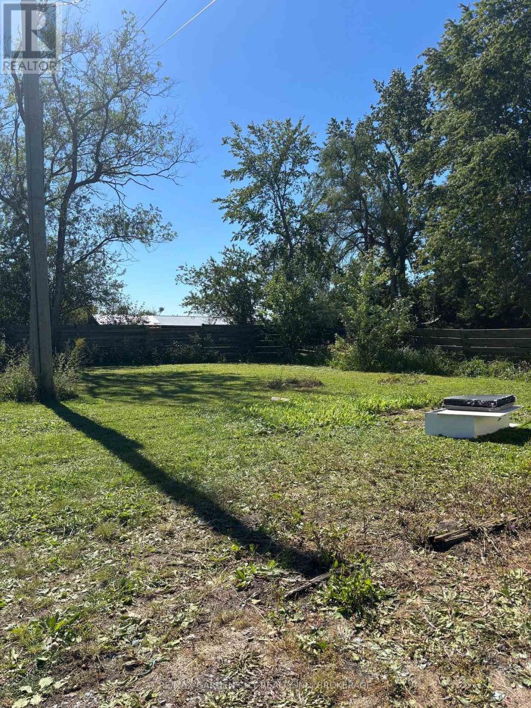
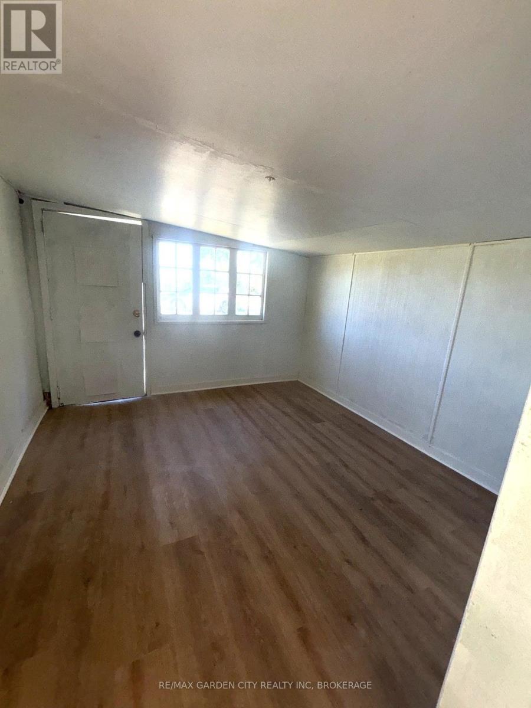
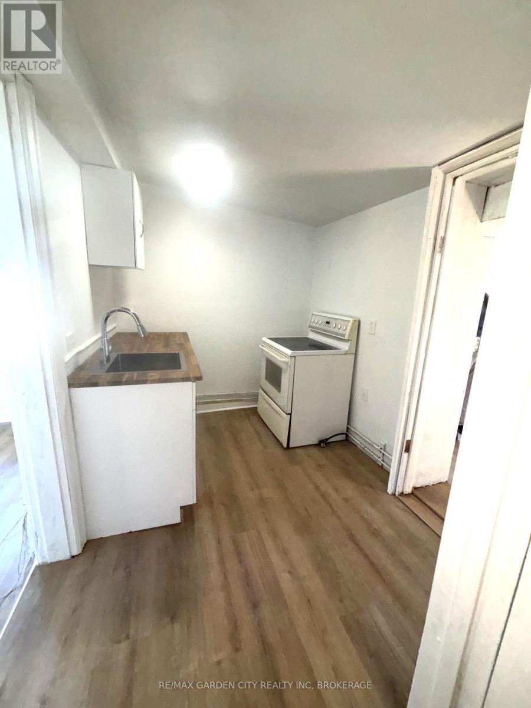
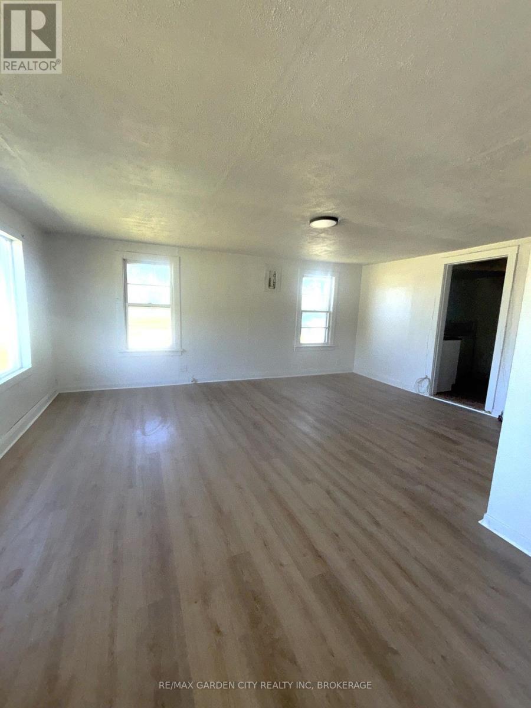
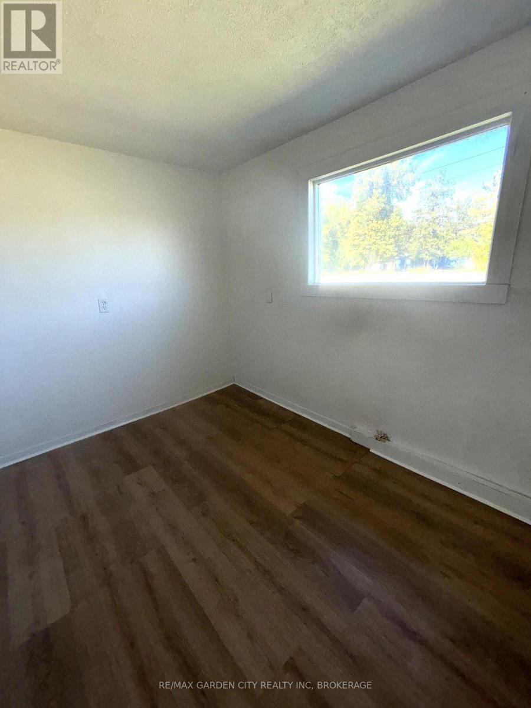
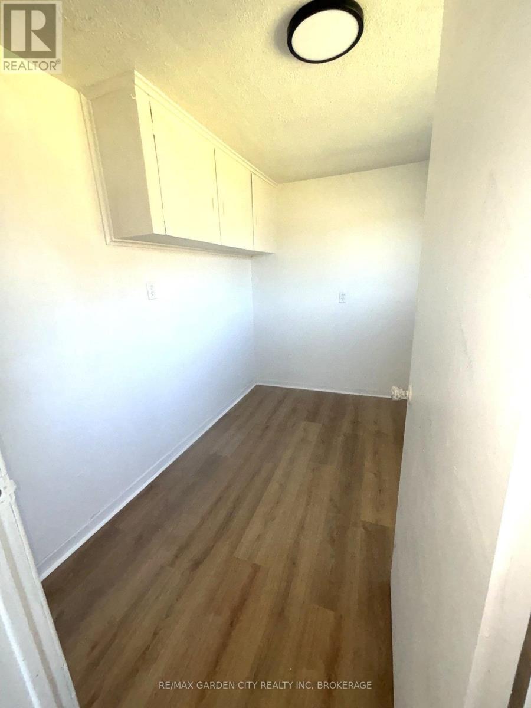
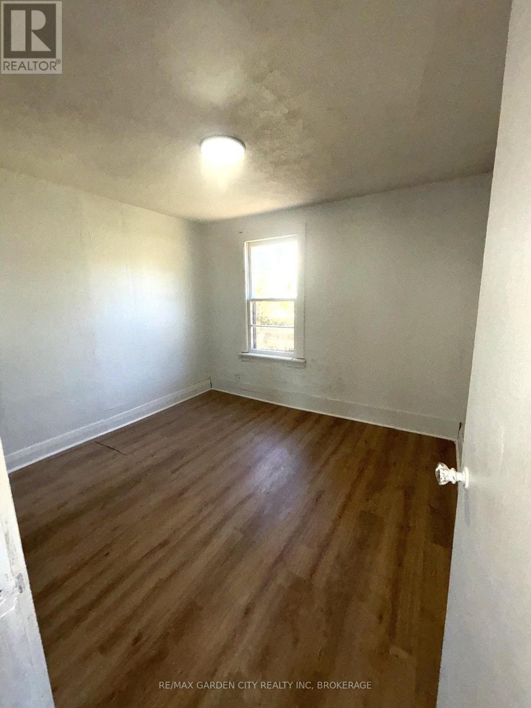
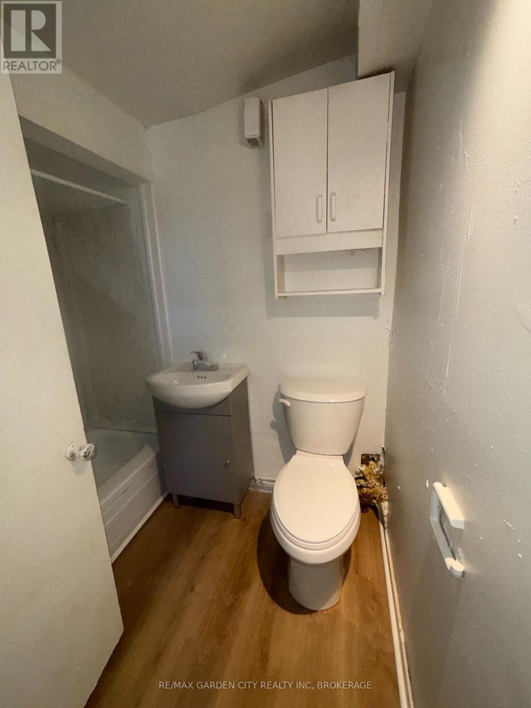
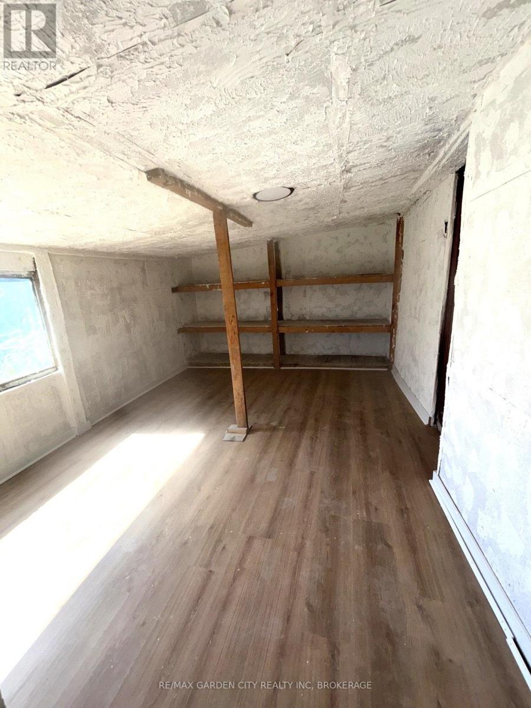
If you're looking for a home that offers a quieter pace and a little more breathing room, this 2-bedroom bungalow may be worth a look. Located on the corner of a quiet dead-end street, the property offers reduced traffic and added privacy, along with a large backyard - a nice option for those who enjoy having some outdoor space. This little home offers a spacious living area, two bedrooms, kitchen, bathroom, and a good sized storage or workshop area. The layout is functional and provides the basics you need for comfortable everyday living. While you'll enjoy a quieter setting, you're still conveniently located along Garrison Road, with shopping, schools, local amenities and highway access all within easy reach. Rent: $1,600/month + utilities. If you prefer country-style living over the hustle and bustle of the city, this could be a good fit. (id:61910)
Property Details
| MLS® Number | X13830812 |
| Property Type | Single Family |
| Community Name | 334 - Crescent Park |
| Parking Space Total | 1 |
Building
| Bathroom Total | 1 |
| Bedrooms Above Ground | 2 |
| Bedrooms Total | 2 |
| Architectural Style | Bungalow |
| Basement Type | None |
| Construction Style Attachment | Detached |
| Cooling Type | None |
| Exterior Finish | Vinyl Siding |
| Foundation Type | Unknown |
| Heating Fuel | Natural Gas |
| Heating Type | Radiant Heat |
| Stories Total | 1 |
| Size Interior | 0 - 699 Ft2 |
| Type | House |
| Utility Water | Municipal Water |
Parking
| No Garage |
Land
| Acreage | No |
| Sewer | Holding Tank |
| Size Depth | 135 Ft |
| Size Frontage | 40 Ft |
| Size Irregular | 40 X 135 Ft |
| Size Total Text | 40 X 135 Ft |
Rooms
| Level | Type | Length | Width | Dimensions |
|---|---|---|---|---|
| Main Level | Living Room | 5.4 m | 2.48 m | 5.4 m x 2.48 m |
| Main Level | Bedroom | 3 m | 2.9 m | 3 m x 2.9 m |
| Main Level | Bedroom | 2.9 m | 2.62 m | 2.9 m x 2.62 m |
| Main Level | Kitchen | 2.84 m | 1.88 m | 2.84 m x 1.88 m |
| Main Level | Mud Room | 3.22 m | 3.05 m | 3.22 m x 3.05 m |
| Main Level | Utility Room | 4.3 m | 3.08 m | 4.3 m x 3.08 m |
| Main Level | Bathroom | 3.2 m | 1.65 m | 3.2 m x 1.65 m |
Contact Us
Contact us for more information

Debbie Burden
Salesperson
121 Hwy 20 E
Fonthill, Ontario L0S 1E0
(905) 892-9090
(905) 892-0000
www.remax-gc.com/fonthill

The trademarks REALTOR®, REALTORS®, and the REALTOR® logo are controlled by The Canadian Real Estate Association (CREA) and identify real estate professionals who are members of CREA. The trademarks MLS®, Multiple Listing Service® and the associated logos are owned by The Canadian Real Estate Association (CREA) and identify the quality of services provided by real estate professionals who are members of CREA. The trademark DDF® is owned by The Canadian Real Estate Association (CREA) and identifies CREA's Data Distribution Facility (DDF®)
September 25 2026 09:53:55
Niagara Association of REALTORS®
RE/MAX Garden City Realty Inc, Brokerage