

Lower Level - 22 Partition Street Niagara-On-The-Lake, Ontario L0S 1L0

$1,975 Monthly
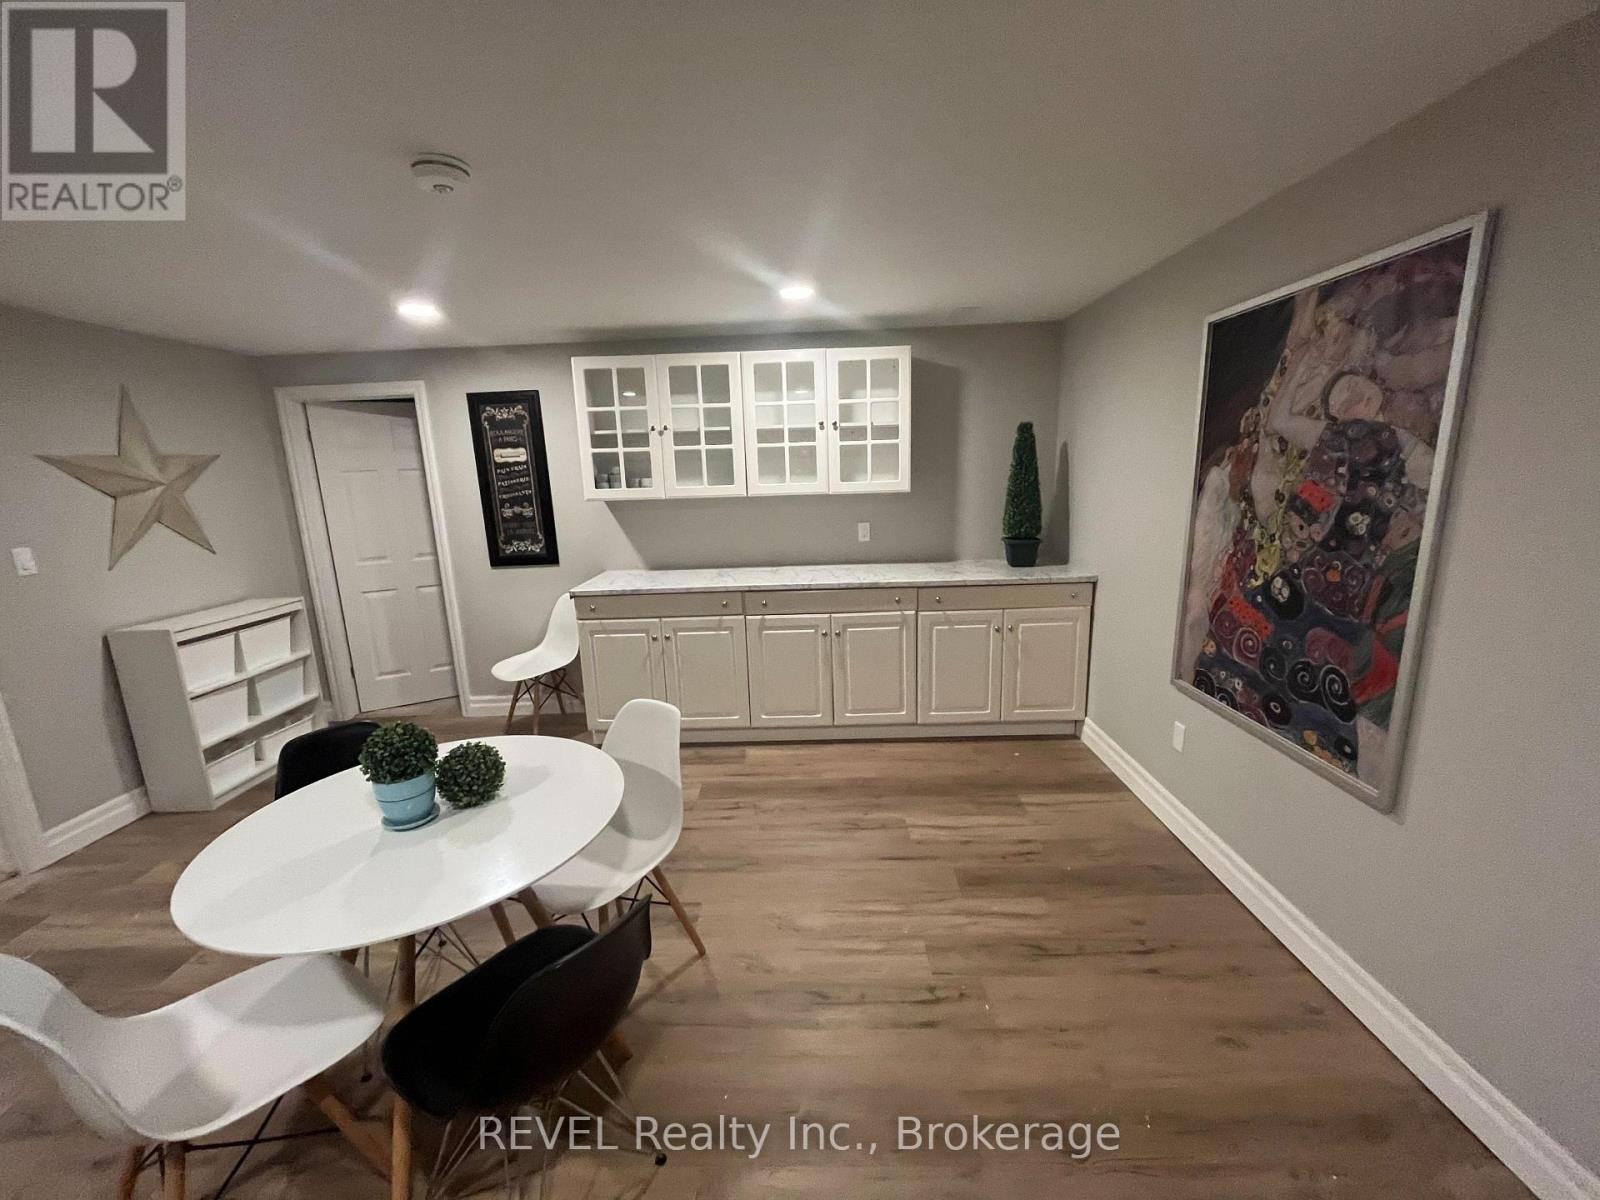
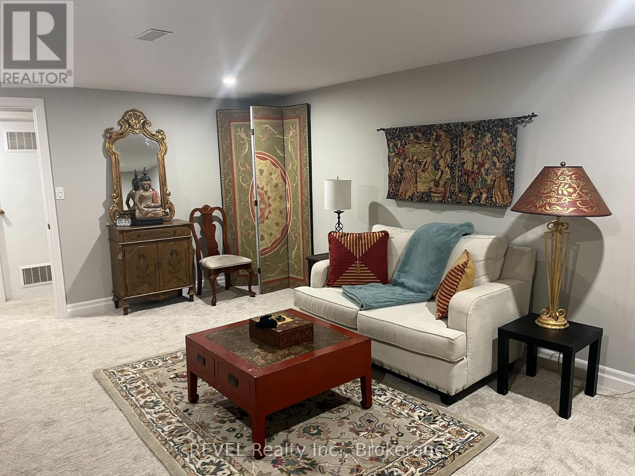
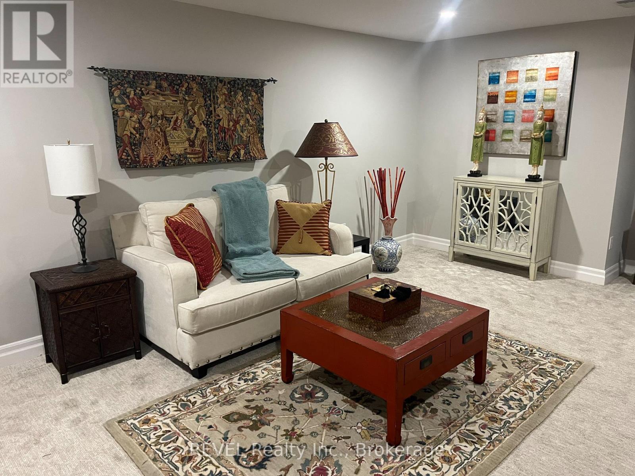
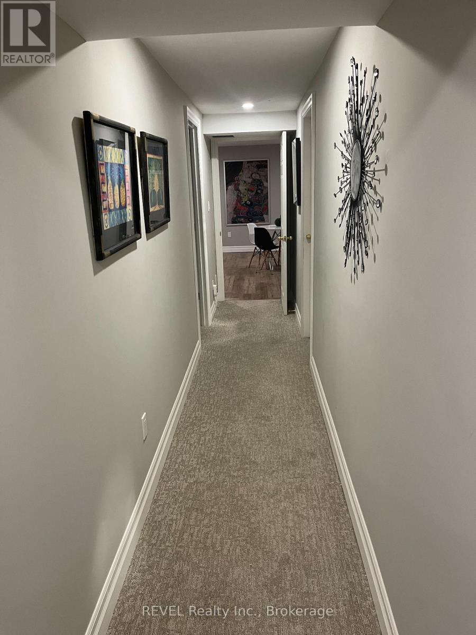
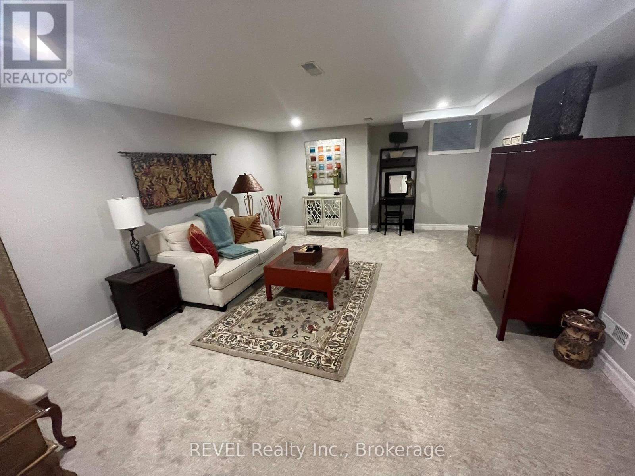
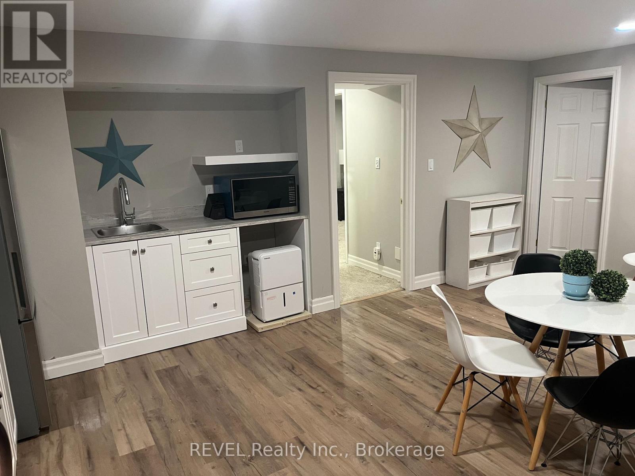
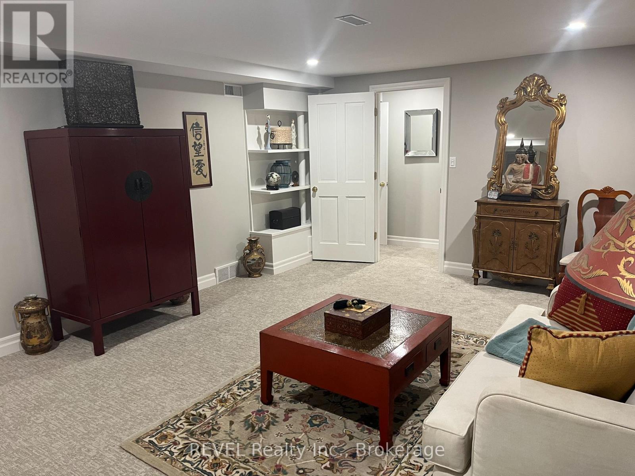
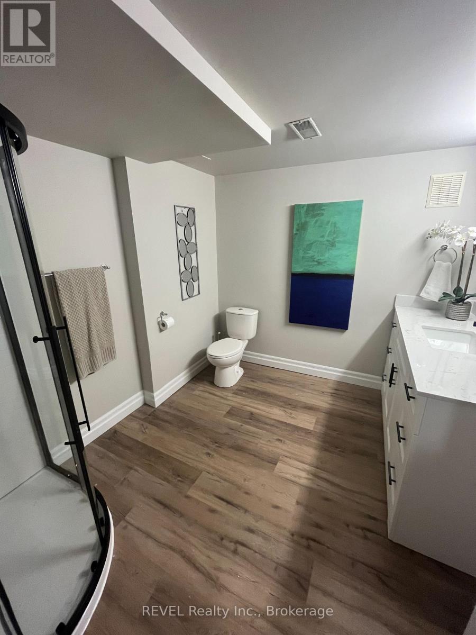
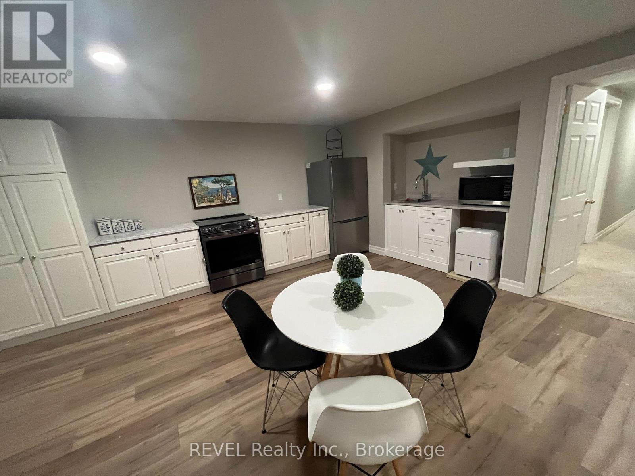
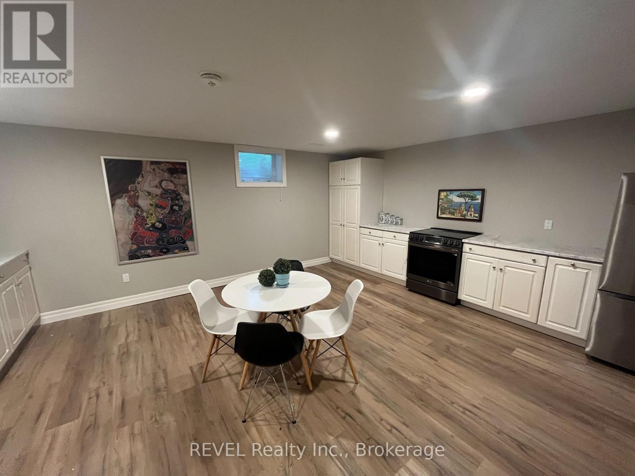
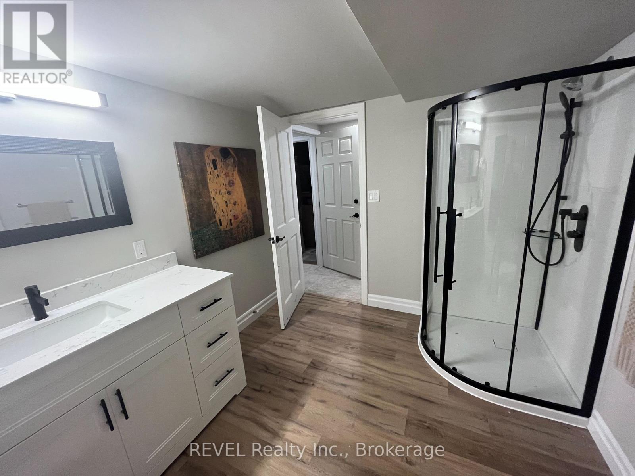
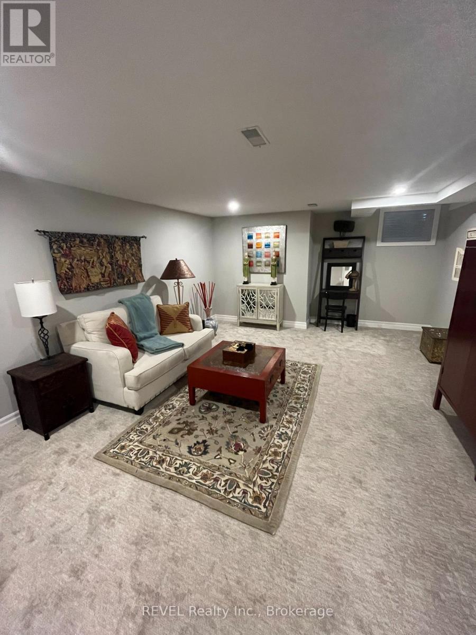
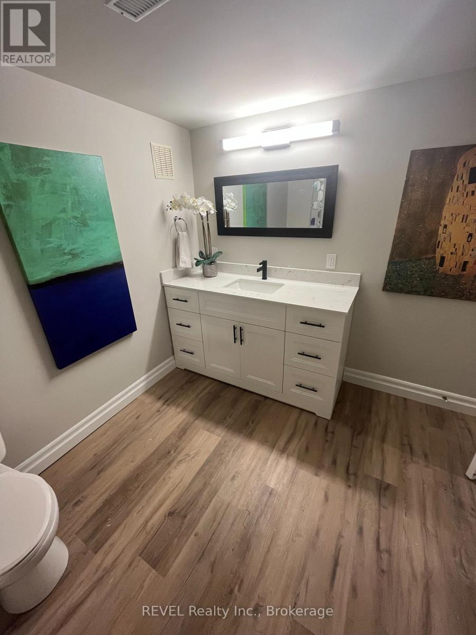
Charming 1-bedroom basement apartment fully renovated 1,300 sq. ft. available January 1st 2027, in the picturesque Village of Queenston. This unit offers tranquility in a park-like setting. Enjoy a private outdoor space beside a tree and surrounded by perennial gardens. The apartment features a private entrance, a large living room, a spacious bedroom, a fully equipped kitchen, and a renovated 3-piece bathroom. Appliances include an electric stove/oven with air fryer mode, fridge, microwave, small fridge, washer, and dryer. The unit is partially furnished with essential living and kitchen furniture, excluding bed, mattress, and TV. No smoking/vaping allowed. Rent is $1975/month, with all utilities capped at $250/month. One parking spot is provided on the driveway. The tenant must have no criminal record, a strong credit history, and be either employed or retired. References, proof of income, and a credit check are required. The residence is in a quiet, historical area with easy access to the 405 at Stanley Avenue and QEW, and a short drive to scenic Old Town Niagara On the Lake, as well as minutes from Niagara Falls and St. Catharine's. The location is perfect for those seeking a serene lifestyle close to amenities and natural attractions. This rental opportunity is perfect for a single, responsible tenant seeking comfort and convenience in a beautiful setting and a minute walk to Niagara River, hiking, trails, Remarks / Directions and Queenston Heights. (id:61910)
Property Details
| MLS® Number | X14155448 |
| Property Type | Single Family |
| Community Name | 106 - Queenston |
| Communication Type | High Speed Internet |
| Parking Space Total | 1 |
Building
| Bathroom Total | 1 |
| Bedrooms Above Ground | 1 |
| Bedrooms Total | 1 |
| Appliances | All |
| Architectural Style | Bungalow |
| Basement Features | Separate Entrance |
| Basement Type | N/a |
| Construction Style Attachment | Detached |
| Cooling Type | Central Air Conditioning |
| Exterior Finish | Brick |
| Foundation Type | Block |
| Heating Fuel | Other |
| Heating Type | Forced Air |
| Stories Total | 1 |
| Size Interior | 1,500 - 2,000 Ft2 |
| Type | House |
| Utility Water | Municipal Water |
Parking
| Attached Garage | |
| No Garage |
Land
| Acreage | No |
| Sewer | Sanitary Sewer |
| Size Depth | 60 Ft |
| Size Frontage | 120 Ft |
| Size Irregular | 120 X 60 Ft |
| Size Total Text | 120 X 60 Ft |
Rooms
| Level | Type | Length | Width | Dimensions |
|---|---|---|---|---|
| Basement | Bedroom | 4.76 m | 4.02 m | 4.76 m x 4.02 m |
| Basement | Laundry Room | 4.1 m | 3 m | 4.1 m x 3 m |
| Basement | Bathroom | 0.91 m | 1.52 m | 0.91 m x 1.52 m |
| Basement | Kitchen | 5.2 m | 5.72 m | 5.2 m x 5.72 m |
| Basement | Living Room | 4.37 m | 6 m | 4.37 m x 6 m |
Contact Us
Contact us for more information
Robertta Mccausland-Ferrato
Salesperson
8685 Lundy's Lane, Unit 1
Niagara Falls, Ontario L2H 1H5
(905) 357-1700
(905) 357-1705
www.revelrealty.ca/

The trademarks REALTOR®, REALTORS®, and the REALTOR® logo are controlled by The Canadian Real Estate Association (CREA) and identify real estate professionals who are members of CREA. The trademarks MLS®, Multiple Listing Service® and the associated logos are owned by The Canadian Real Estate Association (CREA) and identify the quality of services provided by real estate professionals who are members of CREA. The trademark DDF® is owned by The Canadian Real Estate Association (CREA) and identifies CREA's Data Distribution Facility (DDF®)
November 07 2026 02:52:47
Niagara Association of REALTORS®
Revel Realty Inc., Brokerage