

15 Nickel Street St. Catharines, Ontario L2M 1L4

$685,000
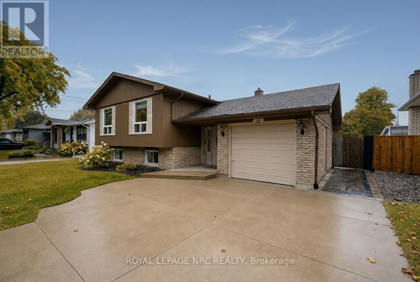
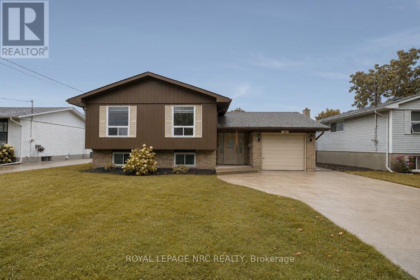
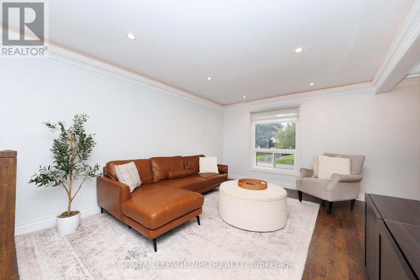
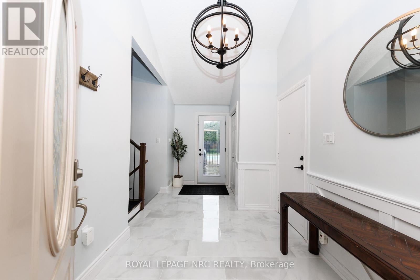
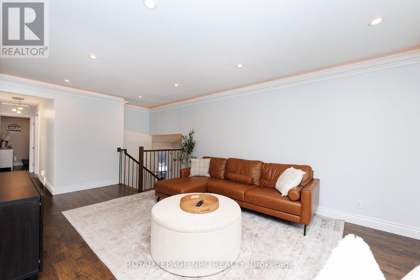
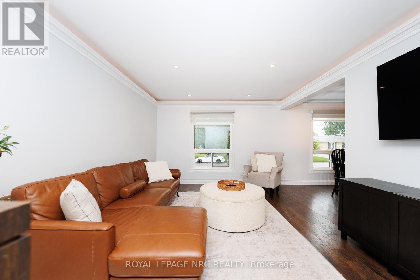
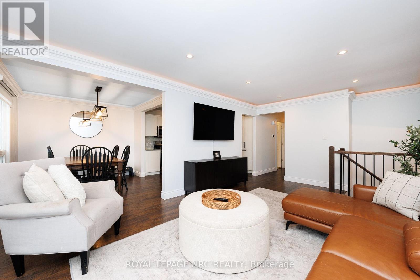
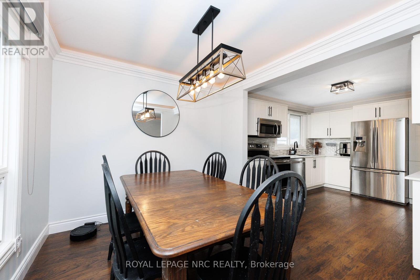
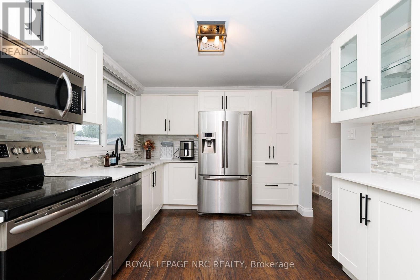
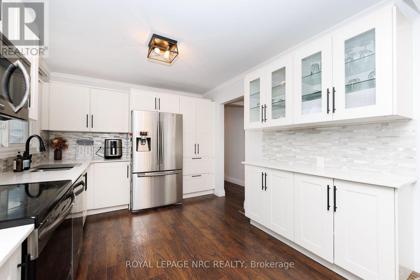
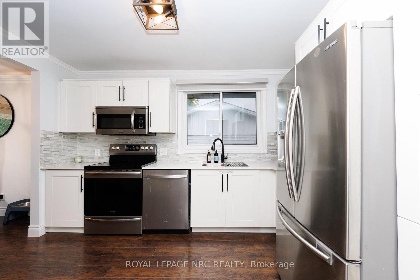
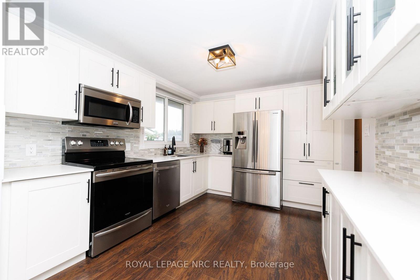
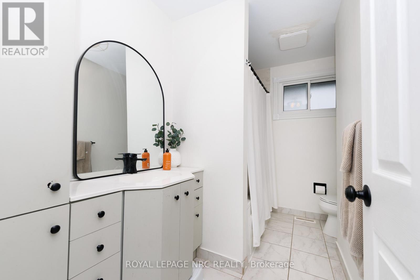
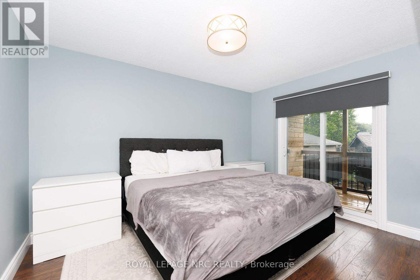
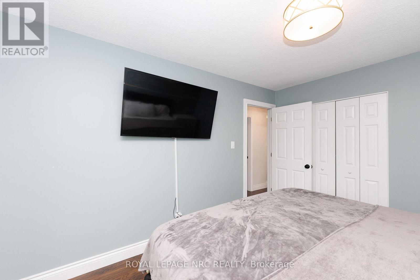
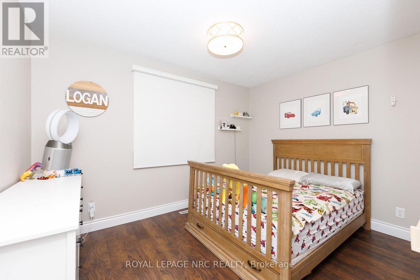
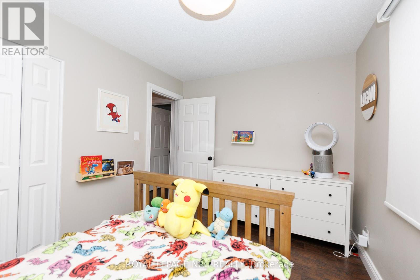
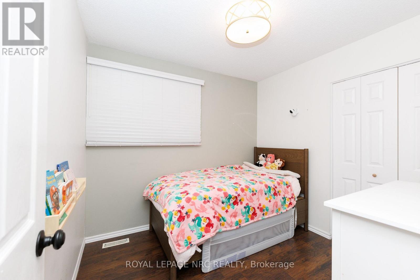
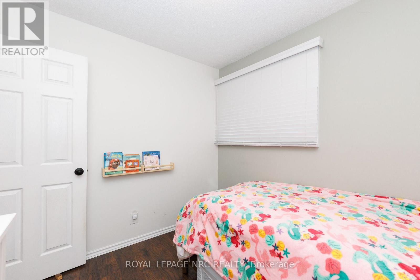
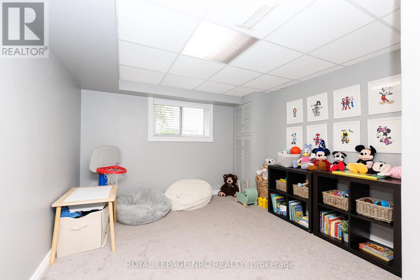
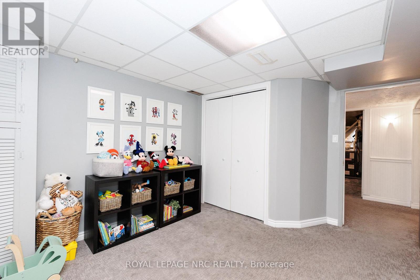
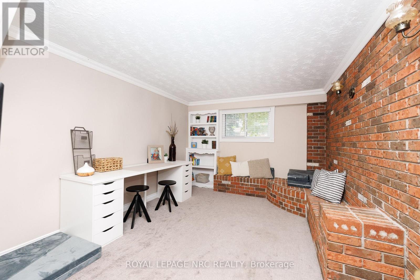
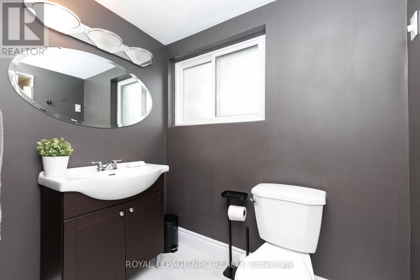
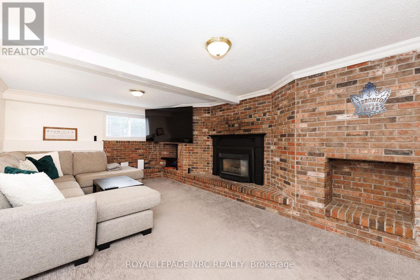
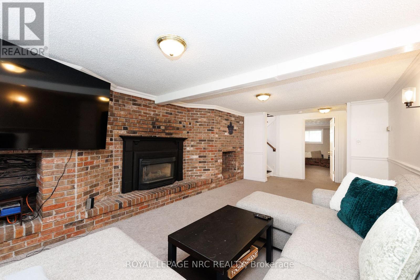
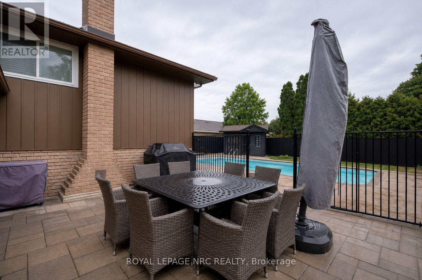
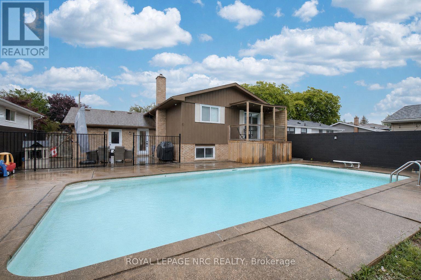
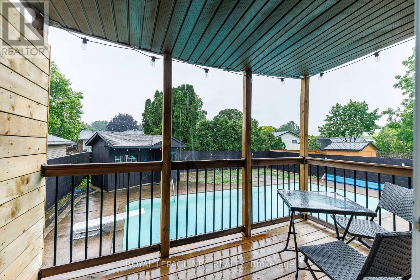
Discover an elevated coastal lifestyle at 15 Nickel Street. Perfectly positioned in the highly coveted North End of St. Catharines, just moments from serene beaches and winding trails, this move-in-ready raised bungalow is a rare find.Step into a bright, meticulously maintained main floor designed for seamless living. The layout flows effortlessly from the updated kitchen into inviting living spaces, complemented by three generous bedrooms. The primary bedroom serves as a true retreat, featuring a private balcony that offers sweeping views of the property's crown jewel: a spectacular backyard built for the summer sun. Complete with a full-size concrete inground pool and a sprawling interlock patio, this private haven is ready for effortless entertaining and quiet relaxation alike.The thoughtfully finished lower level expands the home's footprint, offering remarkable flexibility. Two additional bedrooms, a full bathroom, and a warm recreation room with a classic gas fireplace create the perfect environment for extended family, overnight guests, or a secluded workspace.With generous parking provided by an attached garage and a double-wide driveway, 15 Nickel Street delivers an unparalleled combination of space, comfort, and premium location. (id:61910)
Property Details
| MLS® Number | X14159362 |
| Property Type | Single Family |
| Neigbourhood | Port Weller West |
| Community Name | 437 - Lakeshore |
| Amenities Near By | Public Transit |
| Equipment Type | Water Heater |
| Parking Space Total | 5 |
| Pool Type | Inground Pool |
| Rental Equipment Type | Water Heater |
Building
| Bathroom Total | 2 |
| Bedrooms Above Ground | 3 |
| Bedrooms Below Ground | 2 |
| Bedrooms Total | 5 |
| Amenities | Fireplace(s) |
| Appliances | Dishwasher, Dryer, Jacuzzi, Stove, Washer, Refrigerator |
| Architectural Style | Raised Bungalow |
| Basement Development | Finished |
| Basement Type | Full (finished) |
| Construction Style Attachment | Detached |
| Cooling Type | Central Air Conditioning |
| Exterior Finish | Vinyl Siding, Brick |
| Fireplace Present | Yes |
| Fireplace Total | 1 |
| Foundation Type | Poured Concrete |
| Heating Fuel | Natural Gas |
| Heating Type | Forced Air |
| Stories Total | 1 |
| Size Interior | 1,100 - 1,500 Ft2 |
| Type | House |
| Utility Water | Municipal Water |
Parking
| Attached Garage | |
| Garage |
Land
| Acreage | No |
| Fence Type | Fenced Yard |
| Land Amenities | Public Transit |
| Sewer | Sanitary Sewer |
| Size Depth | 120 Ft |
| Size Frontage | 55 Ft |
| Size Irregular | 55 X 120 Ft |
| Size Total Text | 55 X 120 Ft |
| Zoning Description | R1 |
Rooms
| Level | Type | Length | Width | Dimensions |
|---|---|---|---|---|
| Basement | Bedroom 4 | 4.36 m | 3.04 m | 4.36 m x 3.04 m |
| Basement | Bedroom 5 | 3.81 m | 3.17 m | 3.81 m x 3.17 m |
| Basement | Recreational, Games Room | 6.12 m | 3.32 m | 6.12 m x 3.32 m |
| Basement | Laundry Room | 3.37 m | 2.71 m | 3.37 m x 2.71 m |
| Main Level | Living Room | 5.79 m | 3.63 m | 5.79 m x 3.63 m |
| Main Level | Dining Room | 2.28 m | 3.02 m | 2.28 m x 3.02 m |
| Main Level | Kitchen | 3.68 m | 3.02 m | 3.68 m x 3.02 m |
| Main Level | Primary Bedroom | 3.91 m | 3.02 m | 3.91 m x 3.02 m |
| Main Level | Bedroom 2 | 2.74 m | 3.63 m | 2.74 m x 3.63 m |
| Main Level | Bedroom 3 | 2.76 m | 2.59 m | 2.76 m x 2.59 m |
Utilities
| Cable | Available |
| Electricity | Installed |
| Sewer | Installed |
https://www.realtor.ca/real-estate/30490488/15-nickel-street-st-catharines-lakeshore-437-lakeshore
Contact Us
Contact us for more information

Dwight Howe
Salesperson
33 Maywood Ave
St. Catharines, Ontario L2R 1C5
(905) 688-4561
www.nrcrealty.ca/

Marta Andre
Broker
www.facebook.com/buywithmarta/
www.instagram.com/martaandre/
261 Martindale Rd., Unit 14c
St. Catharines, Ontario L2W 1A2
(905) 687-9600
(905) 687-9494
www.remaxniagara.ca/

The trademarks REALTOR®, REALTORS®, and the REALTOR® logo are controlled by The Canadian Real Estate Association (CREA) and identify real estate professionals who are members of CREA. The trademarks MLS®, Multiple Listing Service® and the associated logos are owned by The Canadian Real Estate Association (CREA) and identify the quality of services provided by real estate professionals who are members of CREA. The trademark DDF® is owned by The Canadian Real Estate Association (CREA) and identifies CREA's Data Distribution Facility (DDF®)
November 07 2026 12:23:11
Niagara Association of REALTORS®
Royal LePage NRC Realty, RE/MAX Niagara Realty Ltd, Brokerage