

6945 Douglas Street Niagara Falls, Ontario L2G 3C6

$479,000
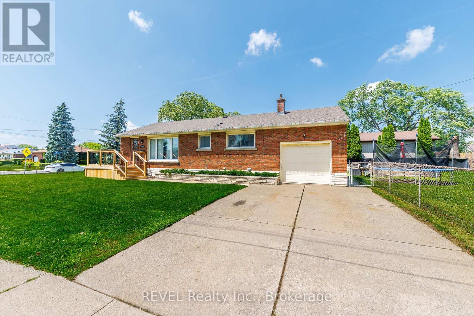
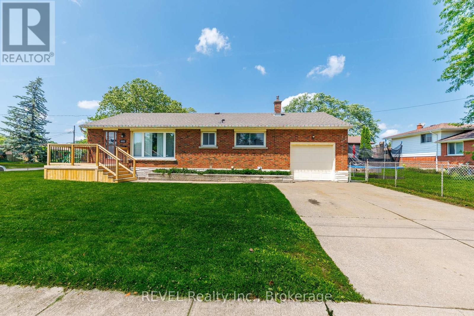
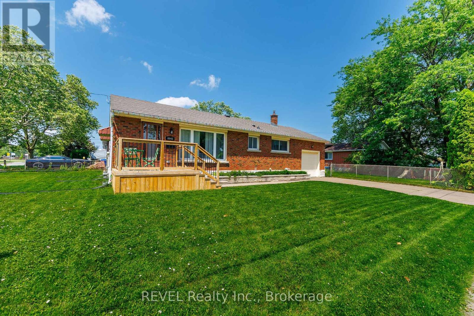
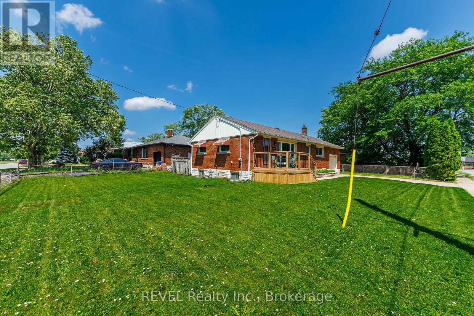
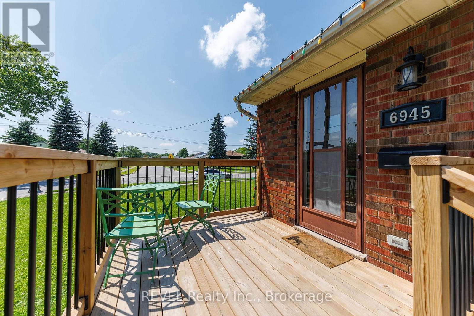
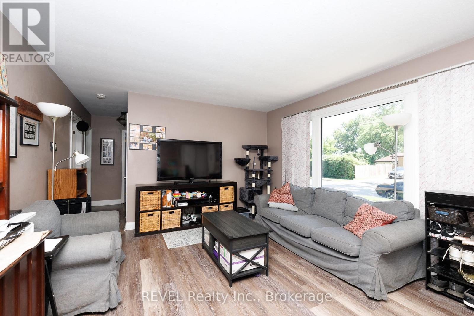
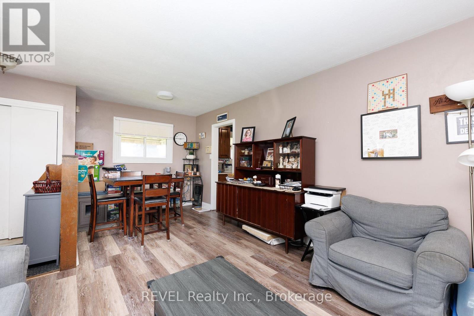
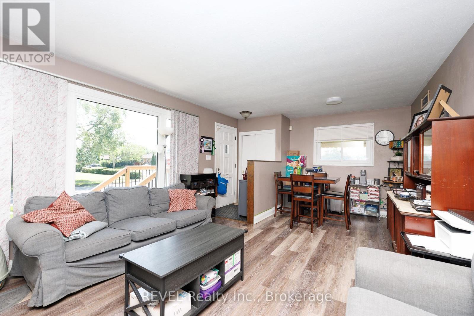
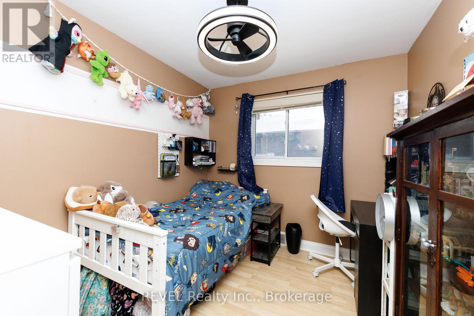
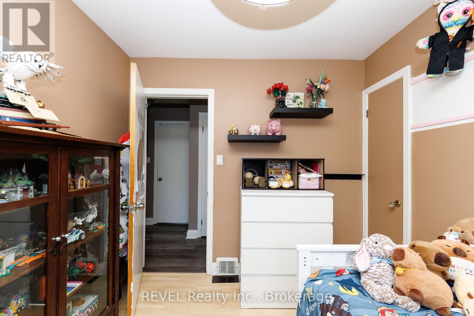
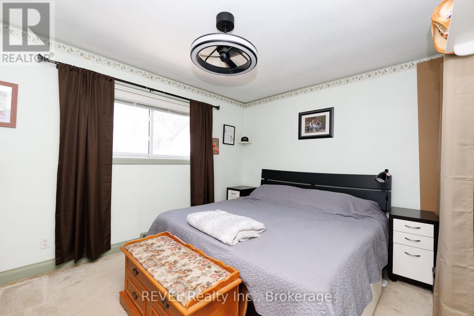
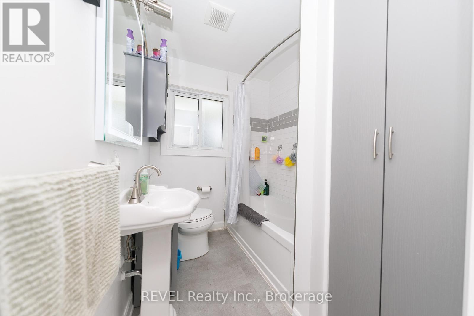
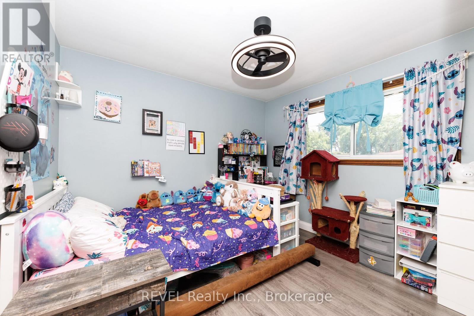
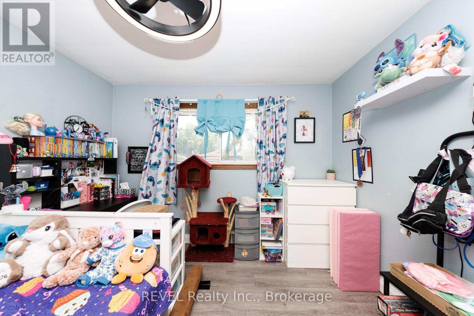
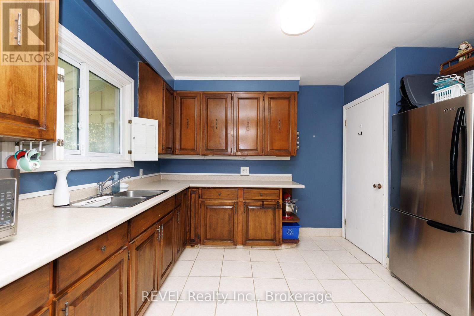
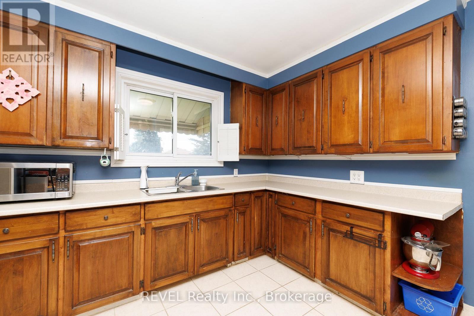
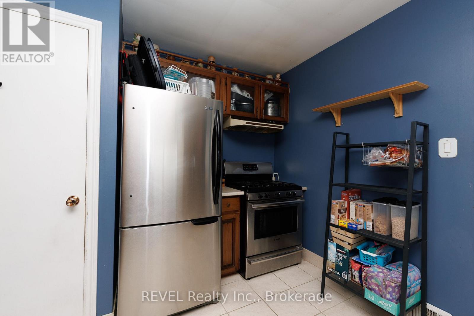
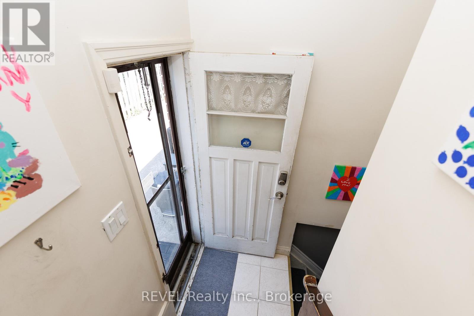
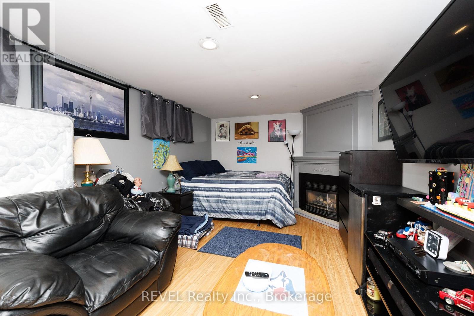
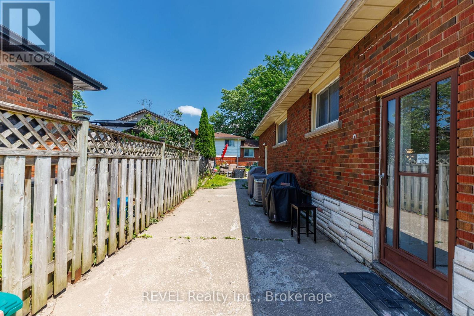
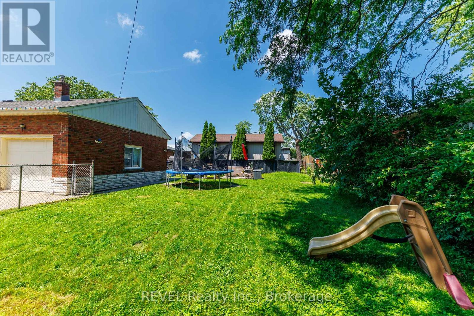
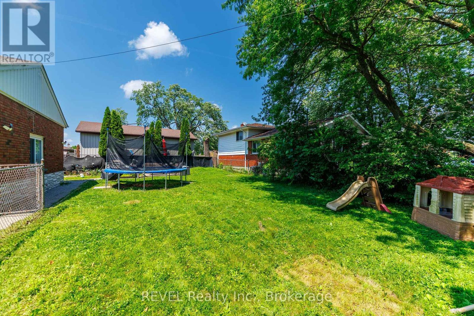
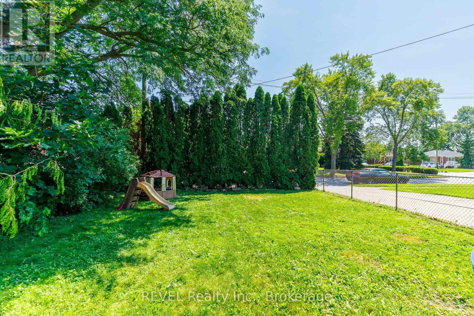
Welcome to this charming bungalow nestled in one of Niagara Falls' desirable south-end neighbourhoods. Situated on a generous corner lot, this home offers a fantastic location within walking distance to shopping, restaurants, parks, schools, public transit, and many everyday amenities. Commuters will appreciate the quick and convenient access to the highway. Inside, you'll find a bright and inviting layout with several thoughtful updates already completed. Recent improvements include a newer roof, garage door, a beautifully renovated upstairs bathroom, and a newly replaced front deck that adds great curb appeal. Luxury vinyl flooring has also been installed in one bedroom, the living room, and dining room, creating a fresh, modern feel throughout these spaces. Whether you're a first-time home buyer, downsizer, or investor, this well-maintained property offers comfort, convenience, and plenty of potential in an excellent location. Don't miss your opportunity to make this south Niagara Falls bungalow your next home! (id:61910)
Property Details
| MLS® Number | X13508518 |
| Property Type | Single Family |
| Community Name | 217 - Arad/Fallsview |
| Equipment Type | Water Heater - Gas, Water Heater |
| Parking Space Total | 3 |
| Rental Equipment Type | Water Heater - Gas, Water Heater |
Building
| Bathroom Total | 2 |
| Bedrooms Above Ground | 3 |
| Bedrooms Total | 3 |
| Architectural Style | Bungalow |
| Basement Development | Finished |
| Basement Type | N/a (finished) |
| Construction Style Attachment | Detached |
| Cooling Type | Central Air Conditioning |
| Exterior Finish | Brick |
| Fireplace Present | Yes |
| Foundation Type | Block |
| Heating Fuel | Natural Gas |
| Heating Type | Forced Air |
| Stories Total | 1 |
| Size Interior | 700 - 1,100 Ft2 |
| Type | House |
| Utility Water | Municipal Water |
Parking
| Attached Garage | |
| Garage |
Land
| Acreage | No |
| Sewer | Sanitary Sewer |
| Size Depth | 120 Ft |
| Size Frontage | 60 Ft |
| Size Irregular | 60 X 120 Ft |
| Size Total Text | 60 X 120 Ft |
| Zoning Description | R1c |
Rooms
| Level | Type | Length | Width | Dimensions |
|---|---|---|---|---|
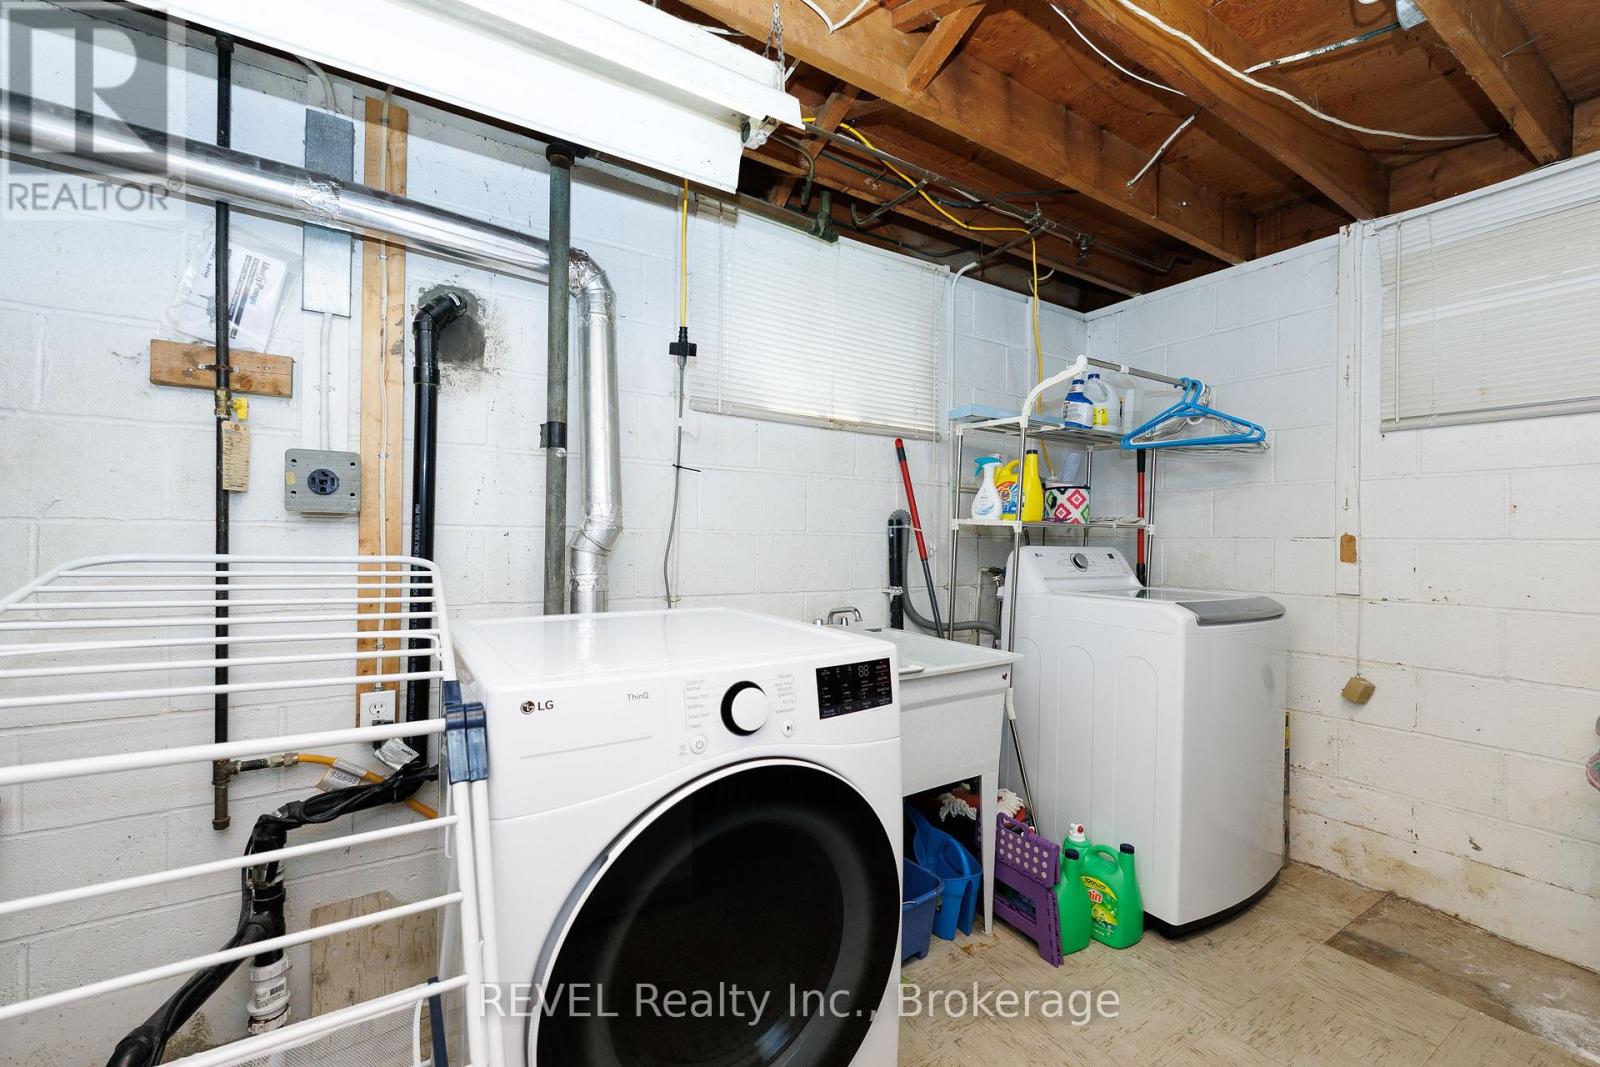
| Basement | Laundry Room | 3.52 m | 3.75 m | 3.52 m x 3.75 m |
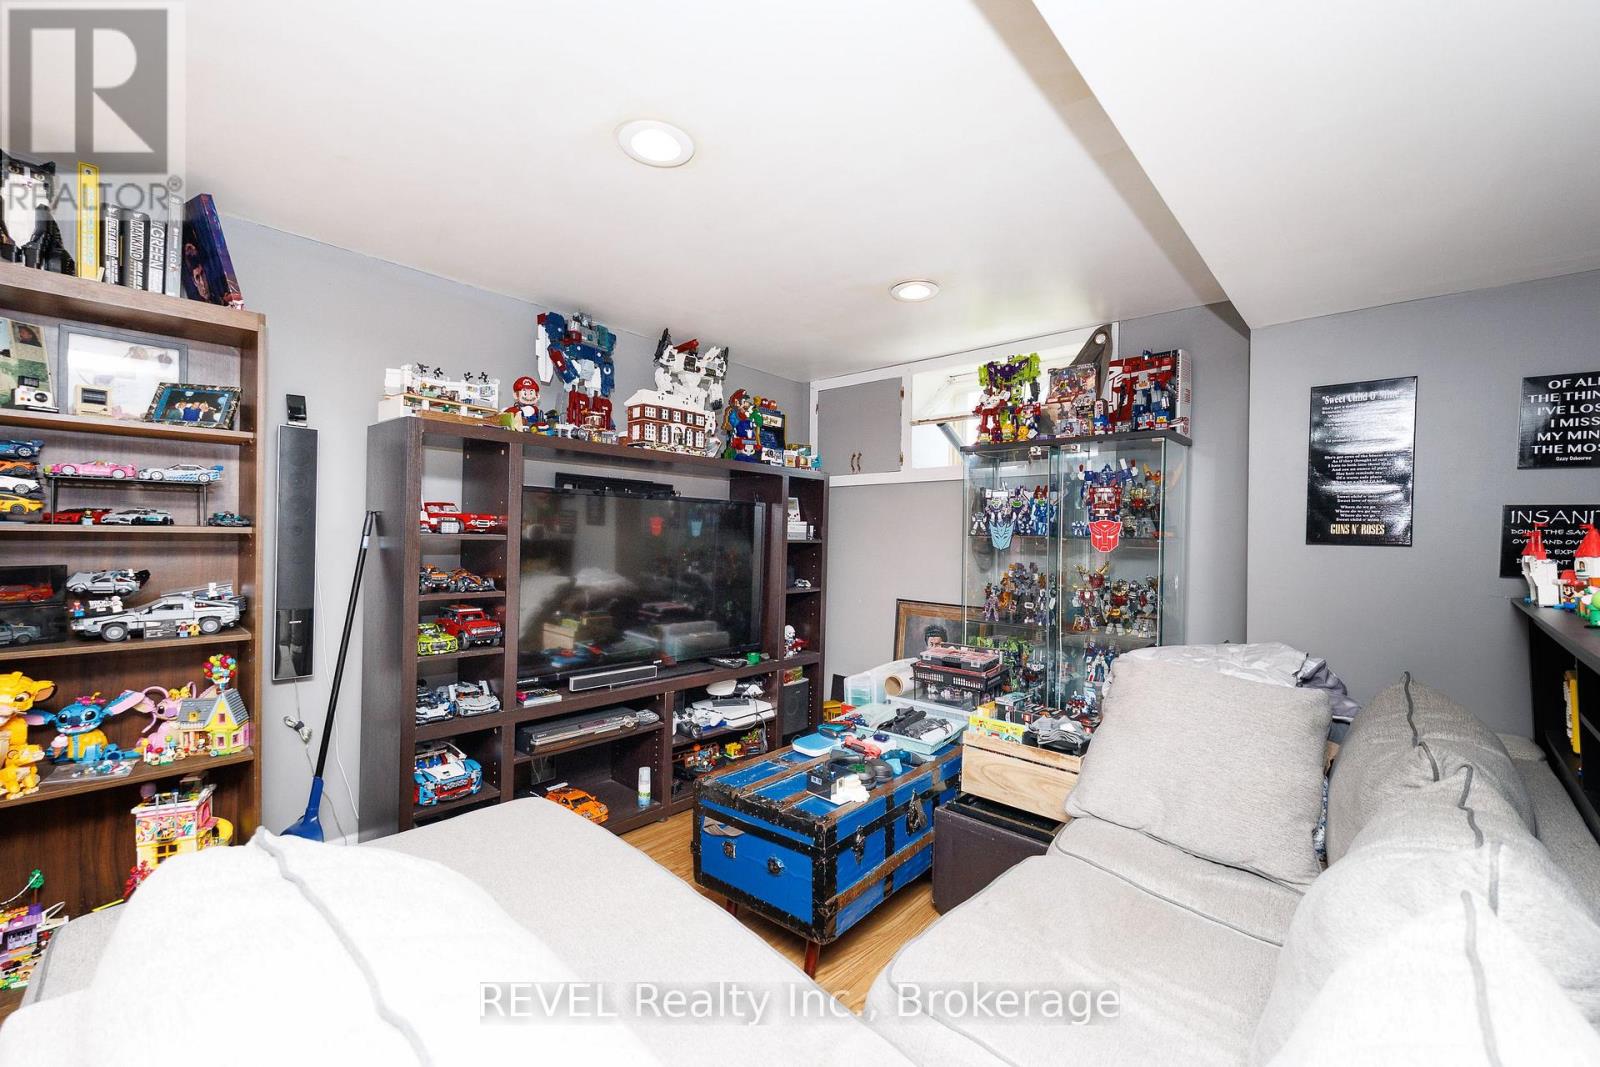
| Basement | Recreational, Games Room | 5.63 m | 4.6 m | 5.63 m x 4.6 m |
| Basement | Family Room | 3.37 m | 6.61 m | 3.37 m x 6.61 m |
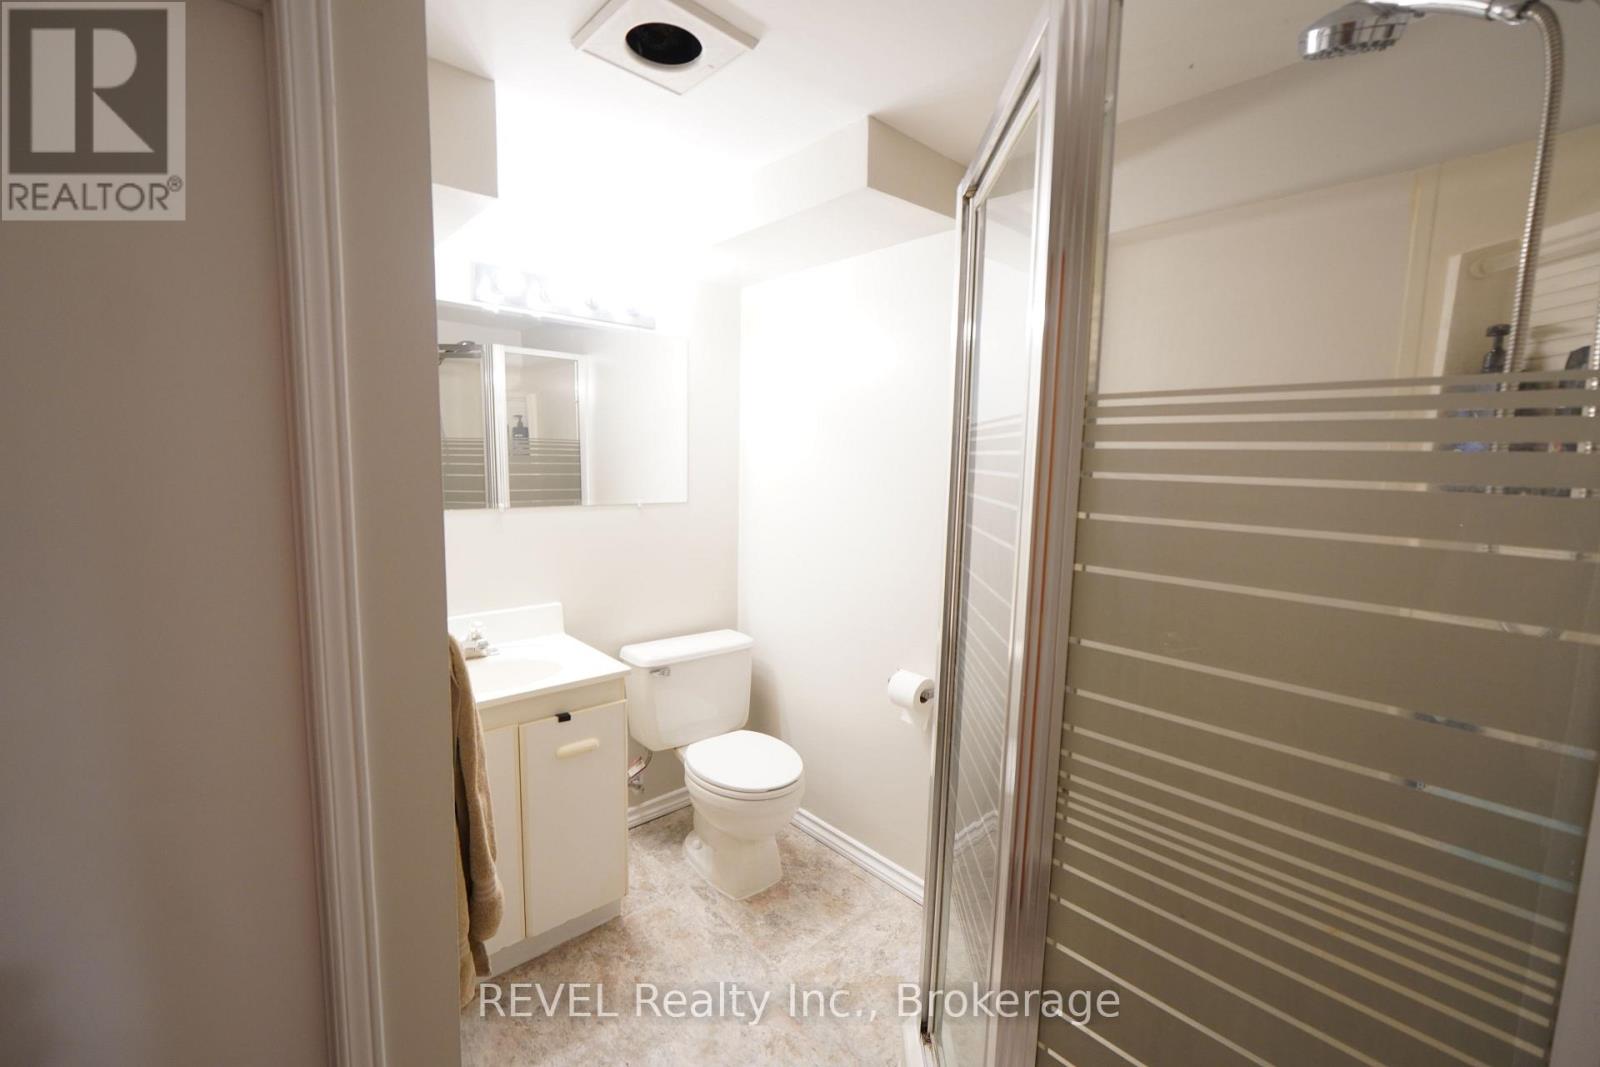
| Basement | Bathroom | 2.26 m | 1.54 m | 2.26 m x 1.54 m |
| Main Level | Bedroom | 3.06 m | 3.94 m | 3.06 m x 3.94 m |
| Main Level | Bedroom | 3.39 m | 3.24 m | 3.39 m x 3.24 m |
| Main Level | Bedroom | 3.07 m | 2.71 m | 3.07 m x 2.71 m |
| Main Level | Bathroom | 2.19 m | 1.8 m | 2.19 m x 1.8 m |
| Main Level | Kitchen | 3.77 m | 3.08 m | 3.77 m x 3.08 m |
| Main Level | Living Room | 4 m | 3.95 m | 4 m x 3.95 m |
| Main Level | Dining Room | 2.17 m | 3.95 m | 2.17 m x 3.95 m |
Contact Us
Contact us for more information

Ryan Tergeson
Broker
8685 Lundy's Lane, Unit 1
Niagara Falls, Ontario L2H 1H5
(905) 357-1700
(905) 357-1705
www.revelrealty.ca/

The trademarks REALTOR®, REALTORS®, and the REALTOR® logo are controlled by The Canadian Real Estate Association (CREA) and identify real estate professionals who are members of CREA. The trademarks MLS®, Multiple Listing Service® and the associated logos are owned by The Canadian Real Estate Association (CREA) and identify the quality of services provided by real estate professionals who are members of CREA. The trademark DDF® is owned by The Canadian Real Estate Association (CREA) and identifies CREA's Data Distribution Facility (DDF®)
July 24 2026 06:24:28
Niagara Association of REALTORS®
Revel Realty Inc., Brokerage