

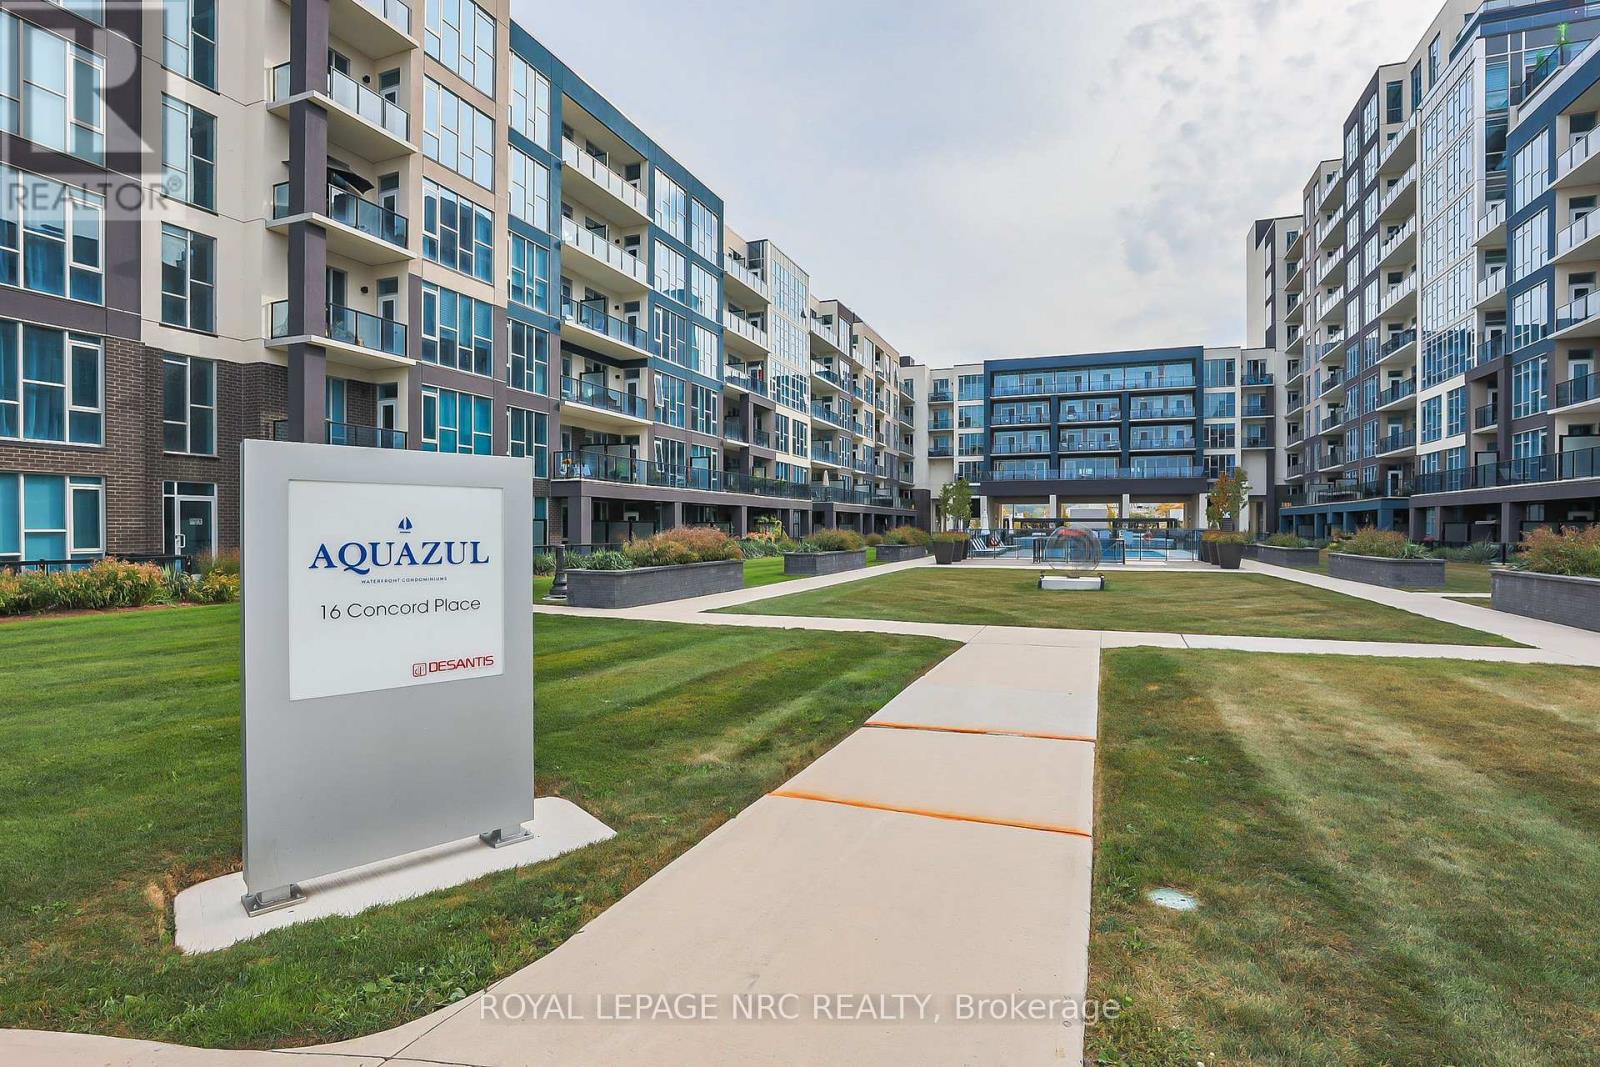
232 - 16 Concord Place Grimsby, Ontario L3M 0J1

$409,900Maintenance, Water, Insurance, Common Area Maintenance, Parking
$517.82 Monthly
Maintenance, Water, Insurance, Common Area Maintenance, Parking
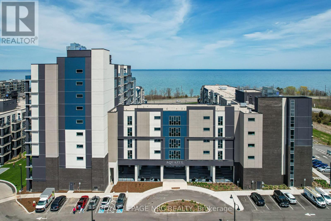
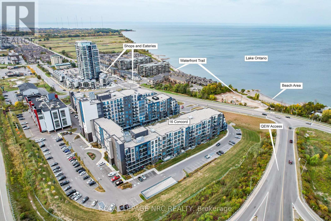
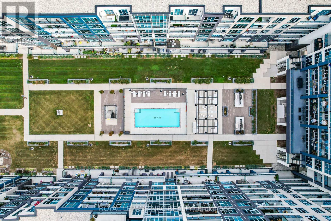
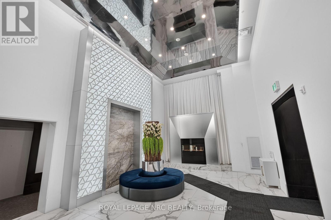
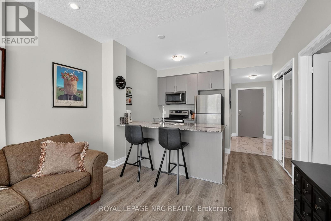
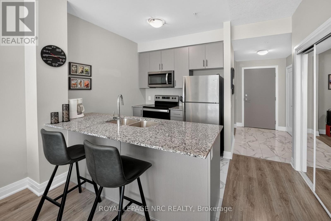
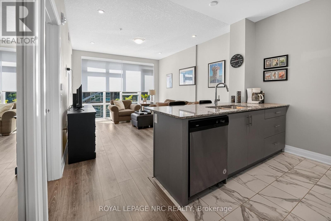
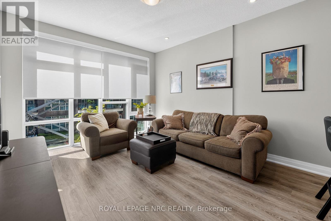
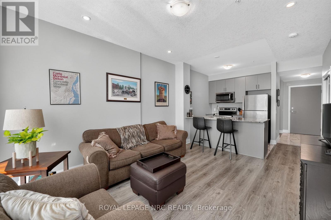
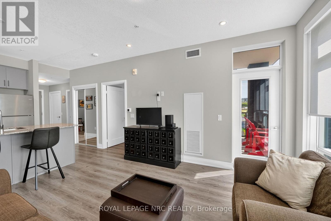
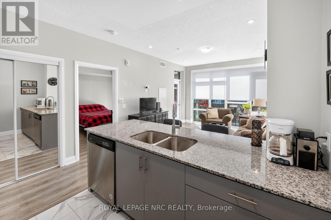
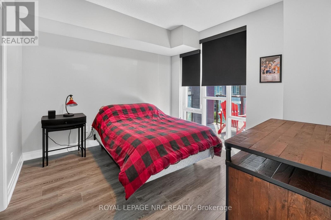
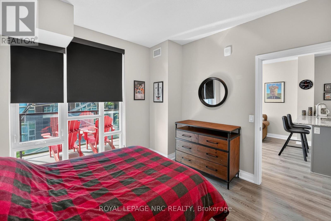
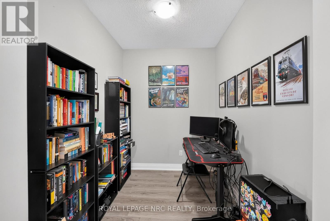
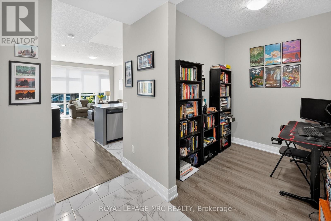
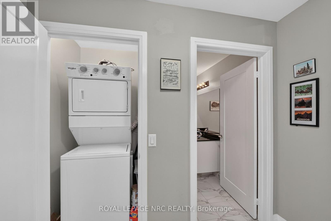
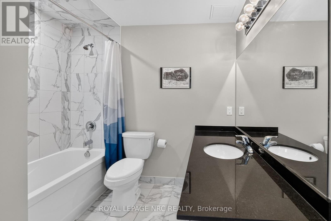
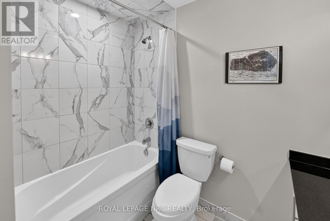
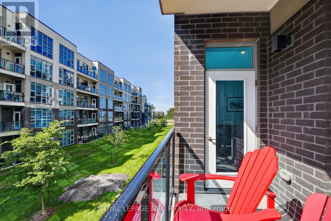
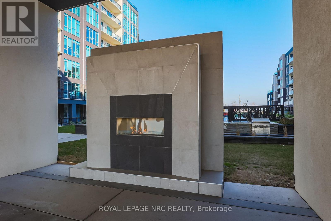
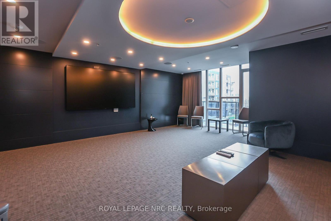
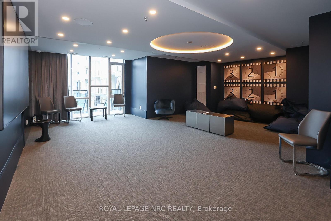
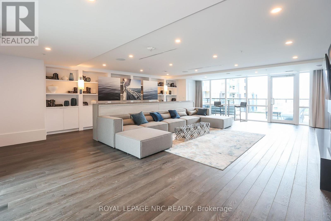
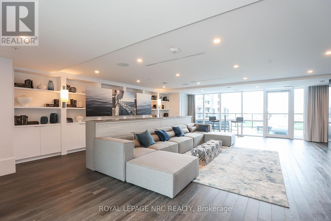
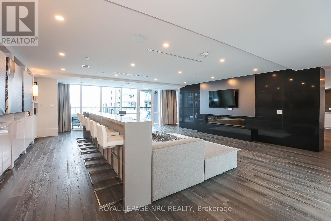
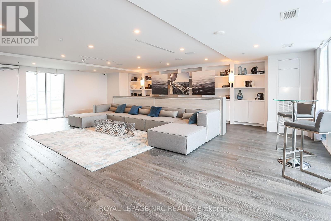
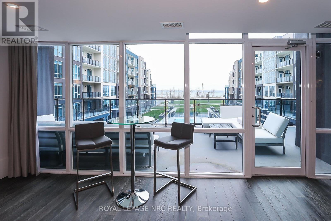
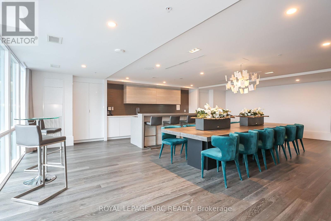
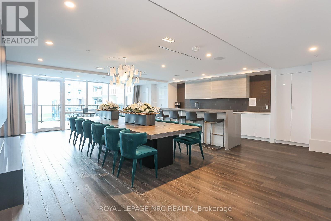
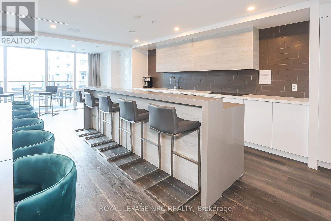
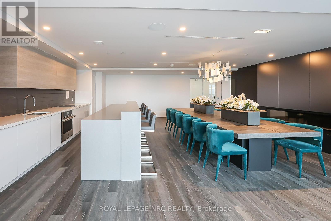
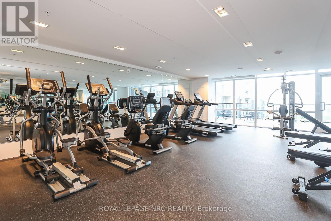
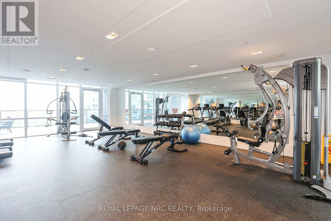
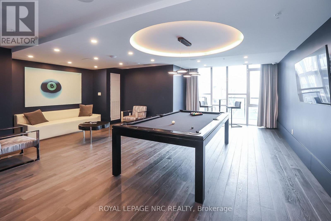
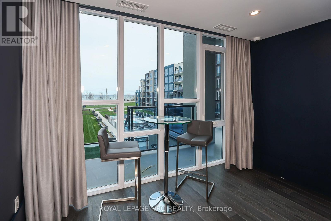
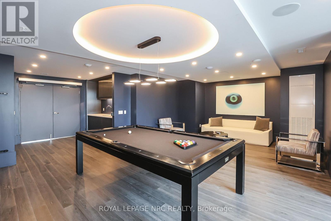
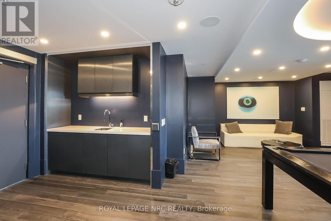
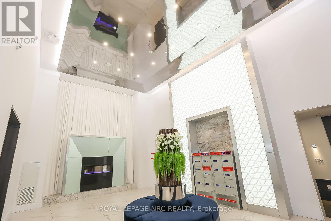
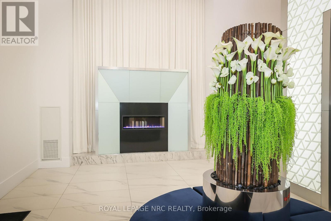
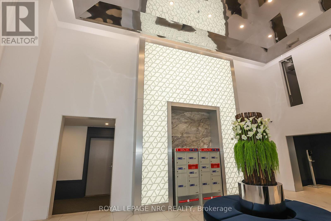
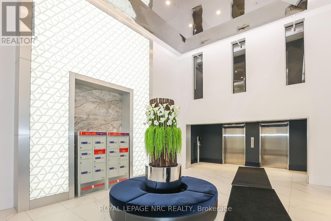
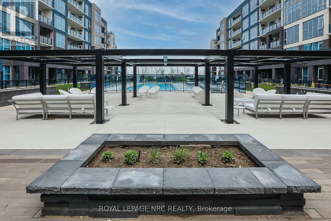
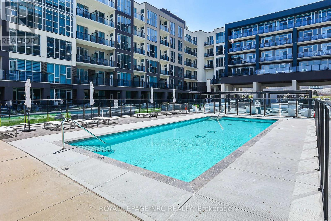
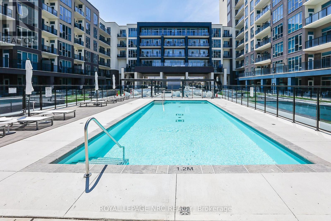
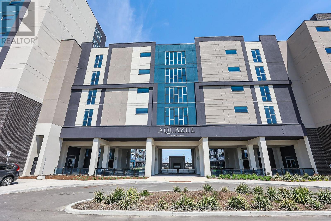
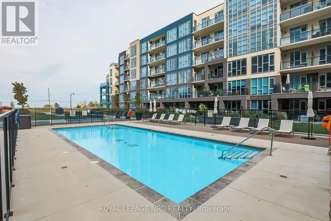
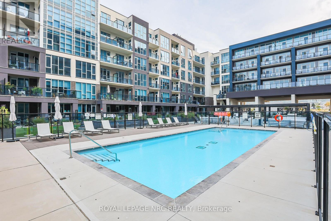
$517.82 MonthlyWelcome to lakeside luxury at the highly sought-after Aquazul Condominiums. Perfectly situated just steps from Lake Ontario, this stunning Phase 2 unit offers one bedroom plus a versatile den and features over $15,000 in premium upgrades.The open-concept layout perfectly showcases these upgrades, which include gorgeous granite countertops in both the kitchen and bathroom, a sleek kitchen backsplash, premium laminate and tile flooring throughout, and modern pot lighting. Entertaining is effortless in the stylish kitchen, complete with all appliances and a convenient breakfast bar. The spacious primary bedroom features a large walk-in closet, while the bright living room opens directly onto your private balcony.Enjoy the everyday convenience of in-suite stackable laundry, plus an included underground parking space and storage locker. Aquazul delivers a true resort-style experience with unmatched amenities: an in-ground pool, BBQ area, party room, media room, and a fully equipped gym.Embrace the vibrant "Grimsby on the Lake" lifestyle-walk to boutique shops, local dining, the beach, and scenic waterfront trails, all with unbeatable QEW access for a quick and easy commute. (id:61910)
Property Details
| MLS® Number | X13603404 |
| Property Type | Single Family |
| Community Name | 540 - Grimsby Beach |
| Community Features | Pets Allowed With Restrictions |
| Features | Balcony, Carpet Free, In Suite Laundry |
| Parking Space Total | 1 |
Building
| Bathroom Total | 1 |
| Bedrooms Above Ground | 1 |
| Bedrooms Below Ground | 1 |
| Bedrooms Total | 2 |
| Amenities | Visitor Parking, Recreation Centre, Party Room, Exercise Centre, Storage - Locker |
| Appliances | Blinds, Dishwasher, Dryer, Microwave, Stove, Washer, Refrigerator |
| Basement Type | None |
| Cooling Type | Central Air Conditioning |
| Exterior Finish | Brick, Stucco |
| Heating Fuel | Electric |
| Heating Type | Heat Pump |
| Size Interior | 700 - 799 Ft2 |
| Type | Apartment |
Parking
| Underground | |
| Garage |
Land
| Acreage | No |
| Zoning Description | R2 |
Rooms
| Level | Type | Length | Width | Dimensions |
|---|---|---|---|---|
| Main Level | Living Room | 3.61 m | 4.37 m | 3.61 m x 4.37 m |
| Main Level | Kitchen | 2.54 m | 2.46 m | 2.54 m x 2.46 m |
| Main Level | Primary Bedroom | 3.33 m | 3.28 m | 3.33 m x 3.28 m |
| Main Level | Den | 2.41 m | 2.13 m | 2.41 m x 2.13 m |
Contact Us
Contact us for more information

David Howe
Salesperson
www.facebook.com/HoweTeam/
www.instagram.com/thehoweteam/
33 Maywood Ave
St. Catharines, Ontario L2R 1C5
(905) 688-4561
www.nrcrealty.ca/

The trademarks REALTOR®, REALTORS®, and the REALTOR® logo are controlled by The Canadian Real Estate Association (CREA) and identify real estate professionals who are members of CREA. The trademarks MLS®, Multiple Listing Service® and the associated logos are owned by The Canadian Real Estate Association (CREA) and identify the quality of services provided by real estate professionals who are members of CREA. The trademark DDF® is owned by The Canadian Real Estate Association (CREA) and identifies CREA's Data Distribution Facility (DDF®)
July 24 2026 08:23:41
Niagara Association of REALTORS®
Royal LePage NRC Realty