

46 Melrose Drive Niagara-On-The-Lake, Ontario L0S 1J0

$995,000
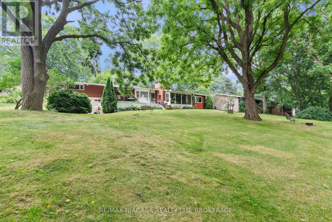
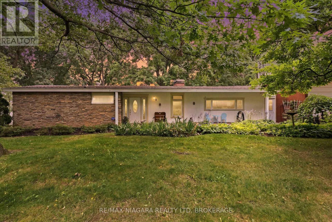
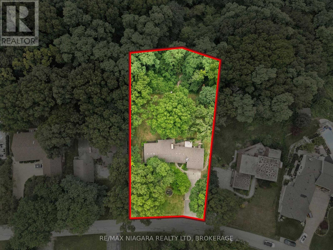
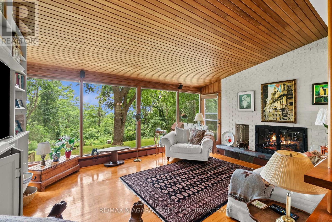
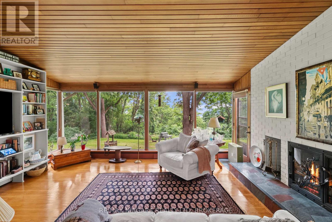
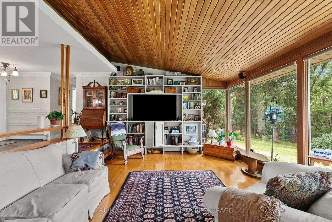
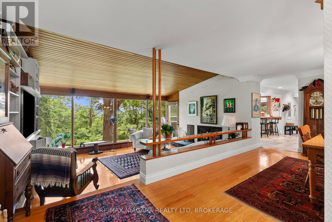
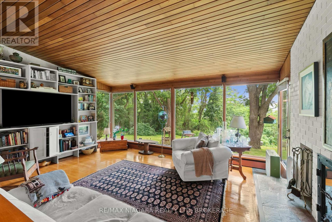
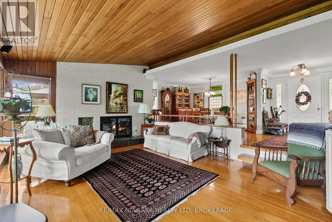
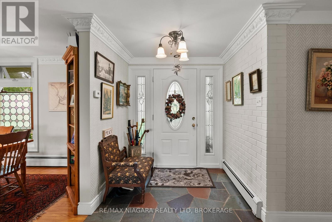
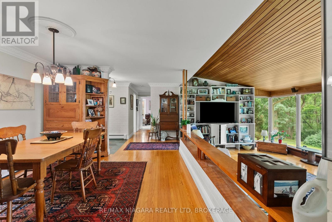
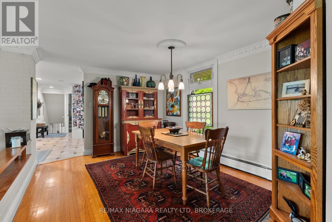
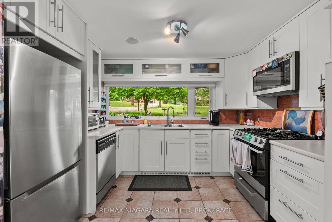
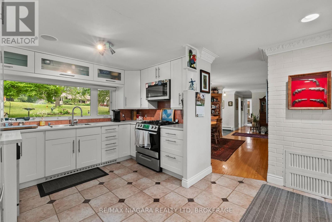
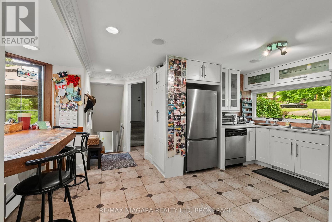
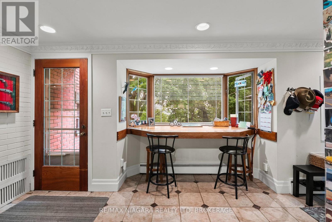
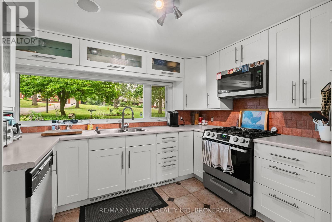
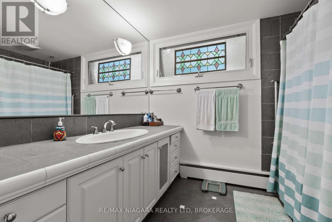
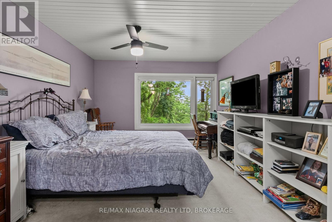
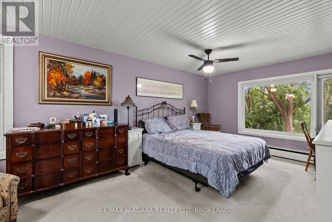
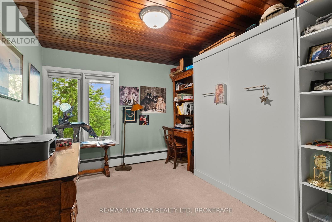
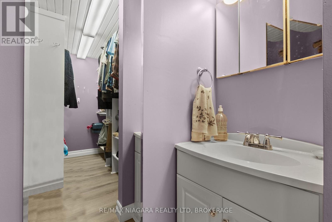
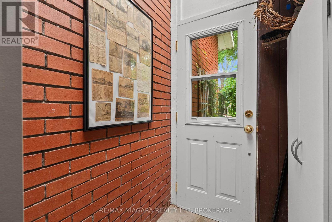
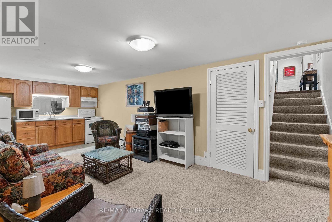
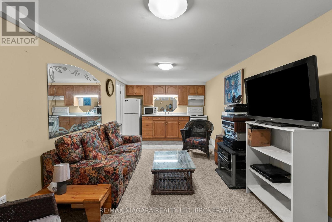
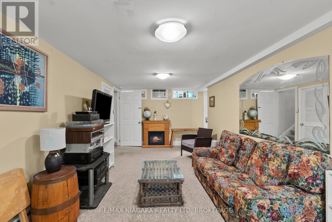
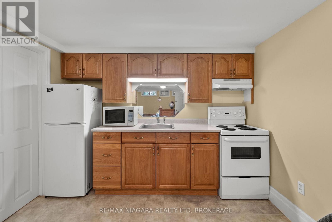
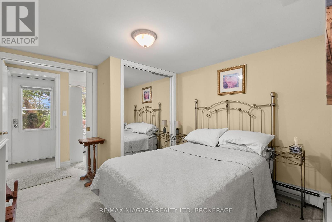
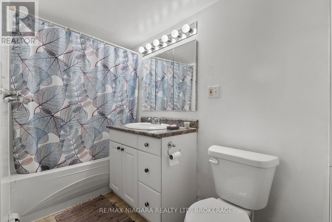
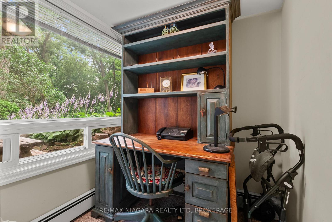
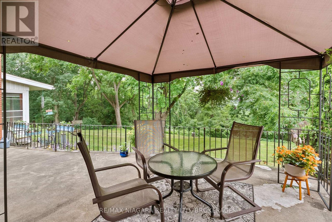
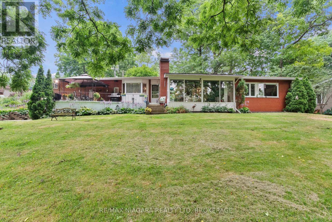
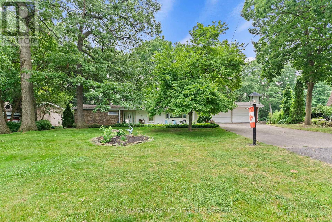
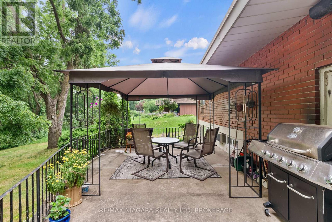
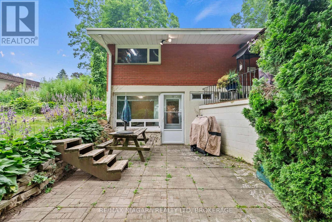
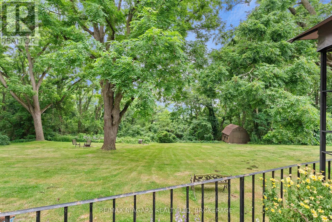
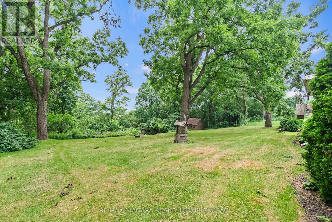
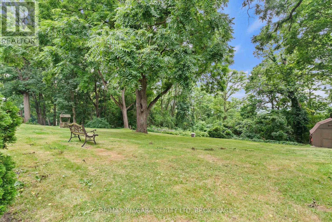
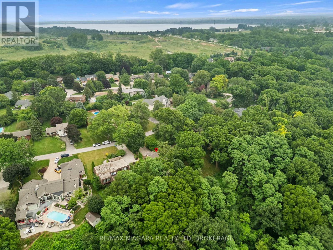
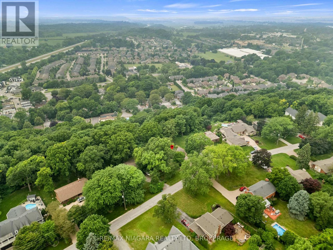
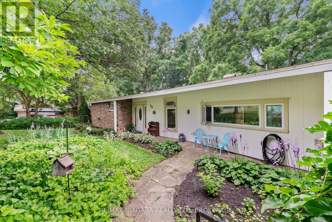
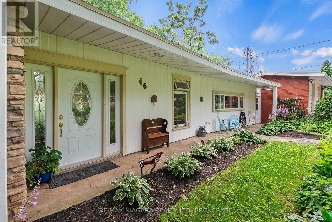
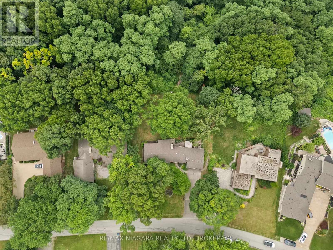
An exceptional Bevan Heights bungalow with an impressive 103 x 220 ft lot, offered at $995,000, 46 Melrose Drive presents an outstanding opportunity to secure a beautifully maintained home in one of Niagara's most sought-after neighbourhoods. Surrounded by executive homes, mature trees, and natural beauty, this property offers the space and privacy to enjoy today, with room to bring your vision to life over time. Offering over 2,200 sq. ft. on the main floor, the home features two spacious bedrooms, 1.5 bathrooms, generous principal rooms, and large windows that frame the surrounding greenery. Enjoy its comfortable, inviting layout as it is, introduce your own updates, or reimagine the spaces to suit your lifestyle. A fully finished lower-level in-law suite with an additional bedroom and bathroom adds flexibility for extended family, guests, or multi-generational living. The setting is what makes this opportunity truly special. A private walking trail winds through the tree-lined property, while the expansive backyard offers space to garden, entertain, and create your own outdoor retreat. Whether your vision includes relaxed bungalow living, bringing family together, or thoughtfully transforming a home in an established neighbourhood, there is an exceptional foundation at 46 Melrose Drive. (id:61910)
Property Details
| MLS® Number | X13881924 |
| Property Type | Single Family |
| Neigbourhood | Bevan Heights |
| Community Name | 105 - St. Davids |
| Amenities Near By | Golf Nearby, Schools |
| Features | Ravine, Conservation/green Belt, In-law Suite |
| Parking Space Total | 10 |
| Structure | Patio(s) |
| View Type | View |
Building
| Bathroom Total | 3 |
| Bedrooms Above Ground | 3 |
| Bedrooms Total | 3 |
| Age | 51 To 99 Years |
| Appliances | Dishwasher, Dryer, Microwave, Range, Stove, Washer, Refrigerator |
| Architectural Style | Bungalow |
| Basement Type | Full |
| Construction Style Attachment | Detached |
| Cooling Type | Window Air Conditioner |
| Exterior Finish | Stucco, Stone |
| Fireplace Present | Yes |
| Foundation Type | Block |
| Half Bath Total | 1 |
| Heating Fuel | Natural Gas, Other |
| Heating Type | Other |
| Stories Total | 1 |
| Size Interior | 1,100 - 1,500 Ft2 |
| Type | House |
| Utility Water | Municipal Water |
Parking
| Attached Garage | |
| Garage |
Land
| Acreage | No |
| Land Amenities | Golf Nearby, Schools |
| Landscape Features | Landscaped |
| Sewer | Sanitary Sewer |
| Size Depth | 220 Ft ,10 In |
| Size Frontage | 102 Ft ,8 In |
| Size Irregular | 102.7 X 220.9 Ft |
| Size Total Text | 102.7 X 220.9 Ft |
Rooms
| Level | Type | Length | Width | Dimensions |
|---|---|---|---|---|
| Basement | Office | 1.97 m | 1.89 m | 1.97 m x 1.89 m |
| Basement | Family Room | 2.81 m | 4.44 m | 2.81 m x 4.44 m |
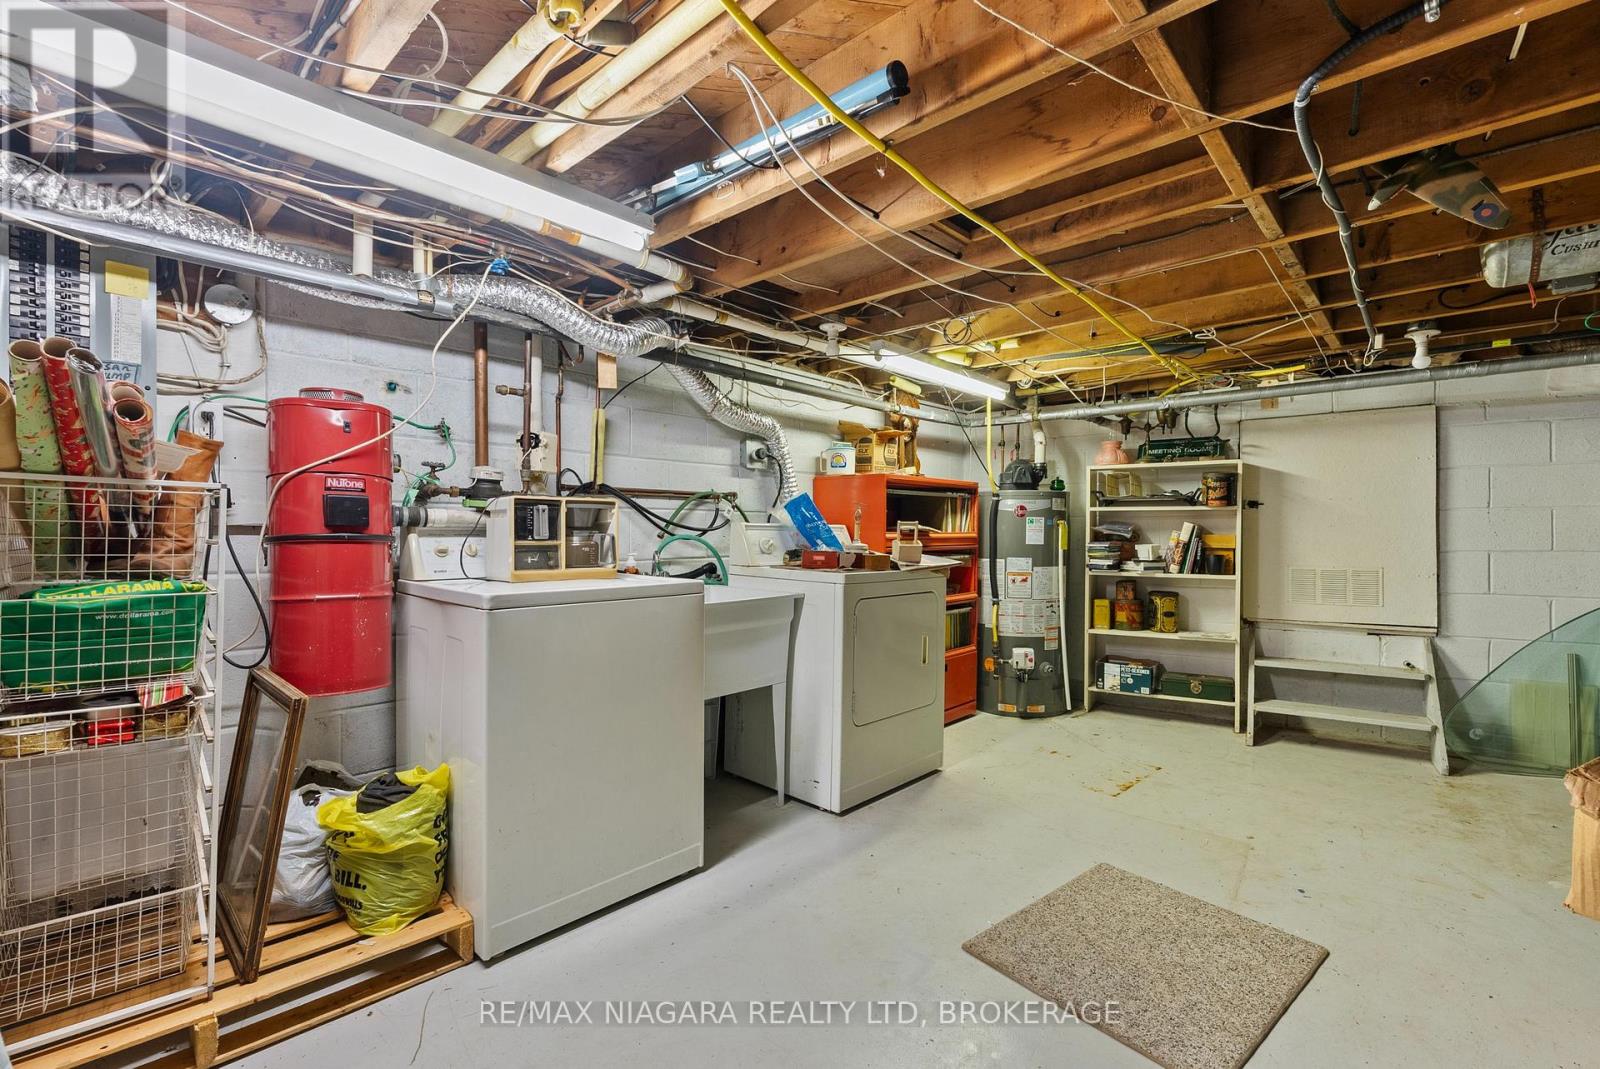
| Basement | Utility Room | 7.43 m | 3.9 m | 7.43 m x 3.9 m |
| Basement | Kitchen | 2.81 m | 2.32 m | 2.81 m x 2.32 m |
| Basement | Bathroom | 3.25 m | 1.41 m | 3.25 m x 1.41 m |
| Basement | Bedroom | 3.25 m | 4.1 m | 3.25 m x 4.1 m |
| Main Level | Bedroom | 2.88 m | 3.87 m | 2.88 m x 3.87 m |
| Main Level | Primary Bedroom | 3.28 m | 5.76 m | 3.28 m x 5.76 m |
| Main Level | Foyer | 2.06 m | 3.58 m | 2.06 m x 3.58 m |
| Main Level | Kitchen | 3.5 m | 2.94 m | 3.5 m x 2.94 m |
| Main Level | Eating Area | 5.2 m | 2.66 m | 5.2 m x 2.66 m |
| Main Level | Living Room | 5.59 m | 4.01 m | 5.59 m x 4.01 m |
| Main Level | Dining Room | 4.17 m | 3.49 m | 4.17 m x 3.49 m |
| Main Level | Bathroom | 0.8 m | 2.32 m | 0.8 m x 2.32 m |
| Main Level | Bathroom | 2.88 m | 2.32 m | 2.88 m x 2.32 m |
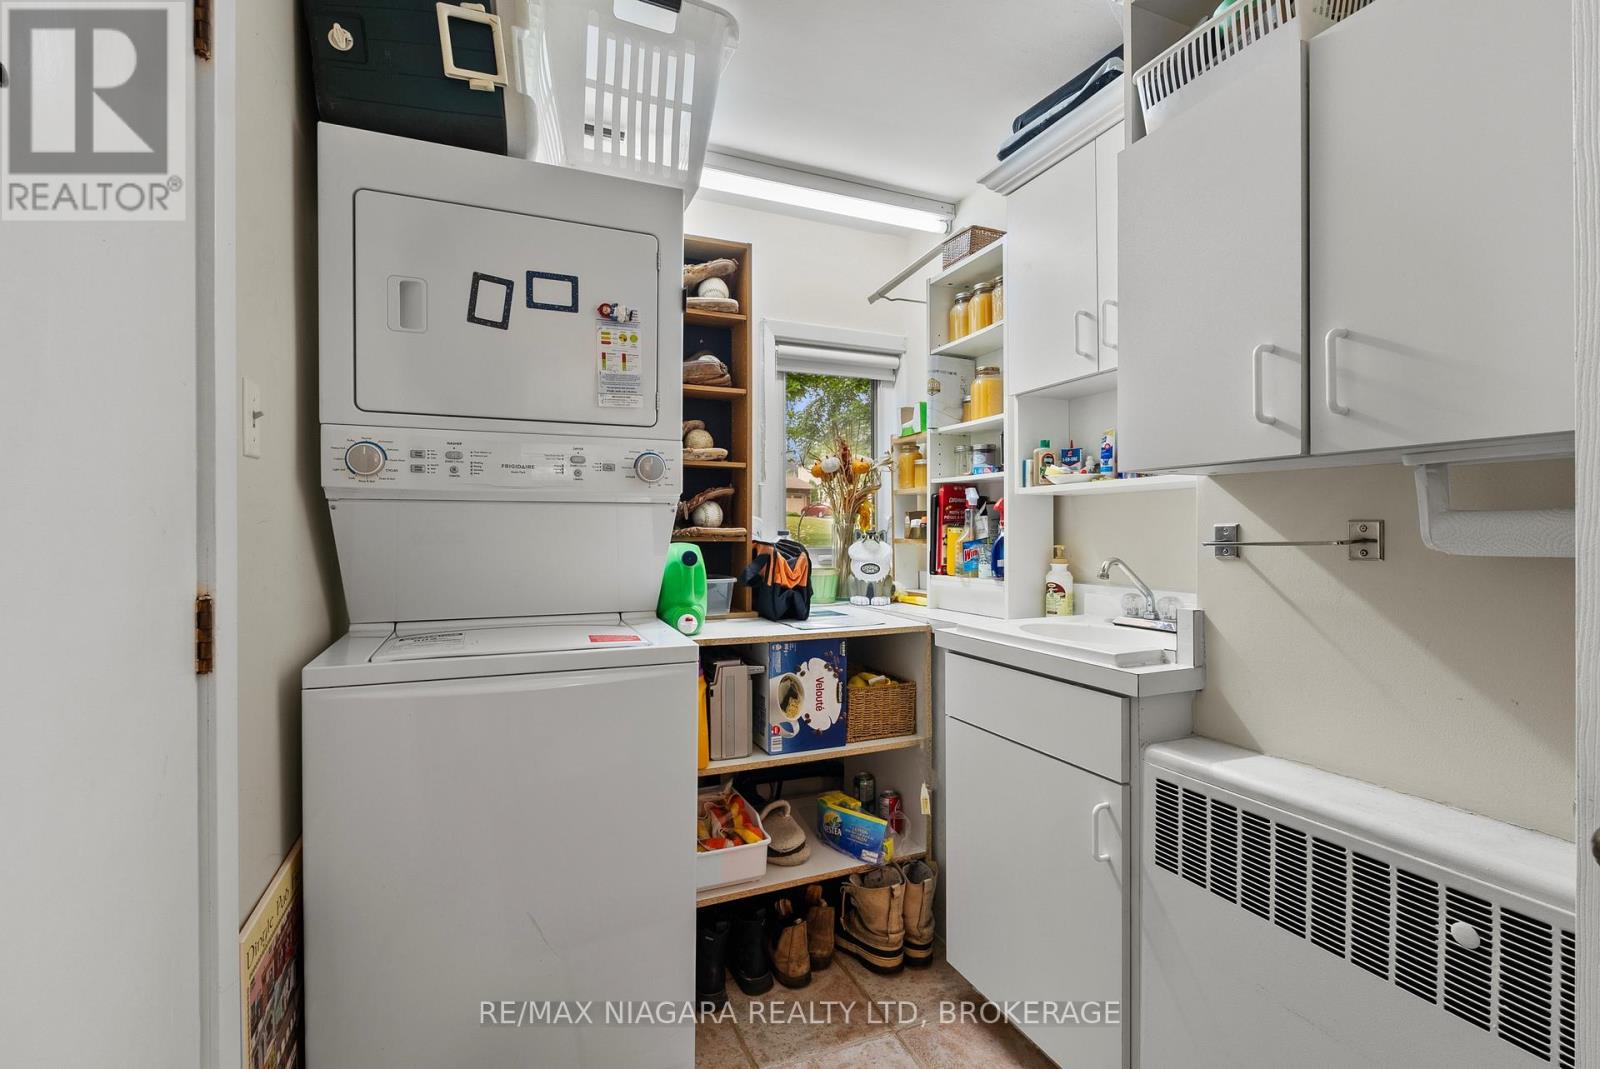
| Main Level | Laundry Room | 1.8 m | 3.94 m | 1.8 m x 3.94 m |
Contact Us
Contact us for more information

Rana El Saharty
Salesperson
261 Martindale Rd., Unit 14c
St. Catharines, Ontario L2W 1A2
(905) 687-9600
(905) 687-9494
www.remaxniagara.ca/

Thomas Baker
Salesperson
www.collectiverealty.ca/
www.facebook.com/thomas.william.7186/
www.instagram.com/tommybakerr__/
www.youtube.com/@ThomasBaker-w4p
261 Martindale Rd., Unit 14c
St. Catharines, Ontario L2W 1A2
(905) 687-9600
(905) 687-9494
www.remaxniagara.ca/

The trademarks REALTOR®, REALTORS®, and the REALTOR® logo are controlled by The Canadian Real Estate Association (CREA) and identify real estate professionals who are members of CREA. The trademarks MLS®, Multiple Listing Service® and the associated logos are owned by The Canadian Real Estate Association (CREA) and identify the quality of services provided by real estate professionals who are members of CREA. The trademark DDF® is owned by The Canadian Real Estate Association (CREA) and identifies CREA's Data Distribution Facility (DDF®)
October 09 2026 06:24:36
Niagara Association of REALTORS®
RE/MAX Niagara Realty Ltd, Brokerage