

3290 Switch Road Fort Erie, Ontario L0S 1S0

$974,500
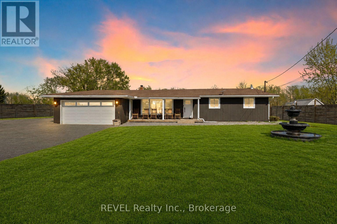
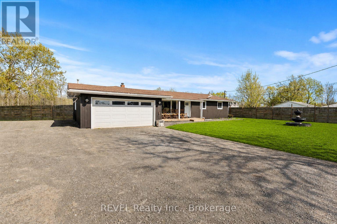
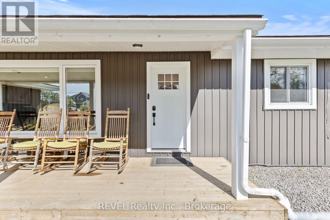
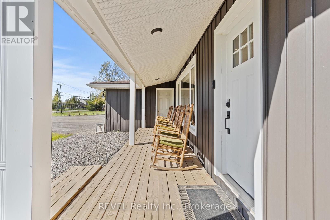
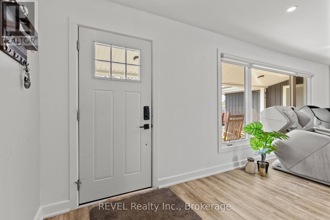
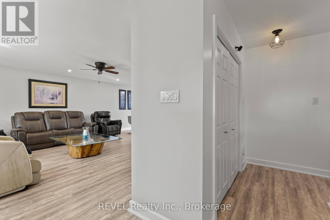
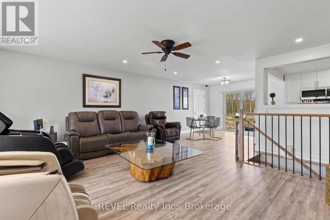
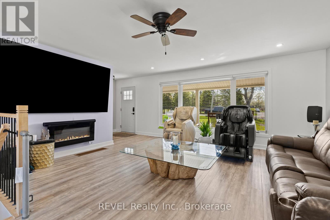
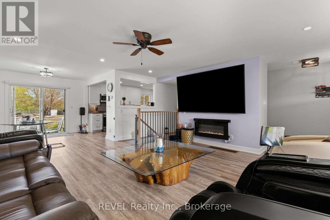
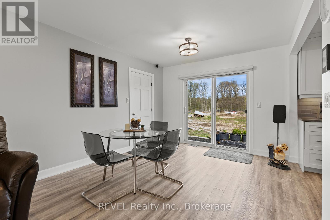
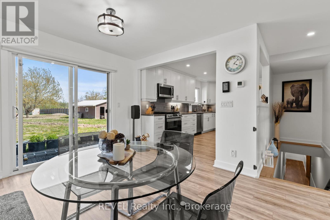
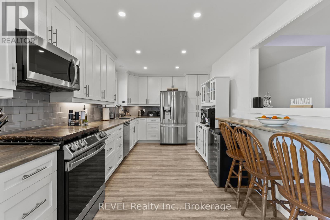
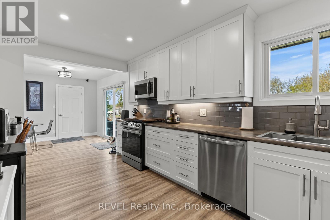
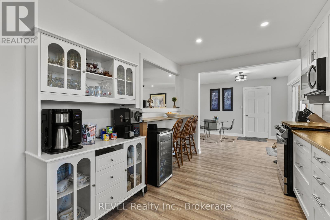
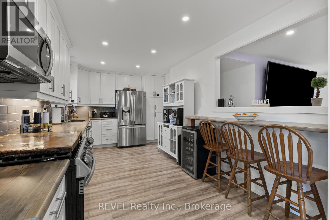
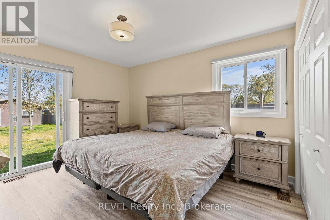
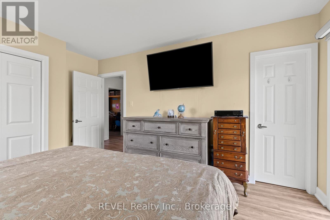
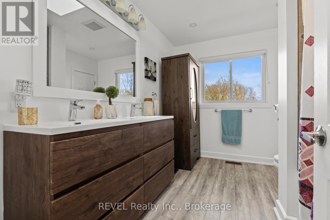
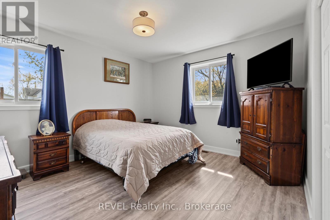
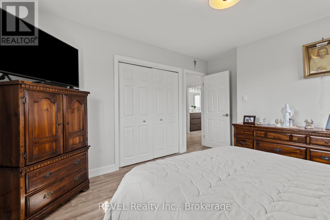
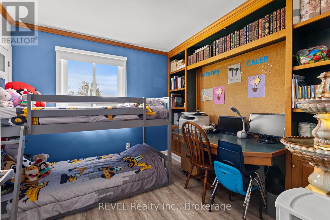
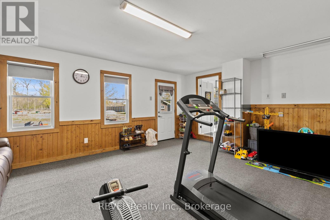
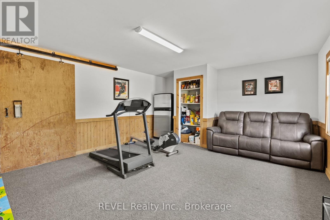
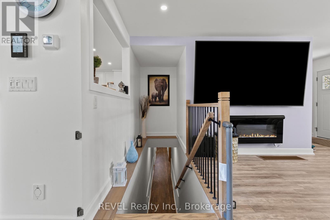
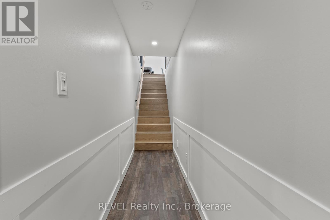
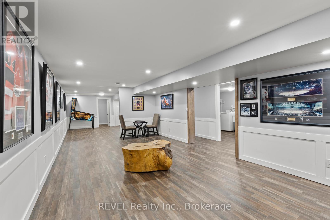
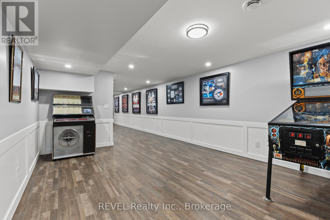
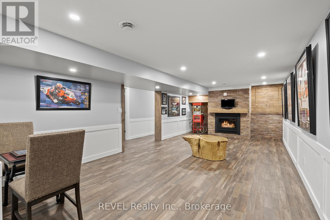
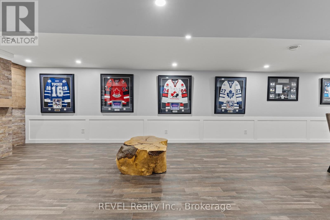
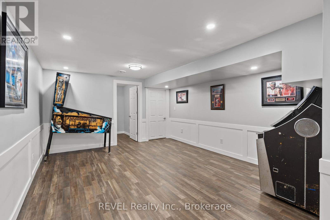
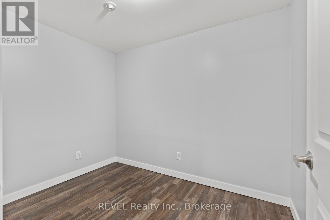
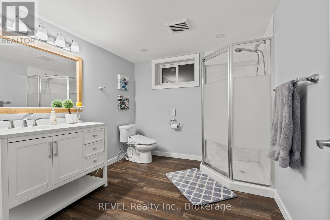
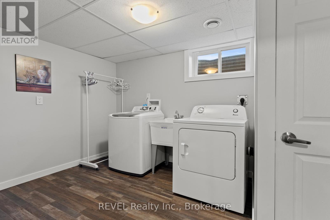
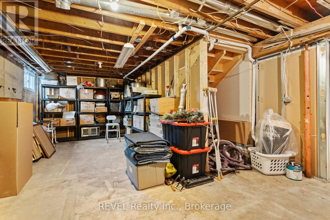
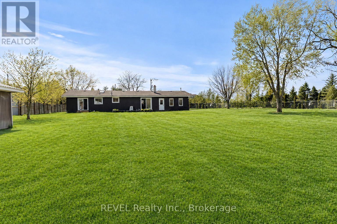
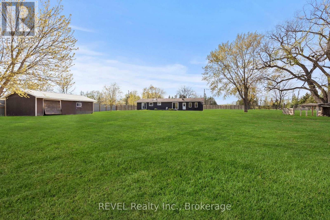
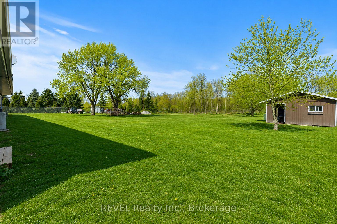
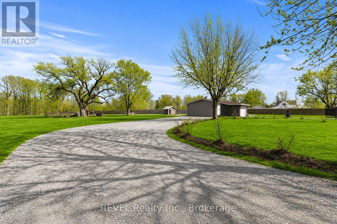
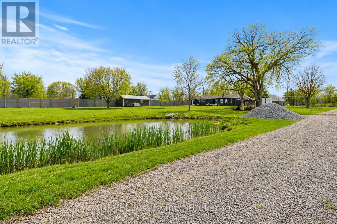
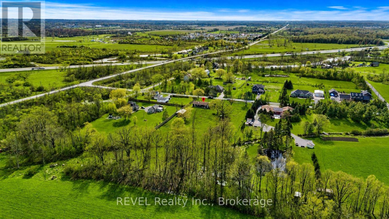
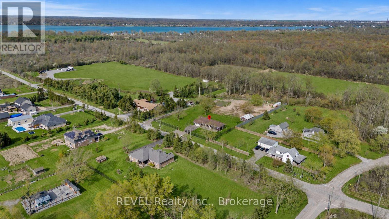
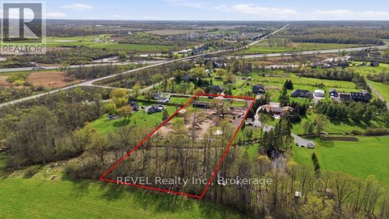
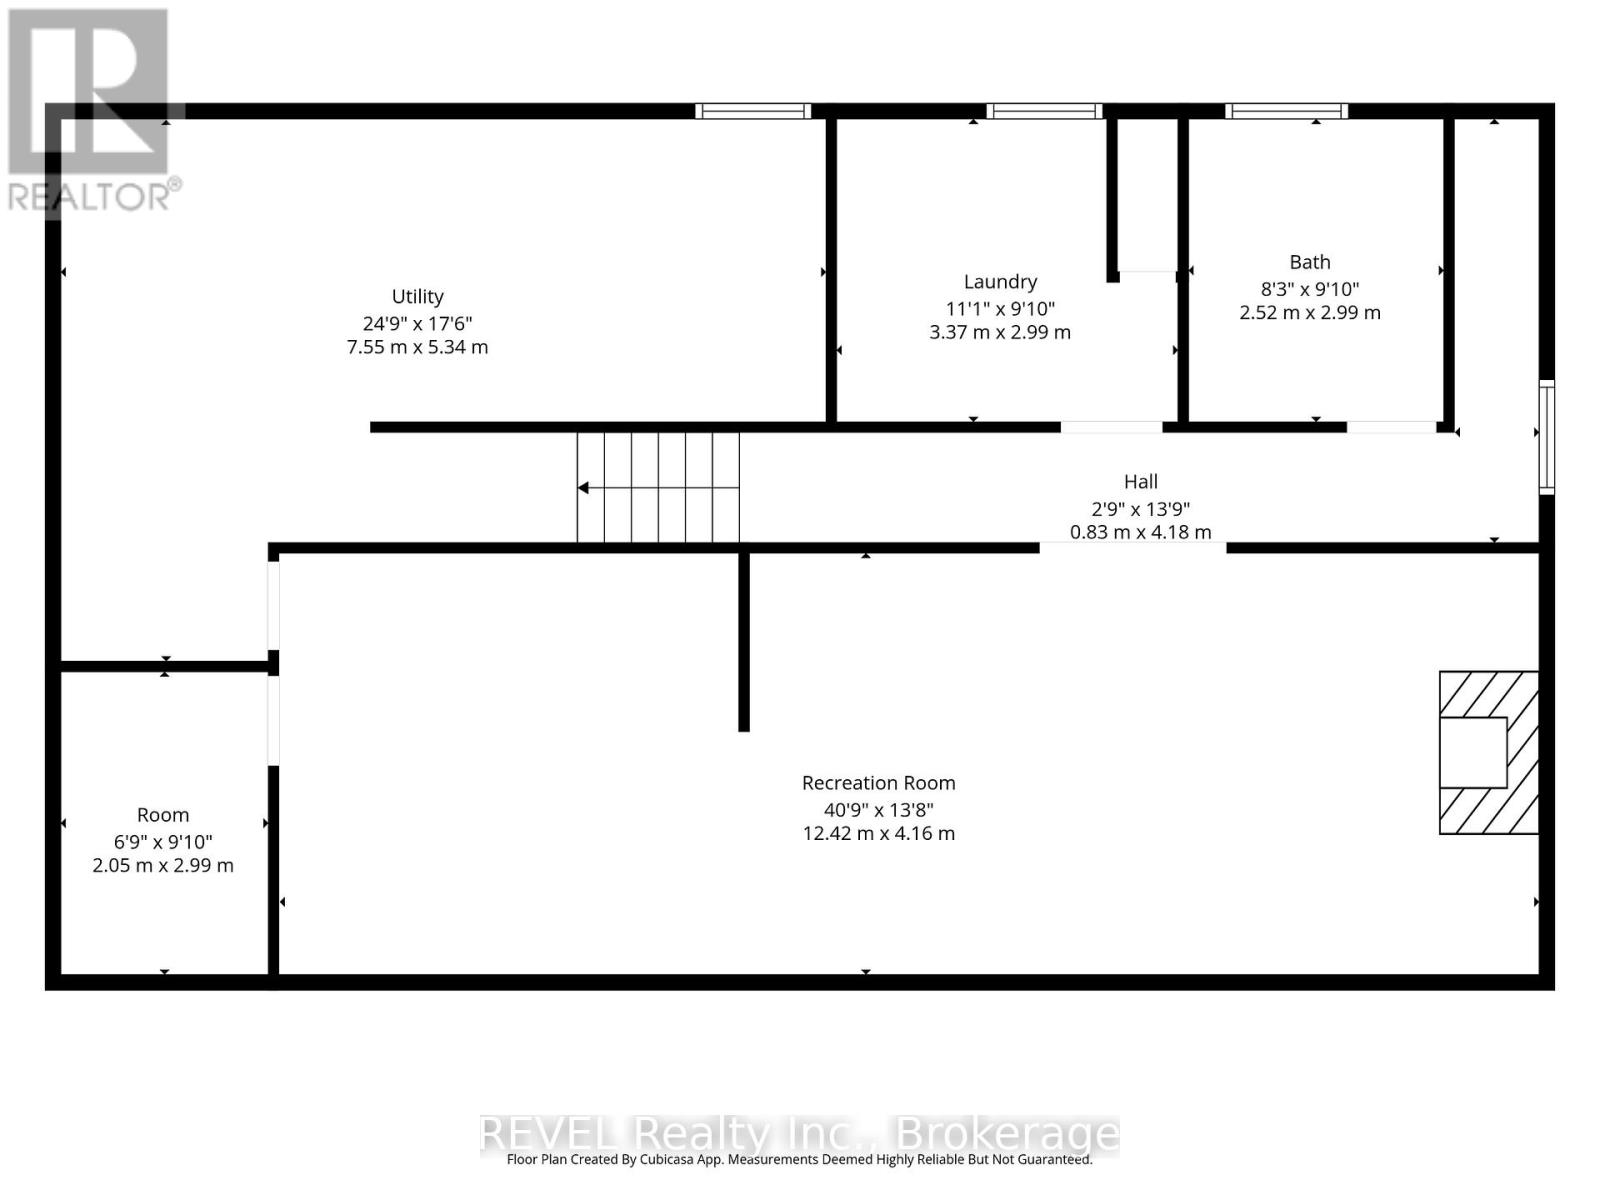
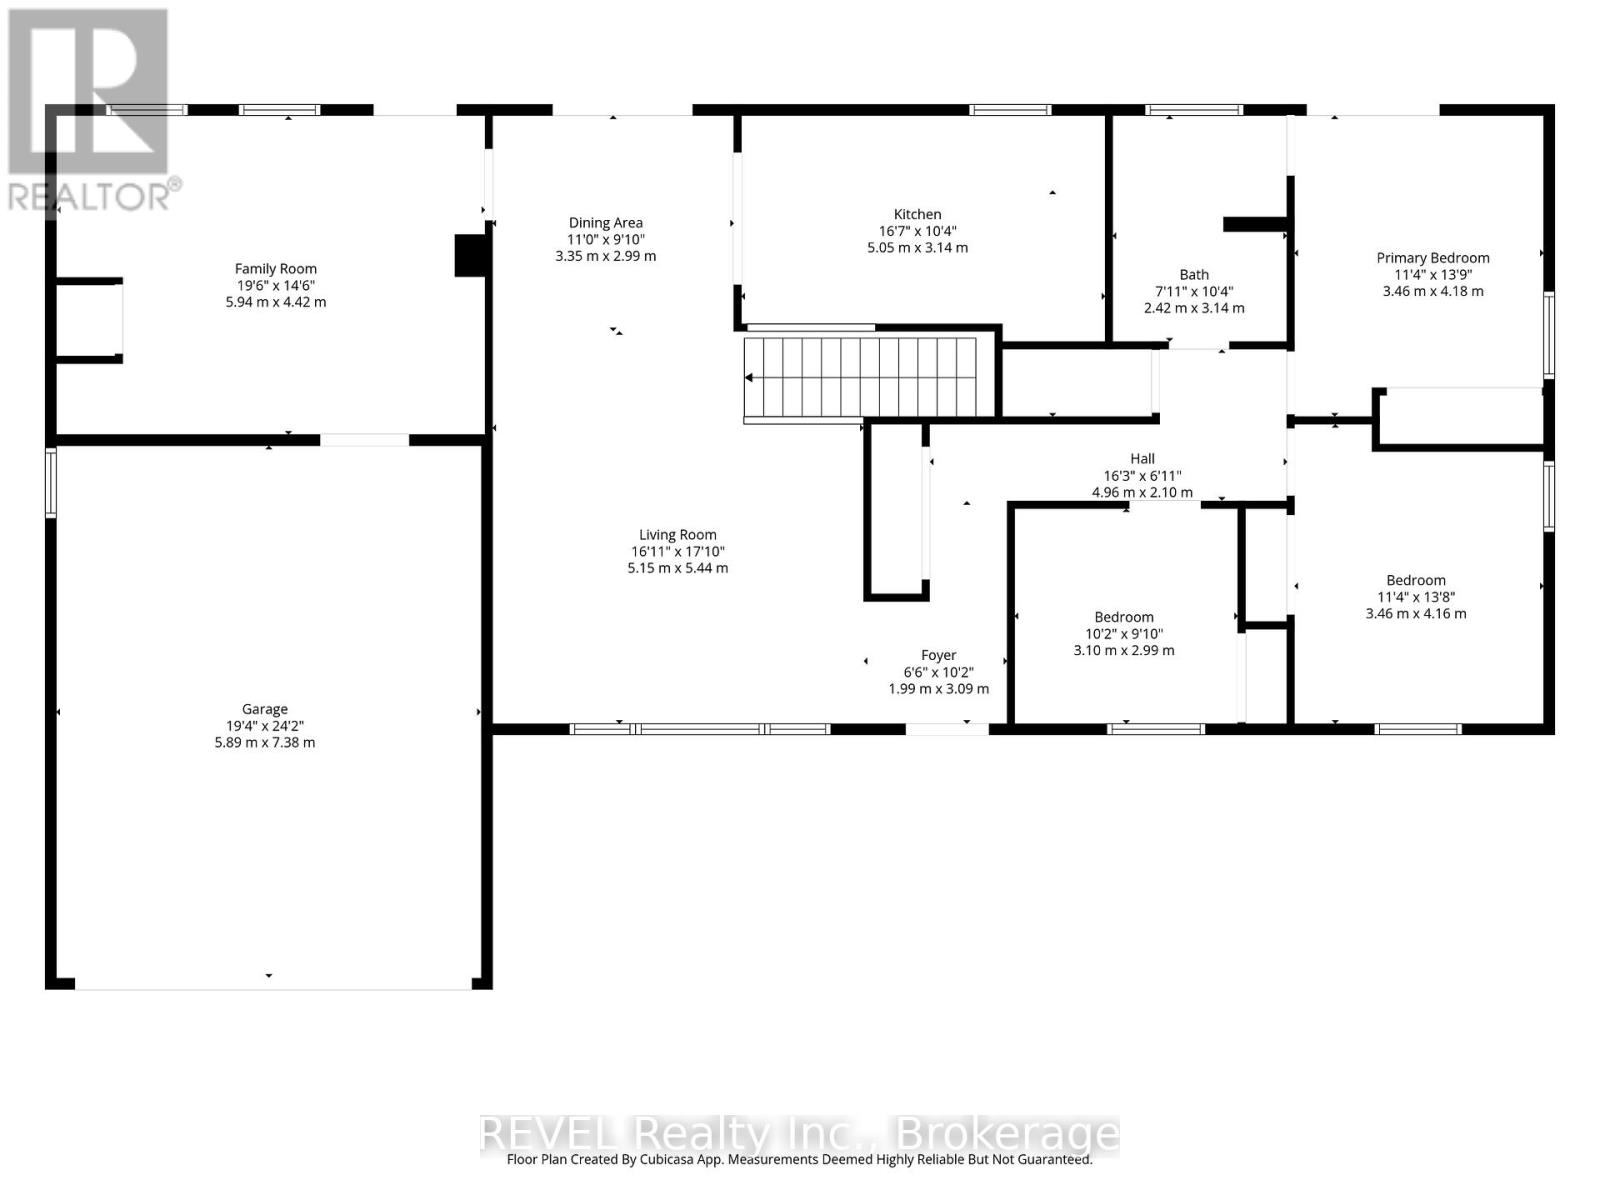
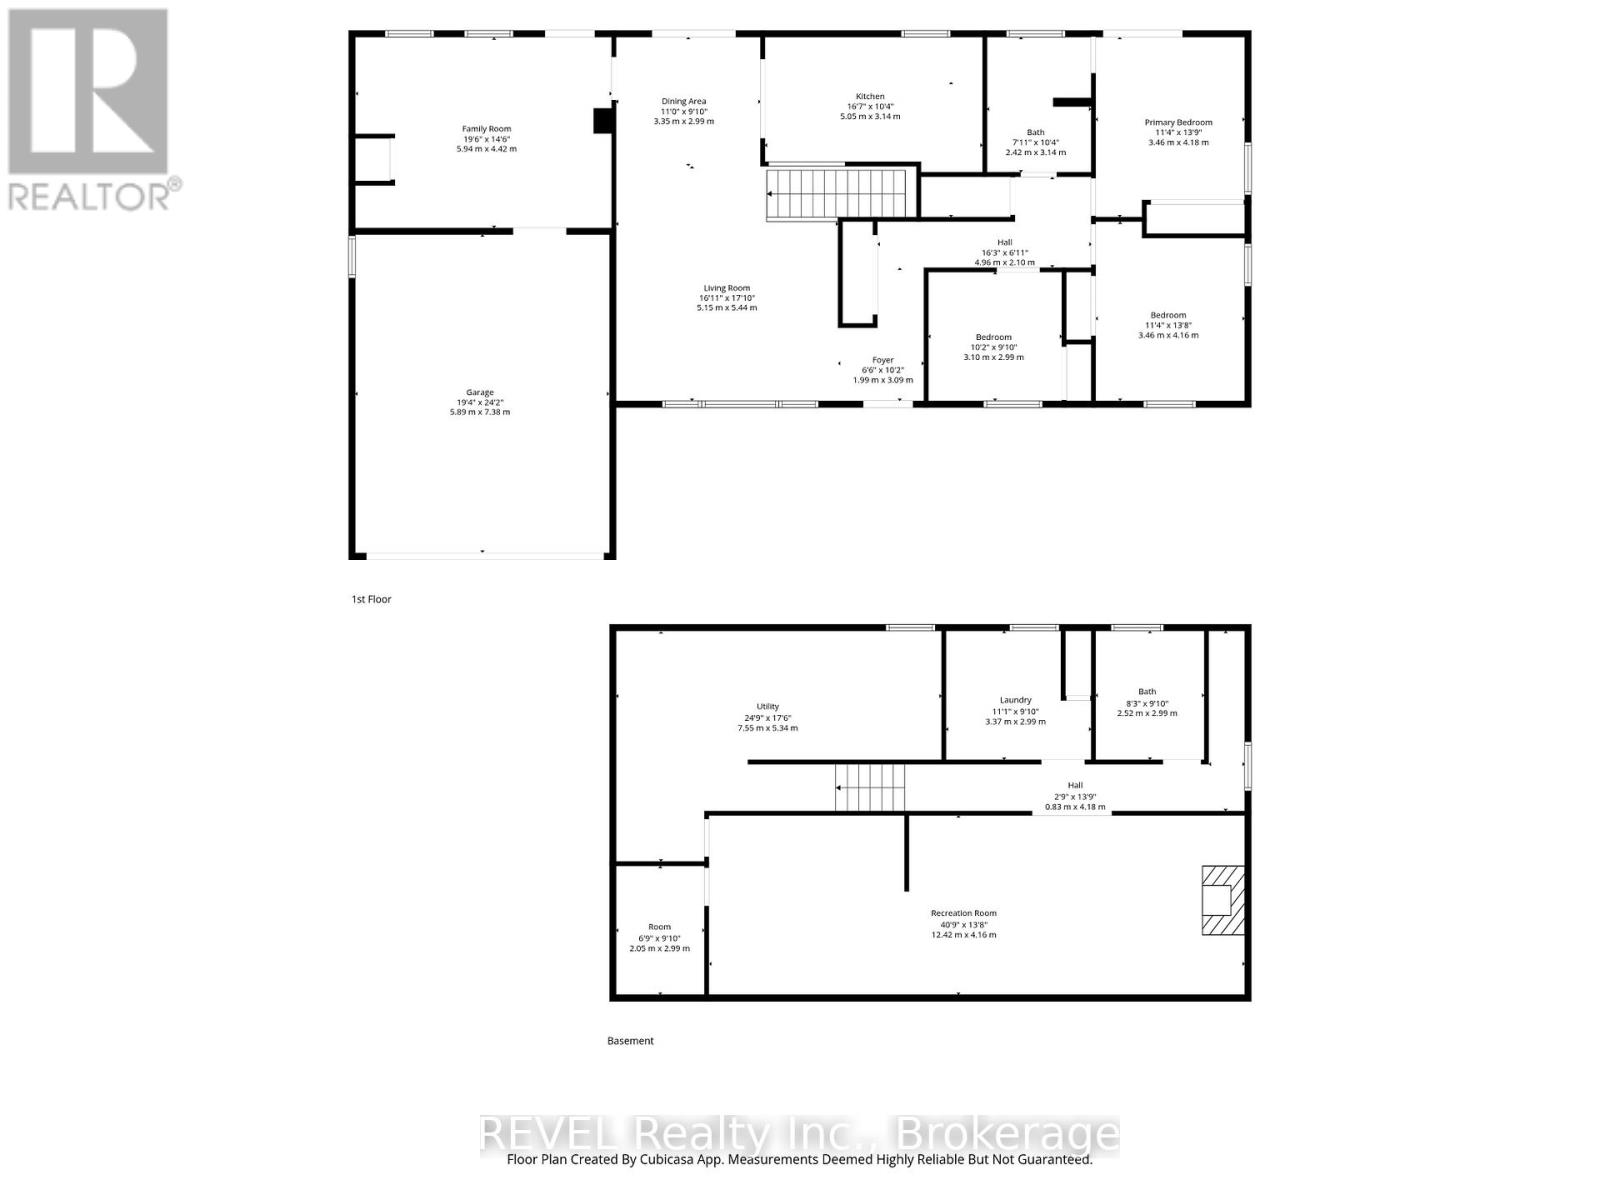
Set on nearly 2.5 acres of beautifully treed, park-like land, this fully renovated bungalow offers rare space and privacy in the sought-after community of Stevensville. Enjoy a peaceful country setting just minutes to the QEW, Niagara Falls, and the U.S. border. Inside, the home is completely move-in ready with a bright, open layout, large windows, and scenic views throughout. The updated kitchen features stainless steel appliances, a breakfast bar, and flows seamlessly into the living and dining areas, complete with custom window coverings and remote-operated blinds. The main floor offers three spacious bedrooms, including one with direct backyard access, and a beautifully updated five-piece bathroom with double sinks. The fully finished lower level adds a large recreation room with a gas fireplace, a home office or potential fourth bedroom, a three-piece bathroom, and laundry. Major updates have already been completed, including furnace, A/C, and windows (2021), a Culligan water treatment system with softener, RO, and UV (2022), and a transferable LeafFilter gutter system (2024). Outside, the property is fully fenced with an approximate $30,000 investment, featuring wrought iron front gates for added privacy and security. New concrete decks at the front and back of the home have just been put in. A double garage and large driveway offer ample space for vehicles, boats, trailers, or an RV. Located near the Niagara Parkway, with easy access to trails, water activities, and a nearby public boat launch. A rare opportunity to own a turnkey home with space, privacy, and lifestyle all in one. Book your private showing today. (id:61910)
Property Details
| MLS® Number | X13088208 |
| Property Type | Single Family |
| Community Name | 327 - Black Creek |
| Amenities Near By | Golf Nearby |
| Features | Sump Pump |
| Parking Space Total | 8 |
| Structure | Porch |
Building
| Bathroom Total | 1 |
| Bedrooms Above Ground | 3 |
| Bedrooms Total | 3 |
| Age | 51 To 99 Years |
| Amenities | Fireplace(s) |
| Appliances | Dishwasher, Dryer, Stove, Water Heater - Tankless, Washer, Window Coverings, Refrigerator |
| Architectural Style | Bungalow |
| Basement Type | Full |
| Construction Style Attachment | Detached |
| Cooling Type | Central Air Conditioning |
| Exterior Finish | Vinyl Siding |
| Foundation Type | Concrete |
| Heating Fuel | Natural Gas |
| Heating Type | Forced Air |
| Stories Total | 1 |
| Size Interior | 1,100 - 1,500 Ft2 |
| Type | House |
| Utility Water | Cistern |
Parking
| Attached Garage | |
| Garage |
Land
| Acreage | Yes |
| Fence Type | Fenced Yard |
| Land Amenities | Golf Nearby |
| Sewer | Septic System |
| Size Depth | 528 Ft |
| Size Frontage | 200 Ft |
| Size Irregular | 200 X 528 Ft |
| Size Total Text | 200 X 528 Ft|2 - 4.99 Acres |
| Surface Water | Pond Or Stream |
| Zoning Description | A |
Rooms
| Level | Type | Length | Width | Dimensions |
|---|---|---|---|---|
| Basement | Recreational, Games Room | 12.42 m | 4.16 m | 12.42 m x 4.16 m |
| Basement | Bathroom | 2.52 m | 2.99 m | 2.52 m x 2.99 m |
| Main Level | Living Room | 5.15 m | 5.44 m | 5.15 m x 5.44 m |
| Main Level | Dining Room | 3.35 m | 2.99 m | 3.35 m x 2.99 m |
| Main Level | Kitchen | 5.5 m | 3.14 m | 5.5 m x 3.14 m |
| Main Level | Primary Bedroom | 3.46 m | 4.18 m | 3.46 m x 4.18 m |
| Main Level | Bedroom | 3.46 m | 4.16 m | 3.46 m x 4.16 m |
| Main Level | Bedroom | 3.1 m | 2.99 m | 3.1 m x 2.99 m |
| Main Level | Bathroom | 2.42 m | 3.14 m | 2.42 m x 3.14 m |
https://www.realtor.ca/real-estate/29706456/3290-switch-road-fort-erie-black-creek-327-black-creek
Contact Us
Contact us for more information
David De Prophetis
Salesperson
8685 Lundy's Lane, Unit 1
Niagara Falls, Ontario L2H 1H5
(905) 357-1700
(905) 357-1705
www.revelrealty.ca/
Michael De Prophetis
Salesperson
1815 Merrittville Hwy, Unit 1
Fonthill, Ontario L2V 5P3
(905) 892-0222
www.nrcrealty.ca/

The trademarks REALTOR®, REALTORS®, and the REALTOR® logo are controlled by The Canadian Real Estate Association (CREA) and identify real estate professionals who are members of CREA. The trademarks MLS®, Multiple Listing Service® and the associated logos are owned by The Canadian Real Estate Association (CREA) and identify the quality of services provided by real estate professionals who are members of CREA. The trademark DDF® is owned by The Canadian Real Estate Association (CREA) and identifies CREA's Data Distribution Facility (DDF®)
June 15 2026 11:58:05
Niagara Association of REALTORS®
Revel Realty Inc., Brokerage, Royal LePage NRC Realty