

11871 Sodom Road Niagara Falls, Ontario L2E 6S6

$1,149,900
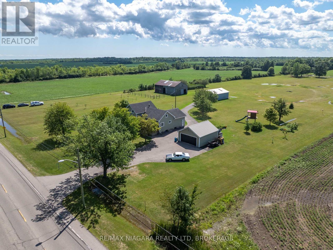
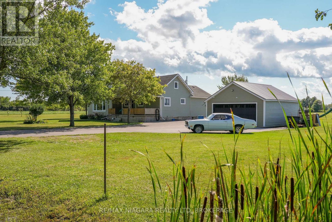
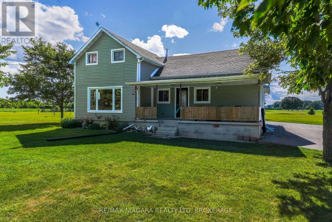
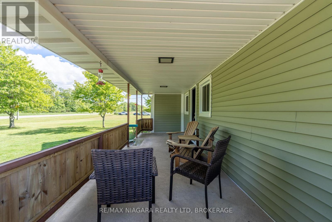
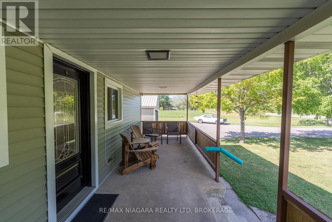
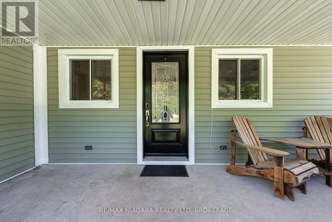
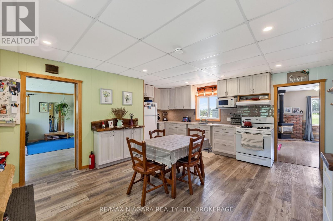
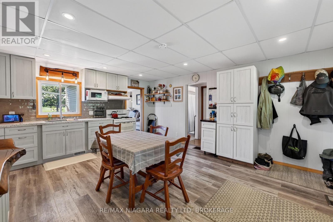
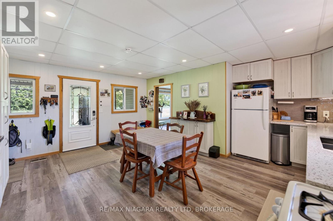
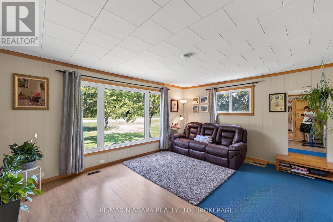
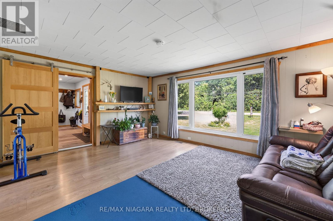
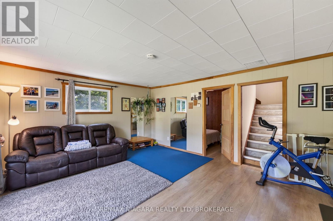
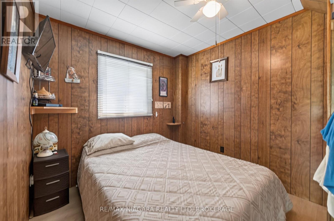
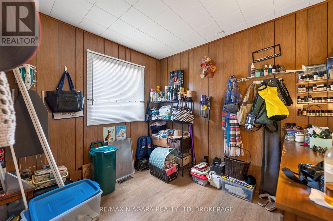
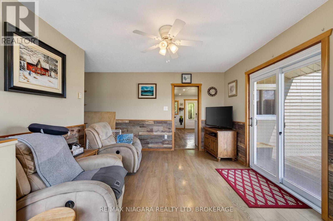
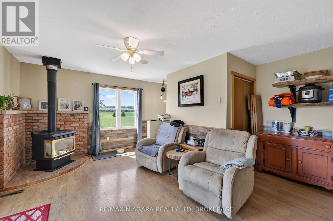
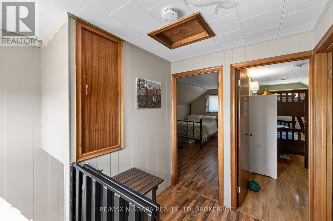
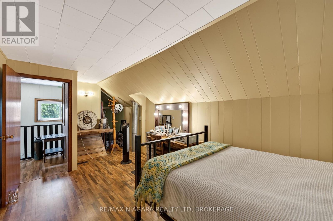
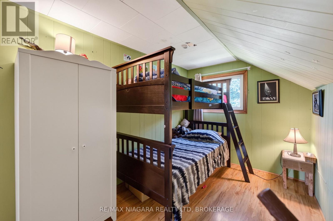
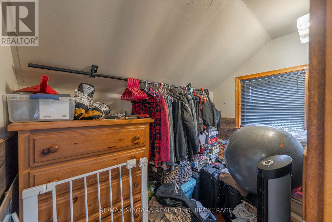
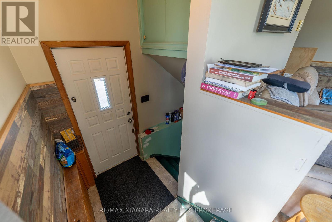
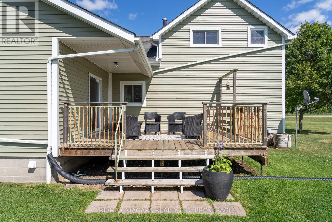
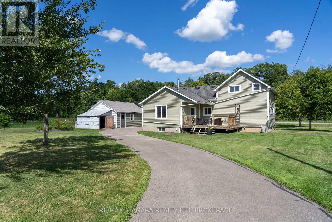
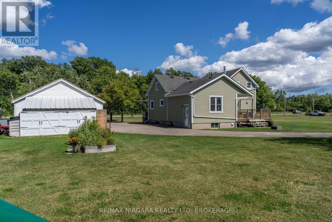
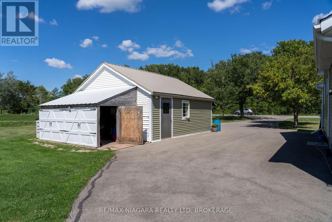
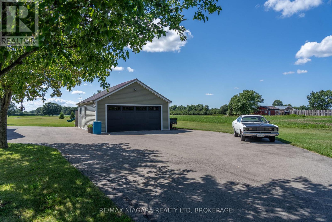
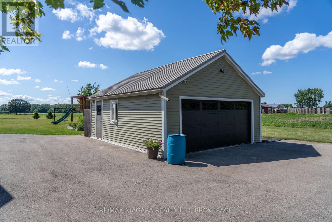
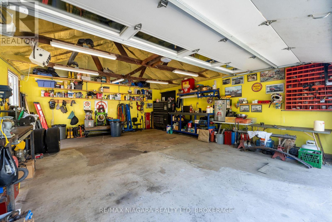
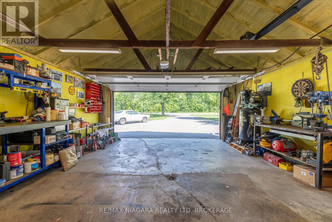
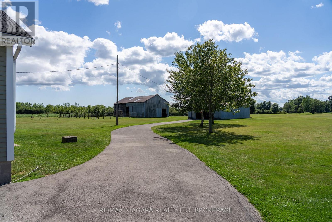
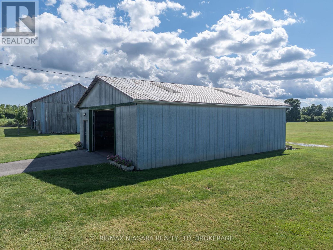
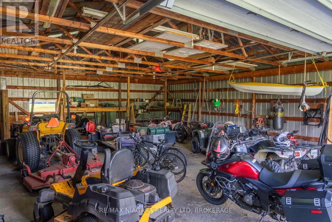
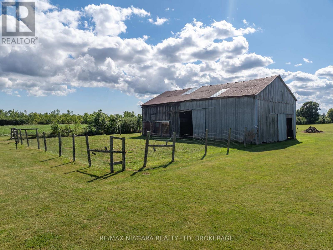
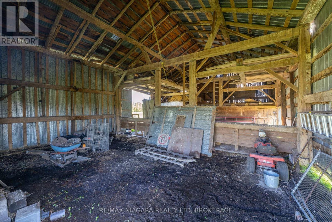
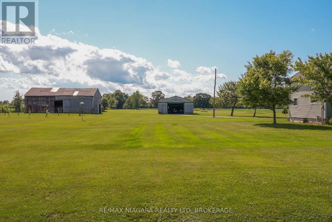
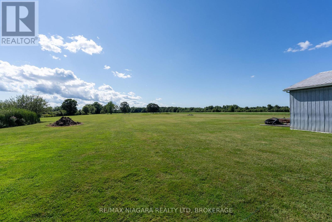
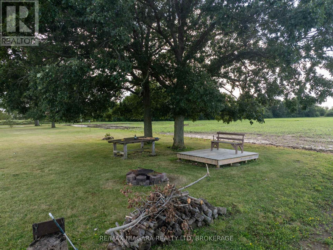
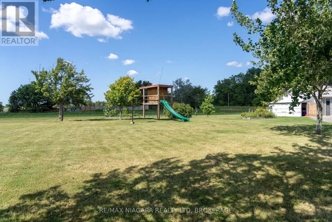
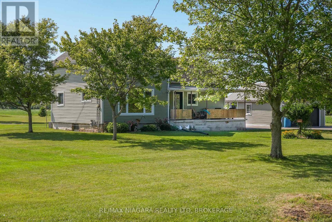
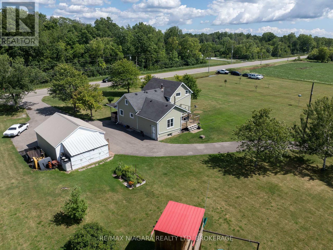
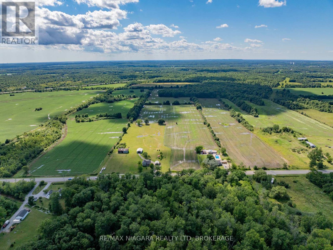
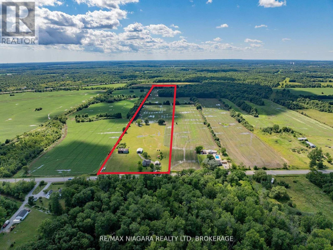
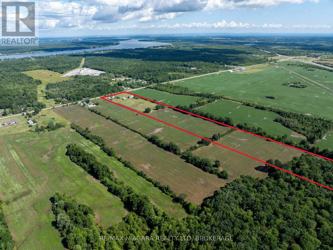
Discover the perfect blend of country charm, productive farmland, and endless potential with this exceptional 24-acre rural estate in Niagara Falls. Set well back from the road, this beautifully maintained property features a classic 4-bedroom farmhouse that has been lovingly cared for, offering timeless character, comfortable living spaces, an inviting kitchen, updated vinyl siding, and a welcoming 23-ft wide covered front porch overlooking the peaceful estate grounds. Approximately 6 acres surrounding the home provide a picturesque estate setting with manicured lawns, mature trees, and outstanding privacy, while nearly 17 acres of productive farmland present an excellent opportunity for hobby farming, agricultural use, or investment. Additional features include a heated and insulated detached garage with hydro, a versatile 40 x 30 ft outbuilding with 100-amp electrical service ideal for equipment, workshop, or storage, and a traditional 30 x 55 ft barn with a history of housing horses. Whether you're seeking a private country retreat, hobby farm, or property with exceptional space for recreational vehicles, contractors, or livestock, this rare offering combines rural tranquility with outstanding functionality, all within minutes of the amenities and conveniences of Niagara Falls. (id:61910)
Property Details
| MLS® Number | X13662720 |
| Property Type | Single Family |
| Community Name | 224 - Lyons Creek |
| Equipment Type | Water Heater |
| Farm Type | Hobby Farm, Other |
| Features | Wooded Area, Carpet Free, Country Residential |
| Parking Space Total | 17 |
| Rental Equipment Type | Water Heater |
| Structure | Deck, Porch, Barn, Barn, Outbuilding, Workshop |
Building
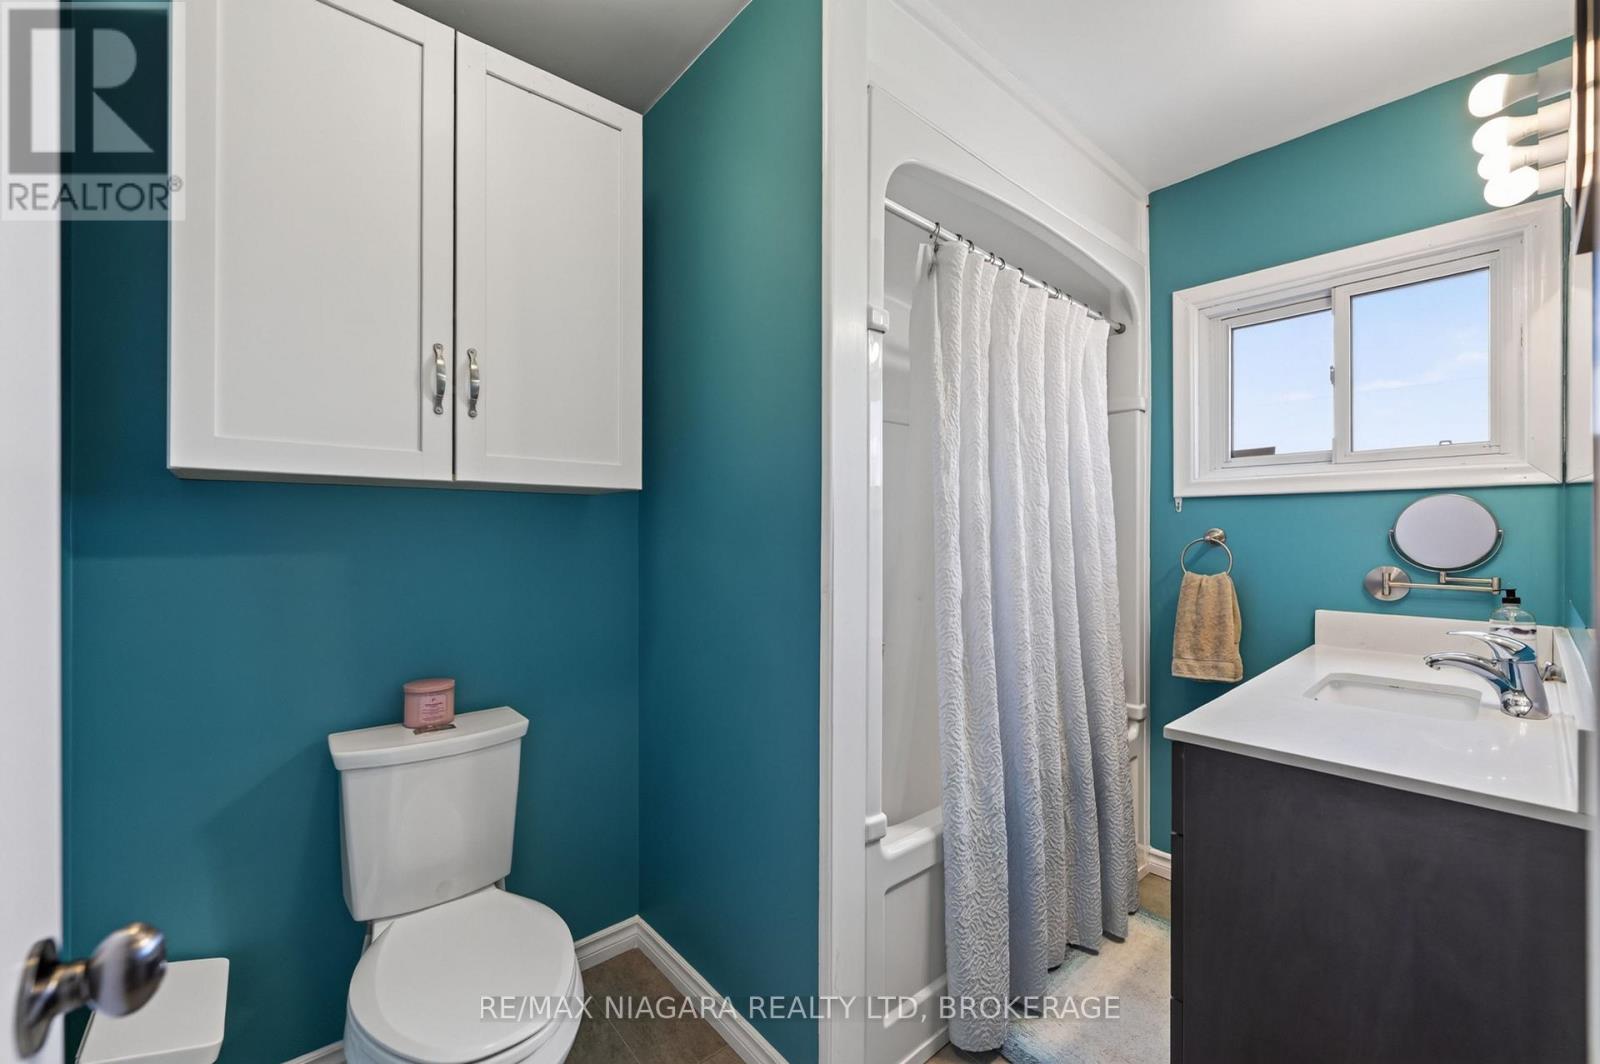
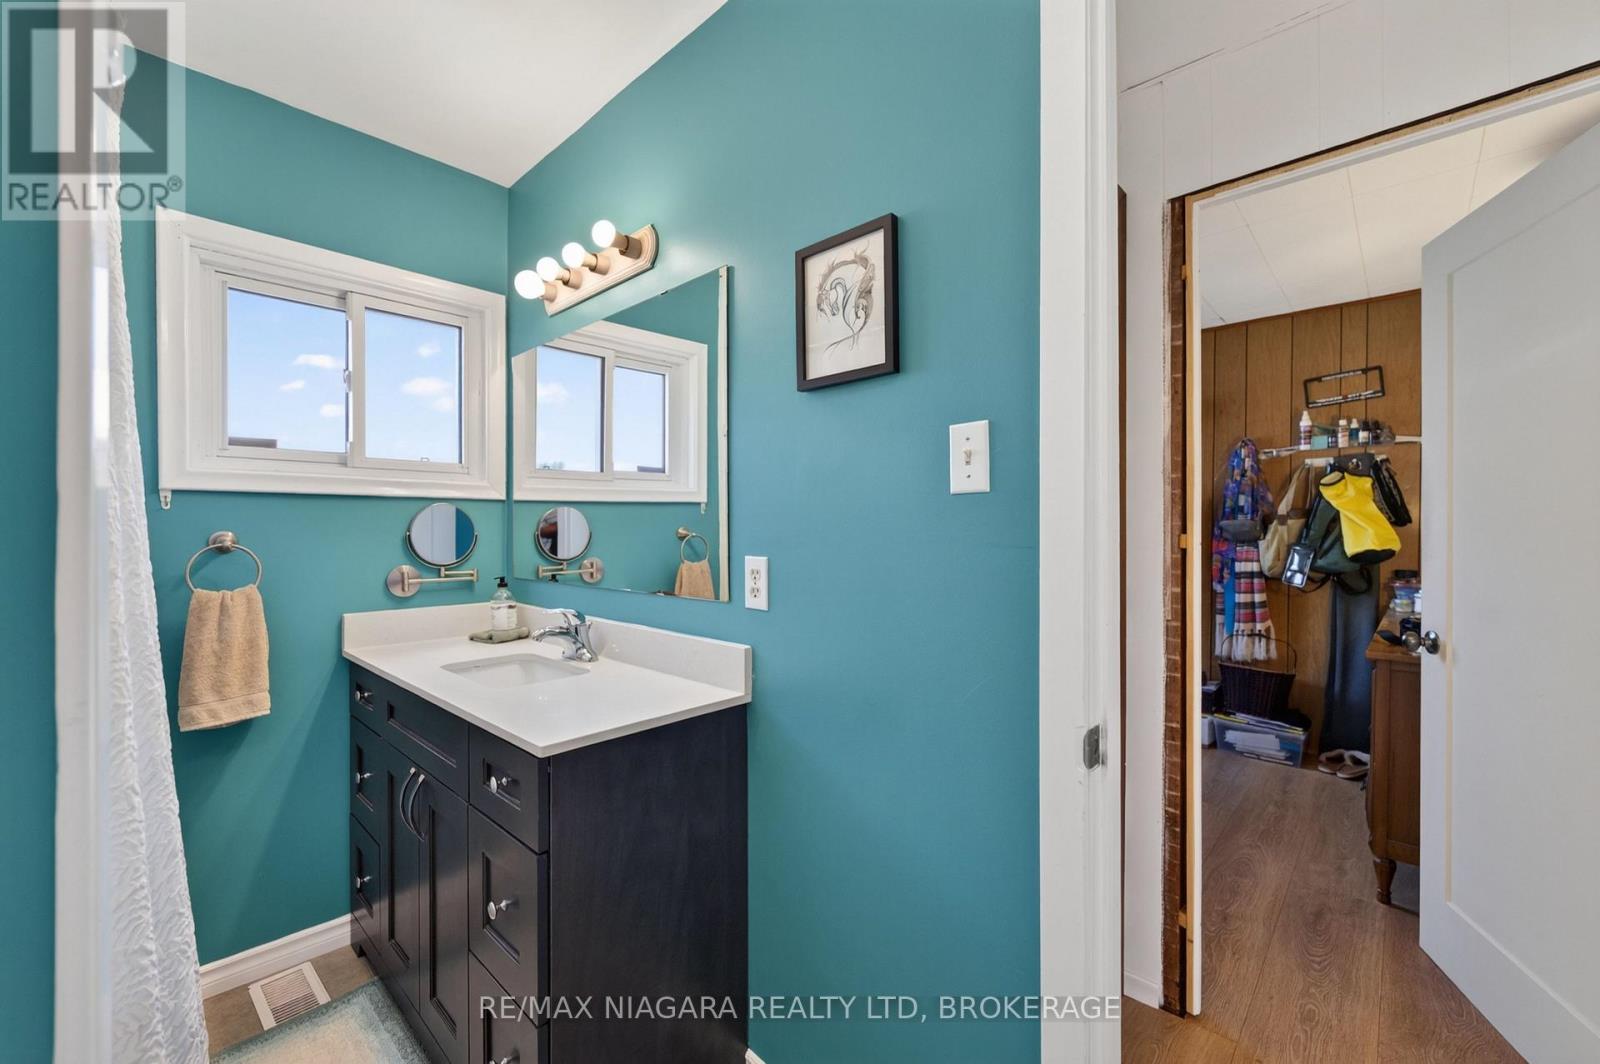
| Bathroom Total | 1 |
| Bedrooms Above Ground | 4 |
| Bedrooms Total | 4 |
| Amenities | Fireplace(s) |
| Appliances | Water Heater, Dryer, Microwave, Stove, Washer, Window Coverings, Refrigerator |
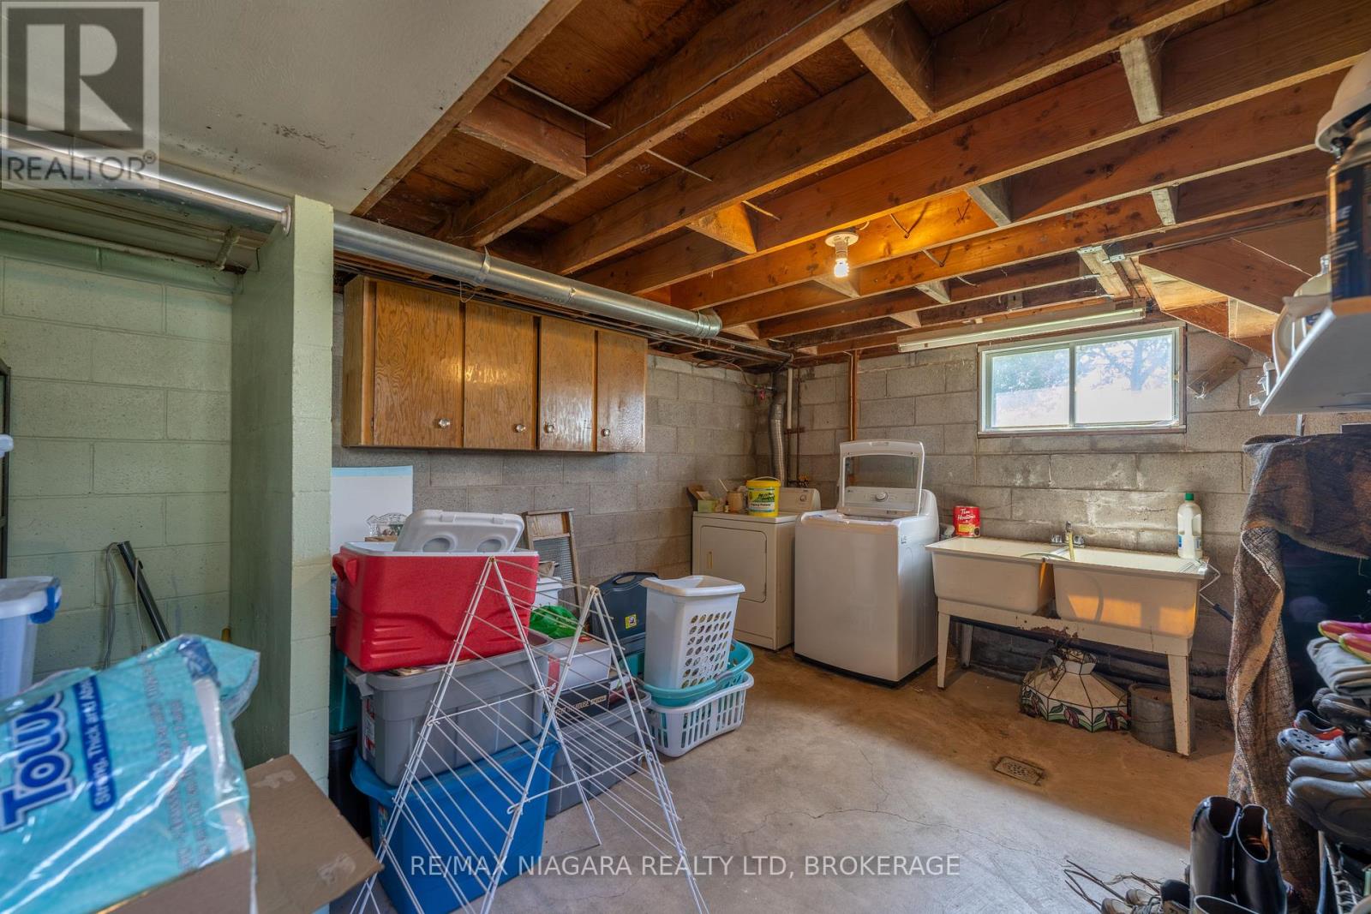
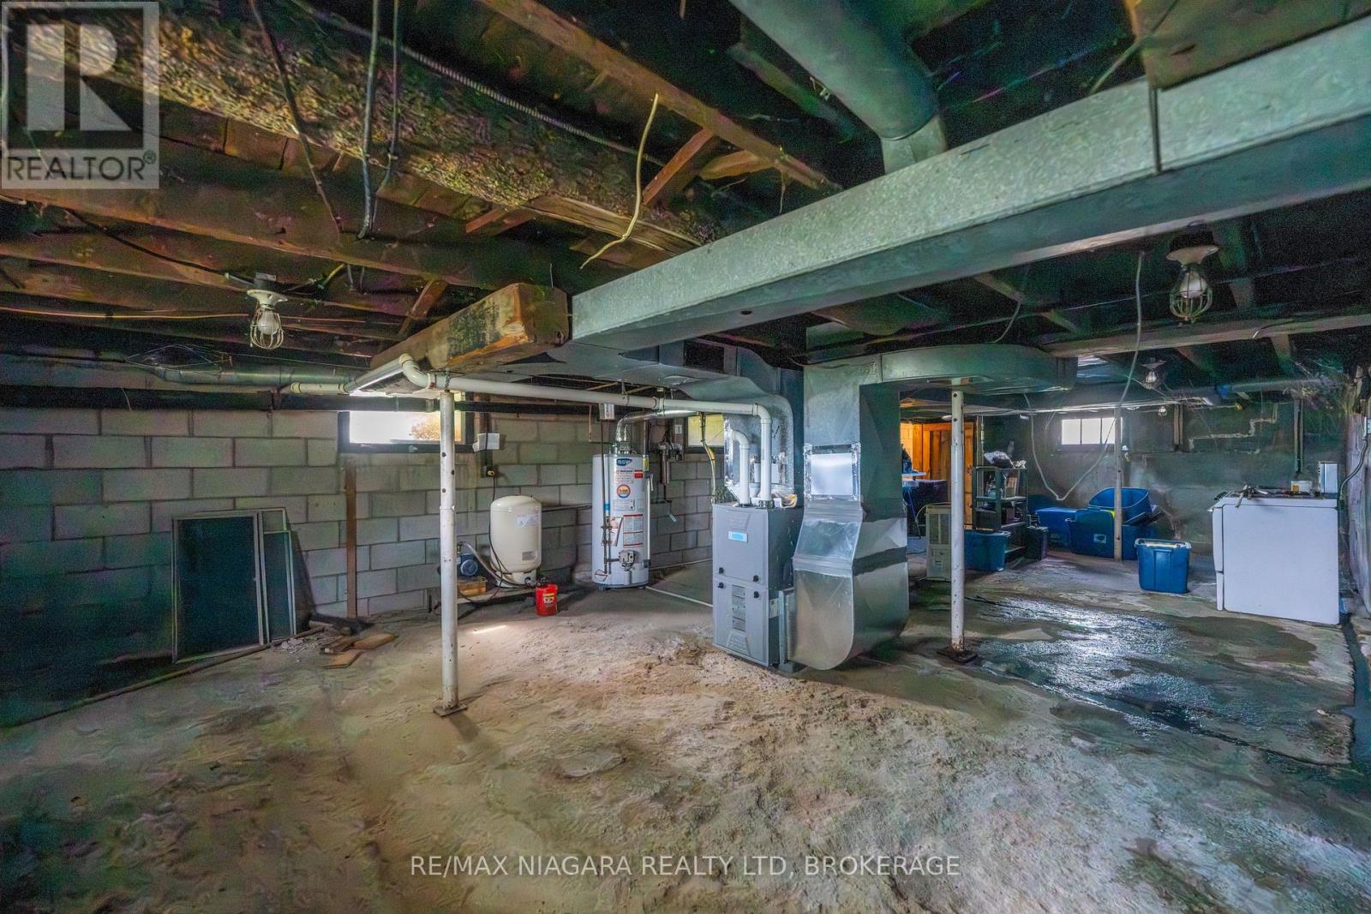
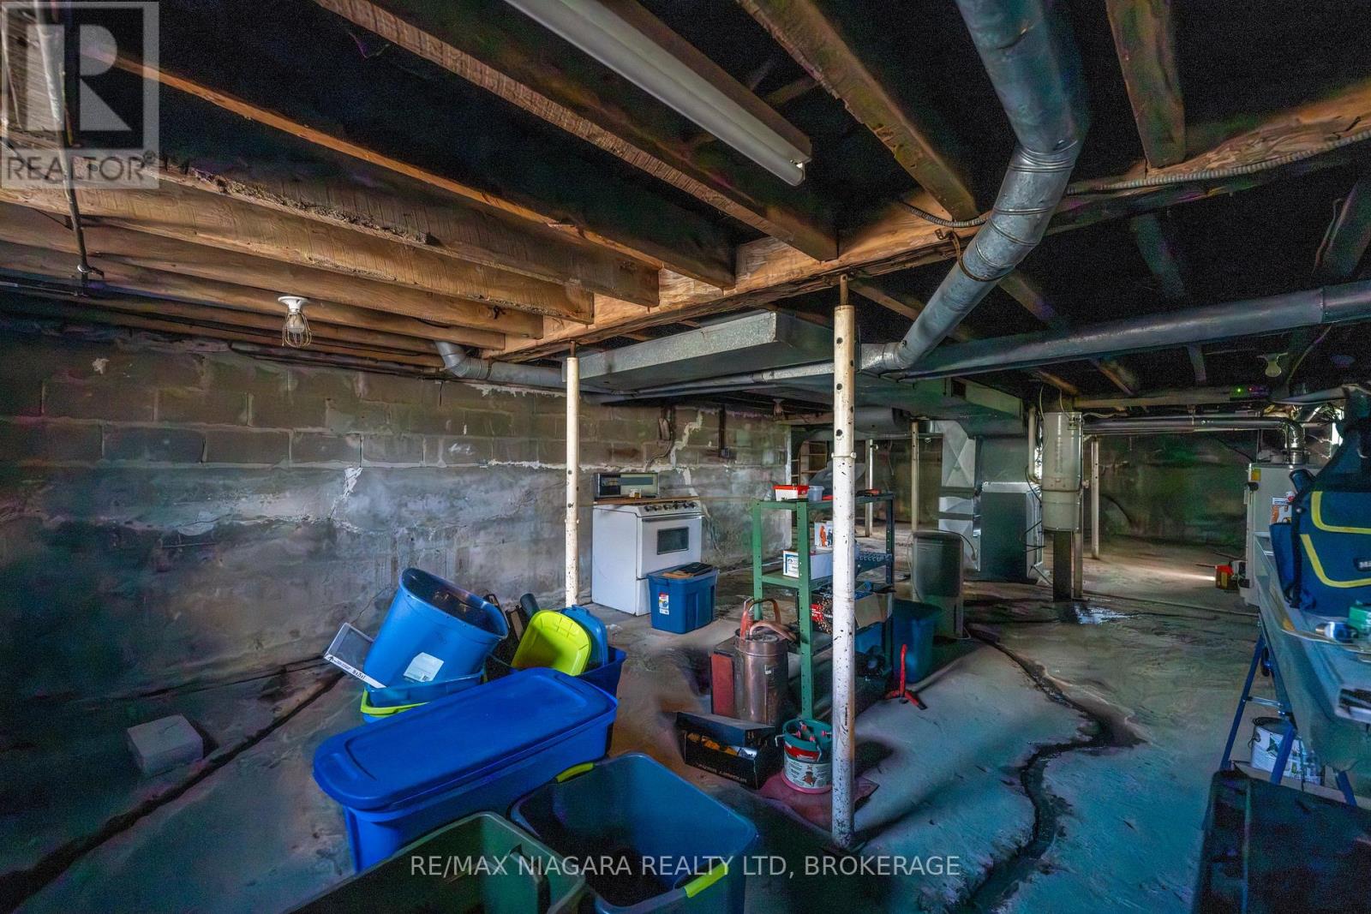
| Basement Development | Unfinished |
| Basement Type | N/a (unfinished) |
| Cooling Type | Central Air Conditioning |
| Exterior Finish | Vinyl Siding |
| Fire Protection | Smoke Detectors |
| Fireplace Present | Yes |
| Fireplace Total | 1 |
| Foundation Type | Poured Concrete |
| Heating Fuel | Natural Gas |
| Heating Type | Forced Air |
| Stories Total | 2 |
| Size Interior | 1,100 - 1,500 Ft2 |
| Type | House |
| Utility Water | Cistern |
Parking
| Detached Garage | |
| Garage |
Land
| Acreage | Yes |
| Size Depth | 3282 Ft |
| Size Frontage | 327 Ft |
| Size Irregular | 327 X 3282 Ft |
| Size Total Text | 327 X 3282 Ft|10 - 24.99 Acres |
| Surface Water | Lake/pond |
| Zoning Description | Rural |
Rooms
| Level | Type | Length | Width | Dimensions |
|---|---|---|---|---|
| Lower Level | Utility Room | 12.331 m | 5.09 m | 12.331 m x 5.09 m |
| Lower Level | Laundry Room | 3.43 m | 4.7 m | 3.43 m x 4.7 m |
| Main Level | Kitchen | 5.276 m | 4.337 m | 5.276 m x 4.337 m |
| Main Level | Living Room | 5.187 m | 4.247 m | 5.187 m x 4.247 m |
| Main Level | Bedroom | 2.669 m | 3.318 m | 2.669 m x 3.318 m |
| Main Level | Bathroom | 1.79 m | 2.7 m | 1.79 m x 2.7 m |
| Main Level | Bedroom 2 | 2.52 m | 2.753 m | 2.52 m x 2.753 m |
| Main Level | Family Room | 4.72 m | 3.54 m | 4.72 m x 3.54 m |
| Upper Level | Bedroom 3 | 5.61 m | 2.89 m | 5.61 m x 2.89 m |
| Upper Level | Bedroom 4 | 4.44 m | 2.29 m | 4.44 m x 2.29 m |
| Upper Level | Other | 1.47 m | 2.49 m | 1.47 m x 2.49 m |
Utilities
| Electricity | Installed |
Contact Us
Contact us for more information

Eric Cleary
Salesperson
261 Martindale Rd., Unit 14c
St. Catharines, Ontario L2W 1A2
(905) 687-9600
(905) 687-9494
www.remaxniagara.ca/

The trademarks REALTOR®, REALTORS®, and the REALTOR® logo are controlled by The Canadian Real Estate Association (CREA) and identify real estate professionals who are members of CREA. The trademarks MLS®, Multiple Listing Service® and the associated logos are owned by The Canadian Real Estate Association (CREA) and identify the quality of services provided by real estate professionals who are members of CREA. The trademark DDF® is owned by The Canadian Real Estate Association (CREA) and identifies CREA's Data Distribution Facility (DDF®)
August 11 2026 06:53:41
Niagara Association of REALTORS®
RE/MAX Niagara Realty Ltd, Brokerage