

170 Aberdeen Street Fort Erie, Ontario L2A 3Y6

$475,000
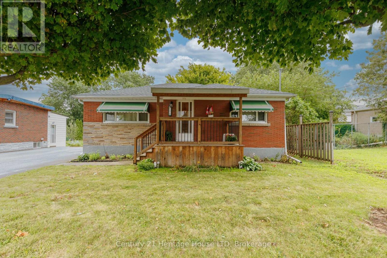
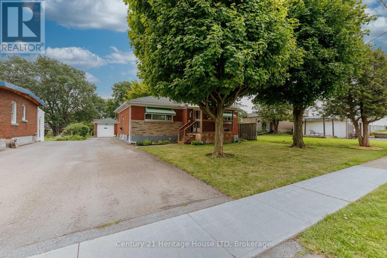
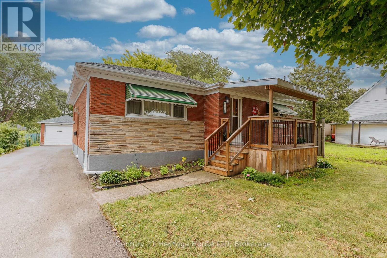
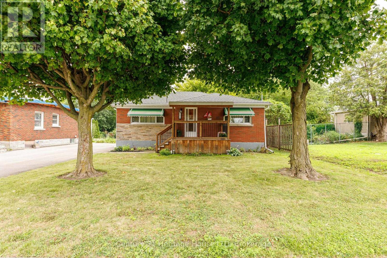
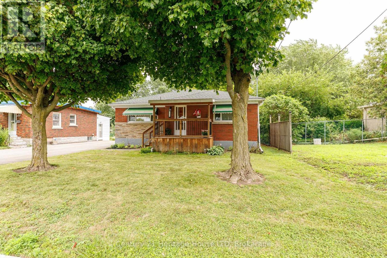
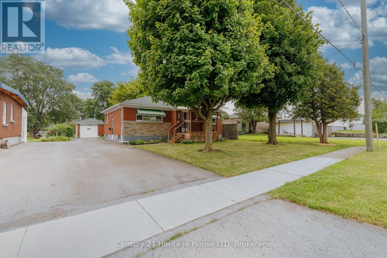
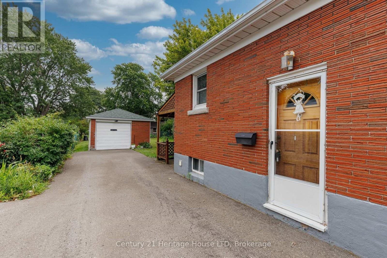
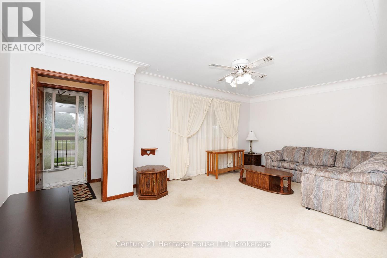
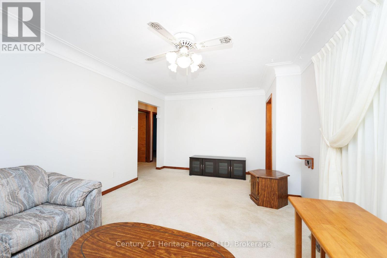
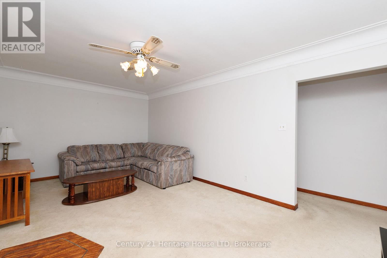
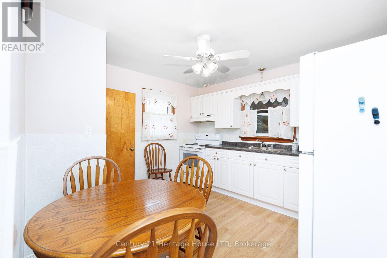
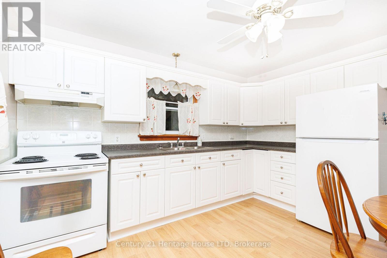
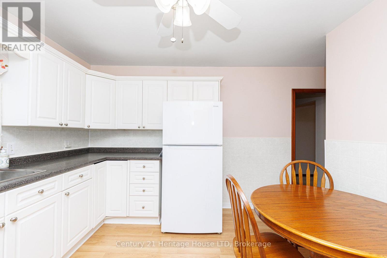
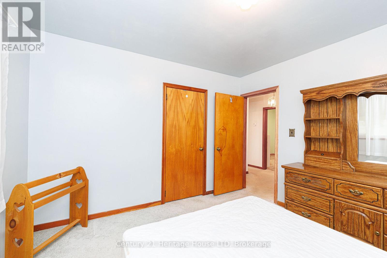
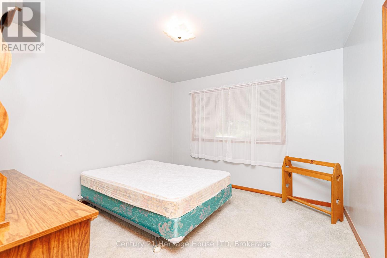
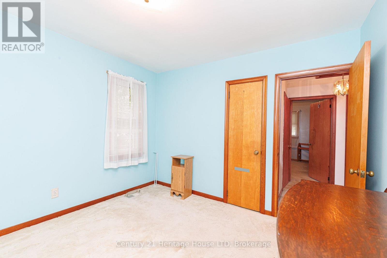
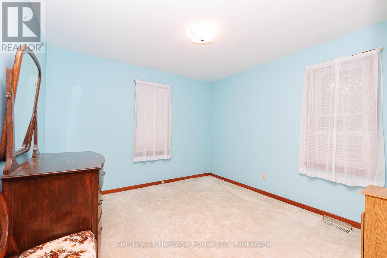
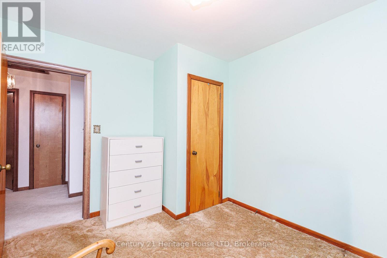
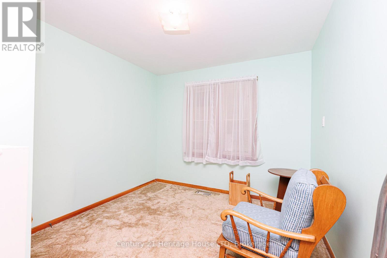
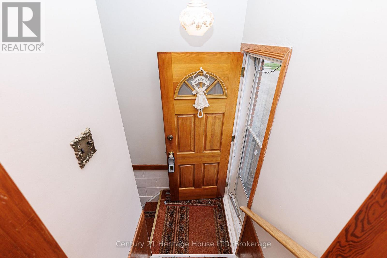
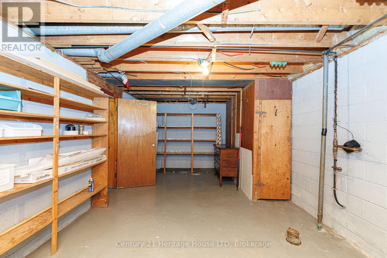
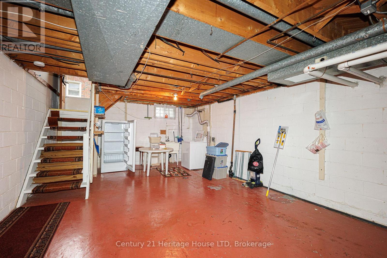
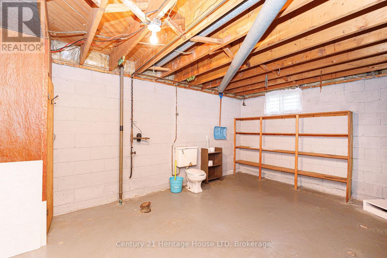
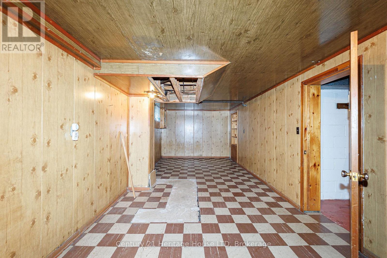
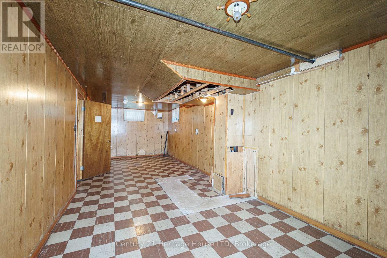
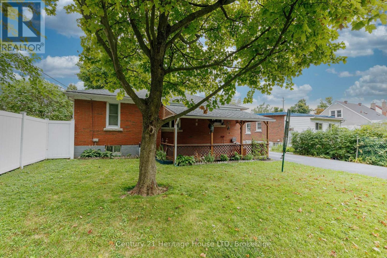
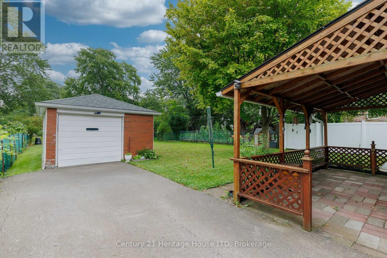
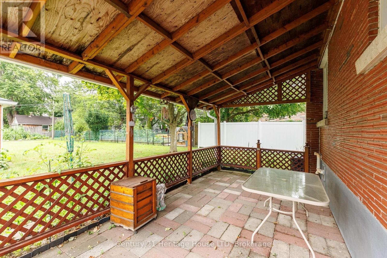
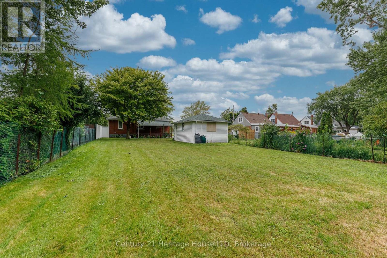
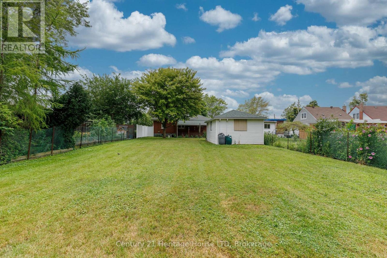
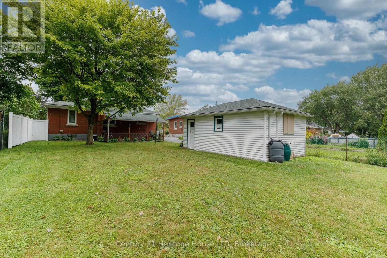
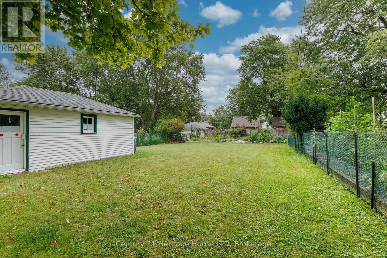
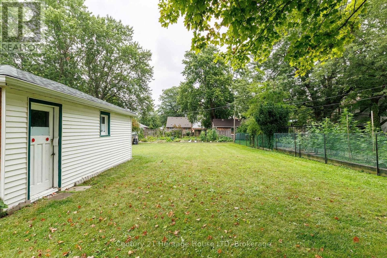
This brick bungalow is centrally located in Fort Erie, close to uptown amenities, schools, parks and convenient QEW access. Situated on a generous in-town lot directly across from the park, the property offers a practical option for first-time buyers, young families or those looking to downsize. The main floor features three bedrooms, an updated kitchen, and hardwood flooring located beneath the existing carpeting. A partially finished basement provides additional living space along with plenty of opportunity for future development to suit your needs. Outside, the property features a detached single-car garage, good-sized paved driveway with ample parking, and a deep backyard with a covered patio area overlooking the lot. Families will appreciate having both public and Catholic schools nearby, along with the park just steps from the front door. With its central location, established neighbourhood, generous lot and potential to make it your own, this Fort Erie bungalow offers a great opportunity for buyers at a variety of stages of homeownership. (id:61910)
Property Details
| MLS® Number | X13663766 |
| Property Type | Single Family |
| Community Name | 332 - Central |
| Amenities Near By | Park, Schools, Hospital |
| Equipment Type | Water Heater |
| Parking Space Total | 3 |
| Rental Equipment Type | Water Heater |
| Structure | Patio(s), Porch |
Building
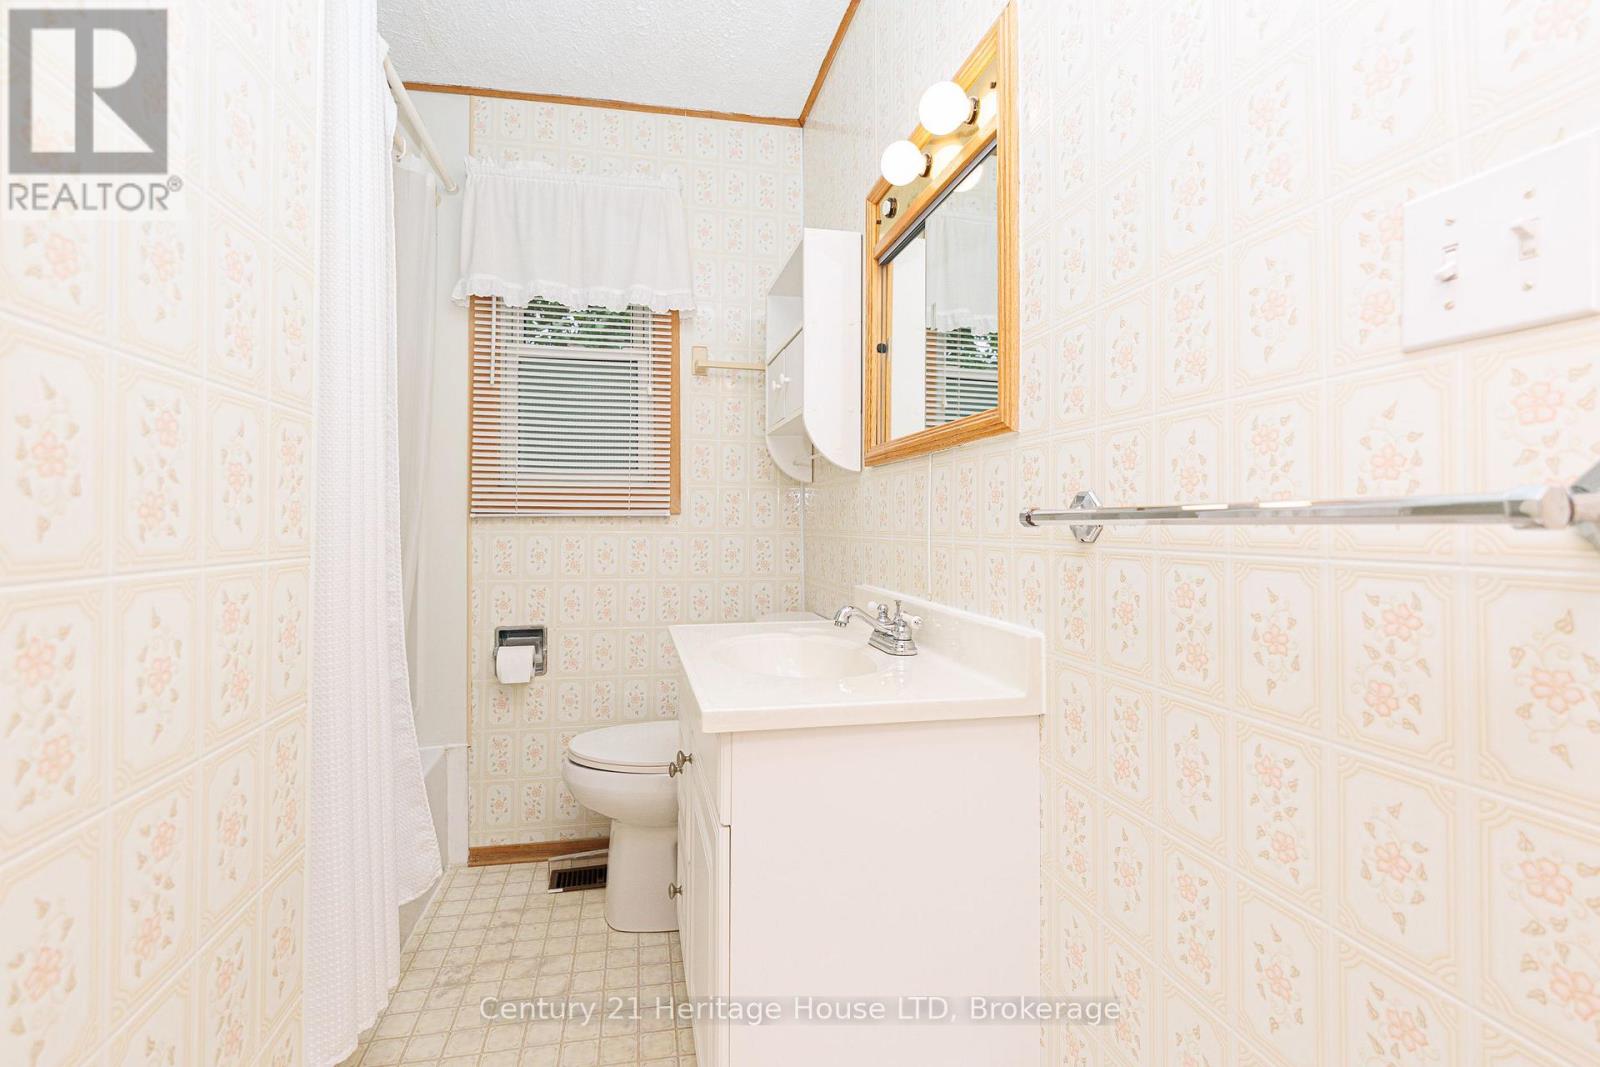
| Bathroom Total | 1 |
| Bedrooms Above Ground | 3 |
| Bedrooms Total | 3 |
| Age | 51 To 99 Years |
| Amenities | Canopy |
| Architectural Style | Bungalow |
| Basement Type | Full |
| Construction Style Attachment | Detached |
| Cooling Type | Central Air Conditioning |
| Exterior Finish | Brick |
| Foundation Type | Block |
| Heating Fuel | Natural Gas |
| Heating Type | Forced Air |
| Stories Total | 1 |
| Size Interior | 700 - 1,100 Ft2 |
| Type | House |
| Utility Water | Municipal Water |
Parking
| Detached Garage | |
| Garage |
Land
| Acreage | No |
| Fence Type | Partially Fenced |
| Land Amenities | Park, Schools, Hospital |
| Sewer | Sanitary Sewer |
| Size Depth | 170 Ft ,4 In |
| Size Frontage | 50 Ft |
| Size Irregular | 50 X 170.4 Ft |
| Size Total Text | 50 X 170.4 Ft |
| Zoning Description | R2 |
Rooms
| Level | Type | Length | Width | Dimensions |
|---|---|---|---|---|
| Lower Level | Laundry Room | 5.27 m | 7.3 m | 5.27 m x 7.3 m |
| Lower Level | Utility Room | 4.27 m | 7.3 m | 4.27 m x 7.3 m |
| Lower Level | Recreational, Games Room | 3.78 m | 10.33 m | 3.78 m x 10.33 m |
| Main Level | Kitchen | 4.27 m | 4.24 m | 4.27 m x 4.24 m |
| Main Level | Living Room | 21.4 m | 4.18 m | 21.4 m x 4.18 m |
| Main Level | Bedroom | 4.33 m | 3.35 m | 4.33 m x 3.35 m |
| Main Level | Bedroom | 3.93 m | 3.81 m | 3.93 m x 3.81 m |
| Main Level | Primary Bedroom | 4.05 m | 4.08 m | 4.05 m x 4.08 m |
https://www.realtor.ca/real-estate/30142589/170-aberdeen-street-fort-erie-central-332-central
Contact Us
Contact us for more information

Barbara Scarlett
Broker
225 Garrison Rd
Fort Erie, Ontario L2A 1M8
(905) 871-2121
(905) 871-9522
www.century21today.ca/

The trademarks REALTOR®, REALTORS®, and the REALTOR® logo are controlled by The Canadian Real Estate Association (CREA) and identify real estate professionals who are members of CREA. The trademarks MLS®, Multiple Listing Service® and the associated logos are owned by The Canadian Real Estate Association (CREA) and identify the quality of services provided by real estate professionals who are members of CREA. The trademark DDF® is owned by The Canadian Real Estate Association (CREA) and identifies CREA's Data Distribution Facility (DDF®)
August 11 2026 07:58:35
Niagara Association of REALTORS®
Century 21 Heritage House Ltd