

312 - 215 Ricardo Street Niagara-On-The-Lake, Ontario L0S 1J0

$1,795,000Maintenance, Water, Cable TV, Common Area Maintenance, Parking, Insurance
$1,615 Monthly
Maintenance, Water, Cable TV, Common Area Maintenance, Parking, Insurance
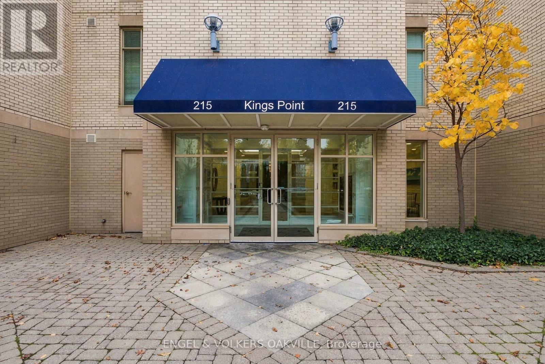
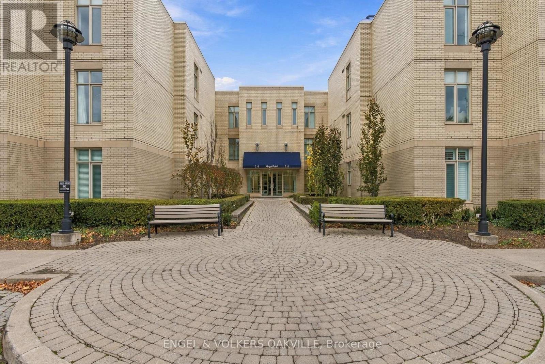
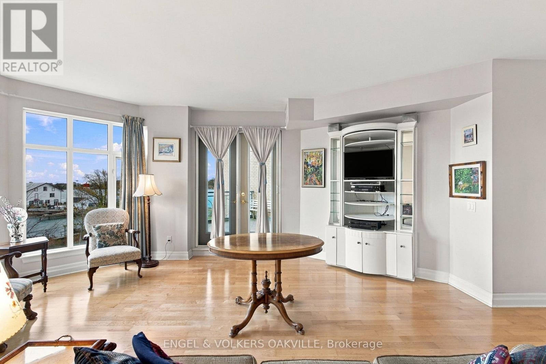
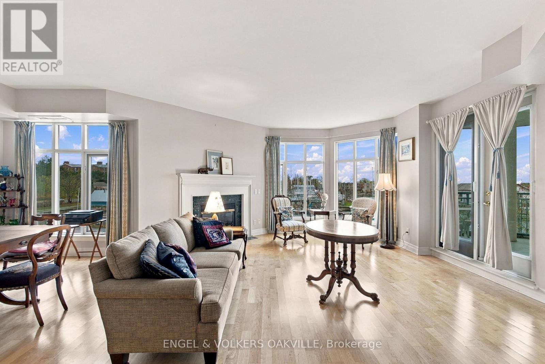
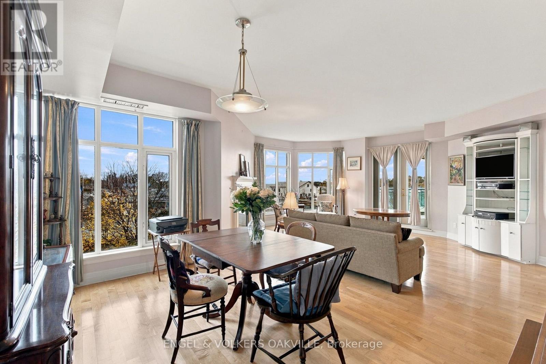
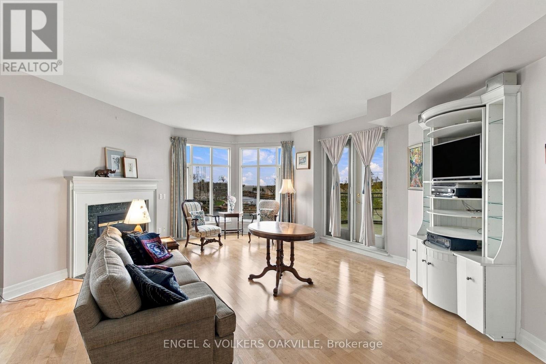
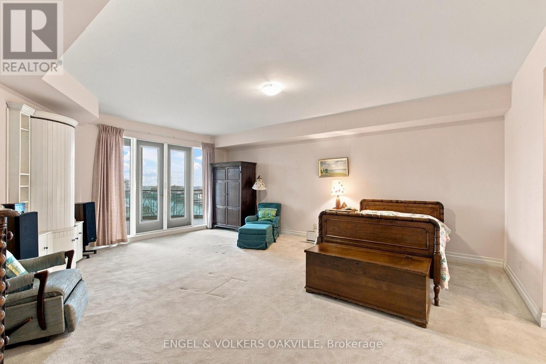
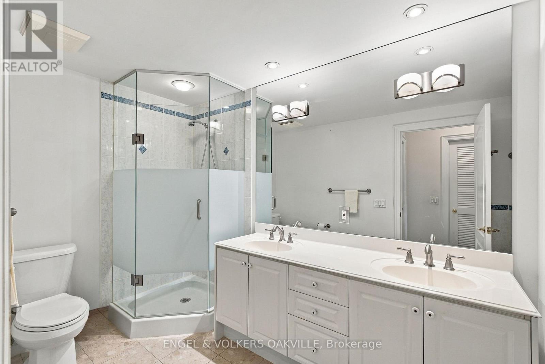
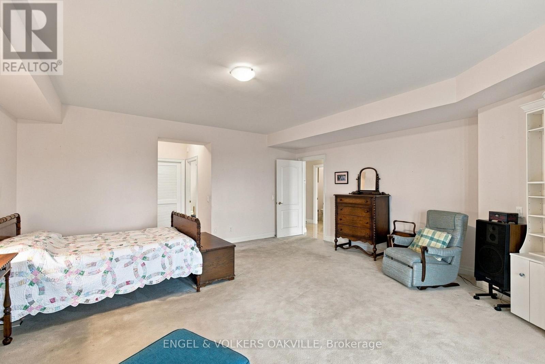
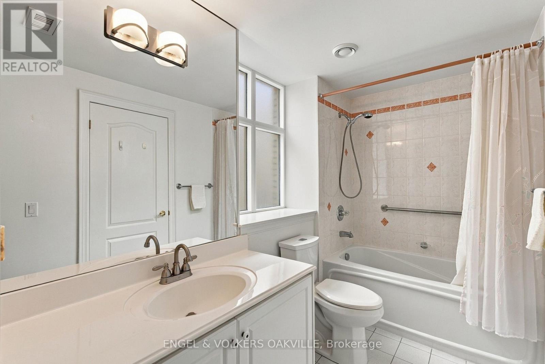
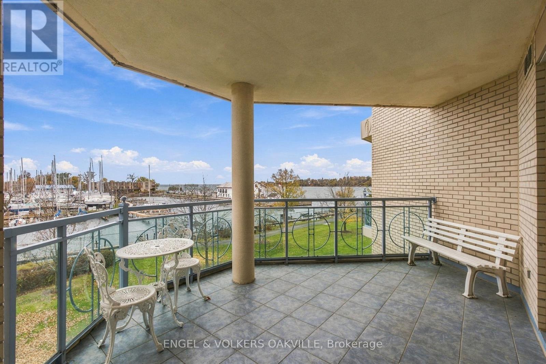
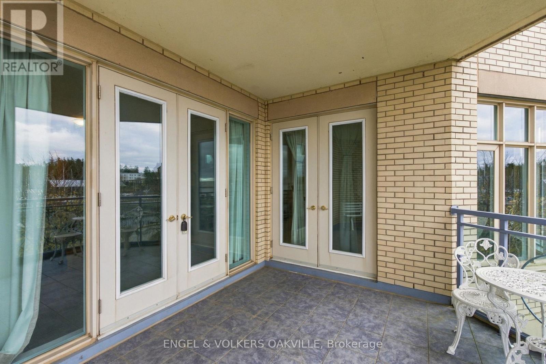
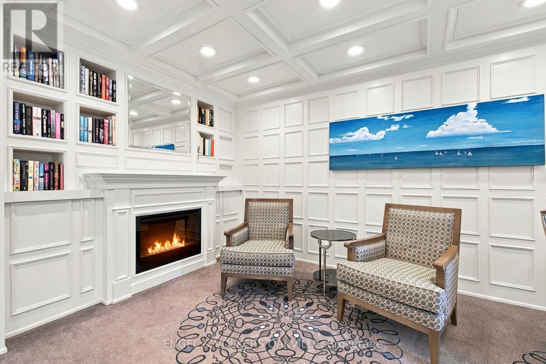
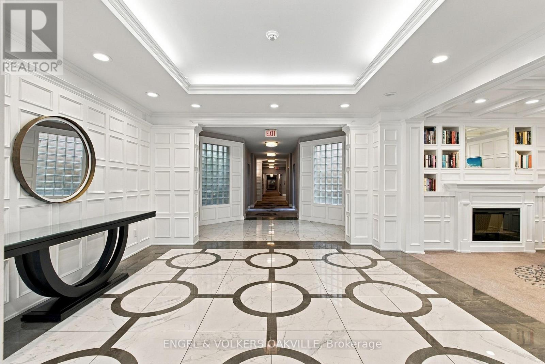
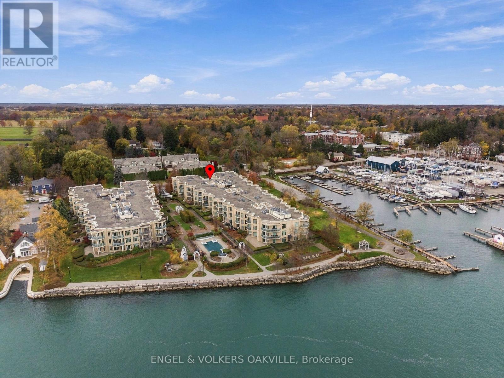
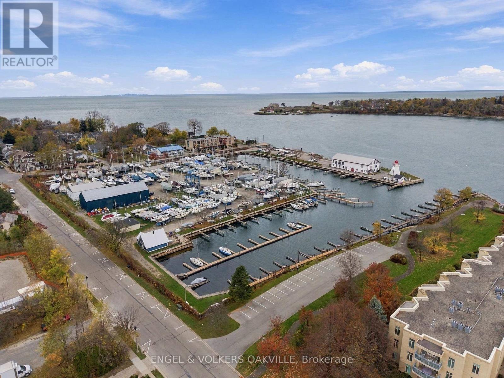
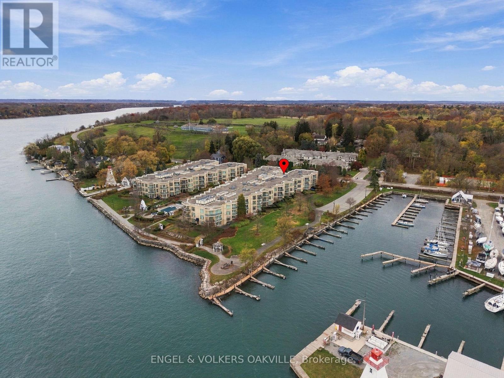
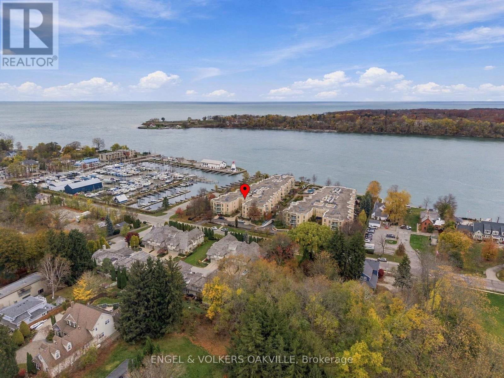
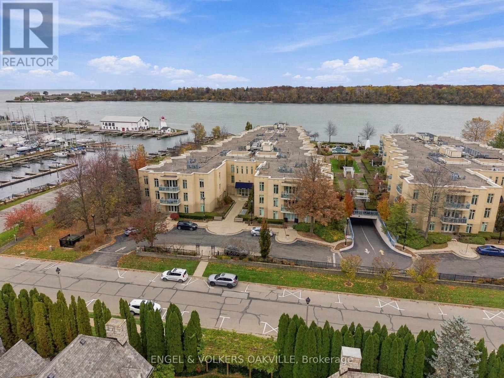
$1,615 MonthlyExperience waterfront living at Kings Point in this spacious penthouse suite overlooking the sailing club and Lake Ontario. Offering approximately 2,000 square feet, this two-bedroom-plus-den residence features a generous layout with two primary bedroom suites, each complete with its own ensuite and walk-in closet. A separate den provides flexible space for a home office or quiet retreat, while the large balcony offers an inviting setting for morning coffee or relaxing as sailboats drift by.Enjoy the convenience of one underground parking space and a second-floor storage locker, along with amenities including an outdoor pool, guest suite, exercise room and BBQ area. Ideally located within walking distance of Niagara-on-the-Lake's charming main street, the Pumphouse Arts Centre and scenic walking trails, this penthouse offers a wonderful blend of space, comfort and waterfront lifestyle. (id:61910)
Property Details
| MLS® Number | X14186062 |
| Property Type | Single Family |
| Neigbourhood | Historic Old Town |
| Community Name | 101 - Town |
| Amenities Near By | Golf Nearby, Marina |
| Community Features | Pets Allowed With Restrictions |
| Easement | Easement |
| Equipment Type | Water Heater |
| Features | Wooded Area, Elevator, Balcony, Guest Suite |
| Parking Space Total | 1 |
| Pool Type | Outdoor Pool |
| Rental Equipment Type | Water Heater |
| View Type | Lake View, Direct Water View |
| Water Front Type | Waterfront On River |
Building
| Bathroom Total | 3 |
| Bedrooms Above Ground | 2 |
| Bedrooms Total | 2 |
| Age | 16 To 30 Years |
| Amenities | Car Wash, Exercise Centre, Fireplace(s), Storage - Locker |
| Appliances | Garage Door Opener Remote(s), Central Vacuum, Water Heater, Alarm System, Dishwasher, Dryer, Gas Stove(s), Washer, Window Coverings, Refrigerator |
| Basement Type | None |
| Cooling Type | Central Air Conditioning |
| Exterior Finish | Brick |
| Fire Protection | Controlled Entry |
| Fireplace Present | Yes |
| Fireplace Total | 1 |
| Flooring Type | Tile |
| Foundation Type | Concrete |
| Half Bath Total | 1 |
| Heating Fuel | Natural Gas |
| Heating Type | Coil Fan |
| Stories Total | 3 |
| Size Interior | 2,000 - 2,249 Ft2 |
| Type | Apartment |
Parking
| Underground | |
| Garage |
Land
| Access Type | Public Road |
| Acreage | No |
| Land Amenities | Golf Nearby, Marina |
| Landscape Features | Lawn Sprinkler |
| Surface Water | Lake/pond |
Rooms
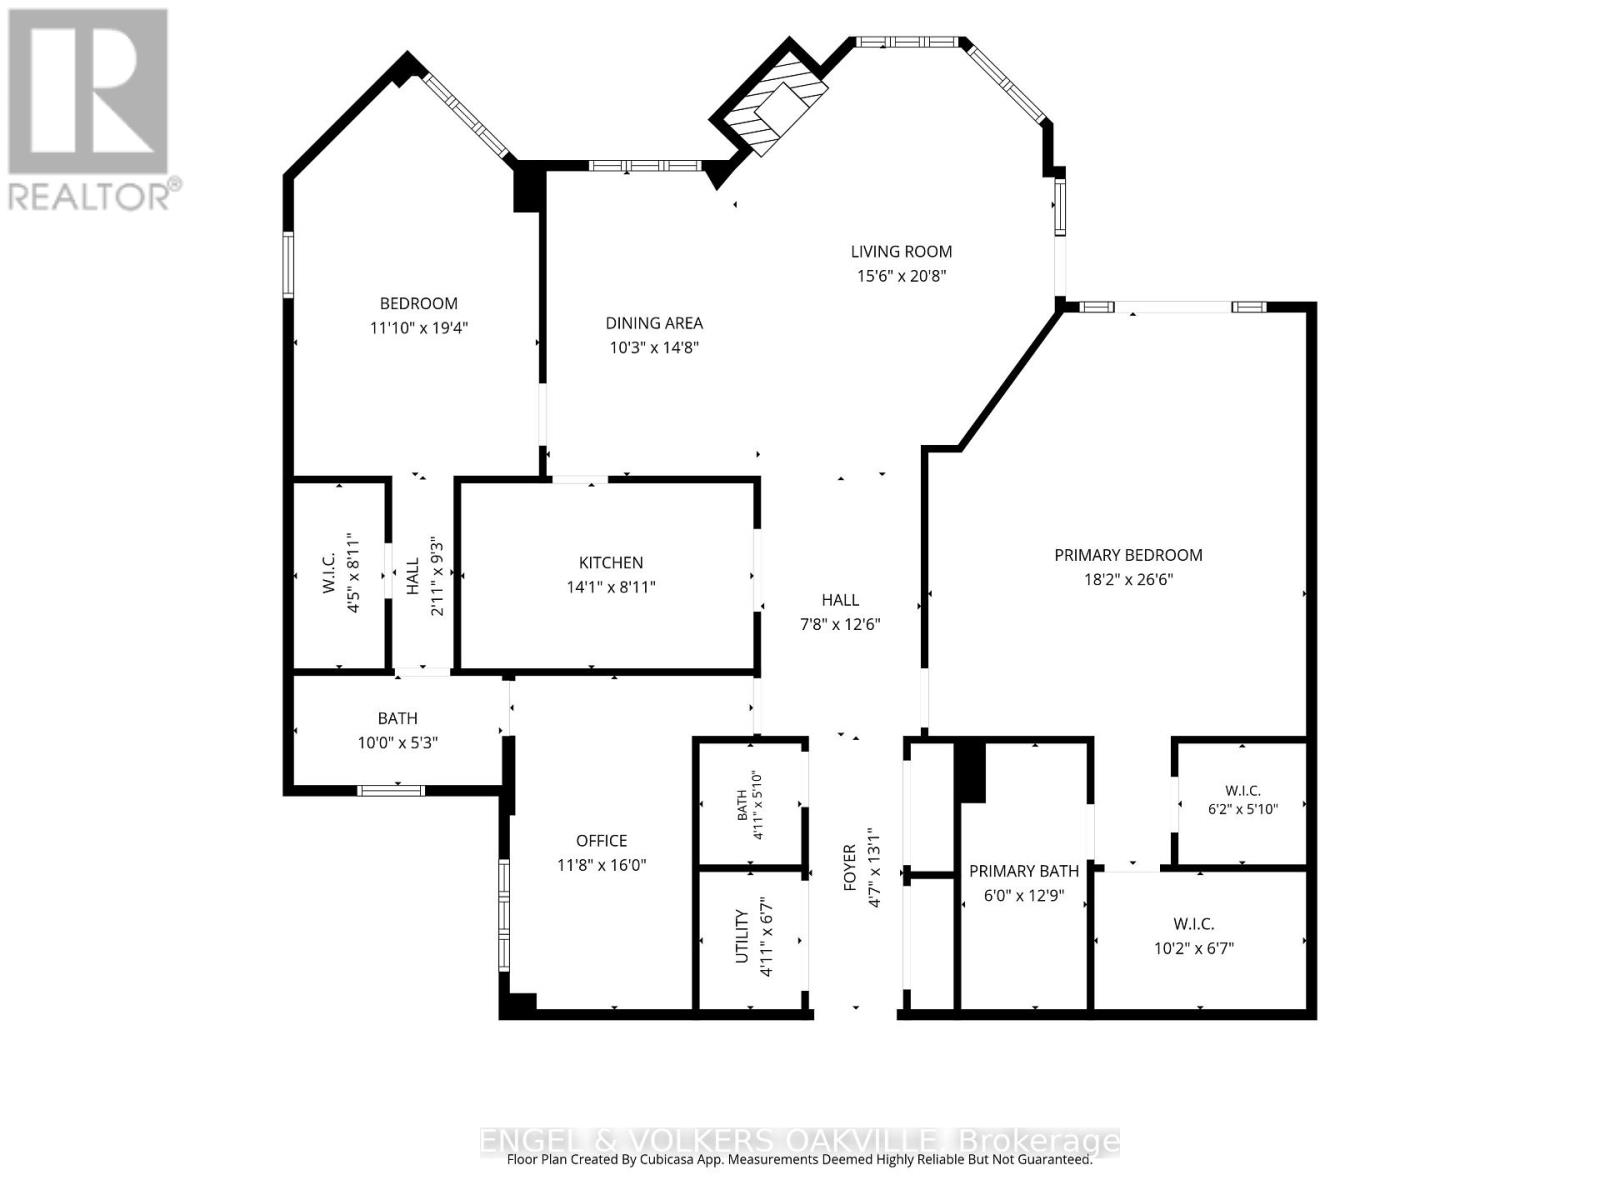
| Level | Type | Length | Width | Dimensions |
|---|---|---|---|---|
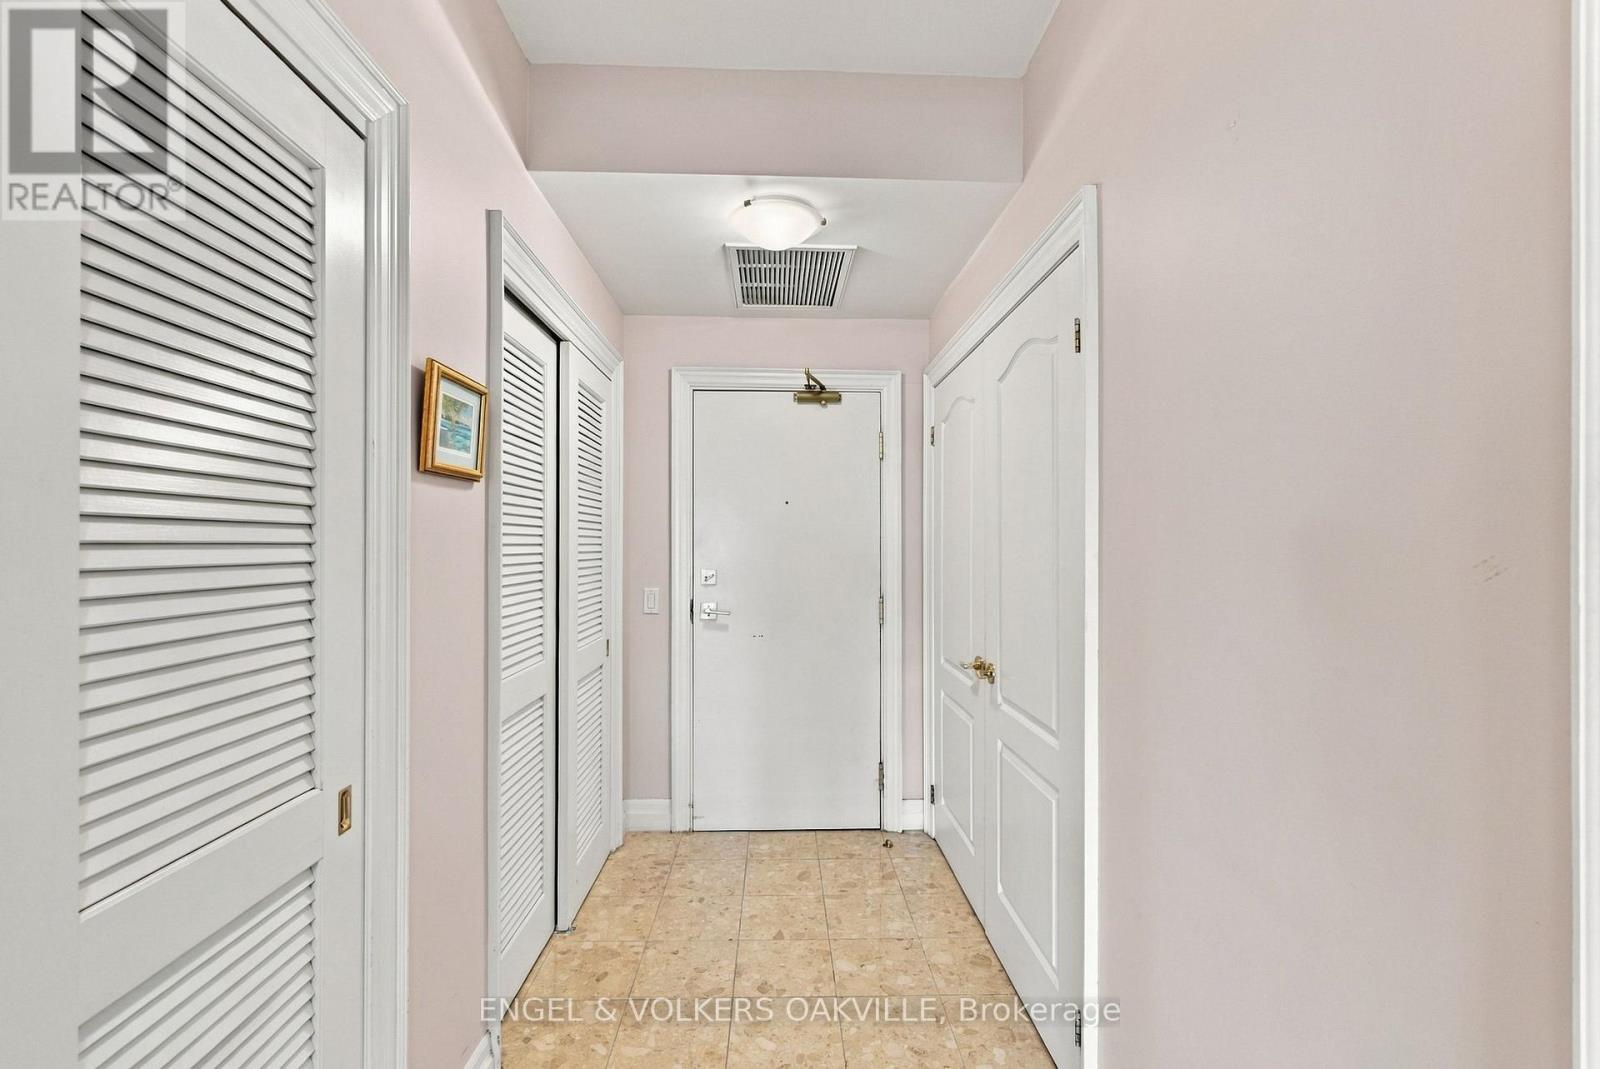
| Main Level | Foyer | 3.99 m | 1.4 m | 3.99 m x 1.4 m |
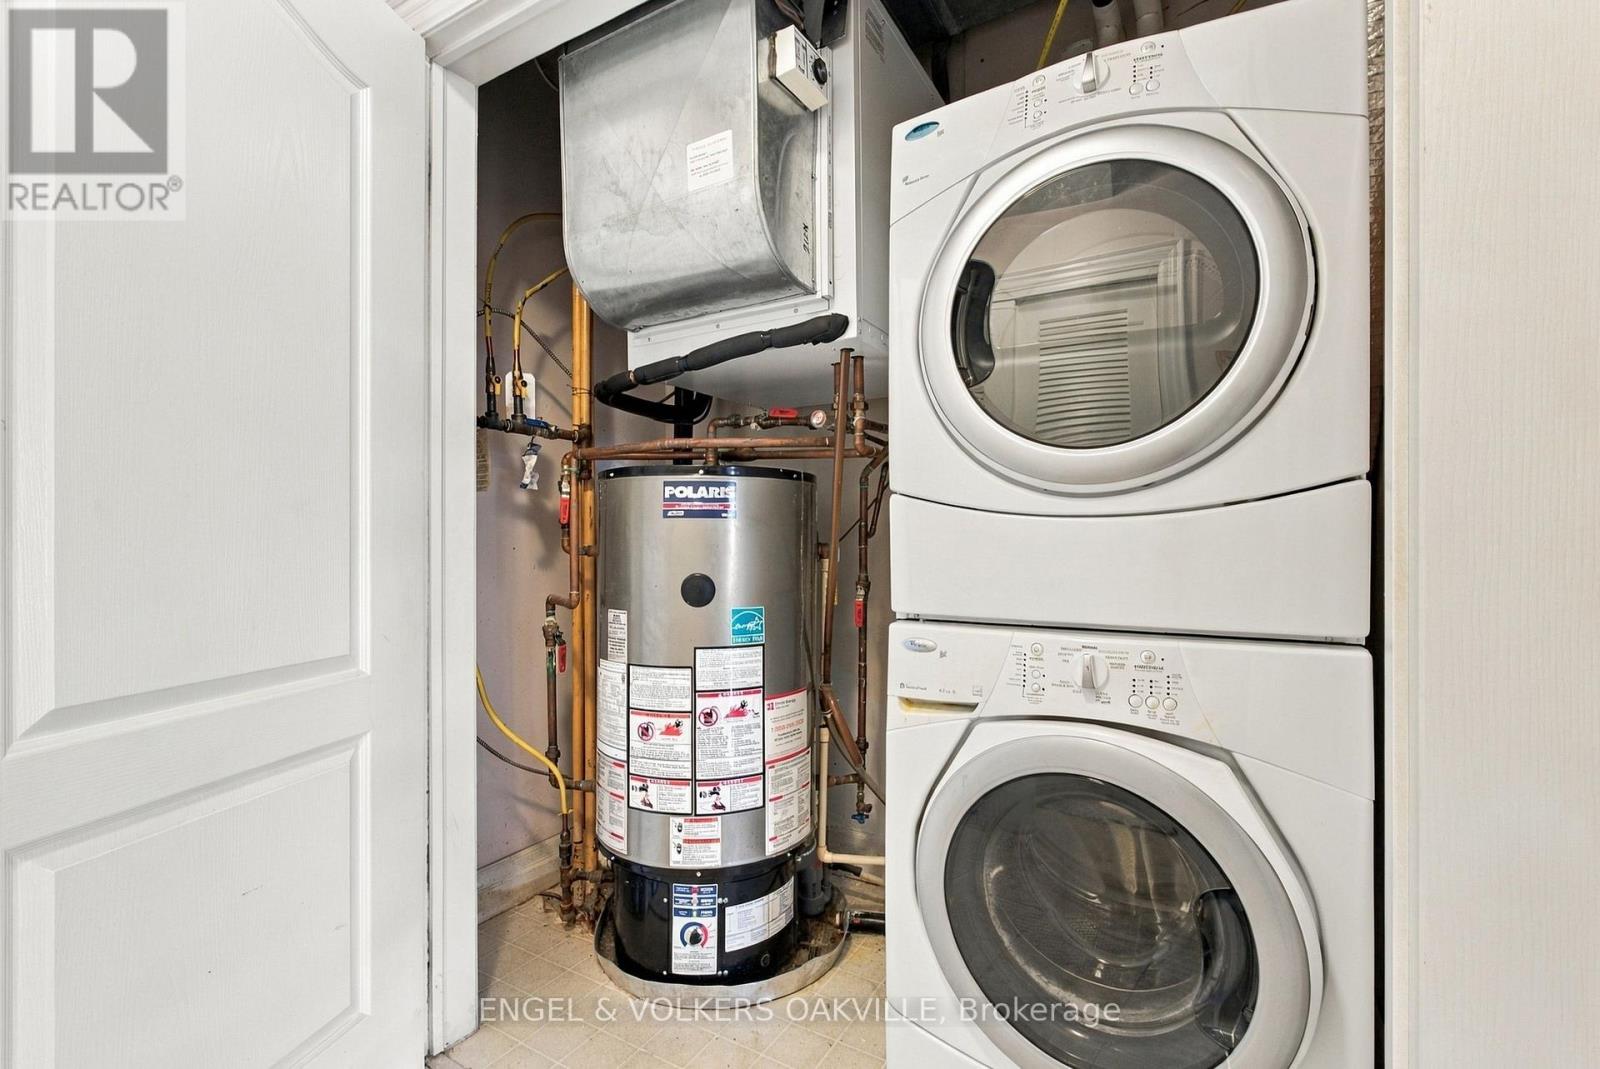
| Main Level | Utility Room | 2.01 m | 1.5 m | 2.01 m x 1.5 m |
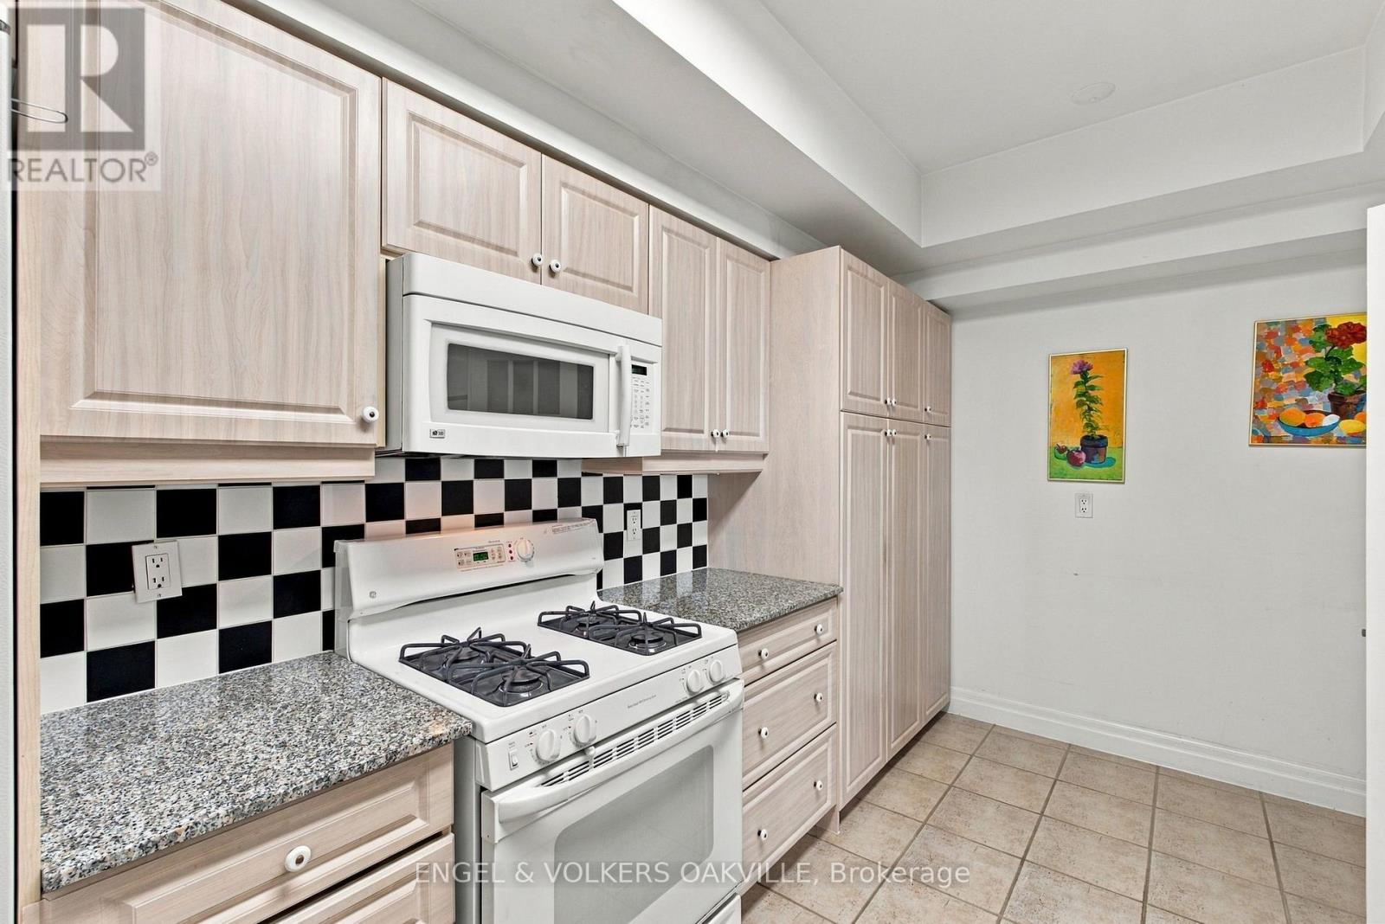
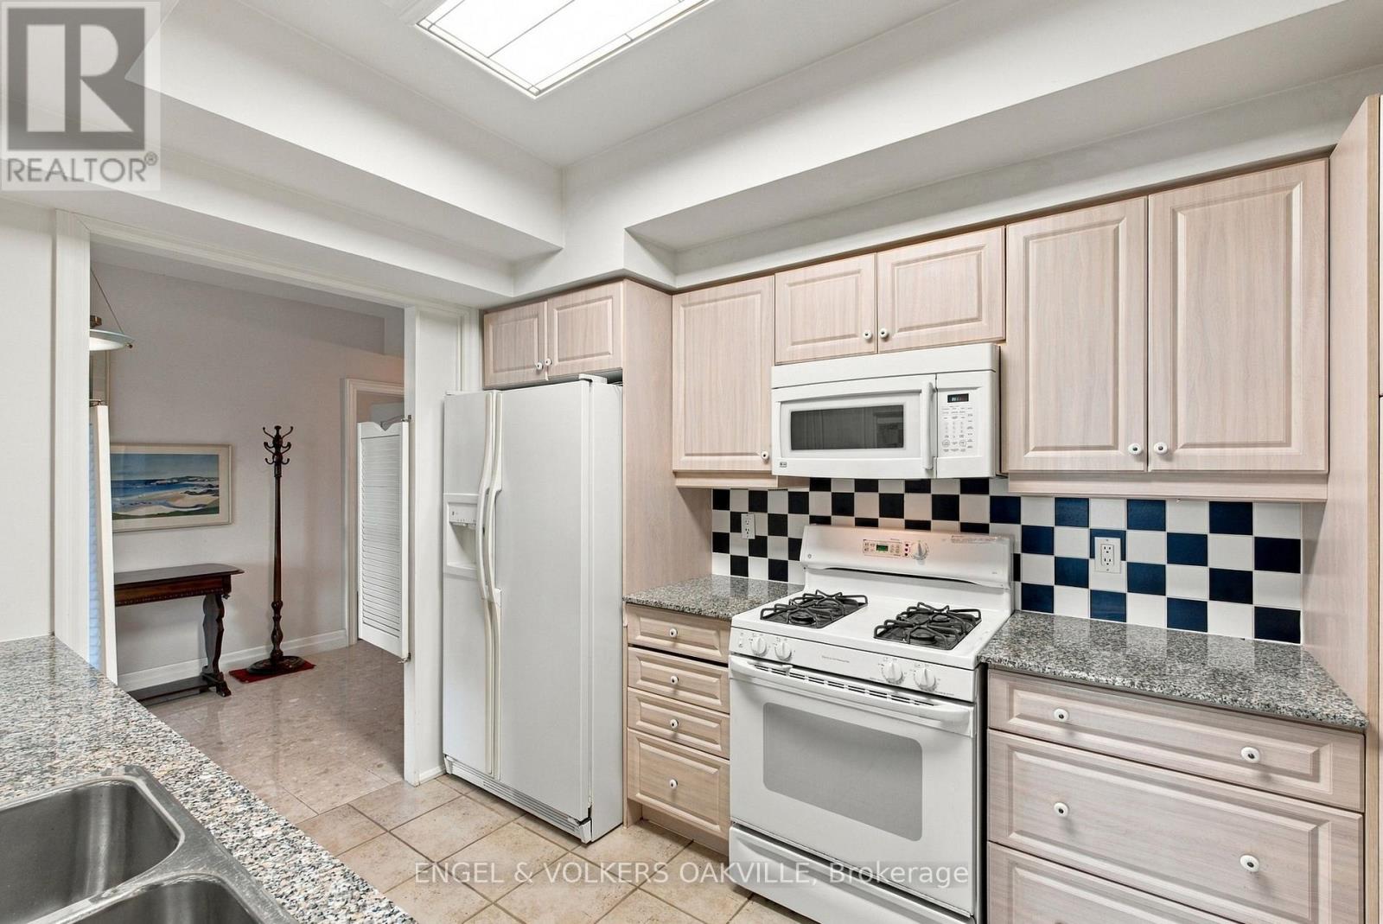
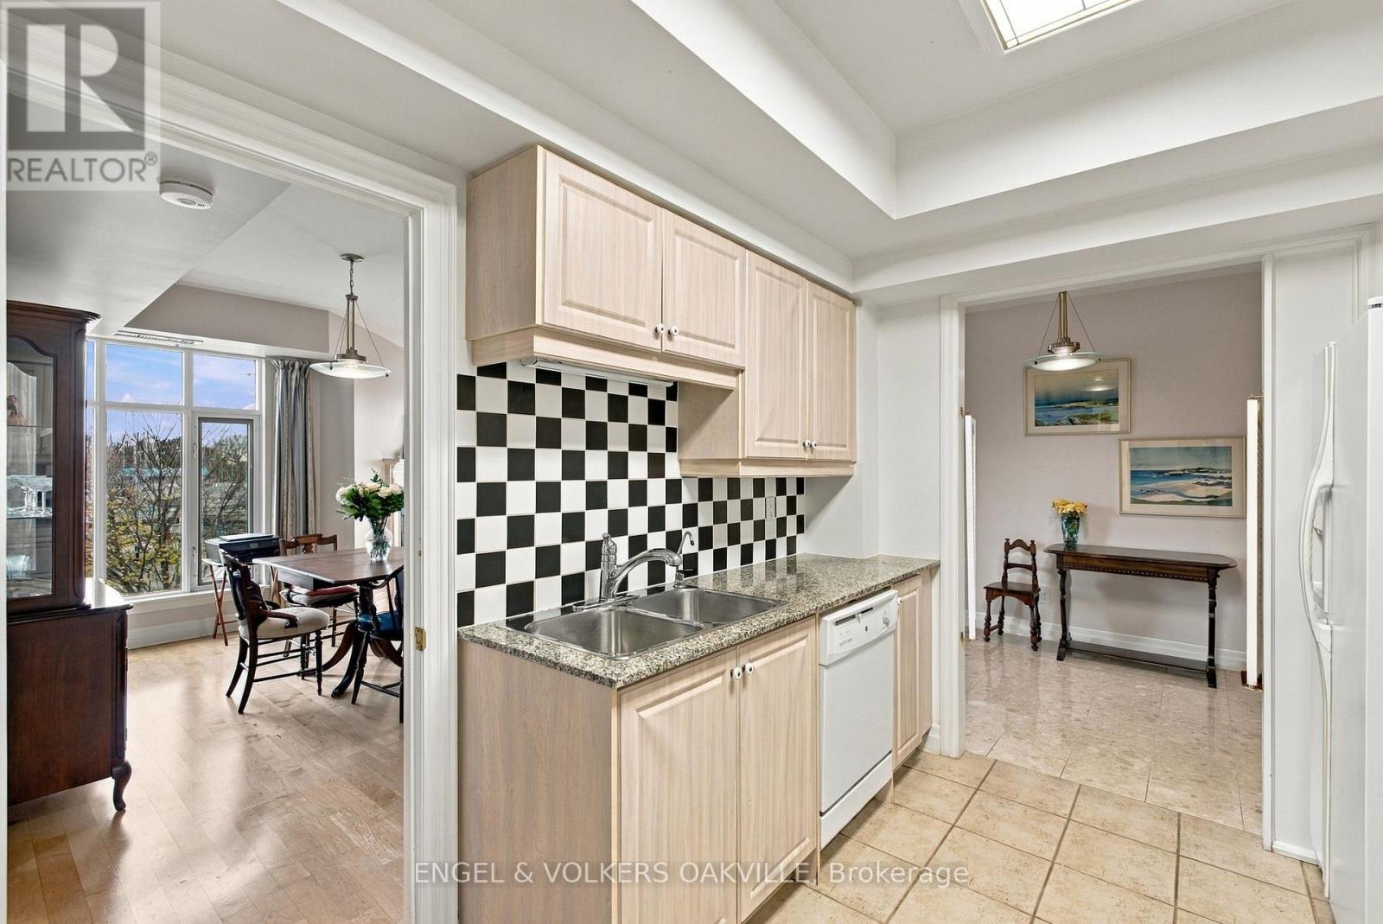
| Main Level | Kitchen | 4.29 m | 2.72 m | 4.29 m x 2.72 m |
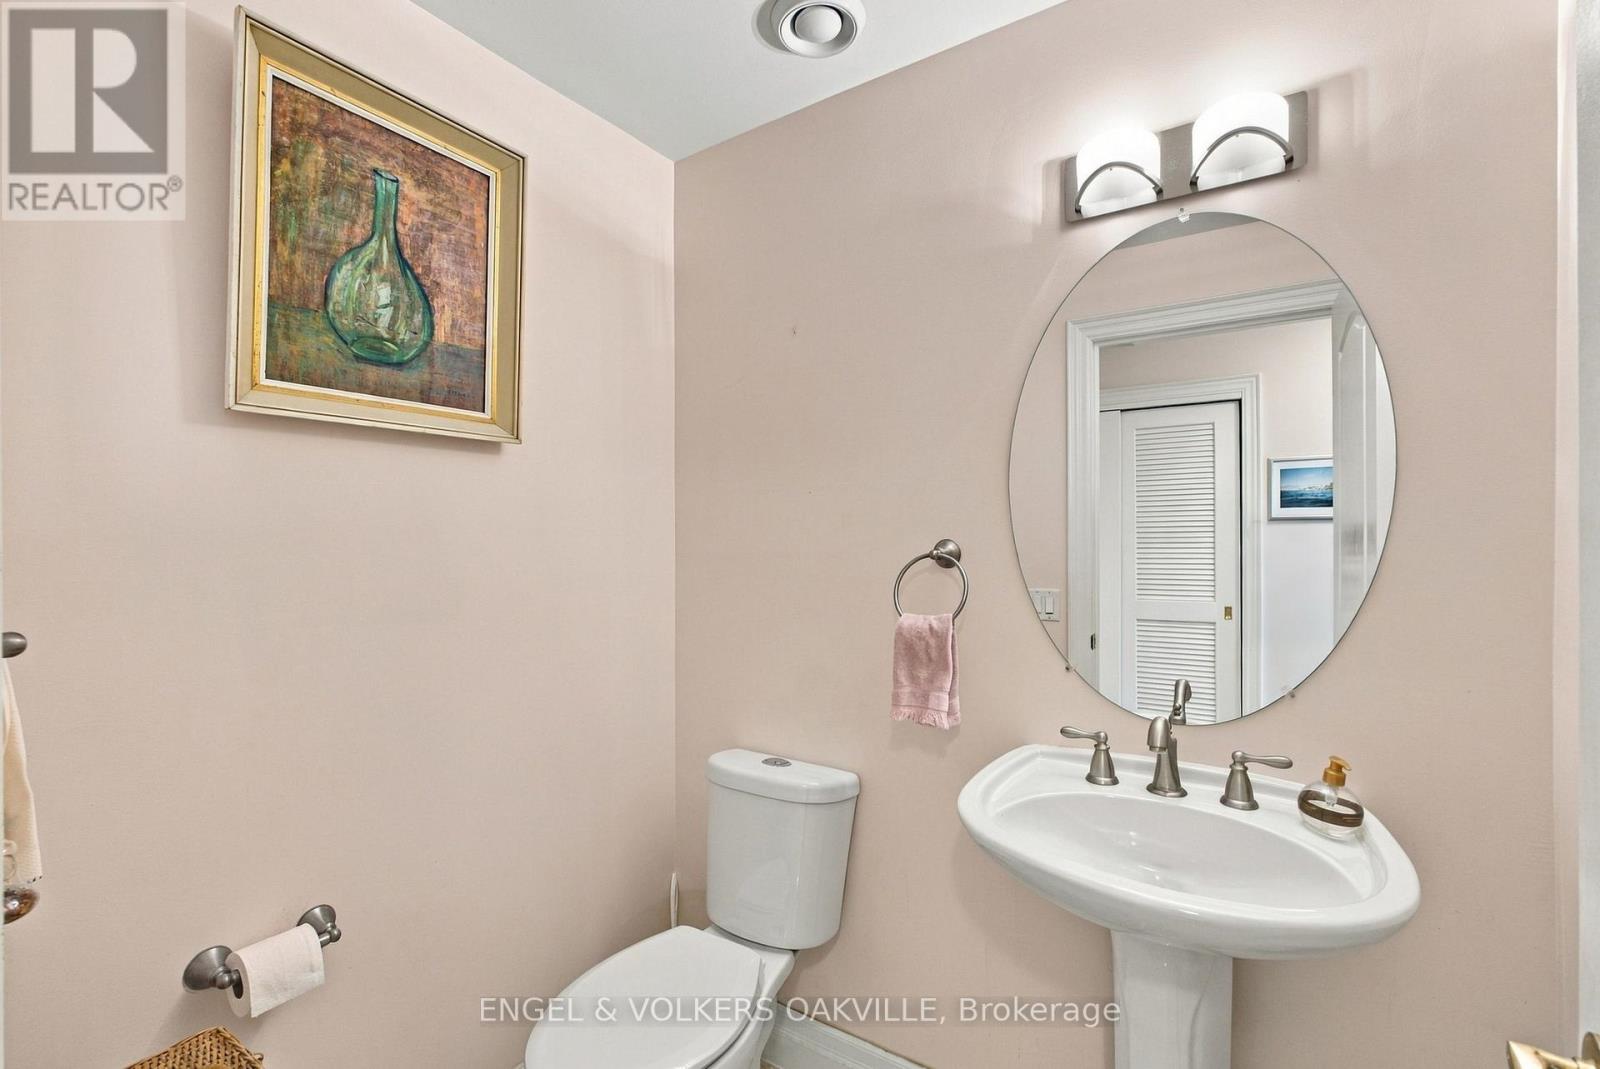
| Main Level | Bathroom | 1.8 m | 1.5 m | 1.8 m x 1.5 m |
| Main Level | Den | 4.88 m | 3.56 m | 4.88 m x 3.56 m |
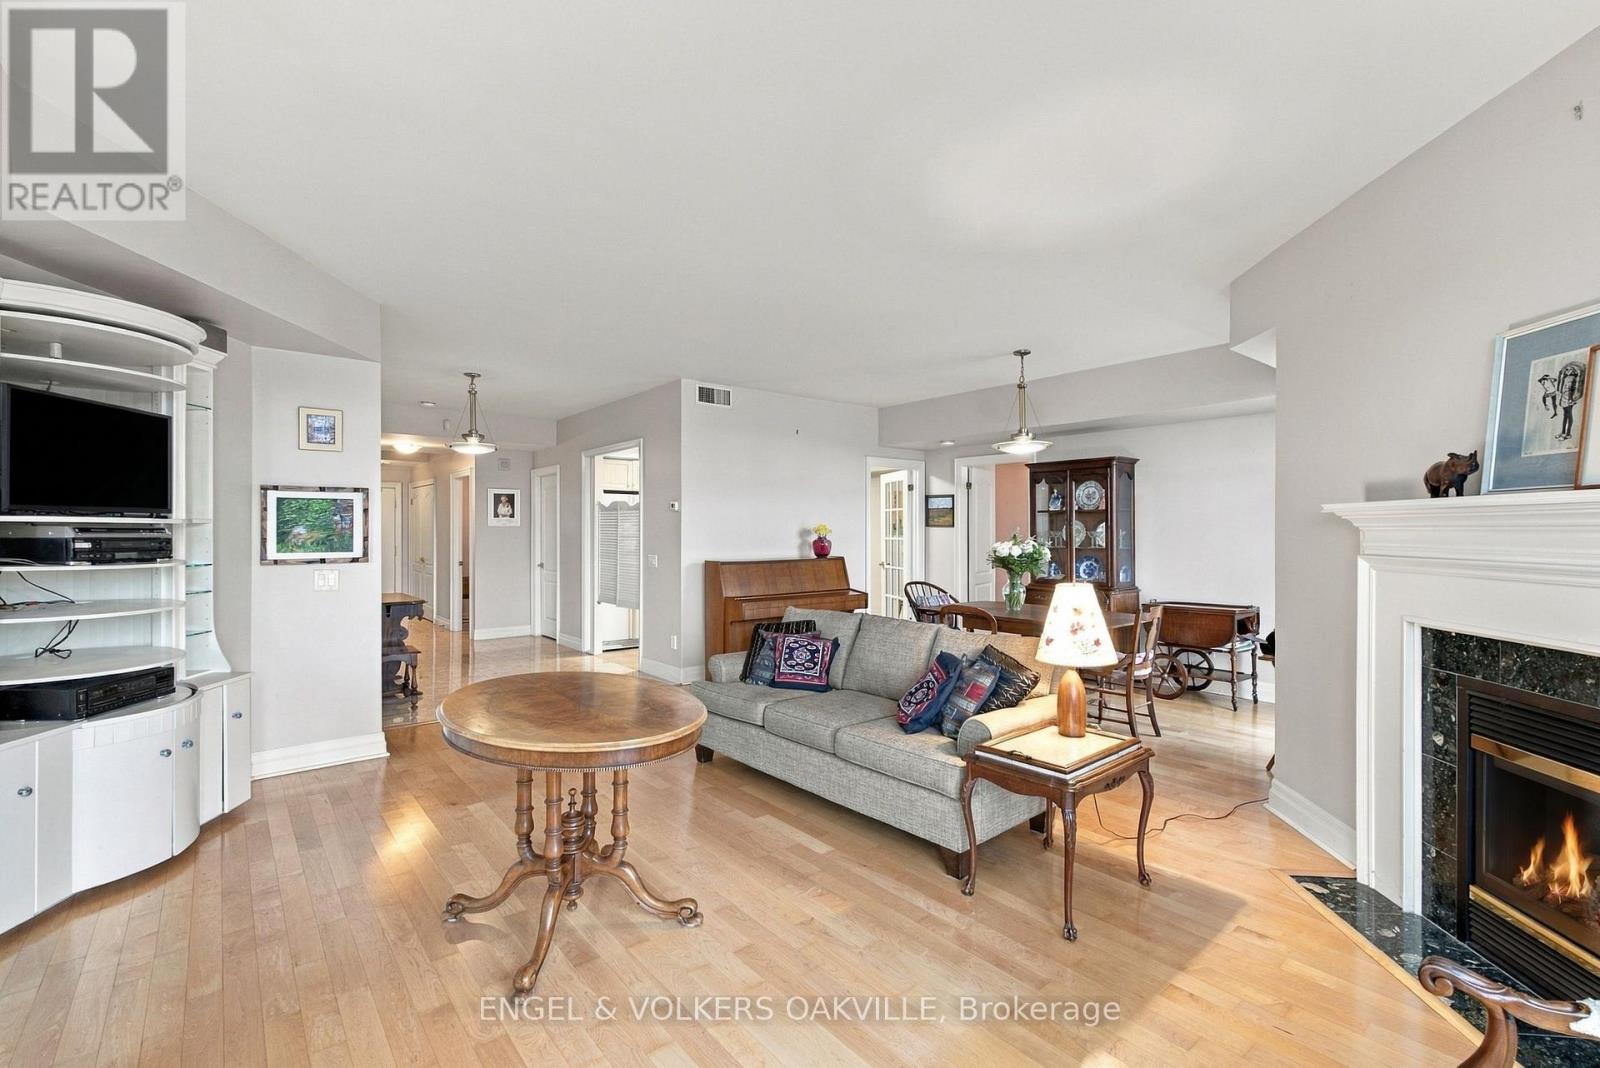
| Main Level | Living Room | 6.3 m | 4.72 m | 6.3 m x 4.72 m |
| Main Level | Dining Room | 4.47 m | 3.12 m | 4.47 m x 3.12 m |
| Main Level | Primary Bedroom | 8.08 m | 5.54 m | 8.08 m x 5.54 m |
| Main Level | Bathroom | 3.89 m | 1.83 m | 3.89 m x 1.83 m |
| Main Level | Bedroom 2 | 5.89 m | 3.61 m | 5.89 m x 3.61 m |
| Main Level | Bathroom | 3.05 m | 1.6 m | 3.05 m x 1.6 m |
https://www.realtor.ca/real-estate/30518893/312-215-ricardo-street-niagara-on-the-lake-town-101-town
Contact Us
Contact us for more information

Nancy Bailey
Broker
www.facebook.com/nancy.bailey.18400700
www.linkedin.com/in/nancy-bailey-a3309a24
www.instagram.com/nancybailey1952/
226 Lakeshore Road East
Oakville, Ontario L6J 1H8
(905) 815-8788
oakville.evrealestate.com/

The trademarks REALTOR®, REALTORS®, and the REALTOR® logo are controlled by The Canadian Real Estate Association (CREA) and identify real estate professionals who are members of CREA. The trademarks MLS®, Multiple Listing Service® and the associated logos are owned by The Canadian Real Estate Association (CREA) and identify the quality of services provided by real estate professionals who are members of CREA. The trademark DDF® is owned by The Canadian Real Estate Association (CREA) and identifies CREA's Data Distribution Facility (DDF®)
November 16 2026 11:23:05
Niagara Association of REALTORS®
Engel & Volkers Oakville