

#basement - 345 Bunting Road St. Catharines, Ontario L2M 3Y5

$1,800 Monthly
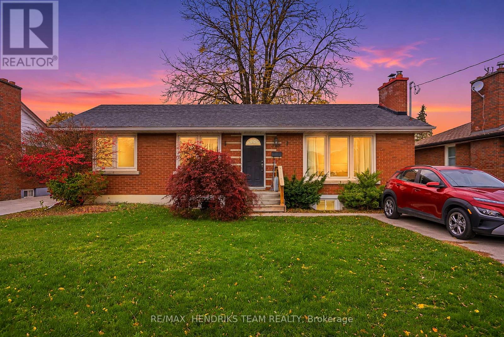
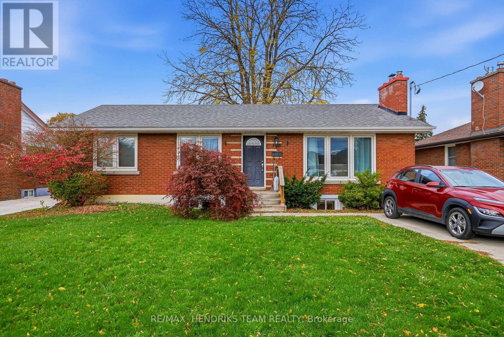
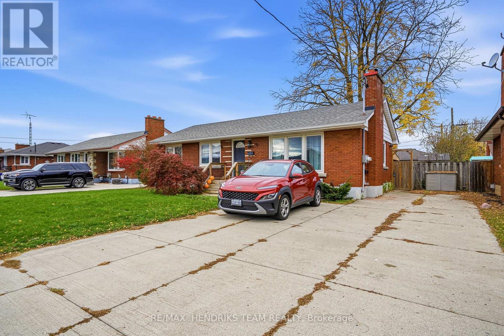
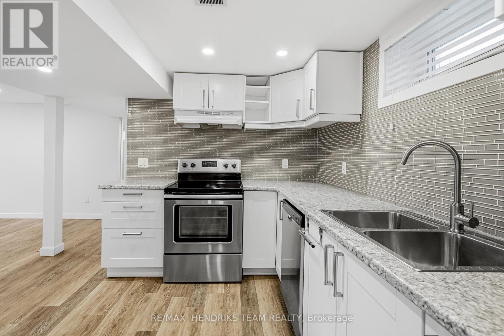
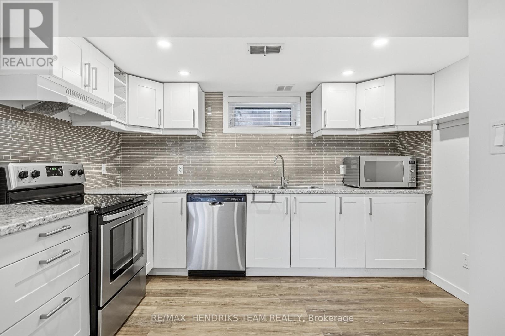
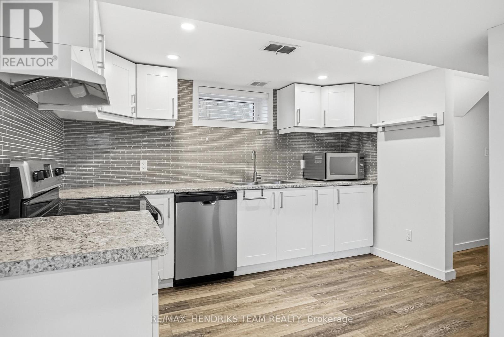
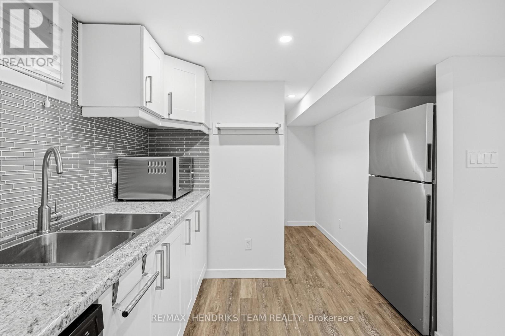
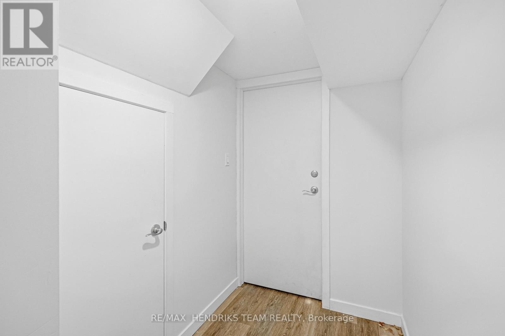
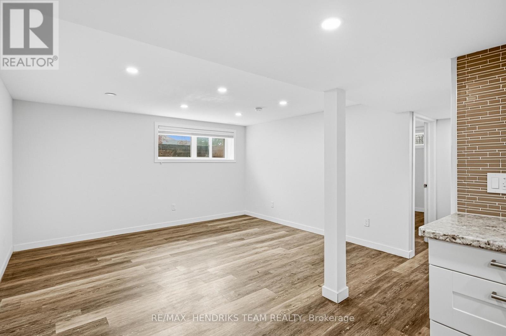
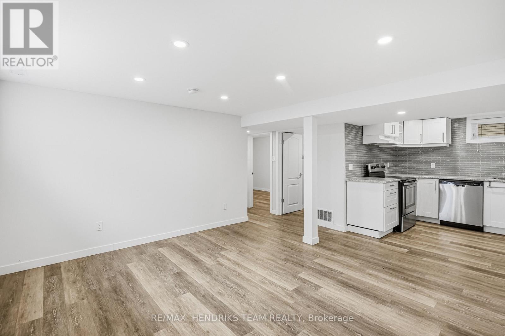
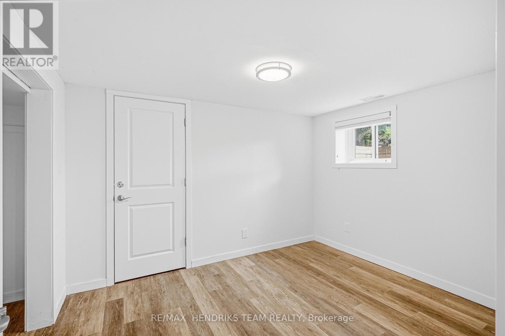
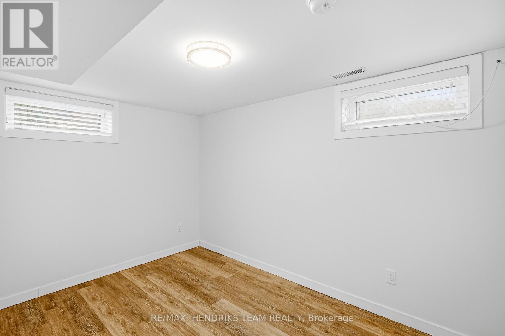
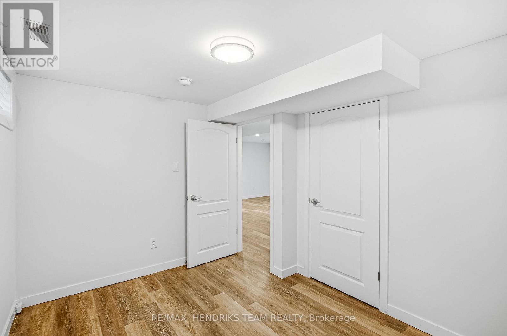
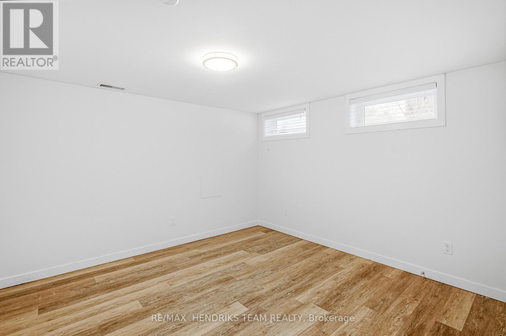
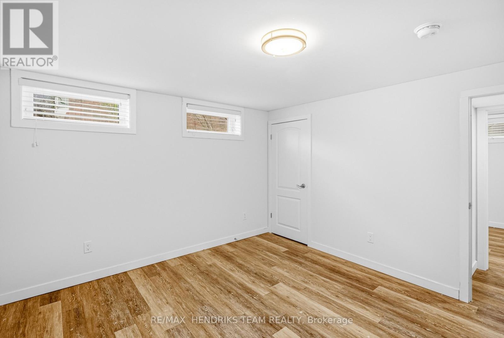
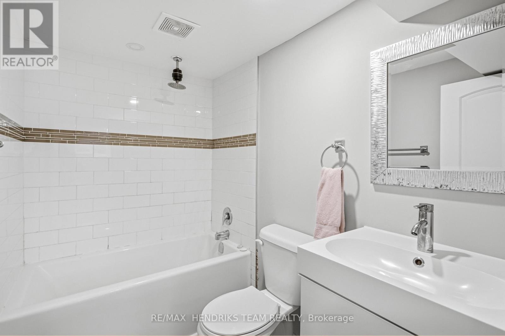
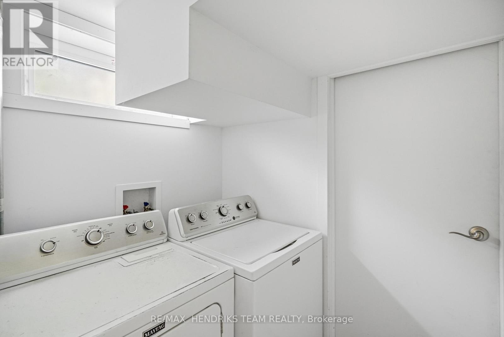
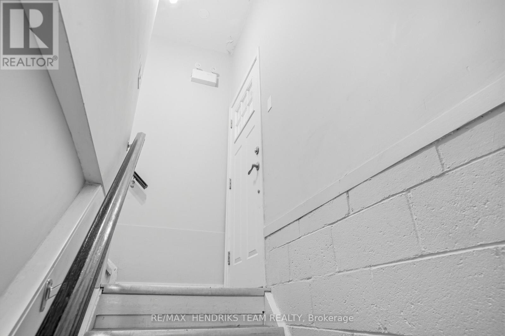
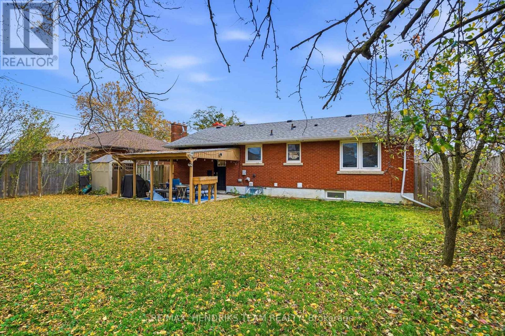
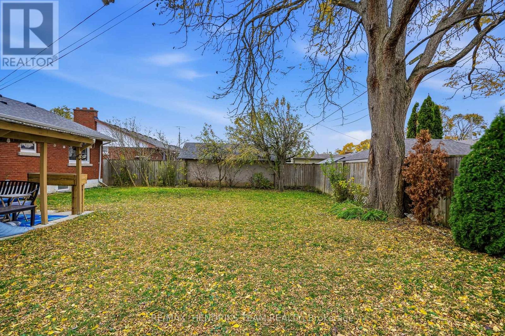
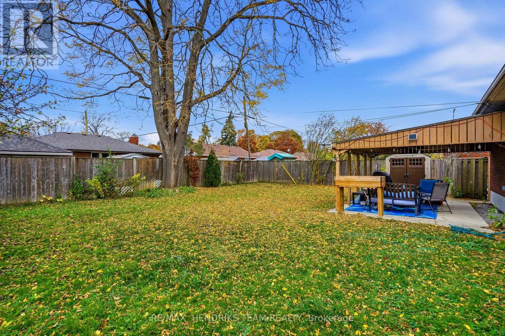
Rare opportunity to lease a spacious 3-bedroom basement apartment at 345 Bunting Road! This bright and well-maintained unit offers three bedrooms, each featuring its own closet and window, a feature not often found in basement rentals. Enjoy an open-concept layout connecting the kitchen, living and dining areas, creating a functional and inviting living space. The kitchen features white cabinetry, stainless steel appliances, ample counter space and a stylish backsplash. Additional highlights include pot lighting throughout, a separate private entrance, shared laundry, two designated driveway parking spaces and access to a shared backyard featuring a covered porch, perfect for enjoying some outdoor space. Conveniently located with easy access to nearby amenities, shopping, restaurants and major highways, making commuting and everyday errands a breeze. A fantastic opportunity to enjoy the space and convenience of a three-bedroom rental! (id:61910)
Property Details
| MLS® Number | X14167104 |
| Property Type | Single Family |
| Neigbourhood | Grantham |
| Community Name | 444 - Carlton/Bunting |
| Features | Carpet Free |
| Parking Space Total | 3 |
Building
| Bathroom Total | 1 |
| Bedrooms Above Ground | 3 |
| Bedrooms Total | 3 |
| Age | 51 To 99 Years |
| Architectural Style | Bungalow |
| Basement Features | Separate Entrance |
| Basement Type | N/a |
| Construction Style Attachment | Detached |
| Cooling Type | Central Air Conditioning |
| Exterior Finish | Brick |
| Foundation Type | Concrete |
| Heating Fuel | Natural Gas |
| Heating Type | Forced Air |
| Stories Total | 1 |
| Size Interior | 1,100 - 1,500 Ft2 |
| Type | House |
| Utility Water | Municipal Water |
Parking
| No Garage |
Land
| Acreage | No |
| Sewer | Sanitary Sewer |
| Size Depth | 110 Ft |
| Size Frontage | 60 Ft |
| Size Irregular | 60 X 110 Ft |
| Size Total Text | 60 X 110 Ft |
Rooms
| Level | Type | Length | Width | Dimensions |
|---|---|---|---|---|
| Basement | Kitchen | 3.48 m | 2.16 m | 3.48 m x 2.16 m |
| Basement | Living Room | 4.39 m | 4.05 m | 4.39 m x 4.05 m |
| Basement | Primary Bedroom | 3.44 m | 3.08 m | 3.44 m x 3.08 m |
| Basement | Bedroom 2 | 3.48 m | 2.59 m | 3.48 m x 2.59 m |
| Basement | Bedroom 3 | 3.38 m | 3.35 m | 3.38 m x 3.35 m |
| Basement | Bathroom | 2.35 m | 1.25 m | 2.35 m x 1.25 m |
Contact Us
Contact us for more information

Savannah Luison
Salesperson
145 King Street
St. Catharines, Ontario L2R 3J2
(289) 723-2132
www.niagarahomes.com/

Daniel Bones
Broker
www.youtube.com/embed/d8o1L5q9Umw
www.niagarahomes.com/
www.facebook.com/Bonesrealestate
x.com/JerryHendriks3
www.linkedin.com/in/daniel-bones-586165152/
www.instagram.com/bonesrealestate/
www.youtube.com/@hendriksteamrealty
145 King Street
St. Catharines, Ontario L2R 3J2
(289) 723-2132
www.niagarahomes.com/

The trademarks REALTOR®, REALTORS®, and the REALTOR® logo are controlled by The Canadian Real Estate Association (CREA) and identify real estate professionals who are members of CREA. The trademarks MLS®, Multiple Listing Service® and the associated logos are owned by The Canadian Real Estate Association (CREA) and identify the quality of services provided by real estate professionals who are members of CREA. The trademark DDF® is owned by The Canadian Real Estate Association (CREA) and identifies CREA's Data Distribution Facility (DDF®)
November 10 2026 05:52:50
Niagara Association of REALTORS®
RE/MAX Hendriks Team Realty