

503 - 5100 Dorchester Road Niagara Falls, Ontario L2E 7H4

$549,900Maintenance, Heat, Water, Common Area Maintenance, Parking, Electricity, Cable TV, Insurance
$1,300.19 Monthly
Maintenance, Heat, Water, Common Area Maintenance, Parking, Electricity, Cable TV, Insurance
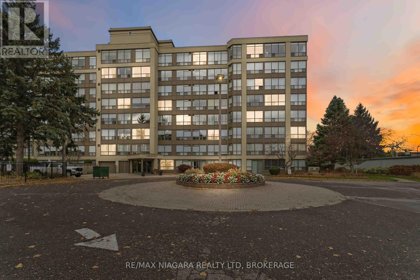
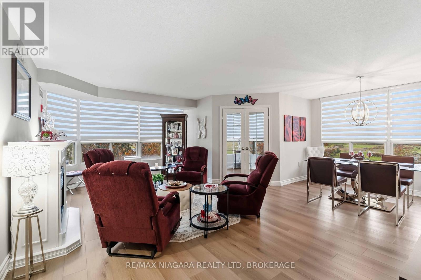
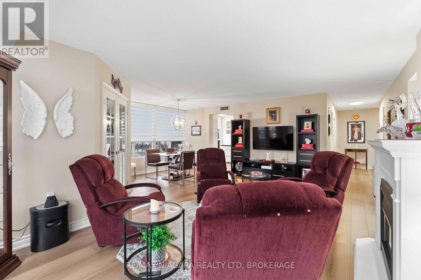
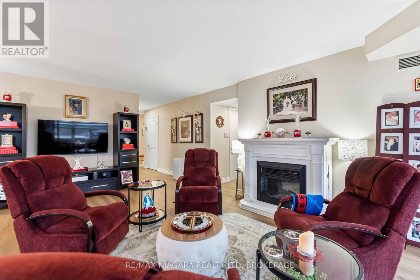
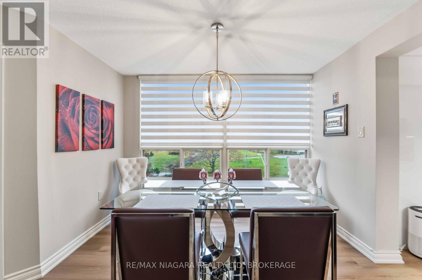
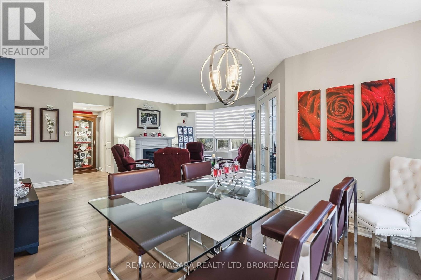
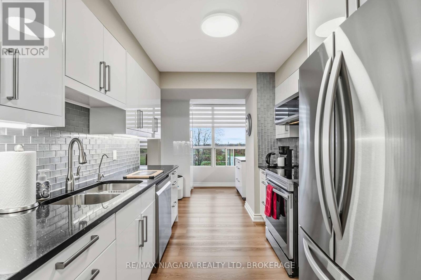
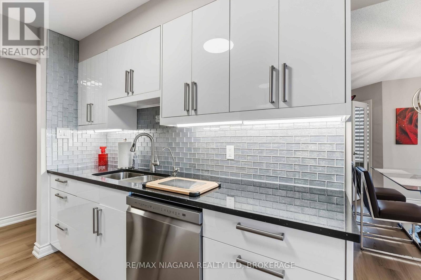
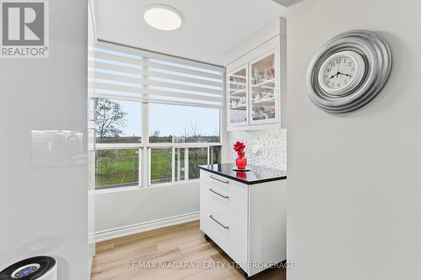
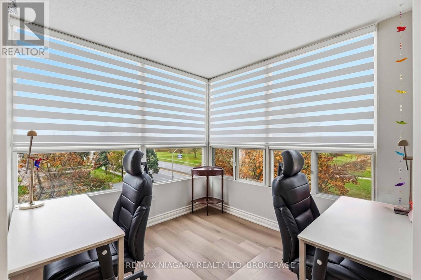
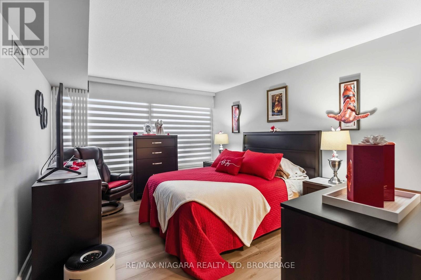
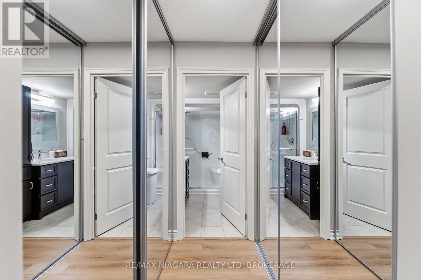
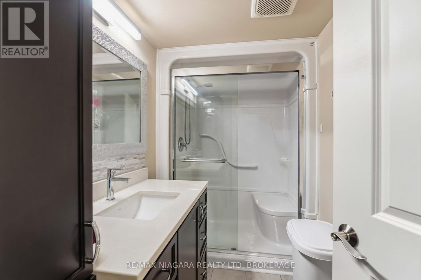
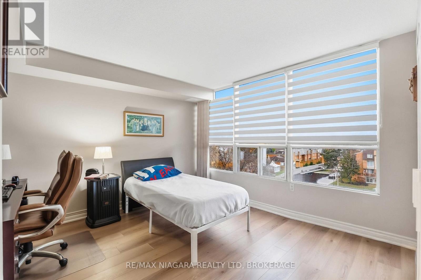
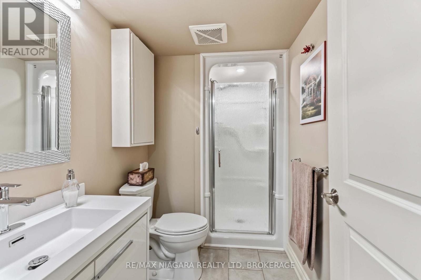
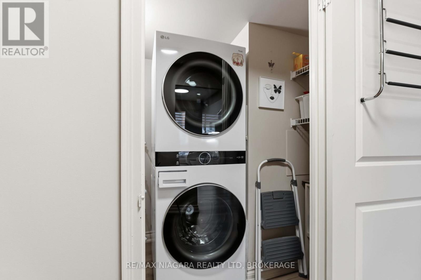
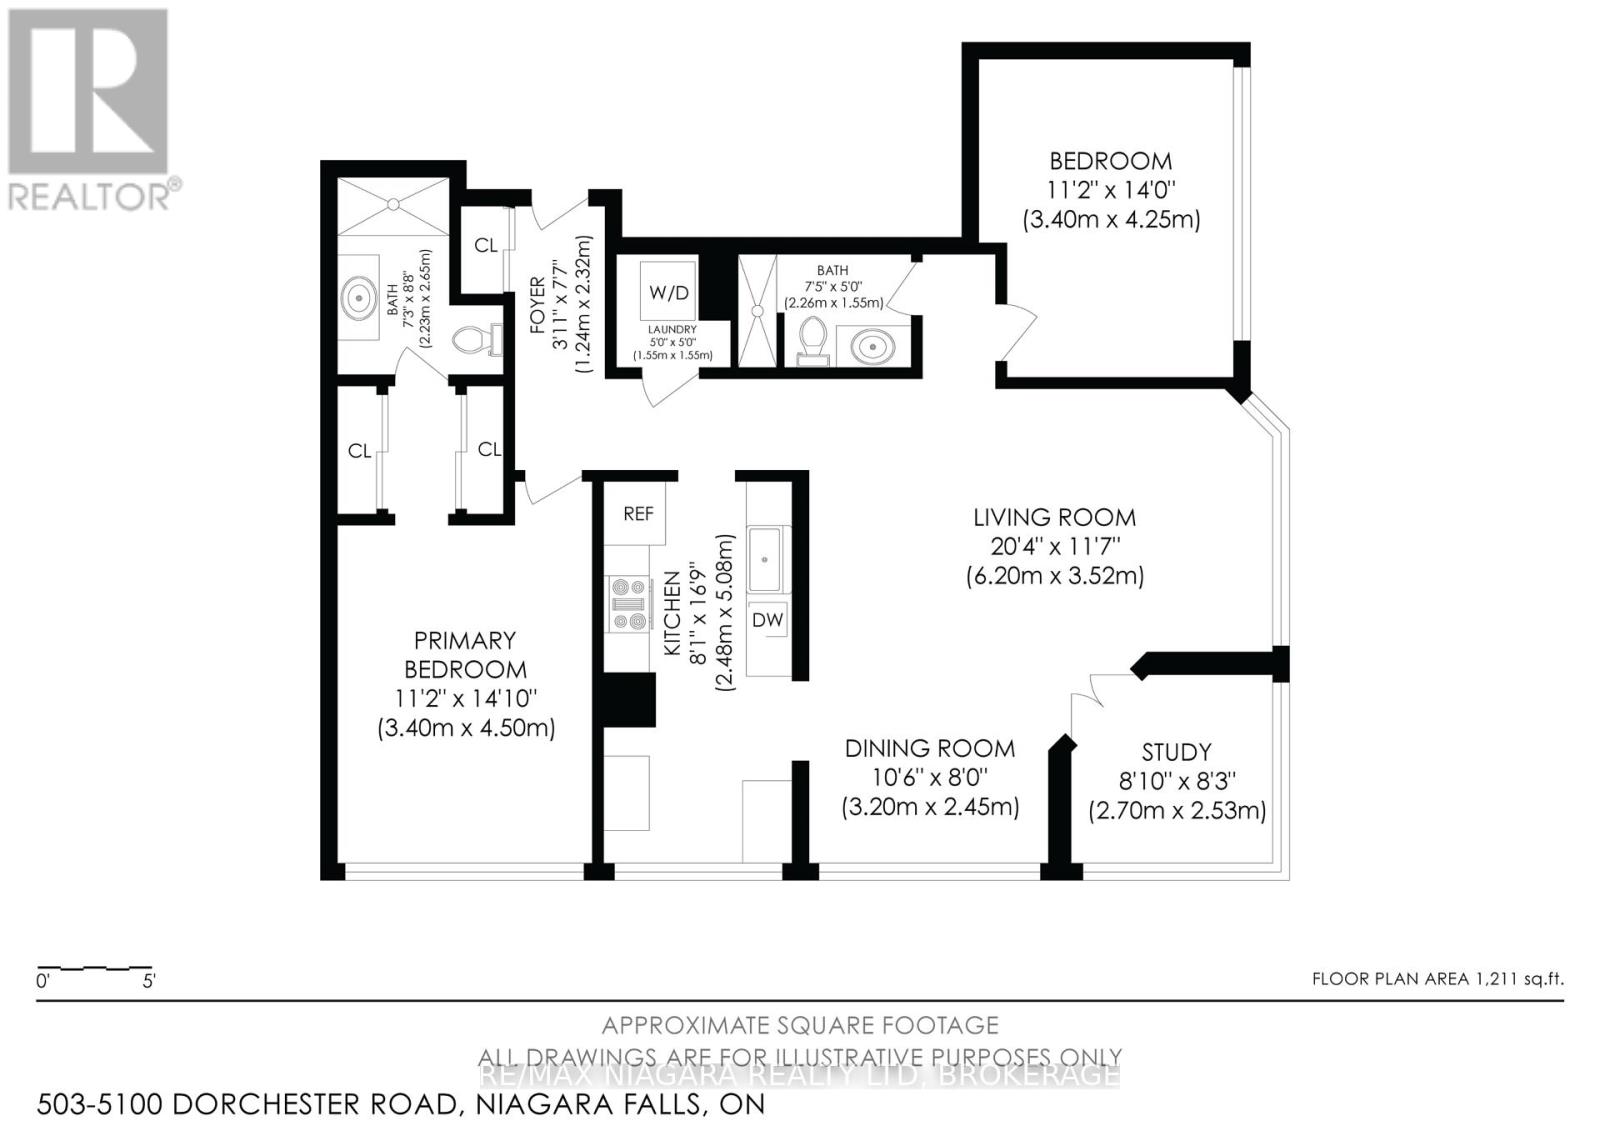
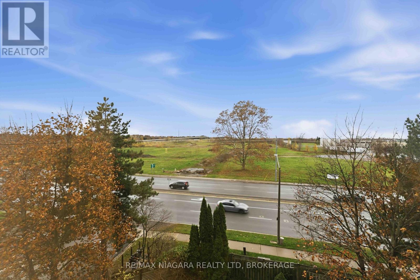
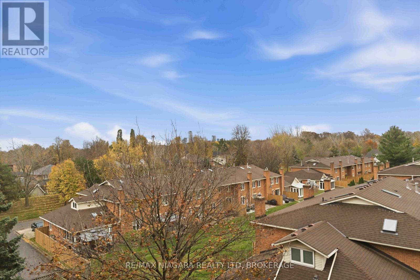
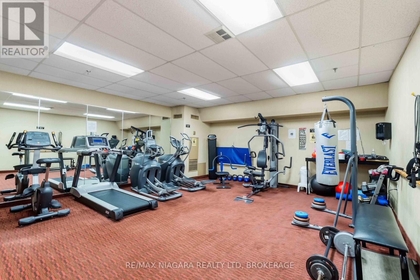
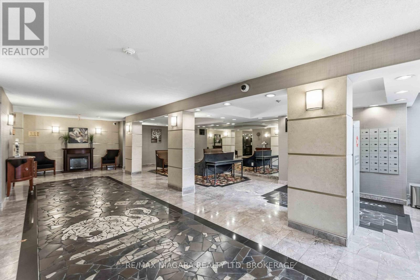
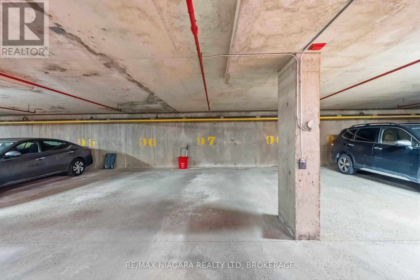
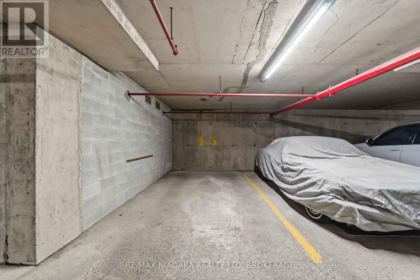
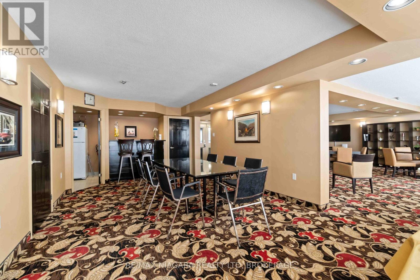
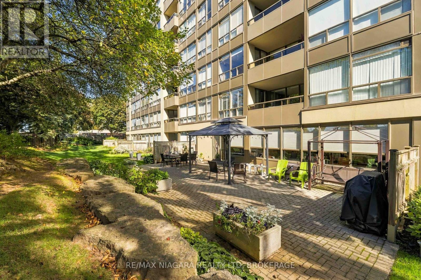
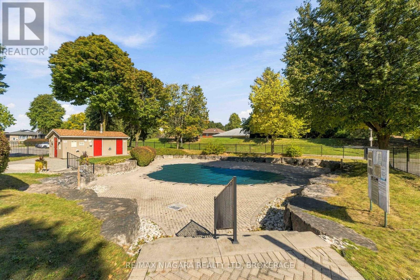
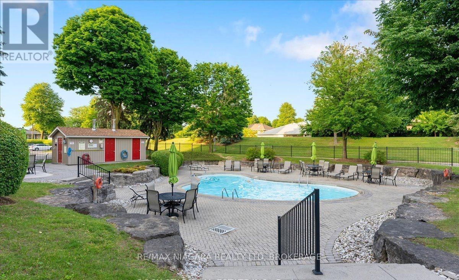
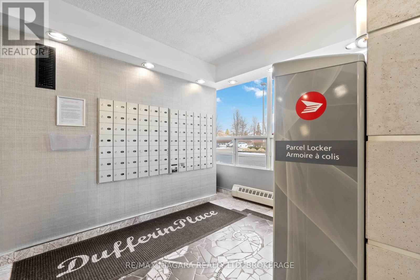
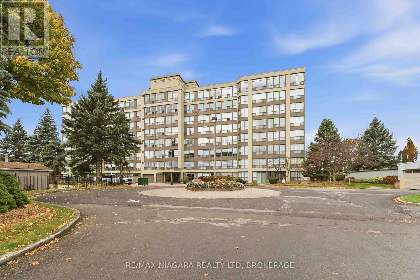
$1,300.19 MonthlyFULLY RENOVATED - UNIT 503 at 5100 Dorchester Road (Dufferin Building) --- ALL ready for YOU to move in! This 5th-floor corner unit (with floor to ceiling windows; panoramic views) 2-bedrooms, 2-bathrooms (one as an ensuite) and in-suite laundry condo unit offers pleasure to accommodate ALL your needs! With ALL new appliances along with BOTH bathrooms, kitchen, flooring, closets and doors/trim --- EVERYTHING has been fully updated with modern touches and neutral color palate! The sun room offers additional space to be a den/office or sitting room. The condo fees, which include; heat, hydro, water, Bell Vibe TV (Bell Better Package Bundle - which includes Crave, HBO + ...) and maintenance of the grounds, TWO UNDERGROUND PARKING spots and locker room storage (owned) - making managing costs to be efficient! Plus, enjoy resort-style amenities; elevators, security door entries (with security cameras throughout the building) outdoor/in-ground pool, fully fitted fitness room, a rental party room, outdoor patio/BBQ and underground self-car wash station. Ideally located in the center of Niagara - close to shopping, restaurants, entertainment and all major amenities, with quick/easy access to the QEW, Hwy 406 and Hwy 20. An amazing opportunity for first-time buyers, down sizers, investors or anyone looking for low/no-maintenance living with a move in ready condo unit; an absolute fantastic opportunity you won't want to miss! Come see ALL that this beautiful condo unit has to offer YOU! (id:61910)
Property Details
| MLS® Number | X14167354 |
| Property Type | Single Family |
| Community Name | 212 - Morrison |
| Amenities Near By | Golf Nearby, Park, Place Of Worship, Schools |
| Community Features | Pets Allowed With Restrictions |
| Equipment Type | None |
| Features | Elevator, Carpet Free, In Suite Laundry |
| Parking Space Total | 2 |
| Pool Type | Outdoor Pool |
| Rental Equipment Type | None |
| View Type | City View |
Building
| Bathroom Total | 2 |
| Bedrooms Above Ground | 2 |
| Bedrooms Total | 2 |
| Age | 31 To 50 Years |
| Amenities | Car Wash, Visitor Parking, Exercise Centre, Storage - Locker |
| Appliances | Garage Door Opener Remote(s), Dishwasher, Dryer, Stove, Washer, Window Coverings, Refrigerator |
| Basement Type | None |
| Cooling Type | Central Air Conditioning |
| Exterior Finish | Stucco |
| Fire Protection | Smoke Detectors |
| Heating Fuel | Natural Gas |
| Heating Type | Coil Fan |
| Size Interior | 1,200 - 1,399 Ft2 |
| Type | Apartment |
Parking
| Underground | |
| Garage |
Land
| Acreage | No |
| Land Amenities | Golf Nearby, Park, Place Of Worship, Schools |
Rooms
| Level | Type | Length | Width | Dimensions |
|---|---|---|---|---|
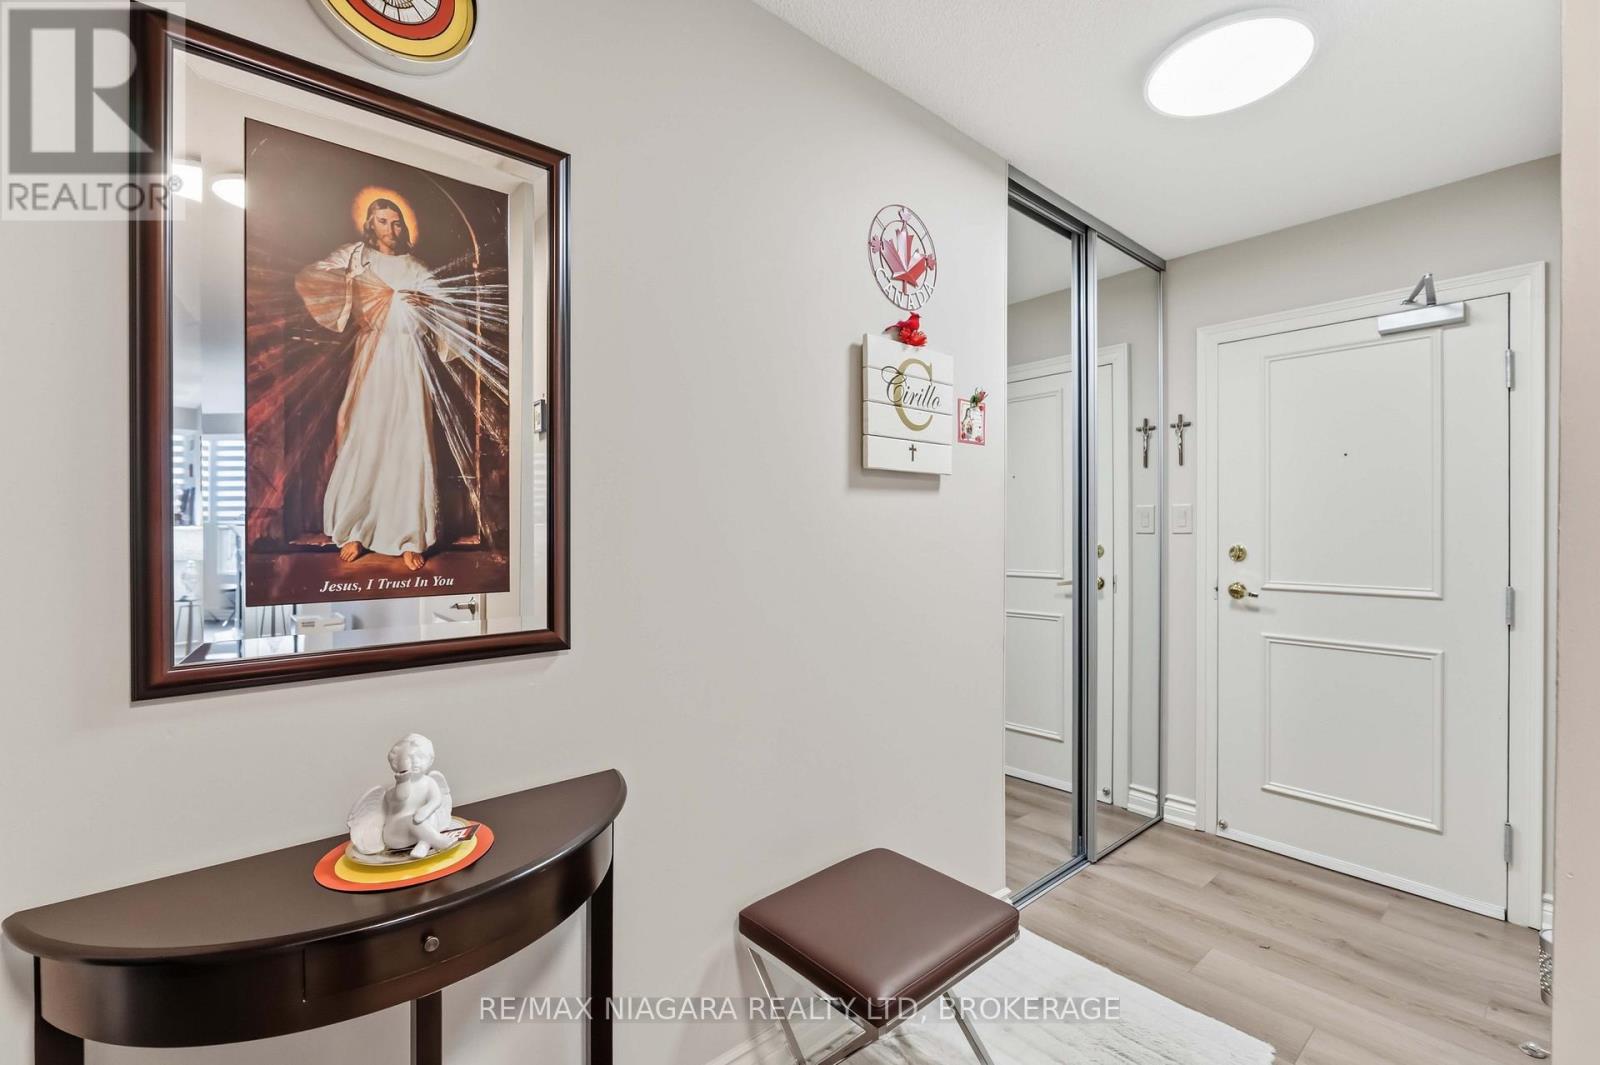
| Main Level | Foyer | 2.35 m | 0.95 m | 2.35 m x 0.95 m |
| Main Level | Kitchen | 5.15 m | 2.47 m | 5.15 m x 2.47 m |
| Main Level | Dining Room | 3.23 m | 2.44 m | 3.23 m x 2.44 m |
| Main Level | Living Room | 6.11 m | 3.57 m | 6.11 m x 3.57 m |
| Main Level | Office | 2.47 m | 2.53 m | 2.47 m x 2.53 m |
| Main Level | Bedroom | 4.3 m | 3.41 m | 4.3 m x 3.41 m |
| Main Level | Bedroom | 4.27 m | 3.41 m | 4.27 m x 3.41 m |
| Main Level | Bathroom | 2.68 m | 2.23 m | 2.68 m x 2.23 m |
| Main Level | Bathroom | 2.29 m | 1.52 m | 2.29 m x 1.52 m |
| Main Level | Laundry Room | 1.52 m | 1.52 m | 1.52 m x 1.52 m |
Contact Us
Contact us for more information

Rachel Delduca
Salesperson
www.delducashomes.com/
www.facebook.com/DelducasHomes
www.linkedin.com/in/rachel-delduca-75475231/
www.instagram.com/rachel.delduca/
5627 Main St
Niagara Falls, Ontario L2G 5Z3
(905) 356-9600
(905) 374-0241
www.remaxniagara.ca/

Carmelina Delduca
Salesperson
5627 Main St
Niagara Falls, Ontario L2G 5Z3
(905) 356-9600
(905) 374-0241
www.remaxniagara.ca/

The trademarks REALTOR®, REALTORS®, and the REALTOR® logo are controlled by The Canadian Real Estate Association (CREA) and identify real estate professionals who are members of CREA. The trademarks MLS®, Multiple Listing Service® and the associated logos are owned by The Canadian Real Estate Association (CREA) and identify the quality of services provided by real estate professionals who are members of CREA. The trademark DDF® is owned by The Canadian Real Estate Association (CREA) and identifies CREA's Data Distribution Facility (DDF®)
November 10 2026 06:23:21
Niagara Association of REALTORS®
RE/MAX Niagara Realty Ltd, Brokerage