

96 Wellbrook Boulevard Welland, Ontario L3C 5T4

$565,000
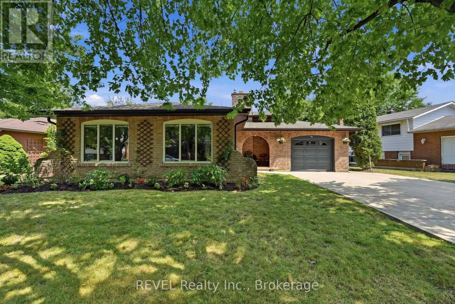
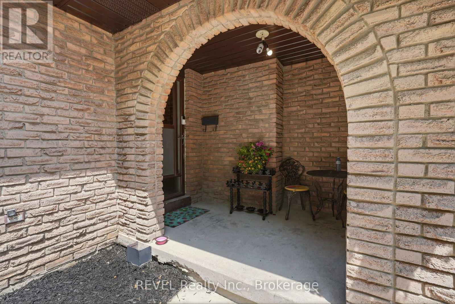
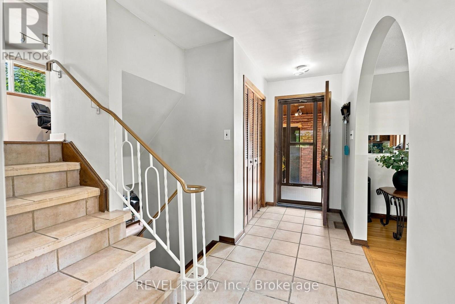
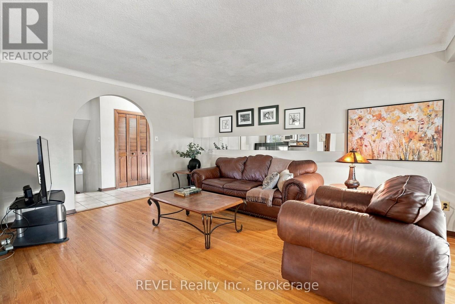
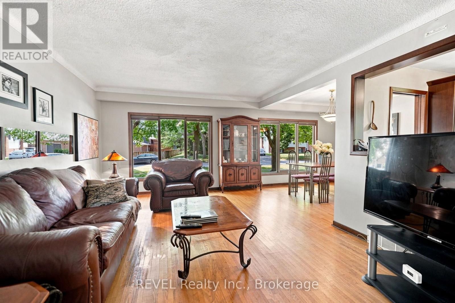
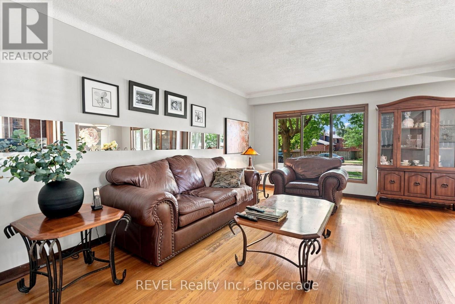
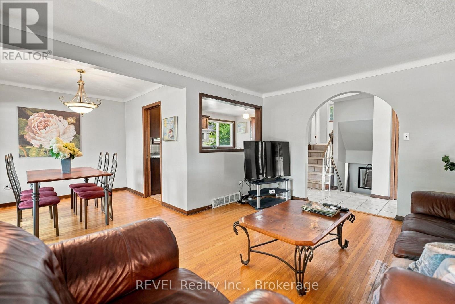
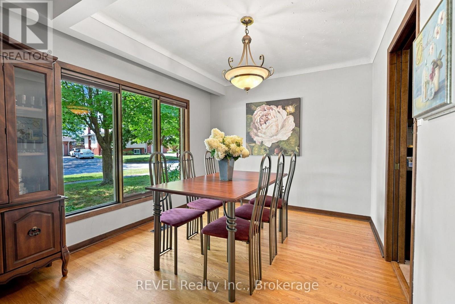
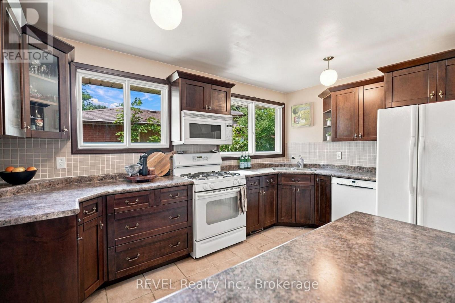
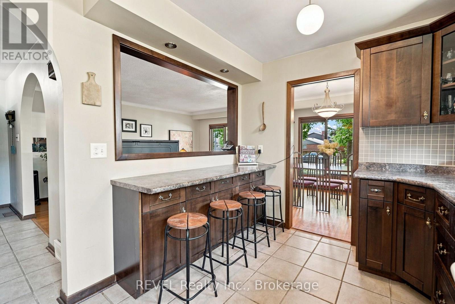
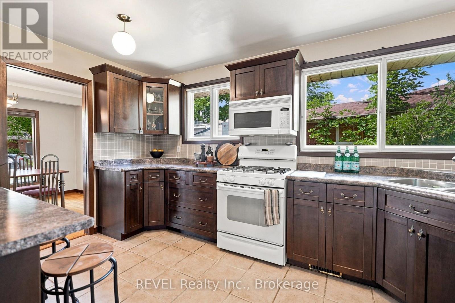
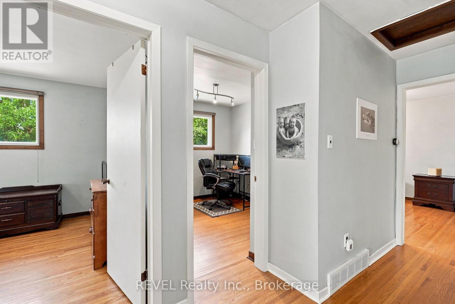
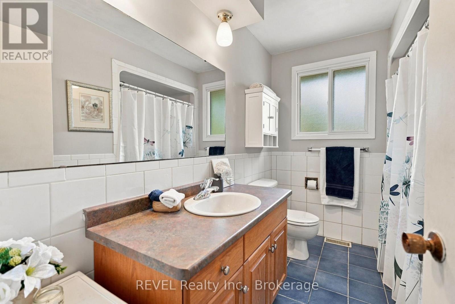
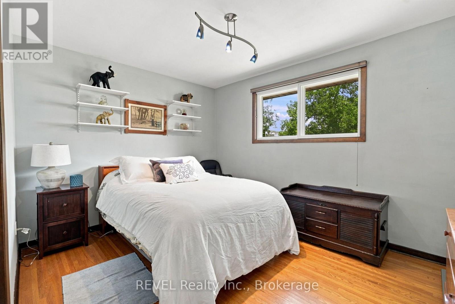
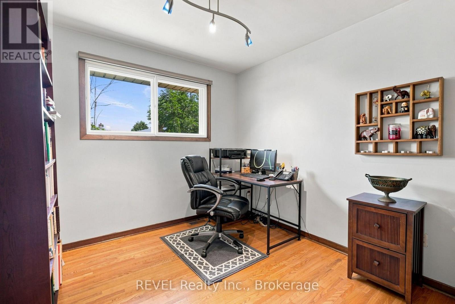
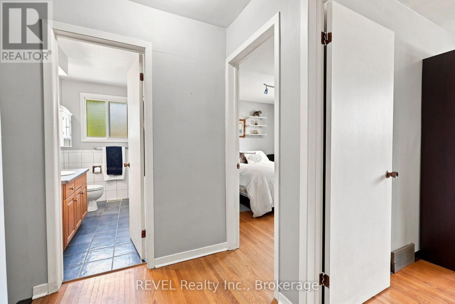
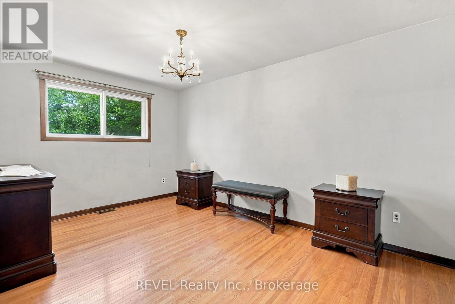
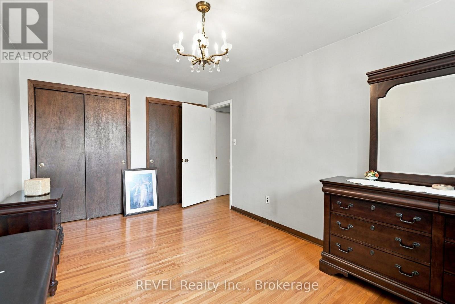
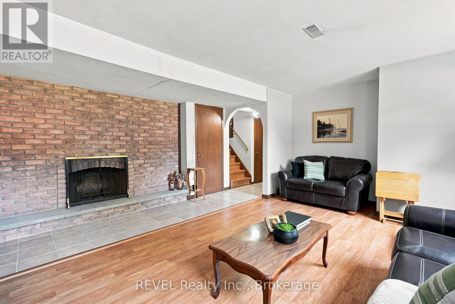
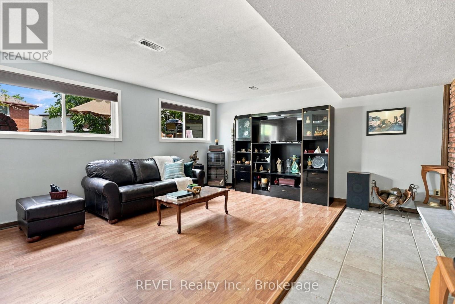
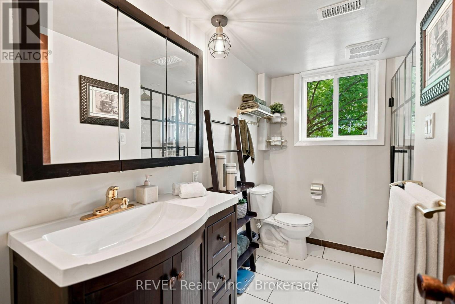
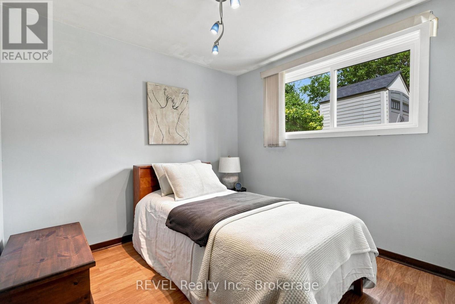
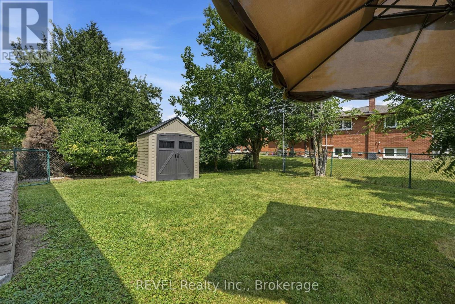
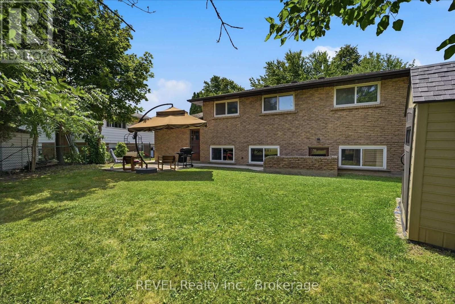
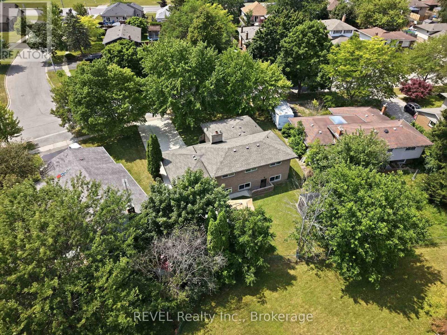
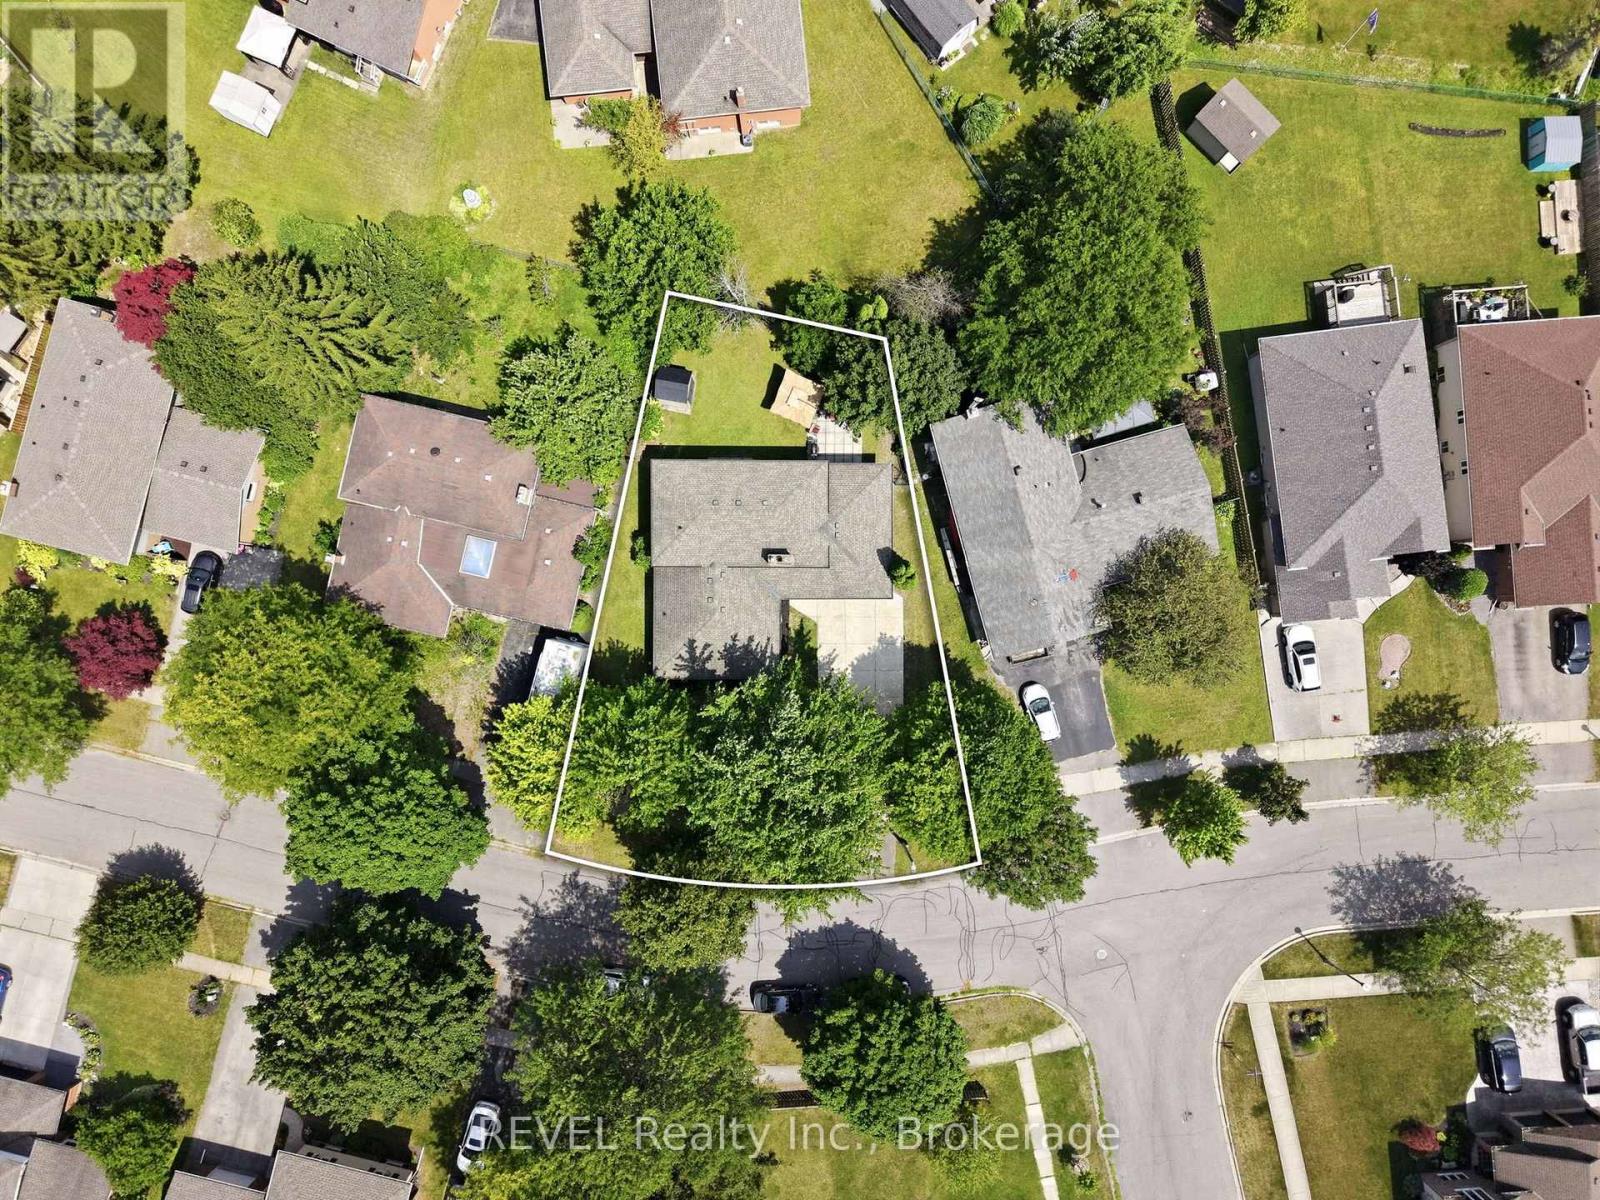
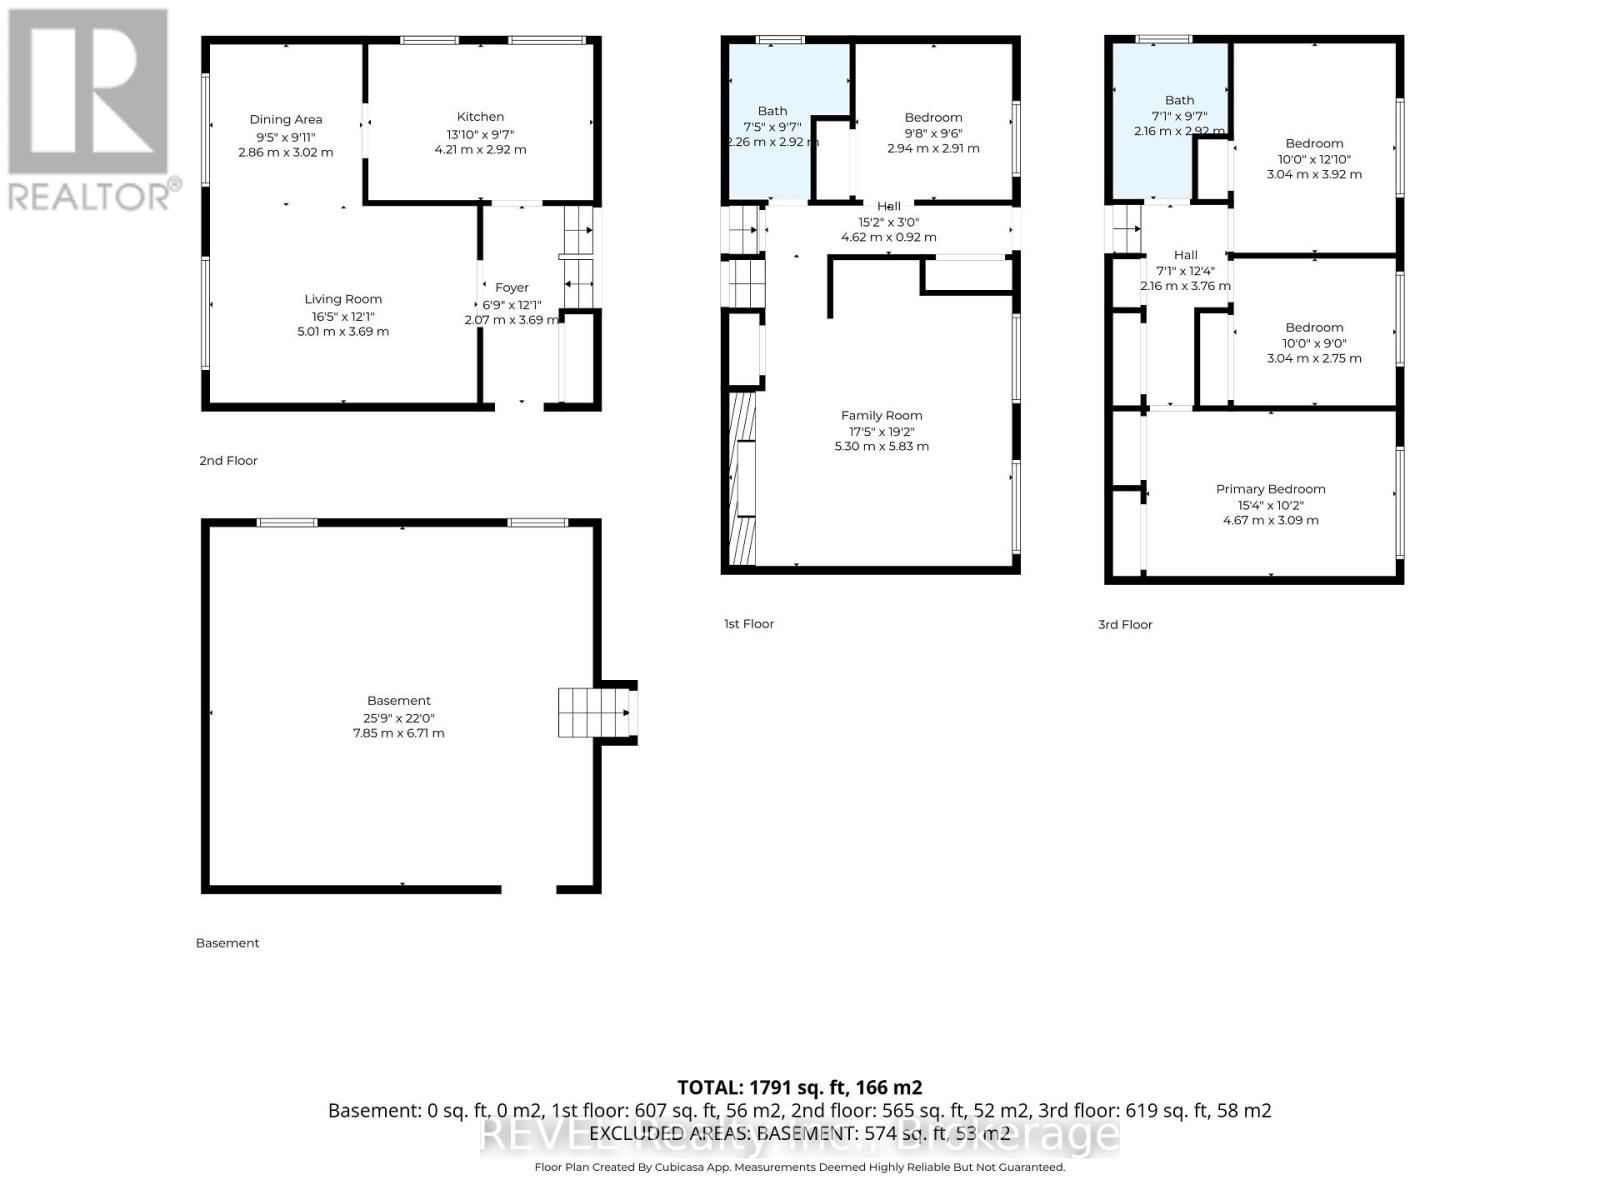
This is just the home your family has been waiting for! Set on a quiet street in an established neighbourhood, this backsplit features 90-foot-frontage, attached garage and separate entrance to the lower level. As you open the front door to the first level, you have a generous foyer with a large livingroom, dedicated dining room and spacious kitchen. The upper level offer 3 bedrooms and a 3pc bath. The lower level offers a lovely light filled family room with a wood burning fireplace, a 4th bedroom and another 3pc bath. The basement offers a space for laundry and plenty of space to make your own. Did I mention LOCATION.....located in a sought-after Welland neighbourhood, you are just minutes away from quality schools, local parks, grocery stores, places of worship, and golf!! Do not miss this opportunity to own this solid built brick backsplit. Notable updates include eaves and throughs with leaf guards, some newer windows and cement driveway. If you have been seaching for a solid, well-located home, with plenty of room to grow and add value, this is an opportunity you won't want to miss! (id:61910)
Property Details
| MLS® Number | X13623566 |
| Property Type | Single Family |
| Community Name | 769 - Prince Charles |
| Amenities Near By | Park, Schools, Golf Nearby, Place Of Worship |
| Equipment Type | Water Heater |
| Features | Carpet Free |
| Parking Space Total | 5 |
| Rental Equipment Type | Water Heater |
Building
| Bathroom Total | 2 |
| Bedrooms Above Ground | 3 |
| Bedrooms Below Ground | 1 |
| Bedrooms Total | 4 |
| Age | 51 To 99 Years |
| Amenities | Fireplace(s) |
| Appliances | Garage Door Opener Remote(s), Dishwasher, Dryer, Microwave, Stove, Washer, Refrigerator |
| Basement Development | Unfinished |
| Basement Type | N/a (unfinished) |
| Construction Style Attachment | Detached |
| Construction Style Split Level | Backsplit |
| Cooling Type | Central Air Conditioning |
| Exterior Finish | Brick |
| Fireplace Present | Yes |
| Fireplace Total | 1 |
| Foundation Type | Poured Concrete |
| Heating Fuel | Natural Gas |
| Heating Type | Forced Air |
| Size Interior | 1,100 - 1,500 Ft2 |
| Type | House |
| Utility Water | Municipal Water |
Parking
| Attached Garage | |
| Garage |
Land
| Acreage | No |
| Land Amenities | Park, Schools, Golf Nearby, Place Of Worship |
| Sewer | Sanitary Sewer |
| Size Depth | 101 Ft ,7 In |
| Size Frontage | 90 Ft |
| Size Irregular | 90 X 101.6 Ft |
| Size Total Text | 90 X 101.6 Ft |
Rooms
| Level | Type | Length | Width | Dimensions |
|---|---|---|---|---|
| Basement | Cold Room | 1.8 m | 2.7 m | 1.8 m x 2.7 m |
| Basement | Laundry Room | 6.7 m | 7.3 m | 6.7 m x 7.3 m |
| Lower Level | Bathroom | 2.74 m | 2.13 m | 2.74 m x 2.13 m |
| Lower Level | Family Room | 5.5 m | 4.6 m | 5.5 m x 4.6 m |
| Lower Level | Bedroom 4 | 2.7 m | 2.7 m | 2.7 m x 2.7 m |
| Main Level | Foyer | 4 m | 1.5 m | 4 m x 1.5 m |
| Main Level | Dining Room | 2.7 m | 2.7 m | 2.7 m x 2.7 m |
| Main Level | Living Room | 5.2 m | 3.7 m | 5.2 m x 3.7 m |
| Upper Level | Bedroom | 4.6 m | 3 m | 4.6 m x 3 m |
| Upper Level | Bedroom 2 | 3.7 m | 3 m | 3.7 m x 3 m |
| Upper Level | Bedroom 3 | 3 m | 2.7 m | 3 m x 2.7 m |
| Upper Level | Bathroom | 2.74 m | 1.83 m | 2.74 m x 1.83 m |
Utilities
| Cable | Available |
| Electricity | Installed |
| Sewer | Installed |
Contact Us
Contact us for more information
Darlene Caryk-Wells
Salesperson
6 Highway 20 East
Fonthill, Ontario L0S 1E0
(905) 892-1702
(905) 892-1705
www.revelrealty.ca/

The trademarks REALTOR®, REALTORS®, and the REALTOR® logo are controlled by The Canadian Real Estate Association (CREA) and identify real estate professionals who are members of CREA. The trademarks MLS®, Multiple Listing Service® and the associated logos are owned by The Canadian Real Estate Association (CREA) and identify the quality of services provided by real estate professionals who are members of CREA. The trademark DDF® is owned by The Canadian Real Estate Association (CREA) and identifies CREA's Data Distribution Facility (DDF®)
July 31 2026 03:23:24
Niagara Association of REALTORS®
Revel Realty Inc., Brokerage