

918 Concession 6 Road Haldimand, Ontario N0A 1J0

$899,999
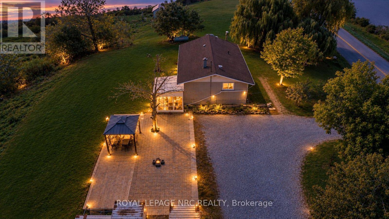
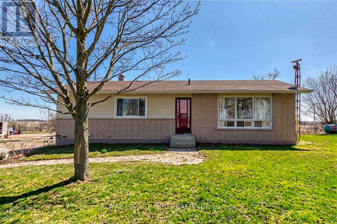
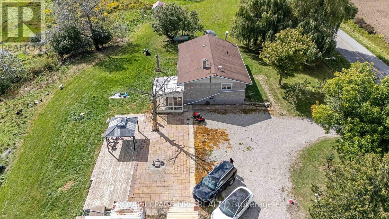
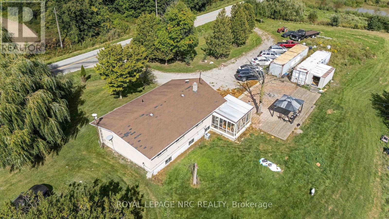
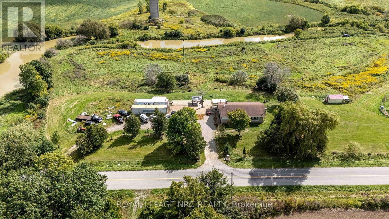
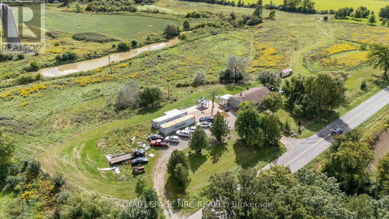
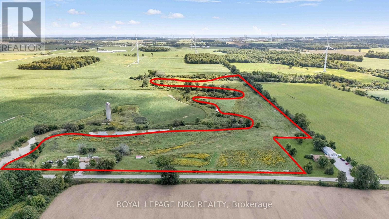
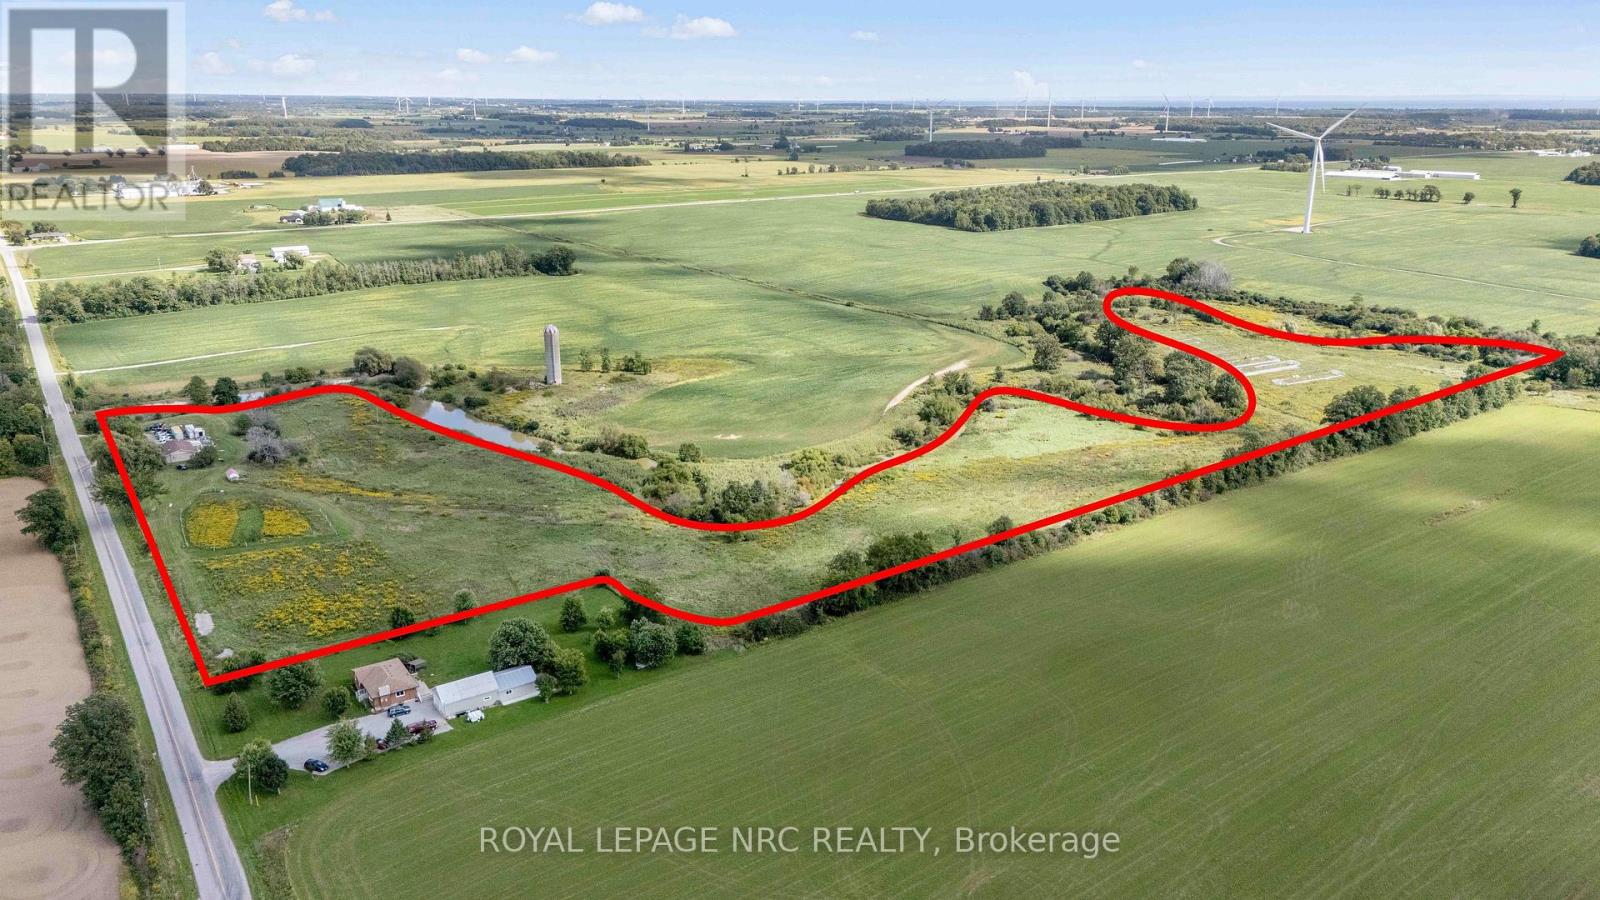
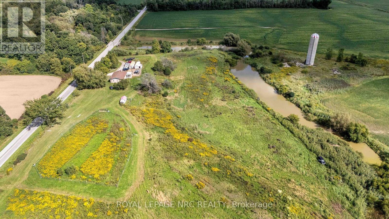
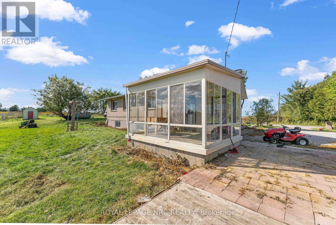
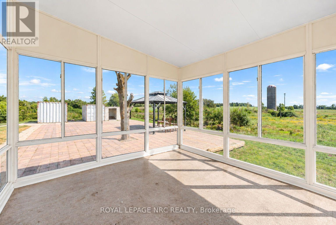
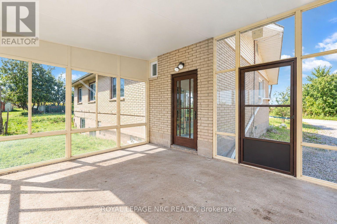
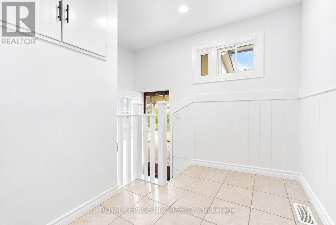
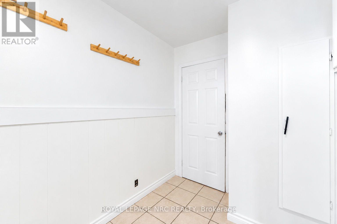
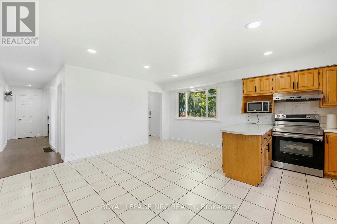
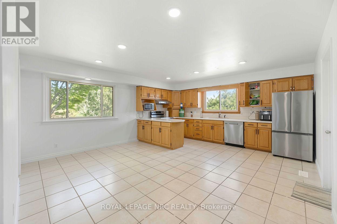
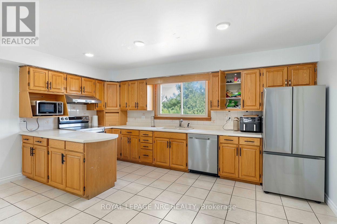
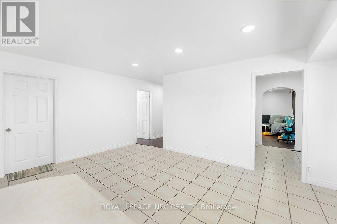
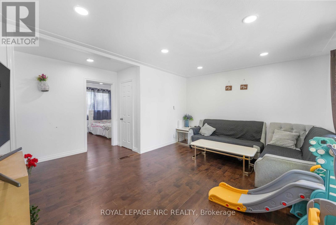
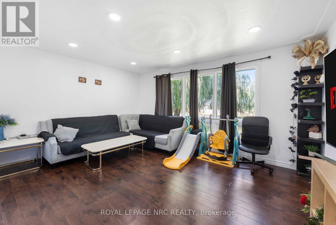
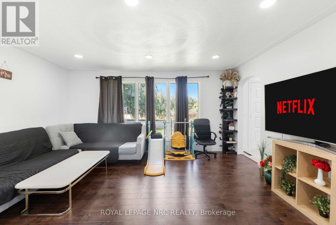
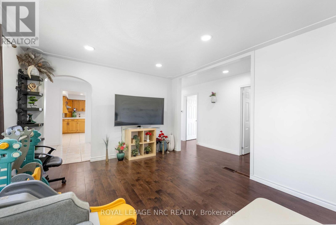
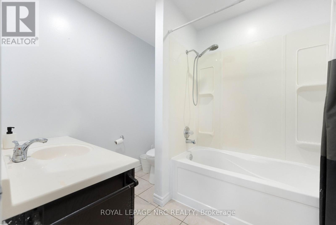
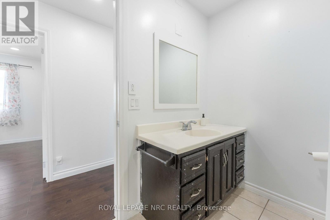
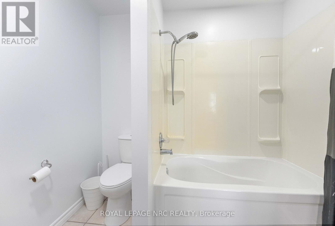
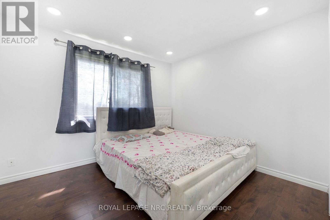
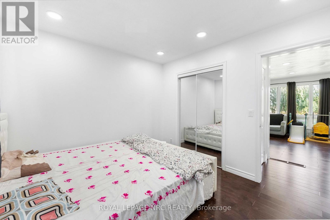
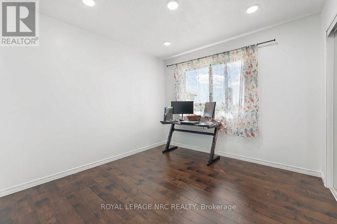
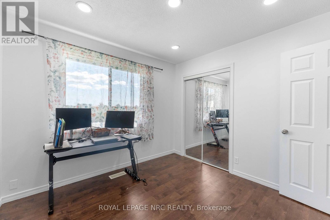
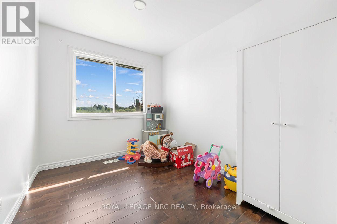
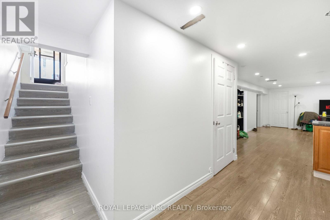
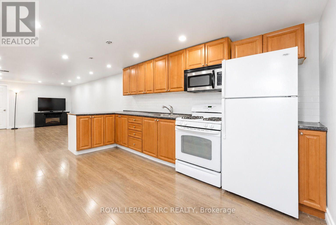
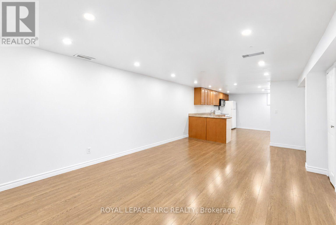
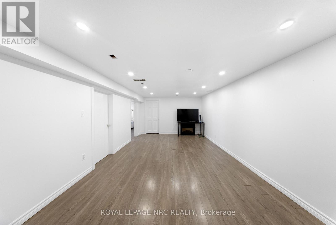
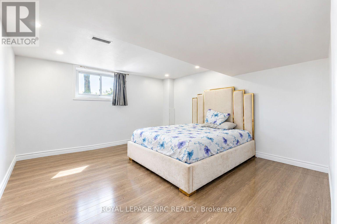
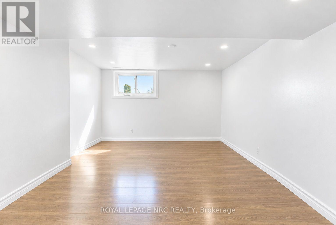
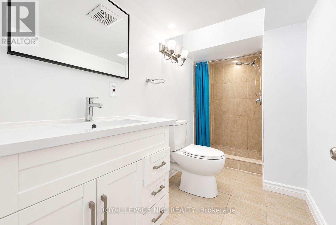
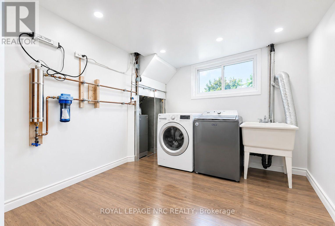
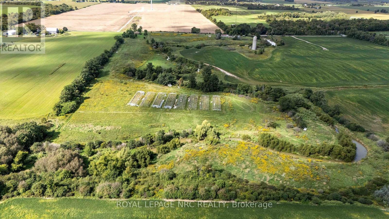
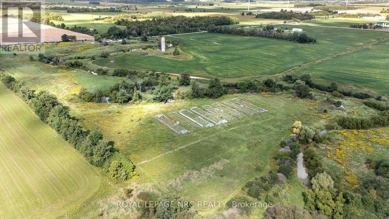
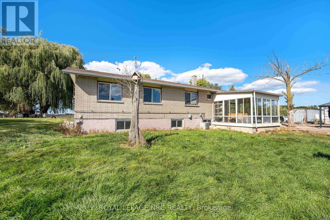
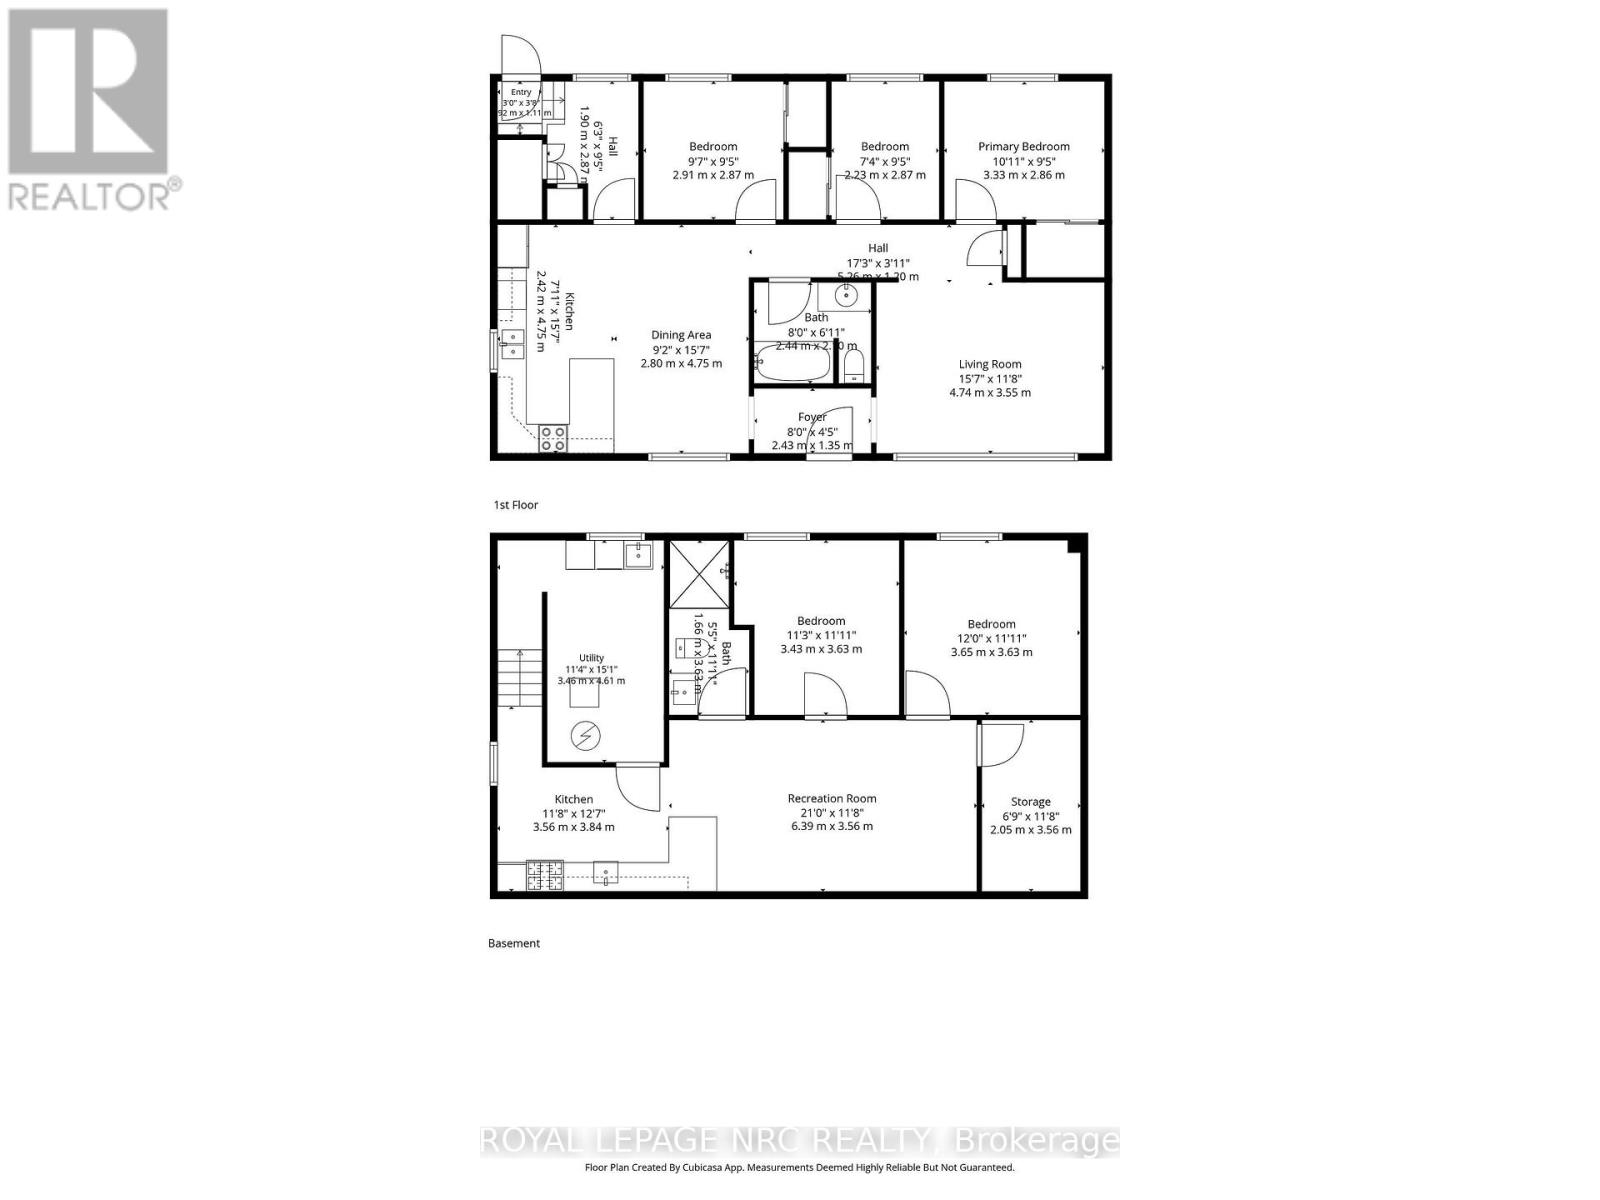
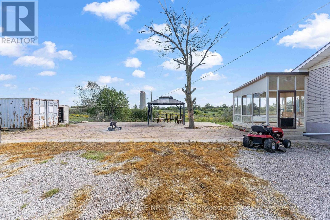
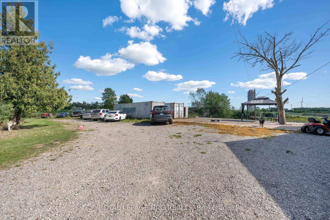
Embrace the best of country living with the convenience of nearby cities at 918 Concession 6 Rd in Jarvis. Set on an impressive almost 25-acre property in Haldimand County, this unique bungalow offers peaceful surroundings, expansive green space and endless possibilities. Enjoy captivating country views while staying approximately 35-45 minutes from Hamilton, Brantford and Highway 403.The bungalow features two separate living units, offering flexibility for extended family, guests, multi-generational living or additional accommodation. The Main floor offers a bright, open layout with a spacious living and dining room, well-equipped kitchen, 3 fantastic-sized bedrooms and a full bathroom. Pot lights throughout both units create a bright and inviting atmosphere, while large windows frame beautiful country vistas and serene water views.The finished basement offers a separate kitchen with gas stove, 2 bedrooms, full bathroom and additional storage room, providing excellent space for family, guests or independent living. Step outside and experience nearly 25 acres of natural beauty and freedom. Enjoy morning coffee or an evening drink in the sunroom, soaking in the sunlight and peaceful surroundings, or relax under the pergola for the perfect outdoor vibe. Imagine clear nights spent stargazing from your own property, with plenty of space to bring your vision to life.Parking is virtually unlimited, with abundant space for multiple vehicles, trailers, recreational equipment and more. Two 40-ft x 8-ft sea containers provide excellent additional storage. A rare opportunity to enjoy country living, space, privacy and versatility, all within convenient reach of the city. Bring your imagination and make this incredible property your own. [Furnace-2012, AC-2016, Roof Shingles-2014] (id:61910)
Property Details
| MLS® Number | X13804694 |
| Property Type | Single Family |
| Community Name | Haldimand |
| Equipment Type | Water Heater |
| Farm Type | Nursery |
| Features | Irregular Lot Size, Guest Suite |
| Parking Space Total | 10 |
| Rental Equipment Type | Water Heater |
| Structure | Barn |
Building
| Bathroom Total | 2 |
| Bedrooms Above Ground | 3 |
| Bedrooms Below Ground | 2 |
| Bedrooms Total | 5 |
| Appliances | Water Treatment, Dishwasher, Dryer, Microwave, Hood Fan, Range, Gas Stove(s), Washer, Refrigerator |
| Architectural Style | Bungalow |
| Basement Development | Finished |
| Basement Features | Apartment In Basement |
| Basement Type | N/a (finished), Full, N/a |
| Construction Style Attachment | Detached |
| Cooling Type | Central Air Conditioning |
| Exterior Finish | Brick Veneer, Aluminum Siding |
| Fireplace Present | Yes |
| Foundation Type | Concrete |
| Heating Fuel | Propane |
| Heating Type | Forced Air |
| Stories Total | 1 |
| Size Interior | 1,100 - 1,500 Ft2 |
| Type | House |
Parking
| No Garage |
Land
| Acreage | No |
| Sewer | Septic System |
| Size Depth | 1241 Ft |
| Size Frontage | 957 Ft ,9 In |
| Size Irregular | 957.8 X 1241 Ft ; Irregular |
| Size Total Text | 957.8 X 1241 Ft ; Irregular |
Rooms
| Level | Type | Length | Width | Dimensions |
|---|---|---|---|---|
| Basement | Study | 2.05 m | 3.56 m | 2.05 m x 3.56 m |
| Basement | Bedroom | 3.43 m | 3.63 m | 3.43 m x 3.63 m |
| Basement | Bedroom 2 | 3.65 m | 3.63 m | 3.65 m x 3.63 m |
| Basement | Bathroom | 1.66 m | 3.63 m | 1.66 m x 3.63 m |
| Basement | Kitchen | 3.56 m | 3.84 m | 3.56 m x 3.84 m |
| Basement | Recreational, Games Room | 6.39 m | 3.56 m | 6.39 m x 3.56 m |
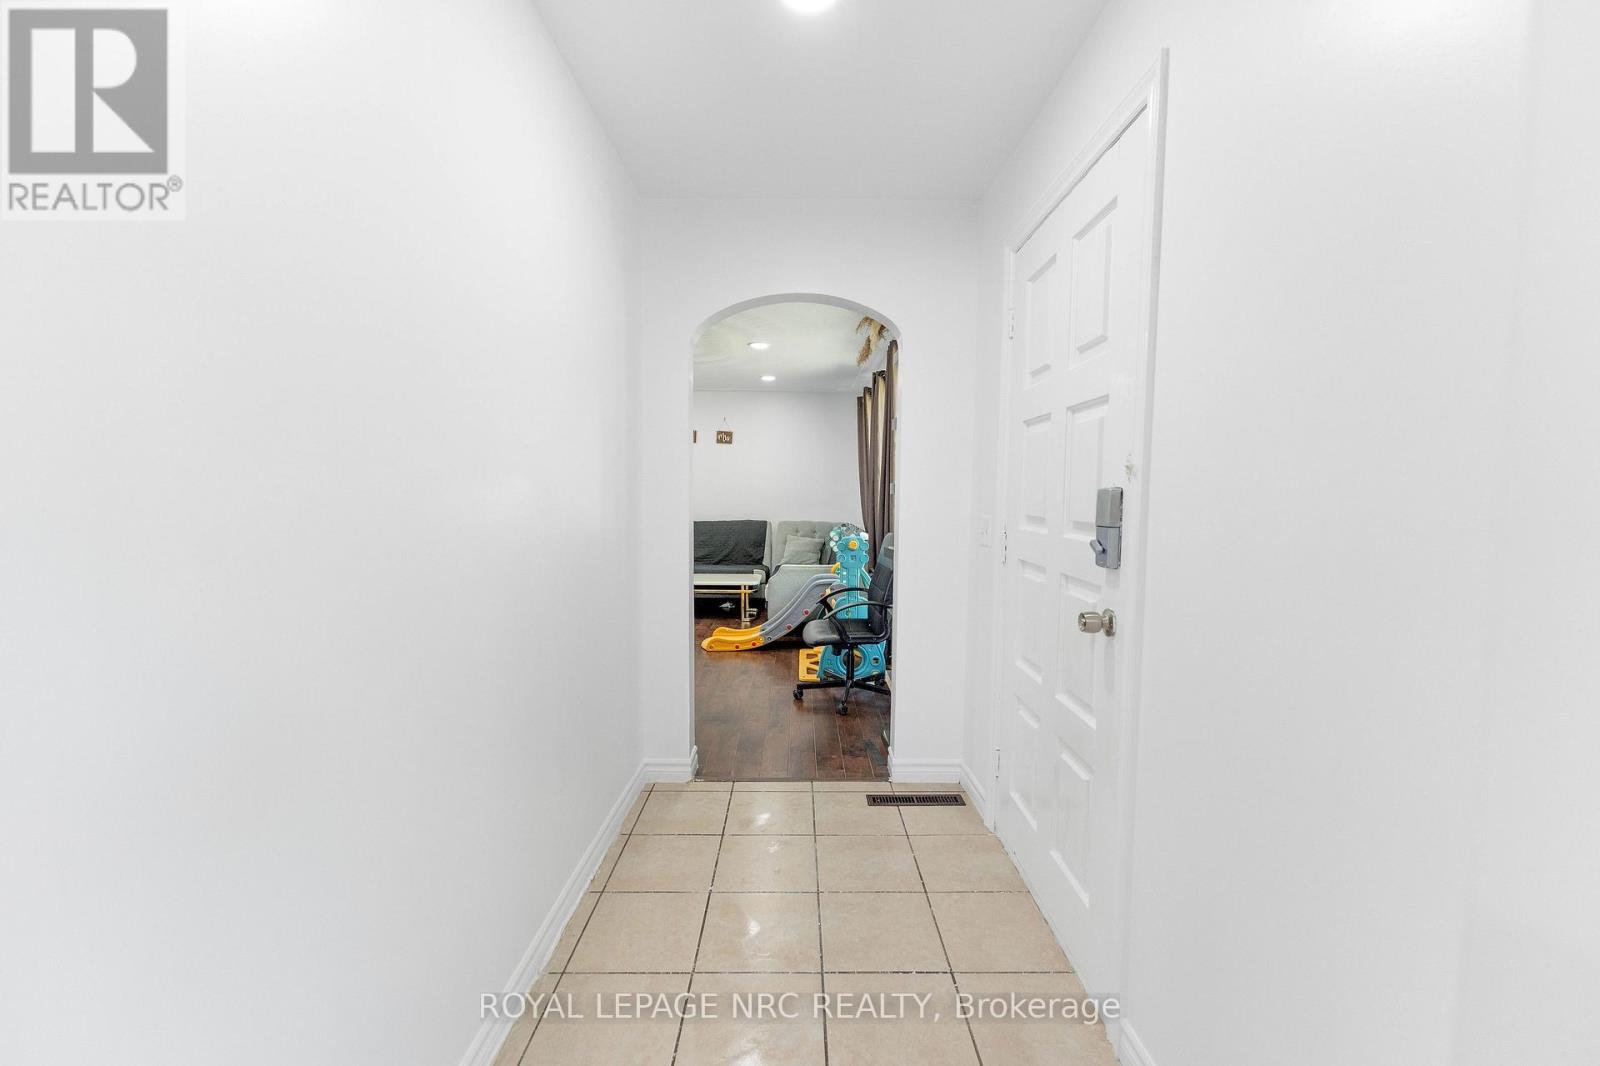
| Main Level | Foyer | 2.43 m | 1.35 m | 2.43 m x 1.35 m |
| Main Level | Kitchen | 2.42 m | 4.75 m | 2.42 m x 4.75 m |
| Main Level | Dining Room | 2.8 m | 4.75 m | 2.8 m x 4.75 m |
| Main Level | Bathroom | 2.44 m | 2.1 m | 2.44 m x 2.1 m |
| Main Level | Living Room | 4.74 m | 3.55 m | 4.74 m x 3.55 m |
| Main Level | Bedroom | 2.91 m | 2.87 m | 2.91 m x 2.87 m |
| Main Level | Bedroom 2 | 2.23 m | 2.87 m | 2.23 m x 2.87 m |
| Main Level | Bedroom 3 | 3.33 m | 2.86 m | 3.33 m x 2.86 m |
https://www.realtor.ca/real-estate/30301380/918-concession-6-road-haldimand-haldimand
Contact Us
Contact us for more information

Yatharth Sabharwal
Salesperson
33 Maywood Ave
St. Catharines, Ontario L2R 1C5
(905) 688-4561
www.nrcrealty.ca/

The trademarks REALTOR®, REALTORS®, and the REALTOR® logo are controlled by The Canadian Real Estate Association (CREA) and identify real estate professionals who are members of CREA. The trademarks MLS®, Multiple Listing Service® and the associated logos are owned by The Canadian Real Estate Association (CREA) and identify the quality of services provided by real estate professionals who are members of CREA. The trademark DDF® is owned by The Canadian Real Estate Association (CREA) and identifies CREA's Data Distribution Facility (DDF®)
September 18 2026 09:53:50
Niagara Association of REALTORS®
Royal LePage NRC Realty