

890 Chantler Road Pelham, Ontario L0S 1C0

$1,749,000
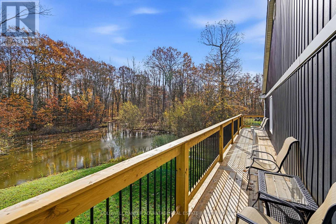
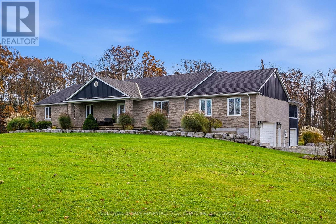
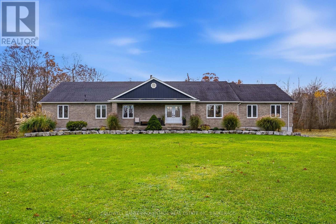
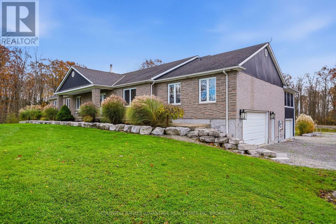
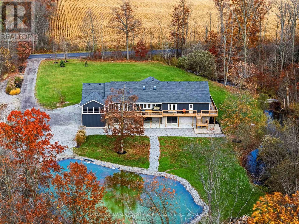
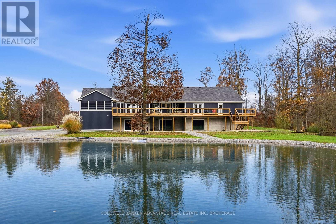
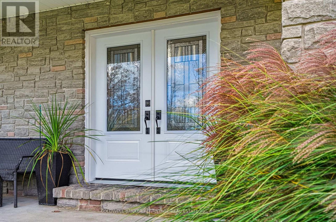
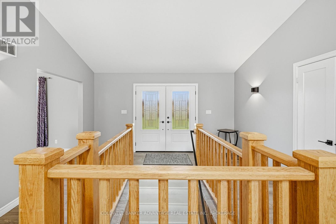
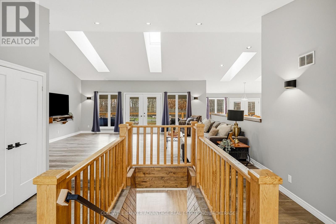
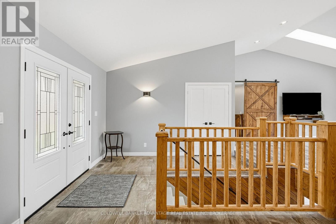
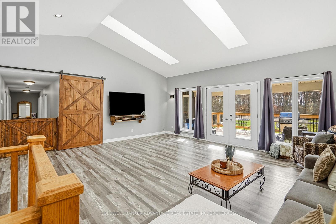
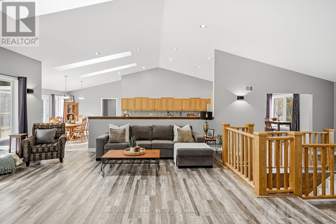
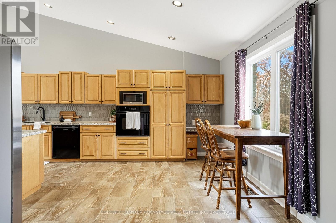
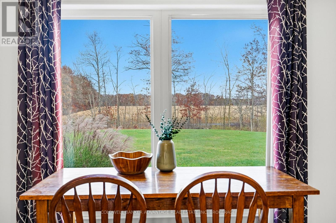
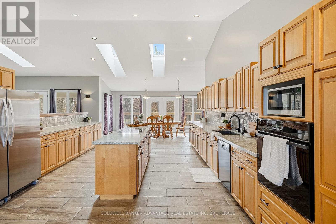
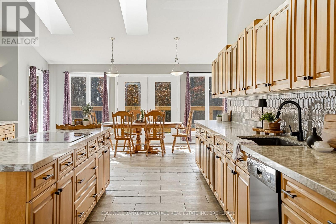
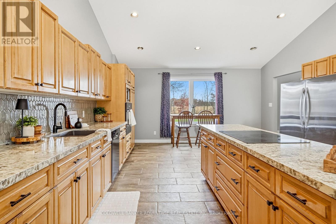
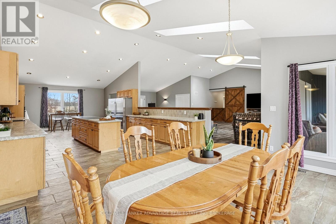
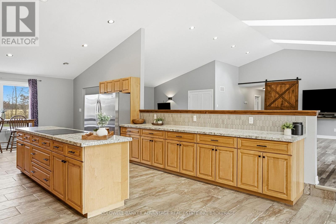
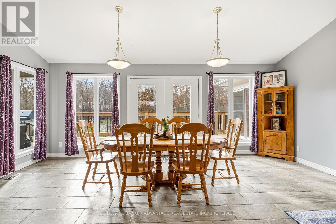
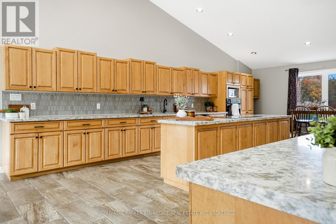
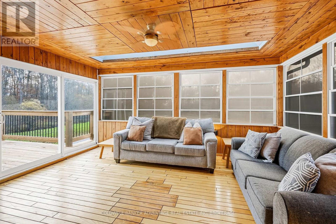
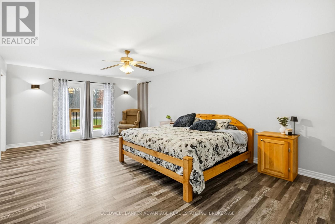
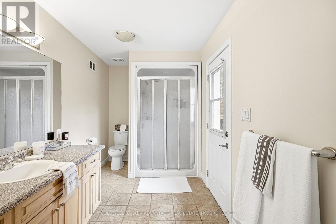
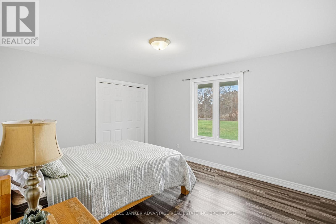
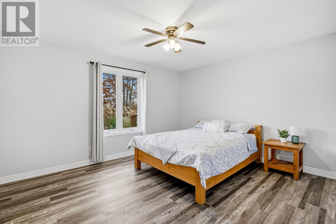
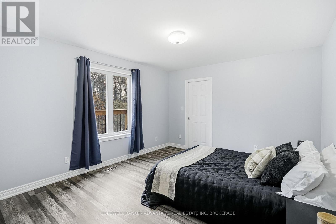
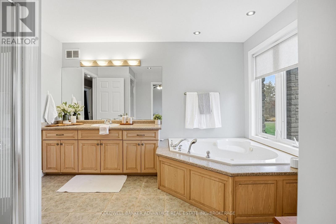
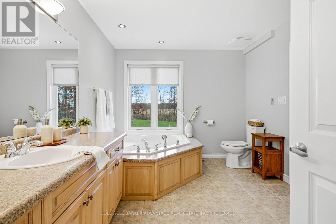
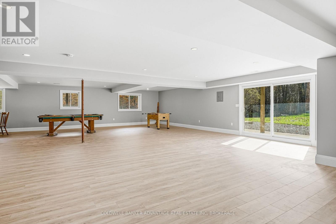
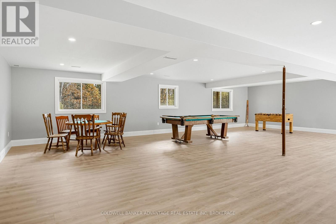
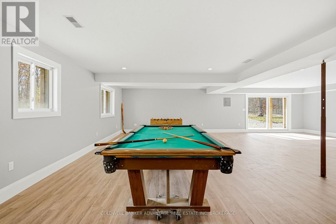
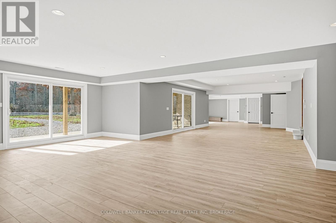
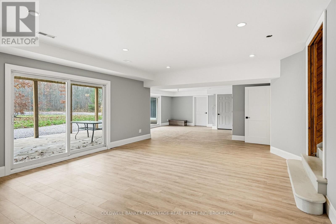
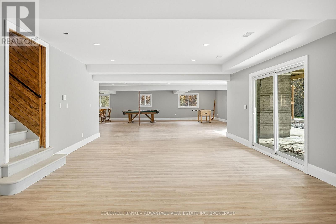
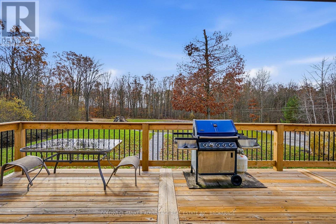
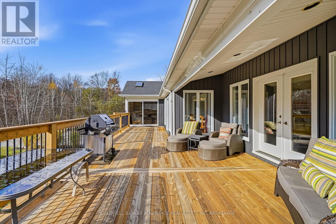
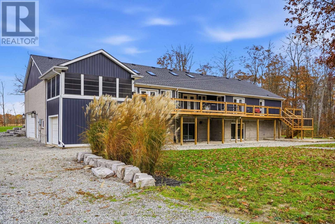
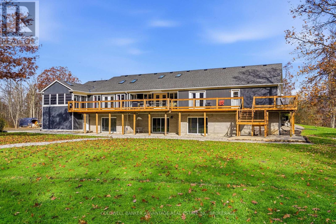
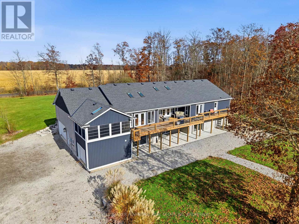
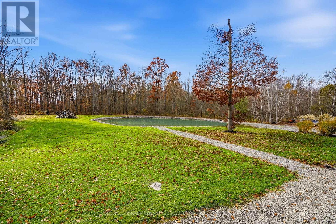
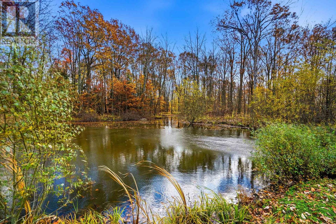
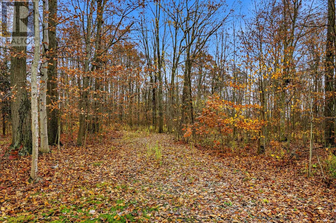
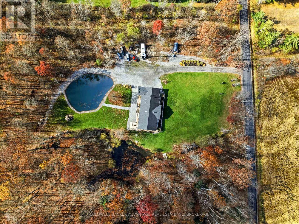
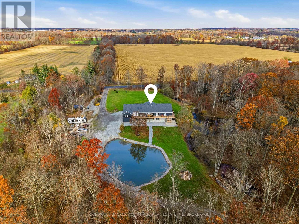
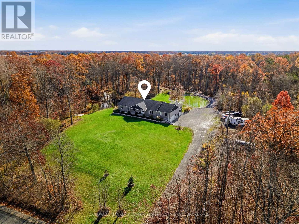
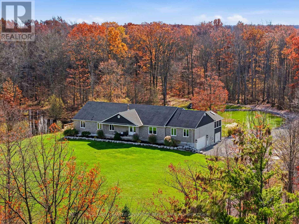
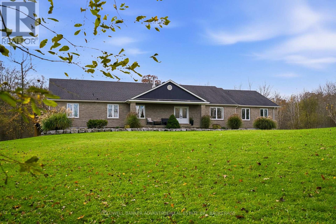
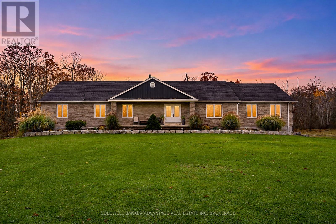
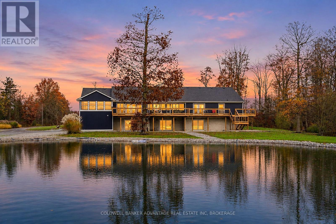
Welcome to this exceptional country estate, nestled on 15 acres of mature hardwood forest in desirable Pelham. Offering an ideal blend of privacy, space, and natural beauty, this property is a dream for outdoor enthusiasts, whether you enjoy hiking, hunting, fishing, or simply taking in the surrounding nature. Enjoy the peace and quiet of rural living while remaining just a short drive from the shops, restaurants, golf courses, and amenities of Fonthill and Fenwick.Inside, the home features 4 generously sized bedrooms, each with its own walk-in closet, including a spacious primary suite with ensuite and direct deck access. The updated kitchen showcases quartz countertops, a new cooktop, and access to a charming three-season room finished with wood sourced right from the property. The walkout lower level offers 8-foot ceilings, a den, bathroom, and kitchen rough-in, providing excellent potential for additional living space.The outdoor amenities are equally impressive, featuring a stocked fishing pond and a separate concrete-bottom swimming pond. Additional highlights include custom oak doors crafted from timber harvested on the property, a triple-car garage, dual heating systems, newer roof and siding, and a 200-amp electrical panel. A rare opportunity to own a private country retreat with acreage, character, and endless opportunities to enjoy the outdoors! (id:61910)
Open House
This property has open houses!
1:00 pm
Ends at:3:00 pm
Property Details
| MLS® Number | X14169944 |
| Property Type | Single Family |
| Neigbourhood | Fenwick |
| Community Name | 664 - Fenwick |
| Features | Sump Pump |
| Parking Space Total | 23 |
Building
| Bathroom Total | 3 |
| Bedrooms Above Ground | 4 |
| Bedrooms Total | 4 |
| Age | 16 To 30 Years |
| Appliances | Dishwasher, Stove, Refrigerator |
| Architectural Style | Bungalow |
| Basement Development | Finished |
| Basement Features | Walk Out |
| Basement Type | Full, N/a (finished), N/a |
| Construction Style Attachment | Detached |
| Cooling Type | Central Air Conditioning |
| Exterior Finish | Stone, Vinyl Siding |
| Foundation Type | Poured Concrete |
| Half Bath Total | 1 |
| Heating Fuel | Oil, Wood |
| Heating Type | Forced Air |
| Stories Total | 1 |
| Size Interior | 2,000 - 2,500 Ft2 |
| Type | House |
| Utility Water | Cistern |
Parking
| Attached Garage | |
| Garage |
Land
| Acreage | Yes |
| Sewer | Septic System |
| Size Depth | 998 Ft |
| Size Frontage | 662 Ft |
| Size Irregular | 662 X 998 Ft |
| Size Total Text | 662 X 998 Ft|10 - 24.99 Acres |
| Surface Water | Pond Or Stream |
| Zoning Description | A1 |
Rooms
| Level | Type | Length | Width | Dimensions |
|---|---|---|---|---|
| Lower Level | Recreational, Games Room | 9.55 m | 11.38 m | 9.55 m x 11.38 m |
| Lower Level | Den | 4.37 m | 4.83 m | 4.37 m x 4.83 m |
| Lower Level | Bathroom | Measurements not available | ||
| Main Level | Bedroom 3 | 3.58 m | 4.22 m | 3.58 m x 4.22 m |
| Main Level | Bedroom 4 | 4.19 m | 3.61 m | 4.19 m x 3.61 m |
| Main Level | Bathroom | Measurements not available | ||
| Main Level | Sunroom | 4.83 m | 3.96 m | 4.83 m x 3.96 m |
| Main Level | Mud Room | 2.44 m | 4.27 m | 2.44 m x 4.27 m |
| Main Level | Dining Room | 6.02 m | 3.61 m | 6.02 m x 3.61 m |
| Main Level | Kitchen | 8.33 m | 6.02 m | 8.33 m x 6.02 m |
| Main Level | Living Room | 5.79 m | 6.55 m | 5.79 m x 6.55 m |
| Main Level | Bedroom | 4.17 m | 3.61 m | 4.17 m x 3.61 m |
| Main Level | Bedroom 2 | 6.43 m | 4.24 m | 6.43 m x 4.24 m |
https://www.realtor.ca/real-estate/30502288/890-chantler-road-pelham-fenwick-664-fenwick
Contact Us
Contact us for more information

Ryan Dyck
Salesperson
800 Niagara Street
Welland, Ontario L3C 7L7
(905) 788-3232
www.coldwellbankeradvantage.ca/

The trademarks REALTOR®, REALTORS®, and the REALTOR® logo are controlled by The Canadian Real Estate Association (CREA) and identify real estate professionals who are members of CREA. The trademarks MLS®, Multiple Listing Service® and the associated logos are owned by The Canadian Real Estate Association (CREA) and identify the quality of services provided by real estate professionals who are members of CREA. The trademark DDF® is owned by The Canadian Real Estate Association (CREA) and identifies CREA's Data Distribution Facility (DDF®)
November 11 2026 03:53:17
Niagara Association of REALTORS®
Coldwell Banker Advantage Real Estate Inc, Brokerage