

57 Goodman Crescent St. Catharines, Ontario L2S 3Z5

$929,000
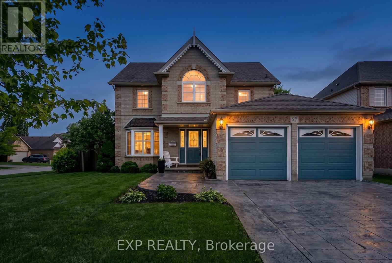
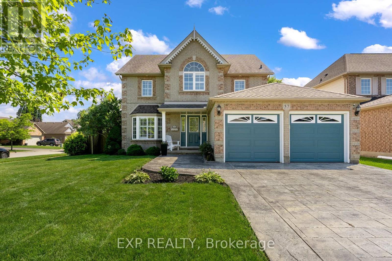
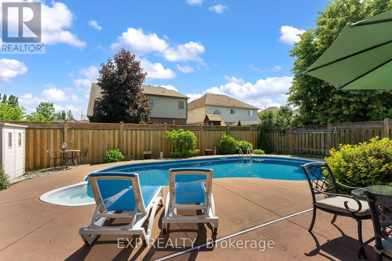
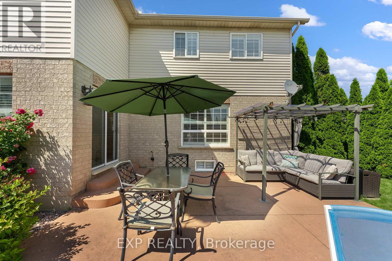
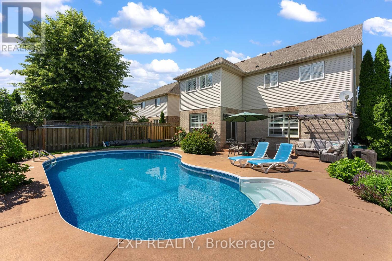
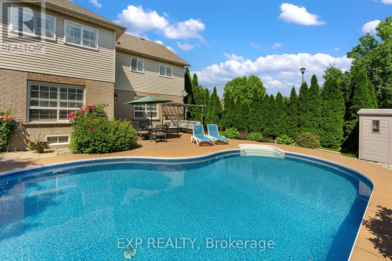
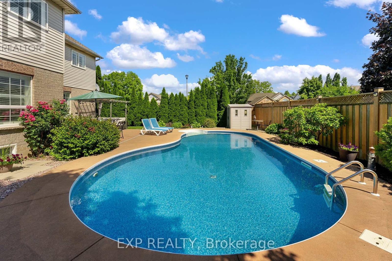
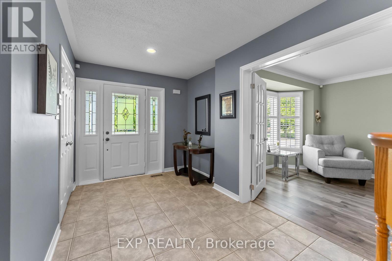
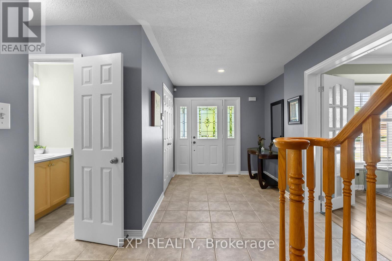
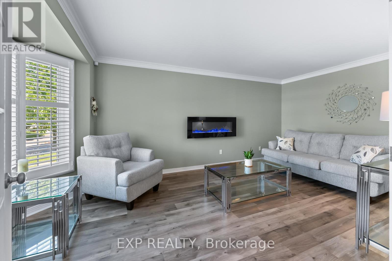
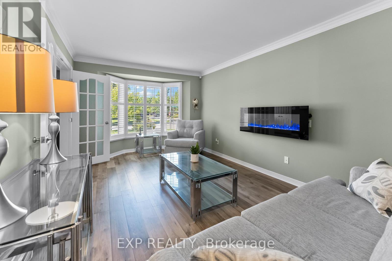
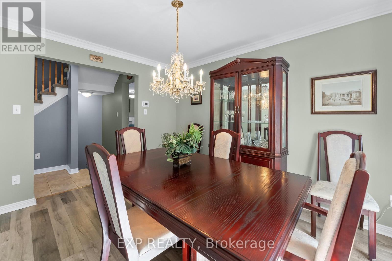
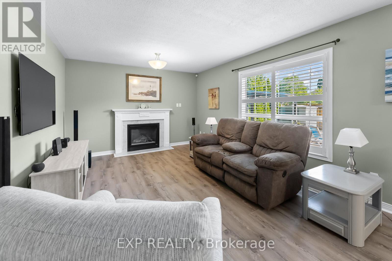
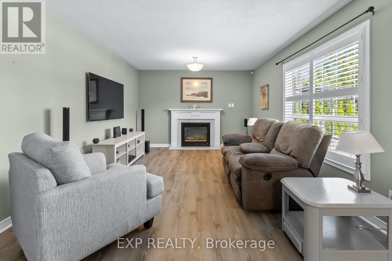
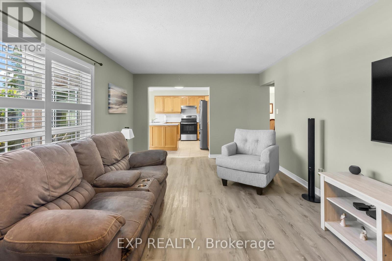
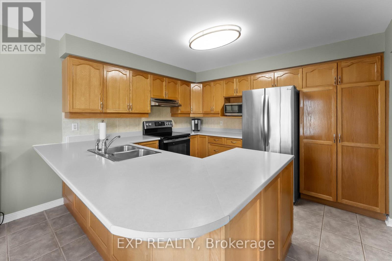
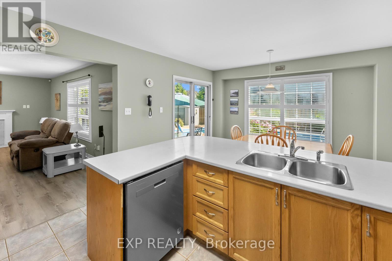
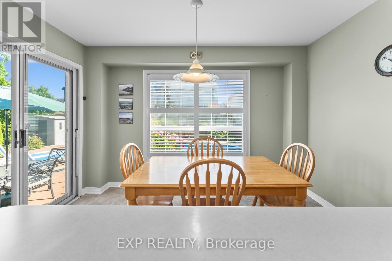
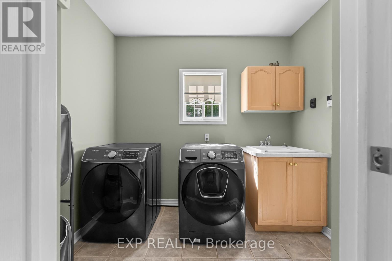
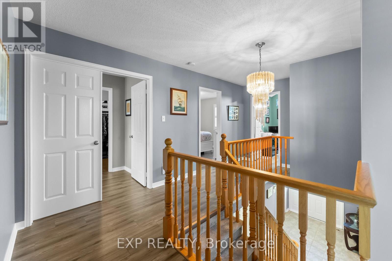
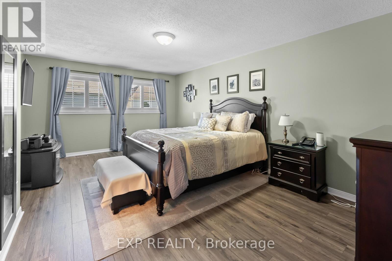
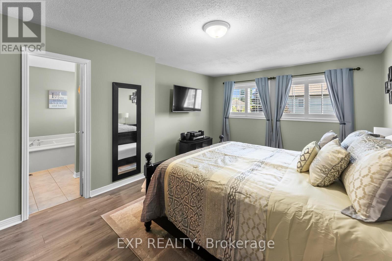
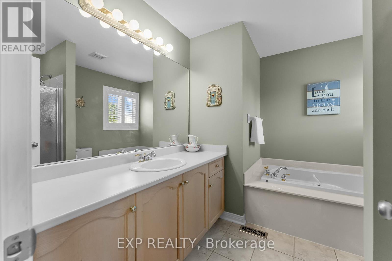
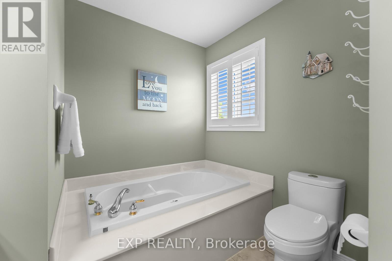
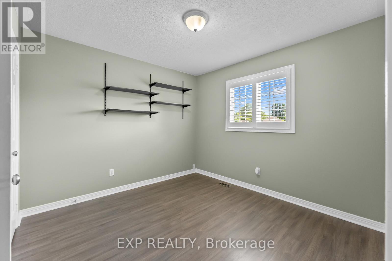
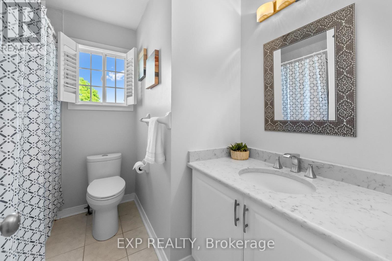
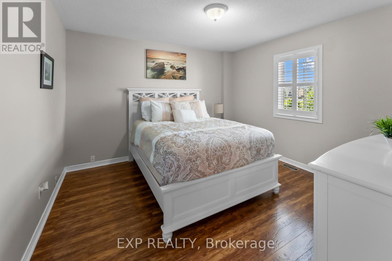
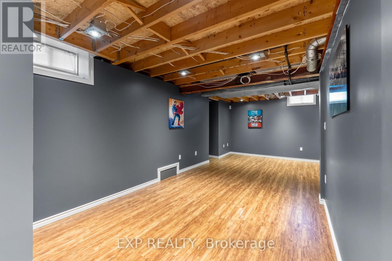
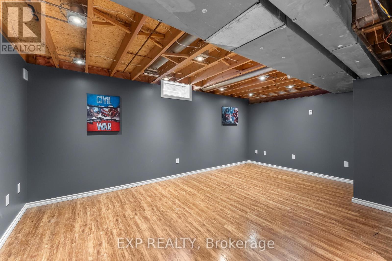
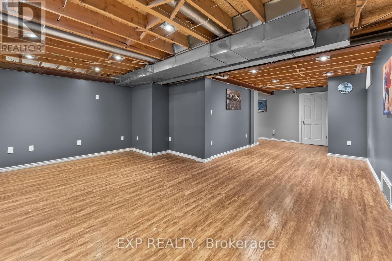
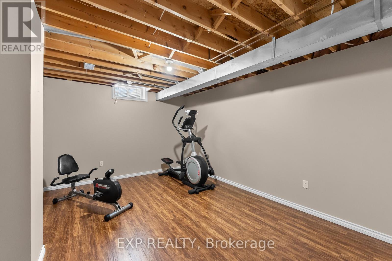
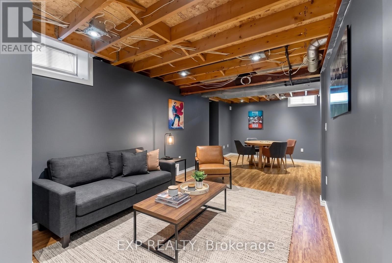
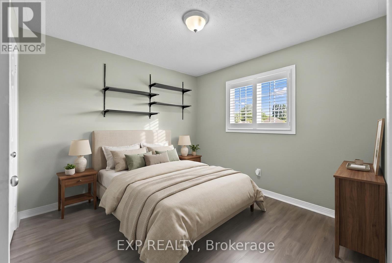
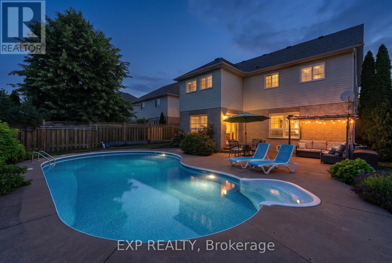
When you pull up to 57 Goodman Crescent, you know it's been well loved. There's an understated elegance to this two-storey home in west St. Catharines, custom-built by Monarch and cared for by its original owners. On the main floor, enjoy your morning coffee in the bright, immaculate eat-in kitchen overlooking the backyard. With plenty of cupboard and countertop space to satisfy any culinary enthusiast. Host dinner in the separate private dining room or wind down by the gas fireplace in one of two living rooms. This home is well thought out with 2 extra closets in the front foyer and more storage in the basement. Main-floor laundry adds convenience to the everyday routine. This home is grand, opening and inviting. Upstairs, four bedrooms give everyone room to spread out, and a dedicated office offers a quiet place to work or study. There are numerous windows that bring rays of sunshine, and natural light throughout this home.The primary bedroom is huge and boasts a spacious walk-in closet. The finished basement adds a recreation room and an additional bedroom, with a rough-in for a future bathroom.Out back, spend summer afternoons by the saltwater sports pool, believe me it's stunning with a newer liner and pump. With almost 3443 sq ft of finished living space(including basement) there is so much potential with this home for one family or two. Minutes to Short Hills Provincial Park, Brock University, Hospital and everyday amenities are all nearby. Don't forget the Seymour-Hannah Sports Centre and Joseph McCaffery Sports Park! Your kids are going to love this location. 57 Goodman Crescent is ready to welcome you home. (id:61910)
Open House
This property has open houses!
2:30 pm
Ends at:4:30 pm
Property Details
| MLS® Number | X14171518 |
| Property Type | Single Family |
| Neigbourhood | Western Hill |
| Community Name | 462 - Rykert/Vansickle |
| Amenities Near By | Hospital, Place Of Worship, Public Transit |
| Community Features | Community Centre |
| Equipment Type | None |
| Features | Wooded Area, Flat Site, Gazebo, Sump Pump |
| Parking Space Total | 6 |
| Pool Features | Salt Water Pool |
| Pool Type | Inground Pool |
| Rental Equipment Type | None |
| Structure | Patio(s), Shed |
Building
| Bathroom Total | 3 |
| Bedrooms Above Ground | 4 |
| Bedrooms Below Ground | 1 |
| Bedrooms Total | 5 |
| Age | 16 To 30 Years |
| Amenities | Fireplace(s) |
| Appliances | Central Vacuum, Water Meter, Dishwasher, Dryer, Stove, Washer, Window Coverings, Refrigerator |
| Basement Development | Finished |
| Basement Type | Full (finished) |
| Construction Style Attachment | Detached |
| Cooling Type | Central Air Conditioning |
| Exterior Finish | Brick |
| Fire Protection | Smoke Detectors |
| Fireplace Present | Yes |
| Fireplace Total | 1 |
| Foundation Type | Poured Concrete |
| Half Bath Total | 1 |
| Heating Fuel | Natural Gas |
| Heating Type | Forced Air |
| Stories Total | 2 |
| Size Interior | 2,000 - 2,500 Ft2 |
| Type | House |
| Utility Water | Municipal Water |
Parking
| Attached Garage | |
| Garage |
Land
| Acreage | No |
| Fence Type | Fully Fenced, Fenced Yard |
| Land Amenities | Hospital, Place Of Worship, Public Transit |
| Landscape Features | Landscaped |
| Sewer | Sanitary Sewer |
| Size Depth | 114 Ft ,9 In |
| Size Frontage | 60 Ft |
| Size Irregular | 60 X 114.8 Ft |
| Size Total Text | 60 X 114.8 Ft |
| Zoning Description | R1 |
Rooms
| Level | Type | Length | Width | Dimensions |
|---|---|---|---|---|
| Second Level | Bedroom 4 | 4.34 m | 3.26 m | 4.34 m x 3.26 m |
| Second Level | Office | 2.9 m | 2.88 m | 2.9 m x 2.88 m |
| Second Level | Bedroom | 7.29 m | 3.81 m | 7.29 m x 3.81 m |
| Second Level | Bedroom 2 | 3.68 m | 3.55 m | 3.68 m x 3.55 m |
| Second Level | Bedroom 3 | 3.21 m | 3.05 m | 3.21 m x 3.05 m |
| Basement | Recreational, Games Room | 5.7 m | 4.16 m | 5.7 m x 4.16 m |
| Basement | Bedroom | 4.58 m | 3.4 m | 4.58 m x 3.4 m |
| Basement | Other | Measurements not available | ||
| Main Level | Foyer | 4.02 m | 2.35 m | 4.02 m x 2.35 m |
| Main Level | Living Room | 5.99 m | 3.67 m | 5.99 m x 3.67 m |
| Main Level | Bathroom | Measurements not available | ||
| Main Level | Laundry Room | 4.45 m | 2.22 m | 4.45 m x 2.22 m |
| Main Level | Dining Room | 4.3 m | 3.09 m | 4.3 m x 3.09 m |
| Main Level | Family Room | 5.67 m | 3.31 m | 5.67 m x 3.31 m |
| Main Level | Kitchen | 5.37 m | 3.68 m | 5.37 m x 3.68 m |
Utilities
| Cable | Available |
| Electricity | Installed |
| Sewer | Installed |
Contact Us
Contact us for more information

Pauline Oliver
Salesperson
www.facebook.com/Paulinerealtor.8888/
www.instagram.com/paulineoliverrealestate/
4025 Dorchester Road, Suite 260
Niagara Falls, Ontario L2E 7K8
(866) 530-7737
exprealty.ca/

Emily Barry
Salesperson
www.facebook.com/thebarryteam
www.linkedin.com/in/emily-barry-the-barry-team
www.instagram.com/emilybarry_realtor
www.youtube.com/@emilybarryrealtor
4025 Dorchester Rd Unit: 260a
Niagara Falls, Ontario L2E 7K8
(866) 530-7737

The trademarks REALTOR®, REALTORS®, and the REALTOR® logo are controlled by The Canadian Real Estate Association (CREA) and identify real estate professionals who are members of CREA. The trademarks MLS®, Multiple Listing Service® and the associated logos are owned by The Canadian Real Estate Association (CREA) and identify the quality of services provided by real estate professionals who are members of CREA. The trademark DDF® is owned by The Canadian Real Estate Association (CREA) and identifies CREA's Data Distribution Facility (DDF®)
November 11 2026 07:24:09
Niagara Association of REALTORS®
Exp Realty