

85 James Street Welland, Ontario L3B 5M2

$649,900
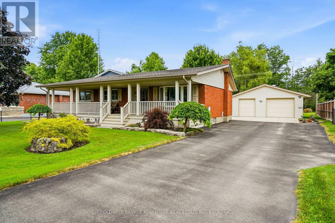
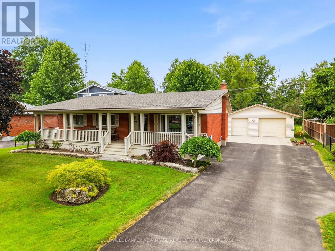
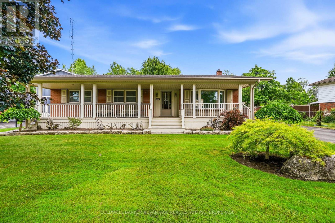
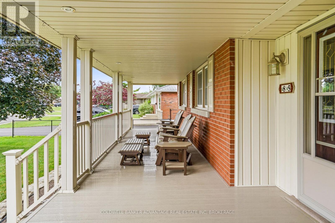
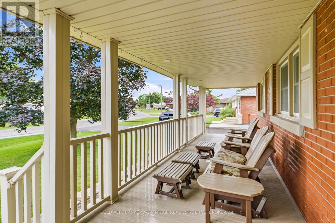
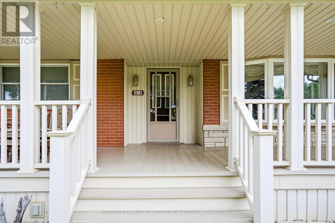
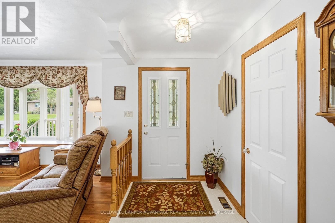
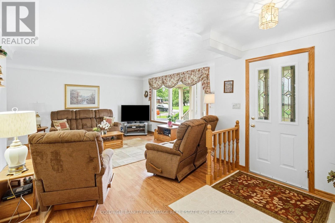
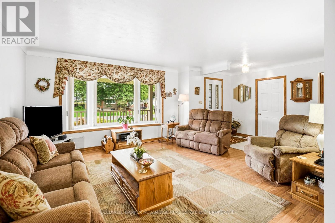
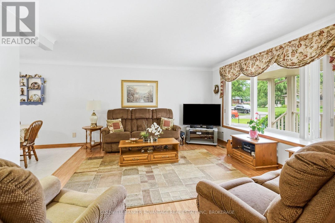
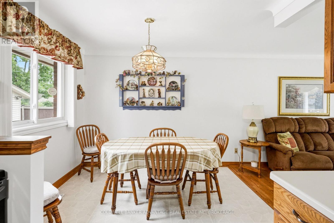
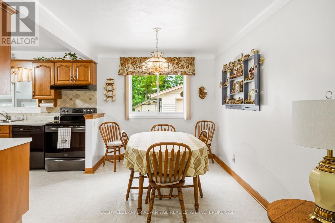
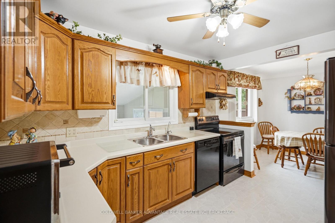
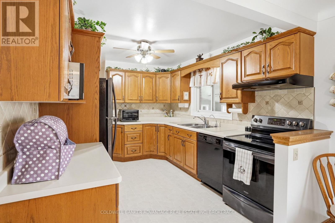
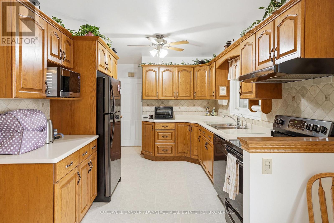
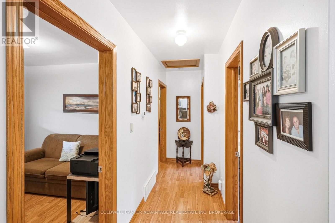
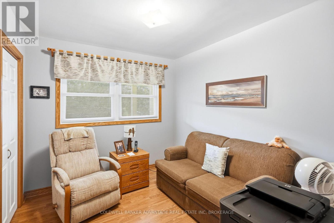
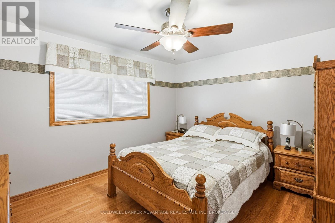
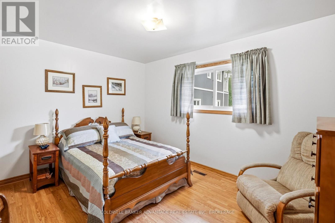
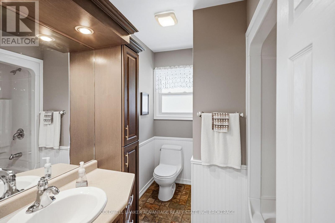
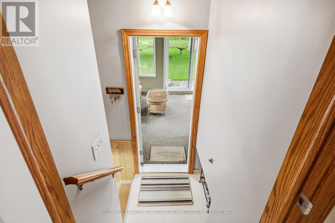
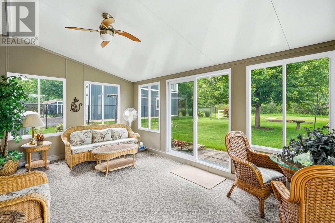
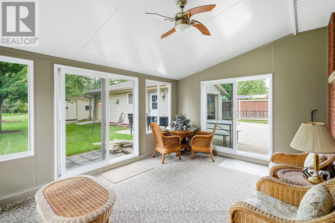
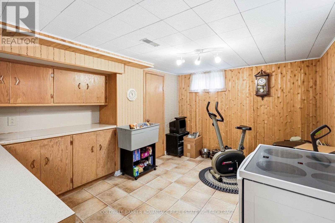
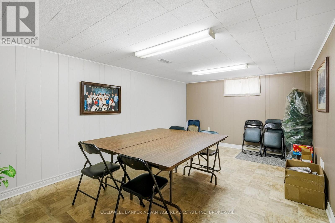
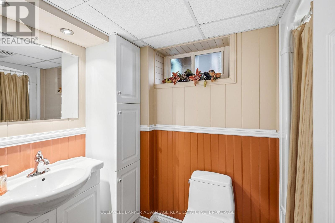
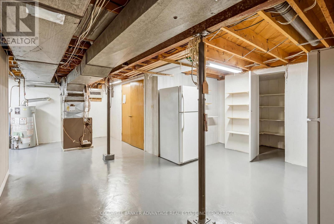
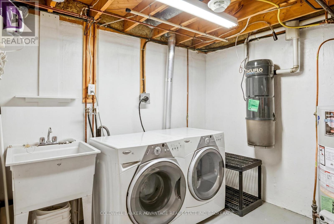
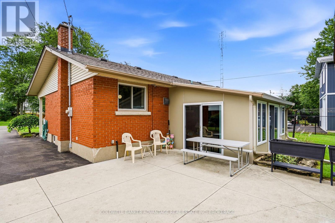
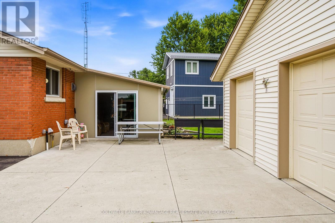
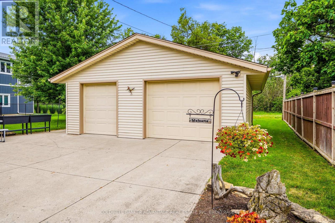
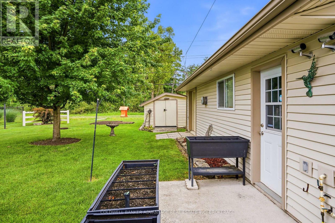
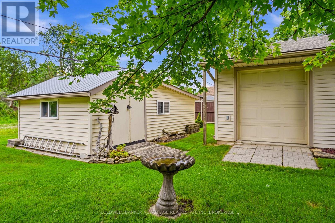
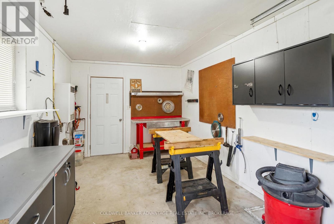
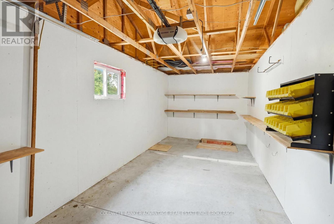
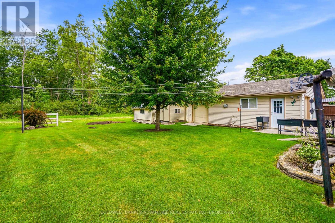
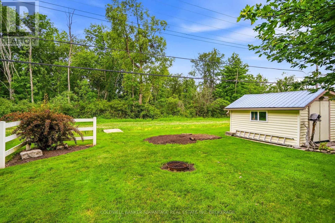
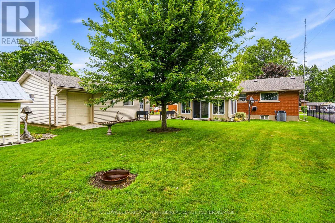
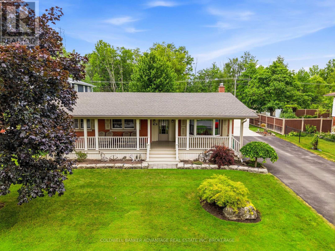
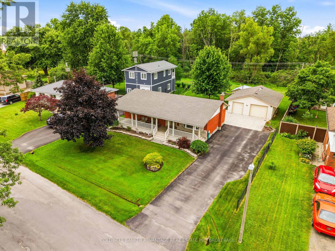
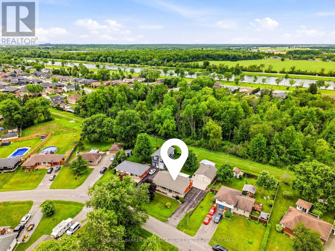
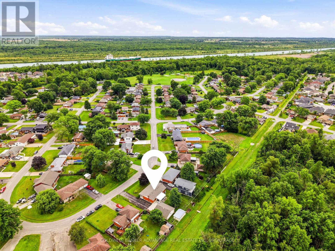
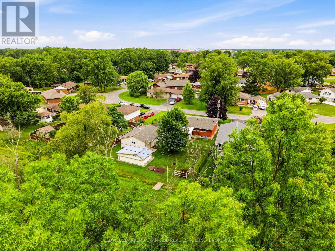
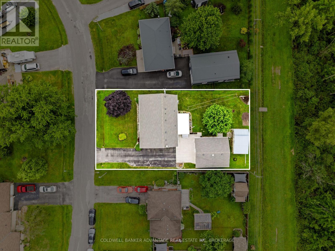
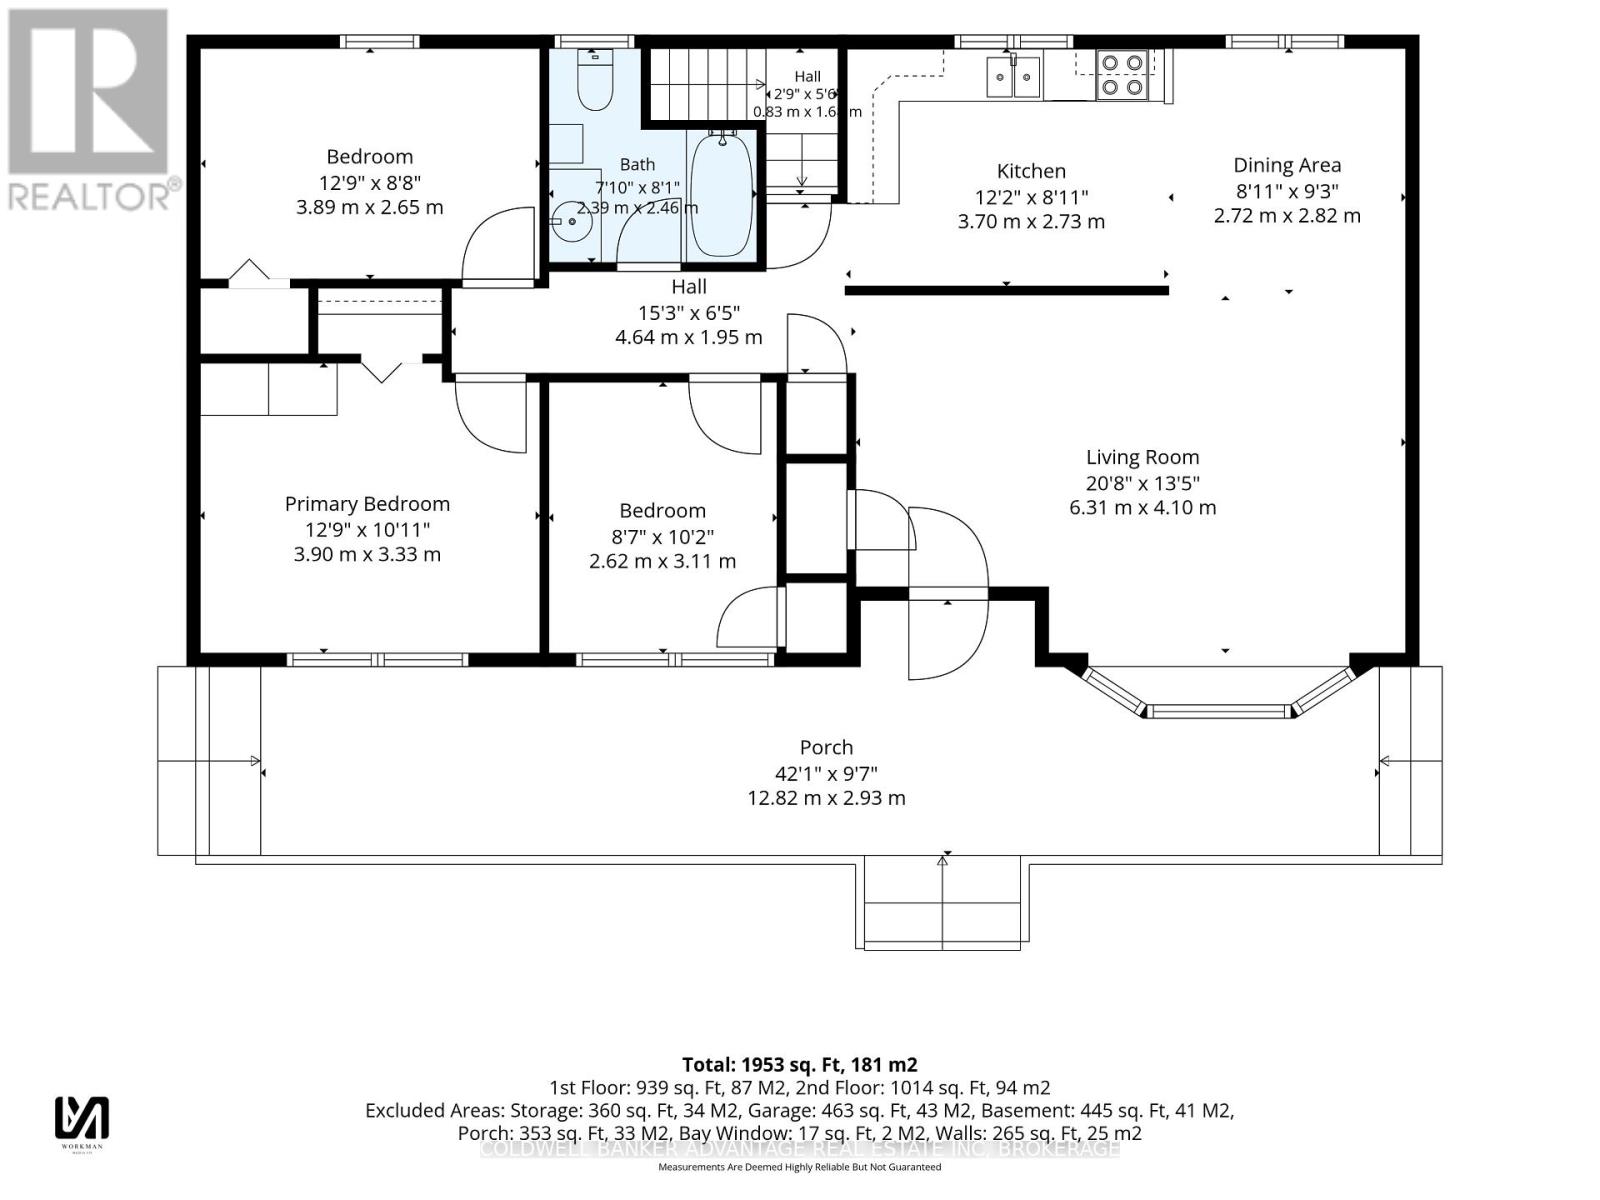
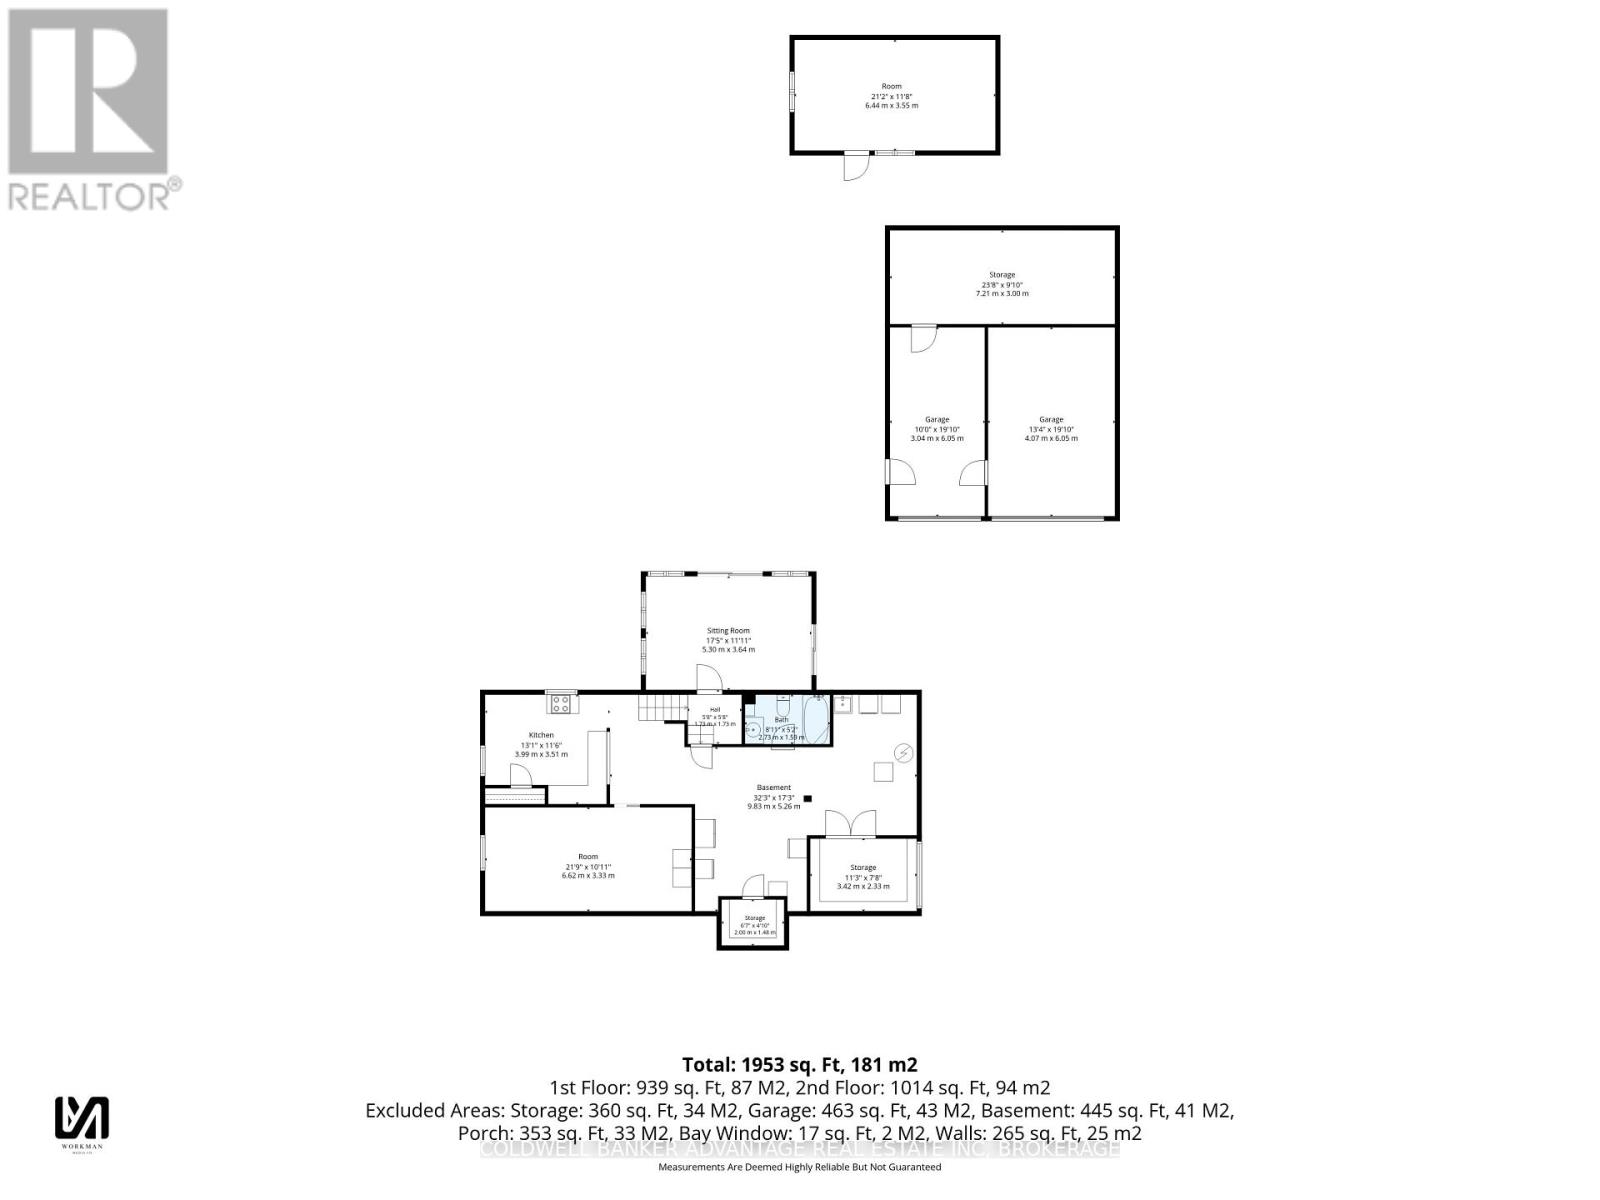
Impeccably maintained 3-bedroom Brick bungalow in the charming community of Dain City! This move-in ready 1,080 sq. ft. home features an incredible & welcoming covered front porch that spans the entire front of the house. Inside your greeted by a spacious & bright living room, oak kitchen with adjoined dining area, updated 4pc bath Plus awesome, custom sunroom addition with two sets of patio doors. The finished lower level offers a spacious rec room with bar/kitchen area, 3-piece updated bath, plenty of storage and separate entrance providing the potential for a future in-law suite. The 2 updated baths are supplemented with further updates that include 50-year shingles on the house & garage, replacement vinyl windows, one-year-old furnace, hot water tank (2021), series 800 interior doors, oak trim, fresh paint & laminate floors throughout. Enjoy the the privacy of the wooded rear yard with no rear neighbours that features a heated 24' x 30' detached shop, (currently configured into three separate work areas), but easily converted back into one expansive space. An additional oversized storage shed provides even more room for tools, toys and equipment. The double asphalt driveway with concrete approach provides parking for up to eight vehicles. Located just steps from the Welland Canal, scenic walking and cycling trails, parks, playgrounds, new kid's splash pad and endless waterfront recreation. (id:61910)
Property Details
| MLS® Number | X13546744 |
| Property Type | Single Family |
| Community Name | 774 - Dain City |
| Equipment Type | Water Heater |
| Features | Wooded Area, Backs On Greenbelt, Conservation/green Belt |
| Parking Space Total | 10 |
| Rental Equipment Type | Water Heater |
| Structure | Patio(s), Porch, Shed |
Building
| Bathroom Total | 2 |
| Bedrooms Above Ground | 3 |
| Bedrooms Total | 3 |
| Appliances | Garage Door Opener Remote(s), Water Meter, Dishwasher, Stove, Refrigerator |
| Architectural Style | Bungalow |
| Basement Development | Partially Finished |
| Basement Features | Walk-up |
| Basement Type | N/a (partially Finished), N/a |
| Construction Style Attachment | Detached |
| Cooling Type | Central Air Conditioning |
| Exterior Finish | Brick |
| Foundation Type | Poured Concrete |
| Heating Fuel | Natural Gas |
| Heating Type | Forced Air |
| Stories Total | 1 |
| Size Interior | 1,100 - 1,500 Ft2 |
| Type | House |
| Utility Water | Municipal Water |
Parking
| Detached Garage | |
| Garage |
Land
| Acreage | No |
| Sewer | Sanitary Sewer |
| Size Depth | 130 Ft |
| Size Frontage | 80 Ft |
| Size Irregular | 80 X 130 Ft |
| Size Total Text | 80 X 130 Ft |
| Zoning Description | Rl1 |
Rooms
| Level | Type | Length | Width | Dimensions |
|---|---|---|---|---|
| Lower Level | Bathroom | 2.73 m | 1.56 m | 2.73 m x 1.56 m |
| Lower Level | Storage | 3.42 m | 2.33 m | 3.42 m x 2.33 m |
| Lower Level | Utility Room | 9.83 m | 5.26 m | 9.83 m x 5.26 m |
| Lower Level | Recreational, Games Room | 6.62 m | 3.33 m | 6.62 m x 3.33 m |
| Lower Level | Kitchen | 3.99 m | 3.51 m | 3.99 m x 3.51 m |
| Main Level | Living Room | 6.32 m | 4.1 m | 6.32 m x 4.1 m |
| Main Level | Kitchen | 3.7 m | 2.73 m | 3.7 m x 2.73 m |
| Main Level | Dining Room | 2.82 m | 2.73 m | 2.82 m x 2.73 m |
| Main Level | Bedroom | 3.9 m | 3.33 m | 3.9 m x 3.33 m |
| Main Level | Bedroom 2 | 3.89 m | 2.65 m | 3.89 m x 2.65 m |
| Main Level | Bedroom 3 | 3.11 m | 2.62 m | 3.11 m x 2.62 m |
| Main Level | Bathroom | 2.9 m | 2.46 m | 2.9 m x 2.46 m |
| Main Level | Sunroom | 5.3 m | 3.64 m | 5.3 m x 3.64 m |
https://www.realtor.ca/real-estate/30015365/85-james-street-welland-dain-city-774-dain-city
Contact Us
Contact us for more information

Stewart Mceachern
Salesperson
800 Niagara Street
Welland, Ontario L3C 7L7
(905) 788-3232
www.coldwellbankeradvantage.ca/

The trademarks REALTOR®, REALTORS®, and the REALTOR® logo are controlled by The Canadian Real Estate Association (CREA) and identify real estate professionals who are members of CREA. The trademarks MLS®, Multiple Listing Service® and the associated logos are owned by The Canadian Real Estate Association (CREA) and identify the quality of services provided by real estate professionals who are members of CREA. The trademark DDF® is owned by The Canadian Real Estate Association (CREA) and identifies CREA's Data Distribution Facility (DDF®)
July 10 2026 02:23:42
Niagara Association of REALTORS®
Coldwell Banker Advantage Real Estate Inc, Brokerage