

8102 Post Road Niagara Falls, Ontario L2H 2L3

$519,000
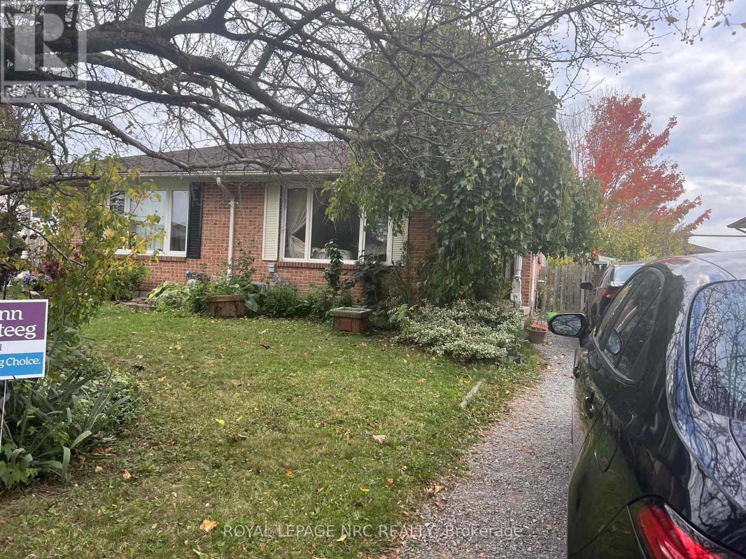
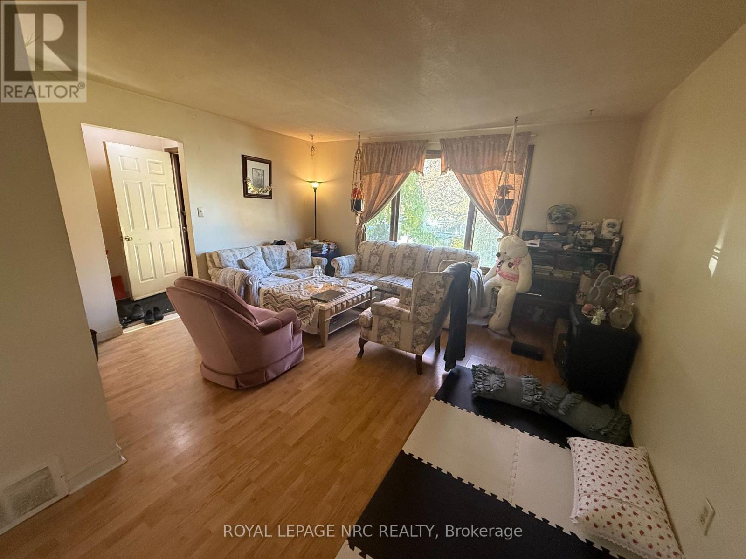
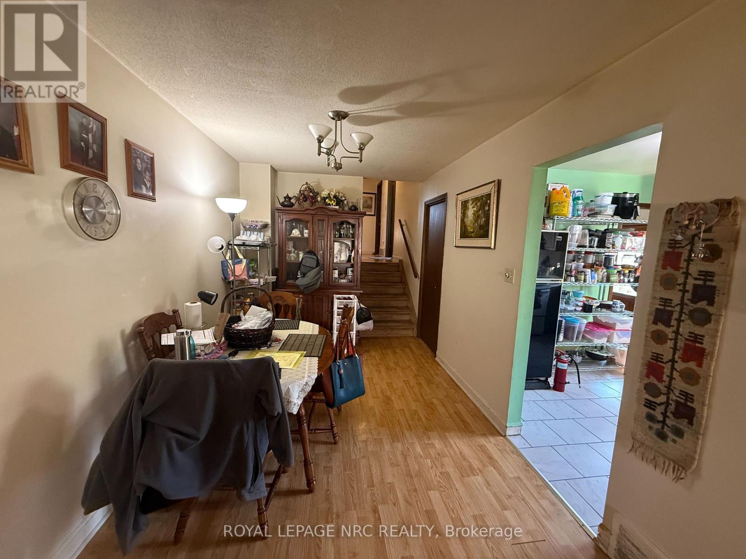
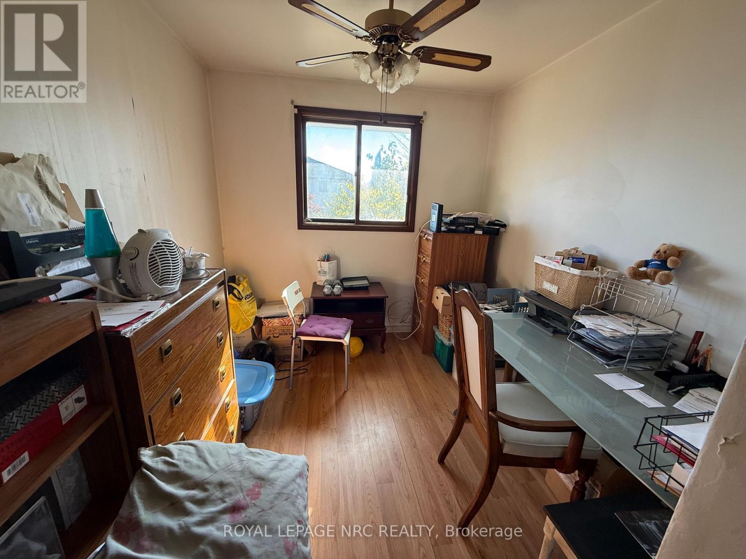
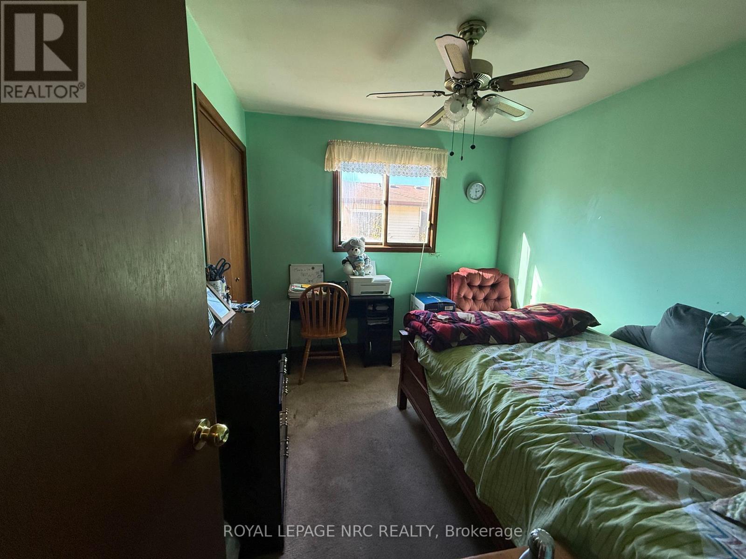
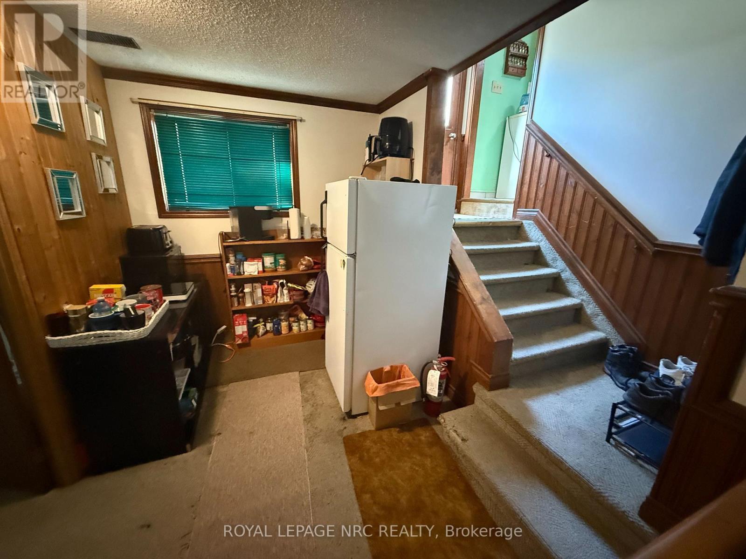
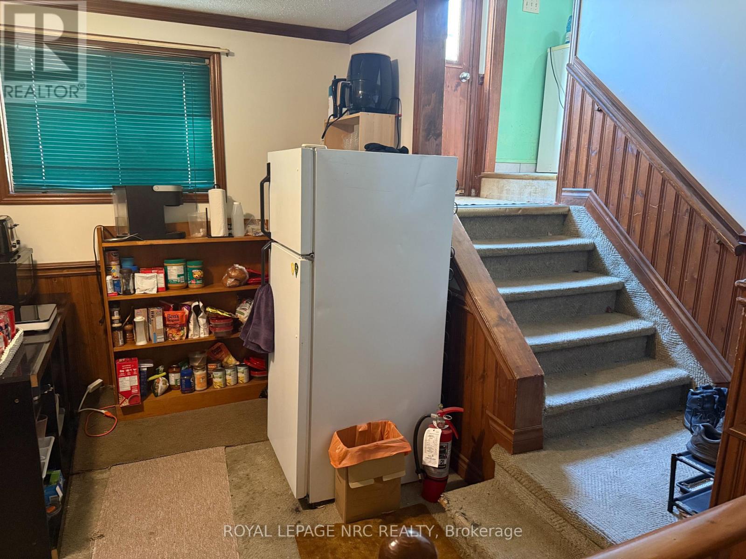
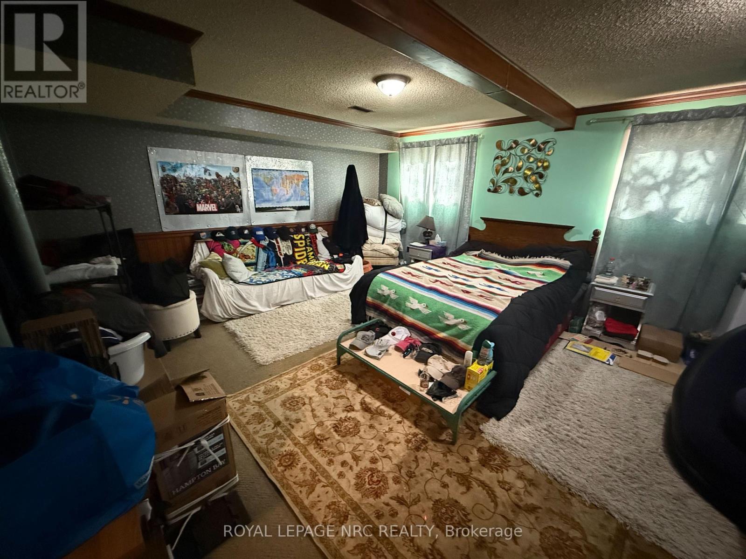
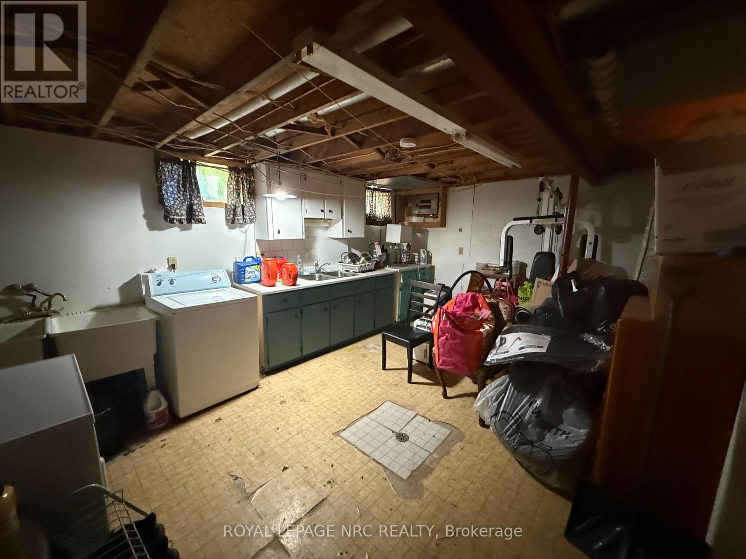
Welcome to 8102 Post Rd., Niagara Falls! This spacious backsplit semi detached home offers 3 bedrooms on the upper level and a 4 pc. bathroom. A separate side entrance provides access to the lower level featuring a studio style living quarter with a 3 pc. bathroom & partial kitchen, offering additional income potential. The property also includes a lower level laundry area and both are currently occupied by 2 separate long term tenants on a month to month basis, providing an opportunity for rental income. Conveniently located close to the QEW, shopping, schools and everyday amenities. The furnace and A/C were replaced approx. 3 years ago. An excellent opportunity for investors or buyers looking to supplement their mortgage with some rental income. (id:61910)
Property Details
| MLS® Number | X14091252 |
| Property Type | Single Family |
| Community Name | 213 - Ascot |
| Equipment Type | Water Heater |
| Parking Space Total | 2 |
| Rental Equipment Type | Water Heater |
| Structure | Shed |
Building
| Bathroom Total | 2 |
| Bedrooms Above Ground | 3 |
| Bedrooms Total | 3 |
| Age | 31 To 50 Years |
| Appliances | Water Meter, Dryer, Stove, Washer, Refrigerator |
| Basement Development | Unfinished |
| Basement Type | N/a (unfinished) |
| Construction Style Attachment | Semi-detached |
| Construction Style Split Level | Backsplit |
| Cooling Type | Central Air Conditioning |
| Exterior Finish | Aluminum Siding, Brick |
| Foundation Type | Poured Concrete |
| Heating Fuel | Natural Gas |
| Heating Type | Forced Air |
| Size Interior | 700 - 1,100 Ft2 |
| Type | House |
| Utility Water | Municipal Water, Lake/river Water Intake |
Parking
| No Garage |
Land
| Acreage | No |
| Sewer | Sanitary Sewer |
| Size Depth | 109 Ft |
| Size Frontage | 33 Ft |
| Size Irregular | 33 X 109 Ft |
| Size Total Text | 33 X 109 Ft |
Rooms
| Level | Type | Length | Width | Dimensions |
|---|---|---|---|---|
| Basement | Laundry Room | 1.52 m | 0.91 m | 1.52 m x 0.91 m |
| Lower Level | Recreational, Games Room | 4.88 m | 5.18 m | 4.88 m x 5.18 m |
| Lower Level | Bathroom | 1.52 m | 1.22 m | 1.52 m x 1.22 m |
| Upper Level | Bedroom | 3.05 m | 2.74 m | 3.05 m x 2.74 m |
| Upper Level | Bedroom | 3.05 m | 3.66 m | 3.05 m x 3.66 m |
| Upper Level | Bedroom | 3.05 m | 2.44 m | 3.05 m x 2.44 m |
| Upper Level | Bathroom | 1.52 m | 3.35 m | 1.52 m x 3.35 m |
| Ground Level | Kitchen | 3.05 m | 3.05 m | 3.05 m x 3.05 m |
| Ground Level | Living Room | 4.27 m | 3.96 m | 4.27 m x 3.96 m |
| Ground Level | Dining Room | 3.96 m | 2.44 m | 3.96 m x 2.44 m |
https://www.realtor.ca/real-estate/30415902/8102-post-road-niagara-falls-ascot-213-ascot
Contact Us
Contact us for more information

Doreen Ibba
Salesperson
1627 Niagara Stone Road #c
Niagara-On-The-Lake, Ontario L0S 1T0
(905) 468-4214
www.nrcrealty.ca/

The trademarks REALTOR®, REALTORS®, and the REALTOR® logo are controlled by The Canadian Real Estate Association (CREA) and identify real estate professionals who are members of CREA. The trademarks MLS®, Multiple Listing Service® and the associated logos are owned by The Canadian Real Estate Association (CREA) and identify the quality of services provided by real estate professionals who are members of CREA. The trademark DDF® is owned by The Canadian Real Estate Association (CREA) and identifies CREA's Data Distribution Facility (DDF®)
October 18 2026 02:23:33
Niagara Association of REALTORS®
Royal LePage NRC Realty