

7568 Tupelo Crescent Niagara Falls, Ontario L2H 3S5

$829,990
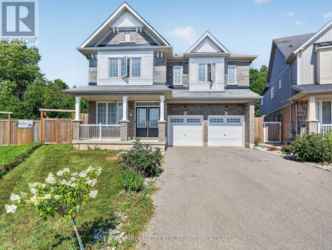
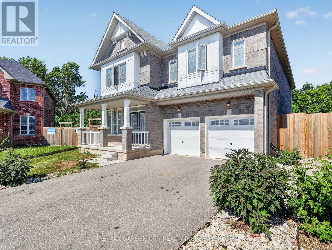
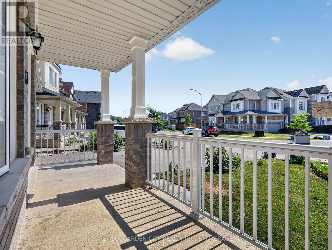
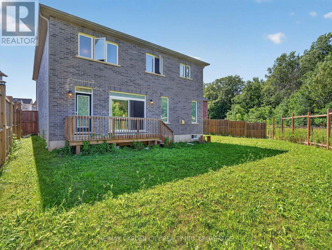
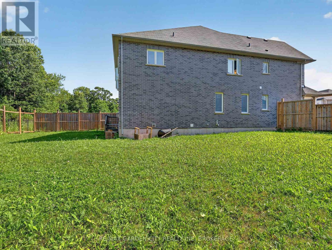
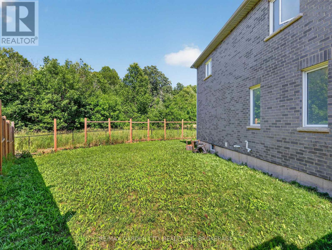
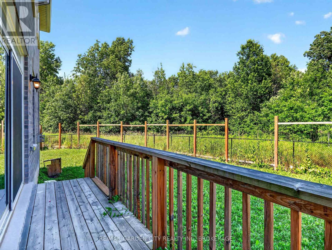
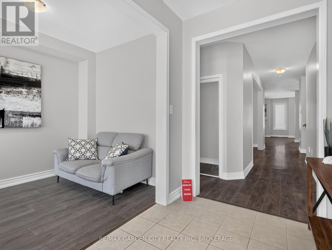
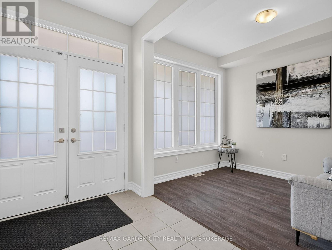
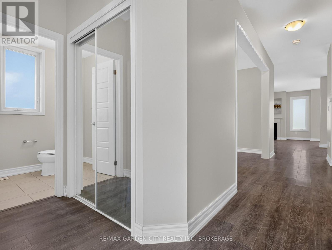
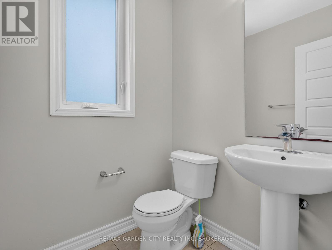
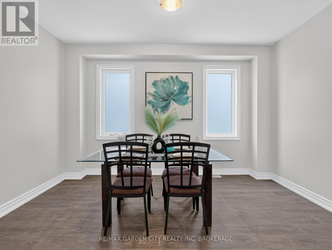
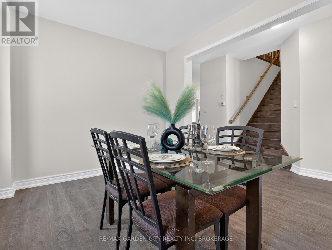
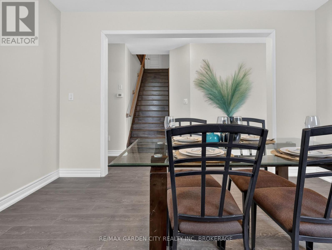
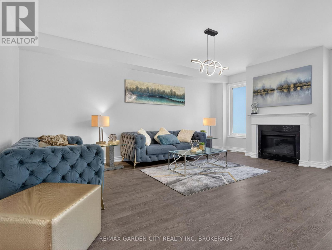
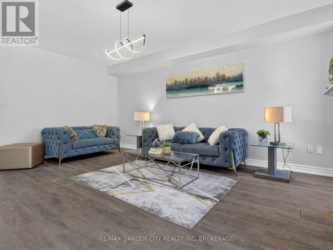
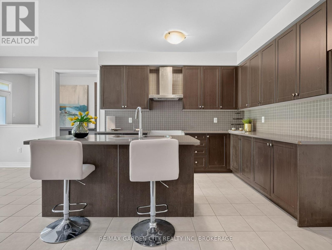
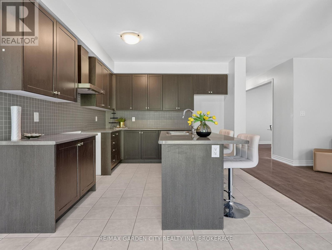
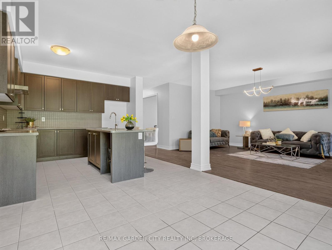
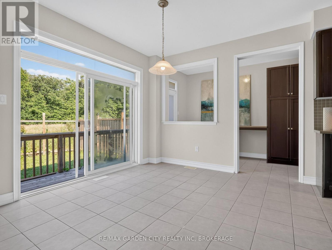
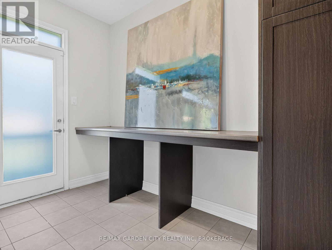
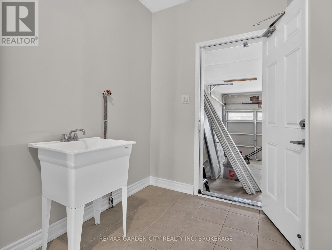
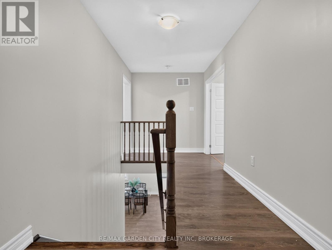
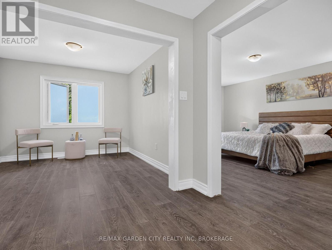
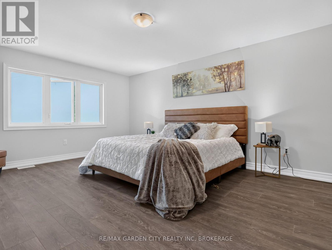
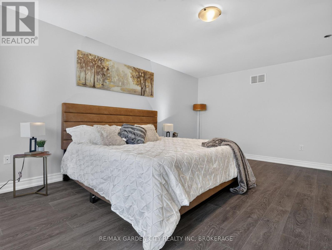
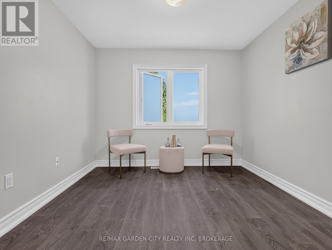
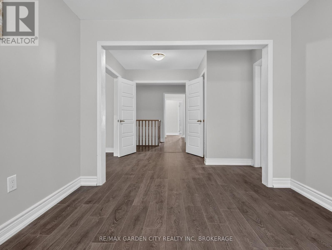
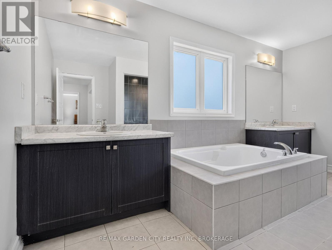
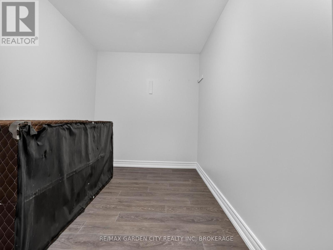
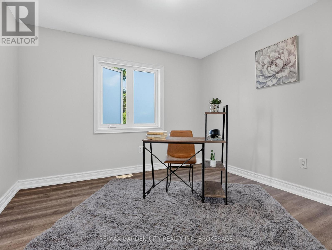
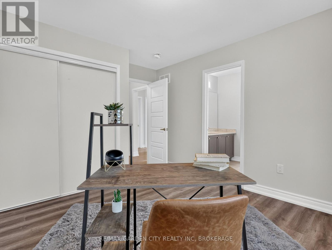
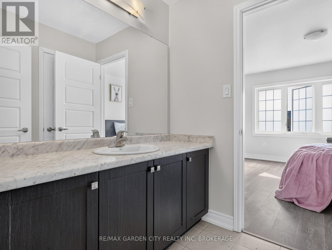
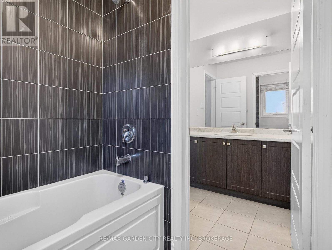
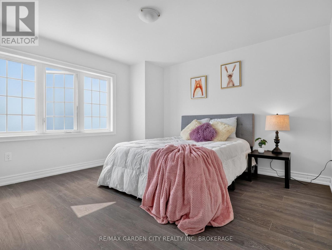
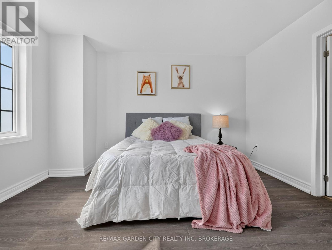
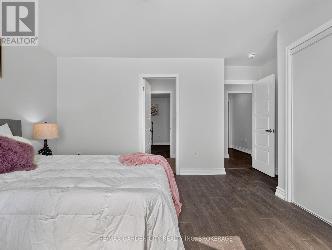
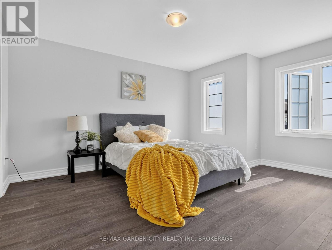
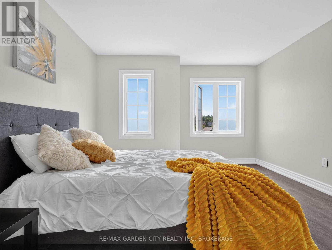
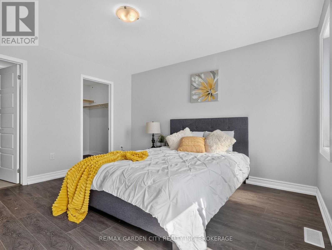
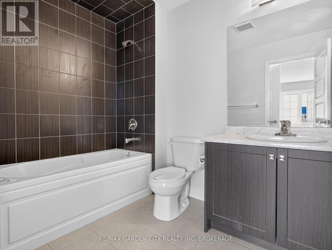
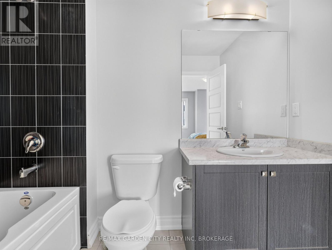
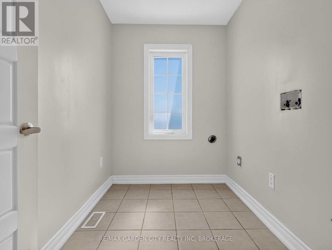
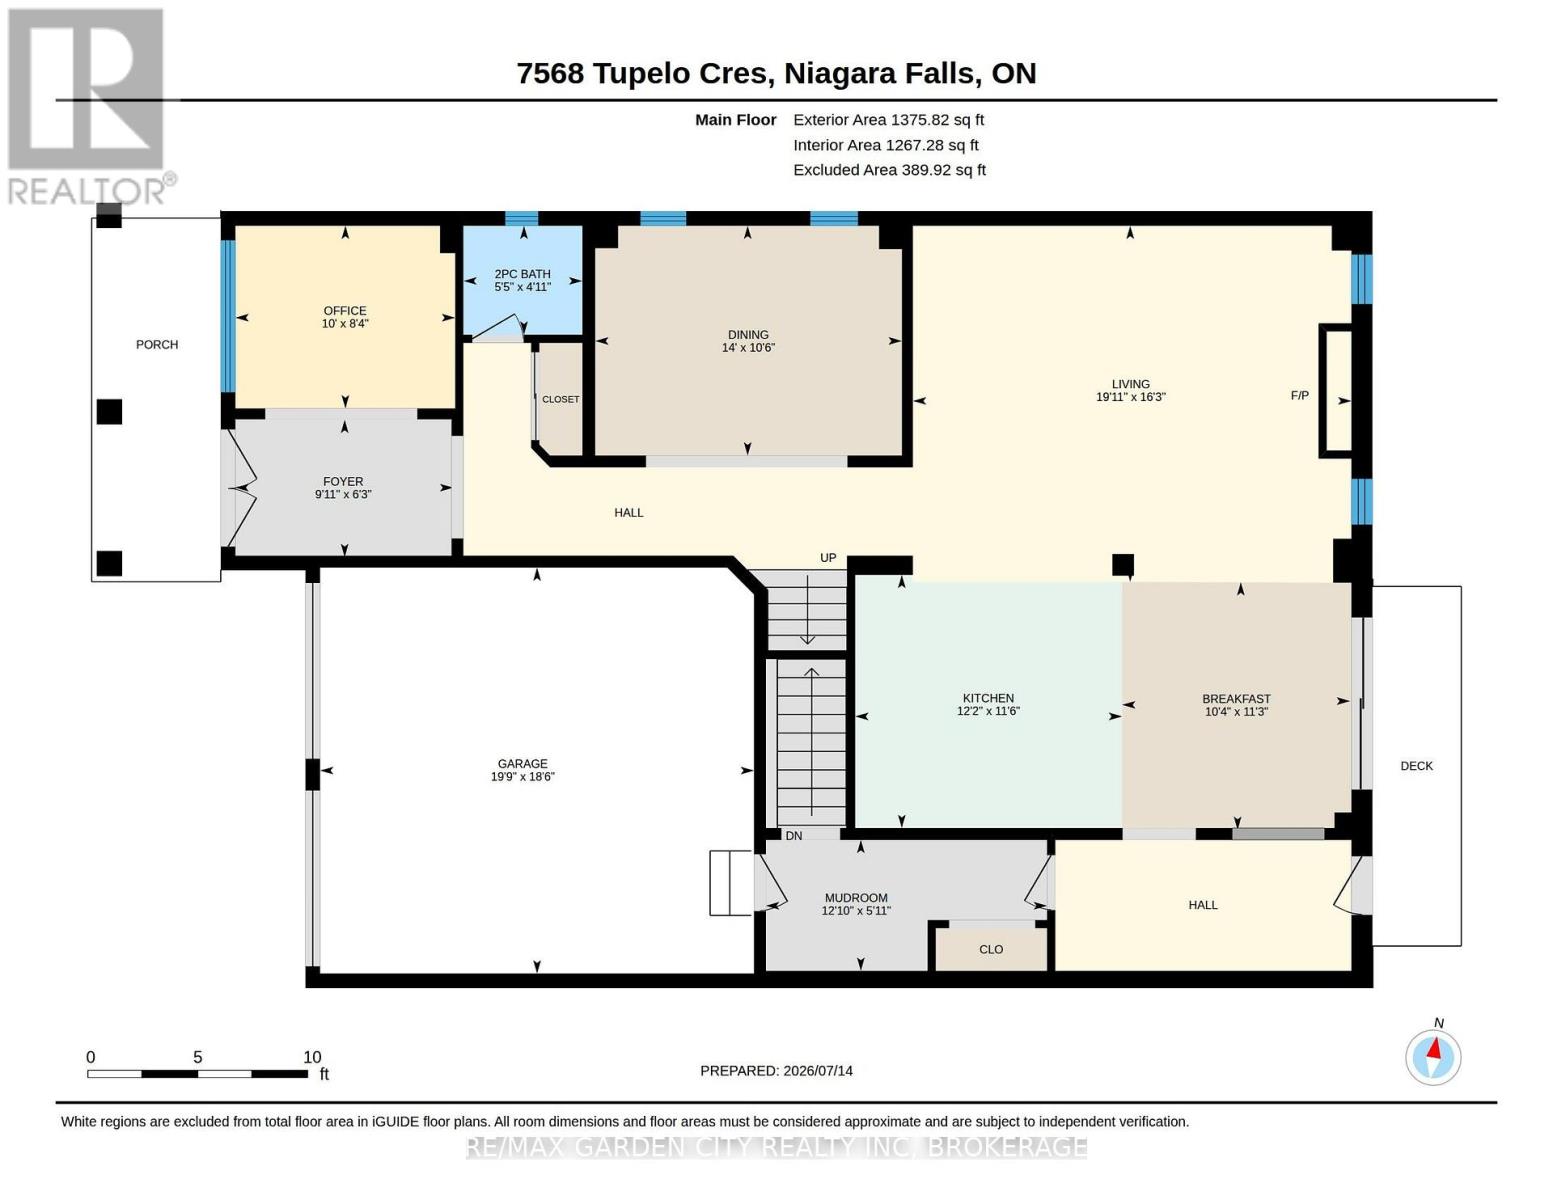
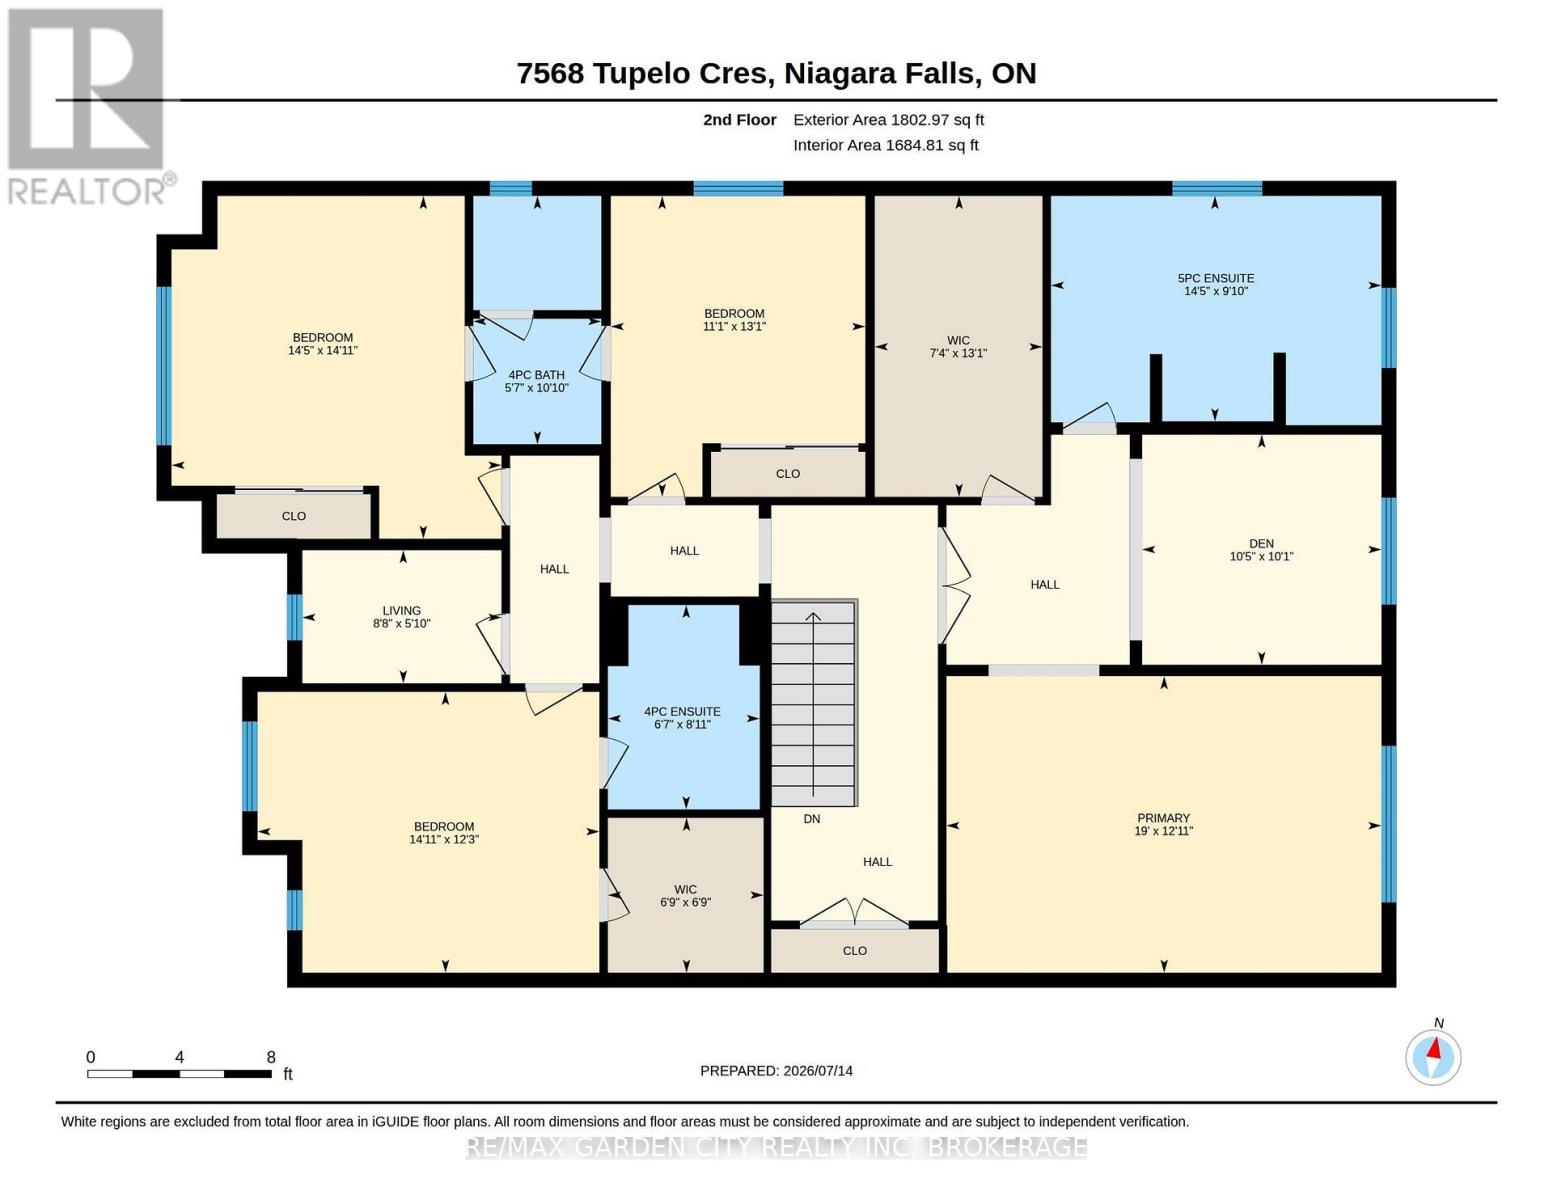
Experience exceptional family living in this impressive Featherstone model offering 3,178.80 sq. ft. of above-grade living space. Designed with comfort and functionality in mind, this home features 4 generously sized bedrooms, 3.5 bathrooms, and laminate flooring throughout. The main floor offers a dedicated office, perfect for working from home, while the bright open-concept kitchen flows seamlessly into the living area, highlighted by a warm gas fireplace. Step outside to an oversized backyard that backs onto beautiful greenspace, providing no rear neighbours and added privacy. Ideally situated near Costco, schools, banks, fitness facilities, medical services, and community centres, this home combines space, convenience, and an outstanding location. (id:61910)
Property Details
| MLS® Number | X13567798 |
| Property Type | Single Family |
| Community Name | 222 - Brown |
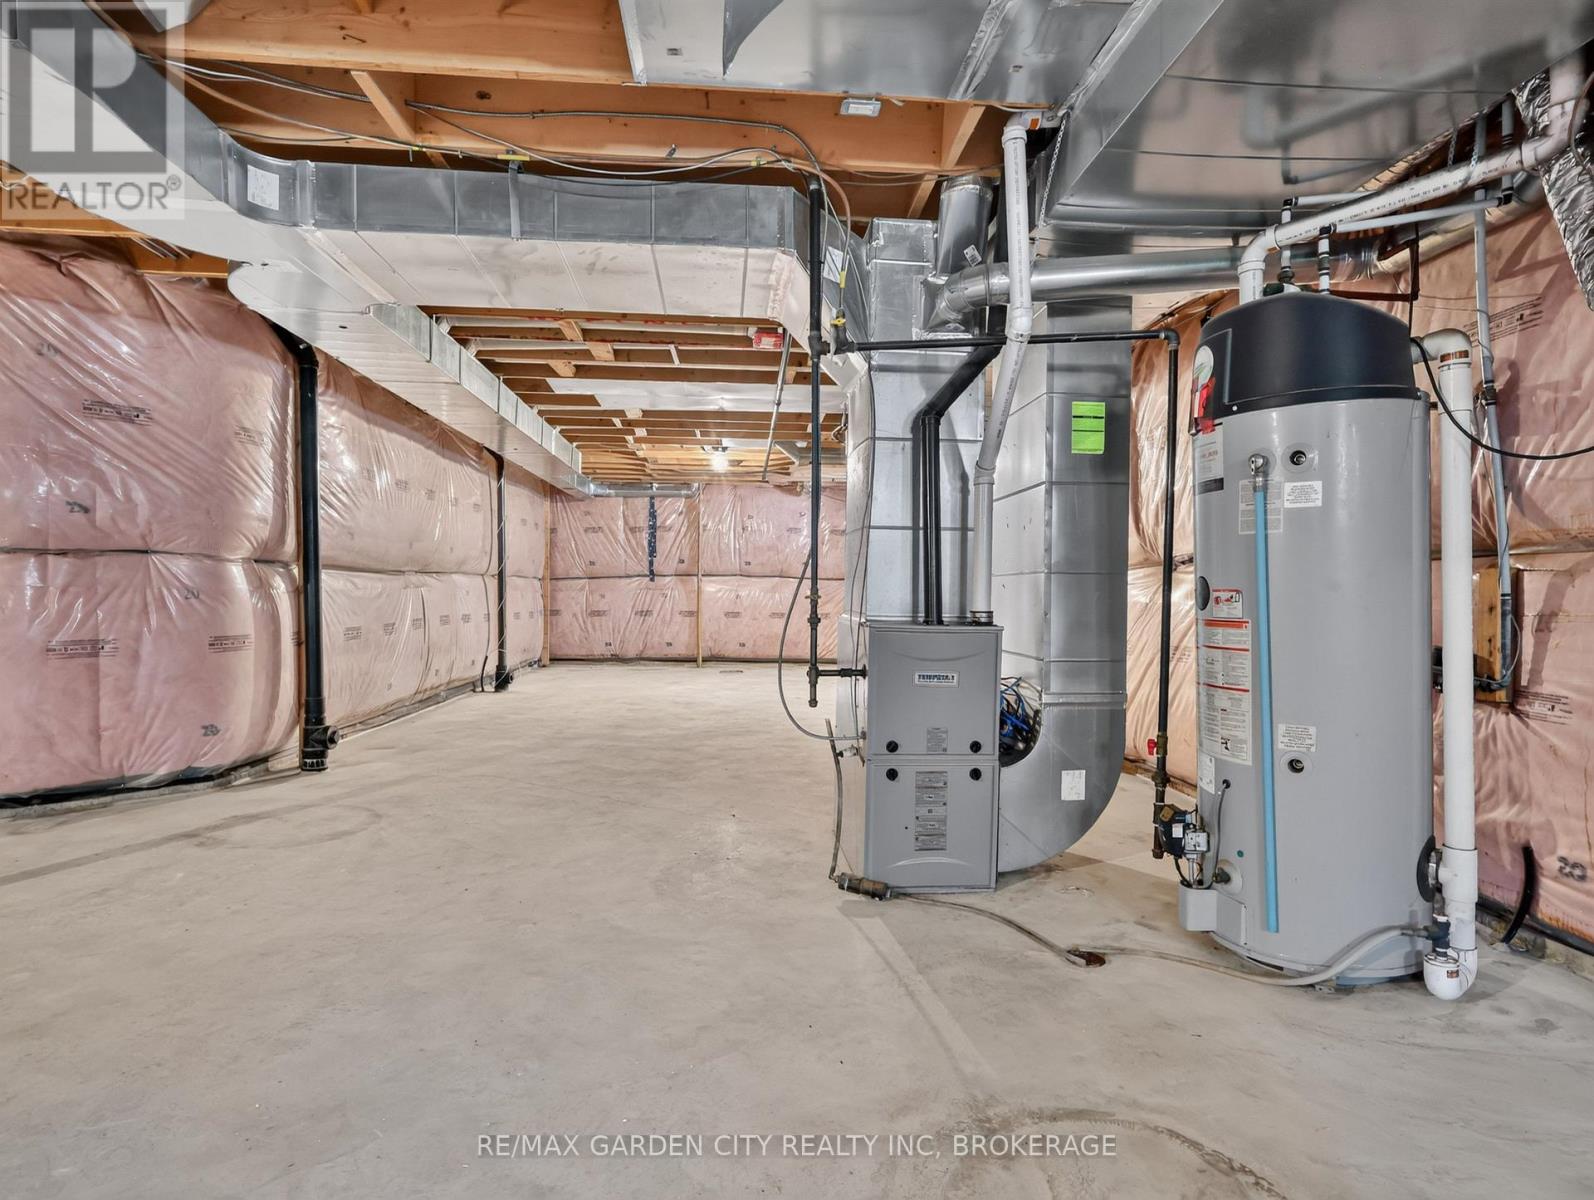
| Equipment Type | Water Heater |
| Parking Space Total | 4 |
| Rental Equipment Type | Water Heater |
Building
| Bathroom Total | 4 |
| Bedrooms Above Ground | 4 |
| Bedrooms Total | 4 |
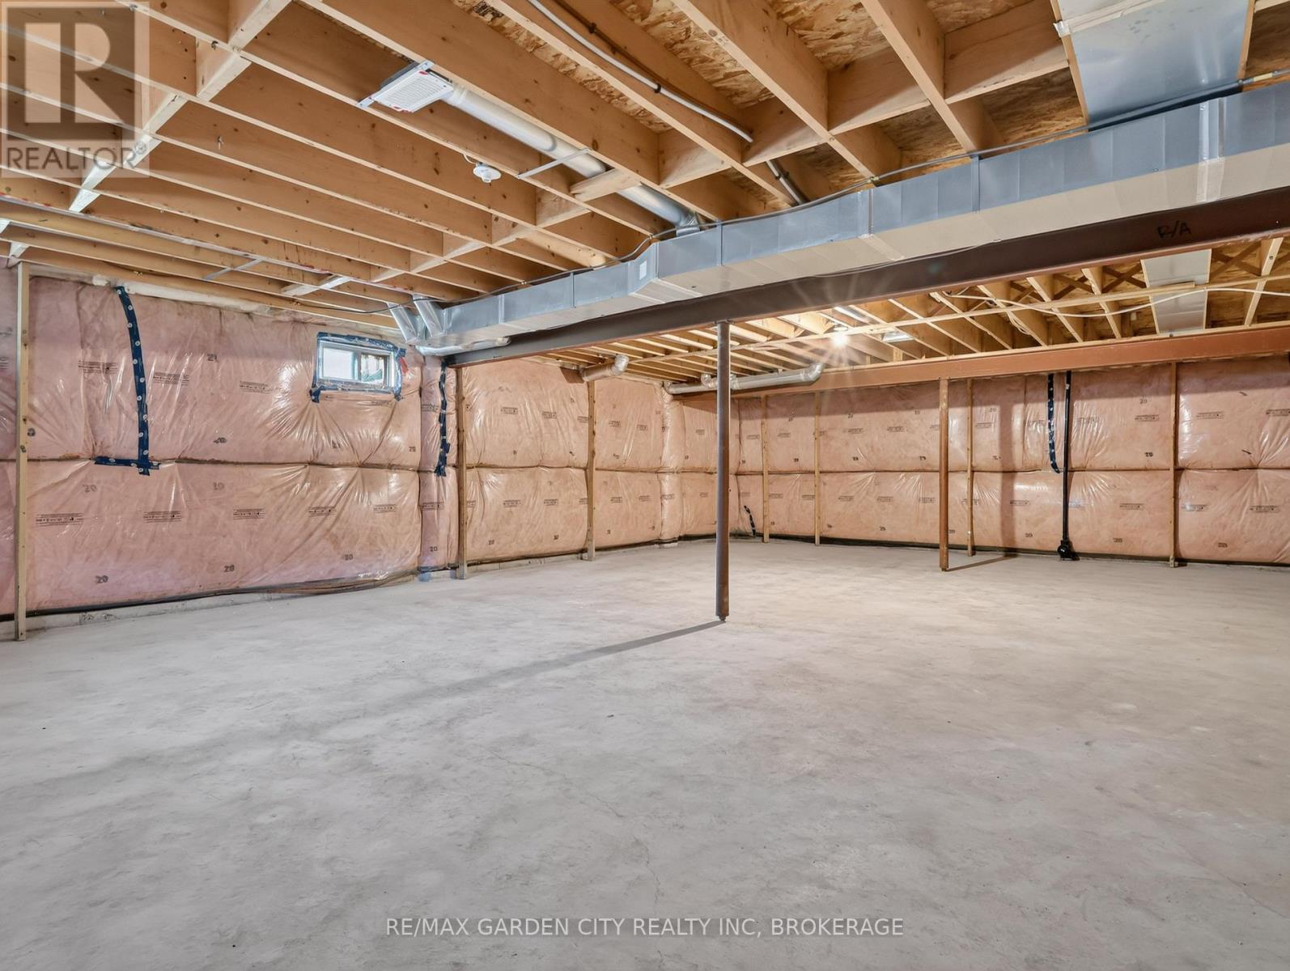
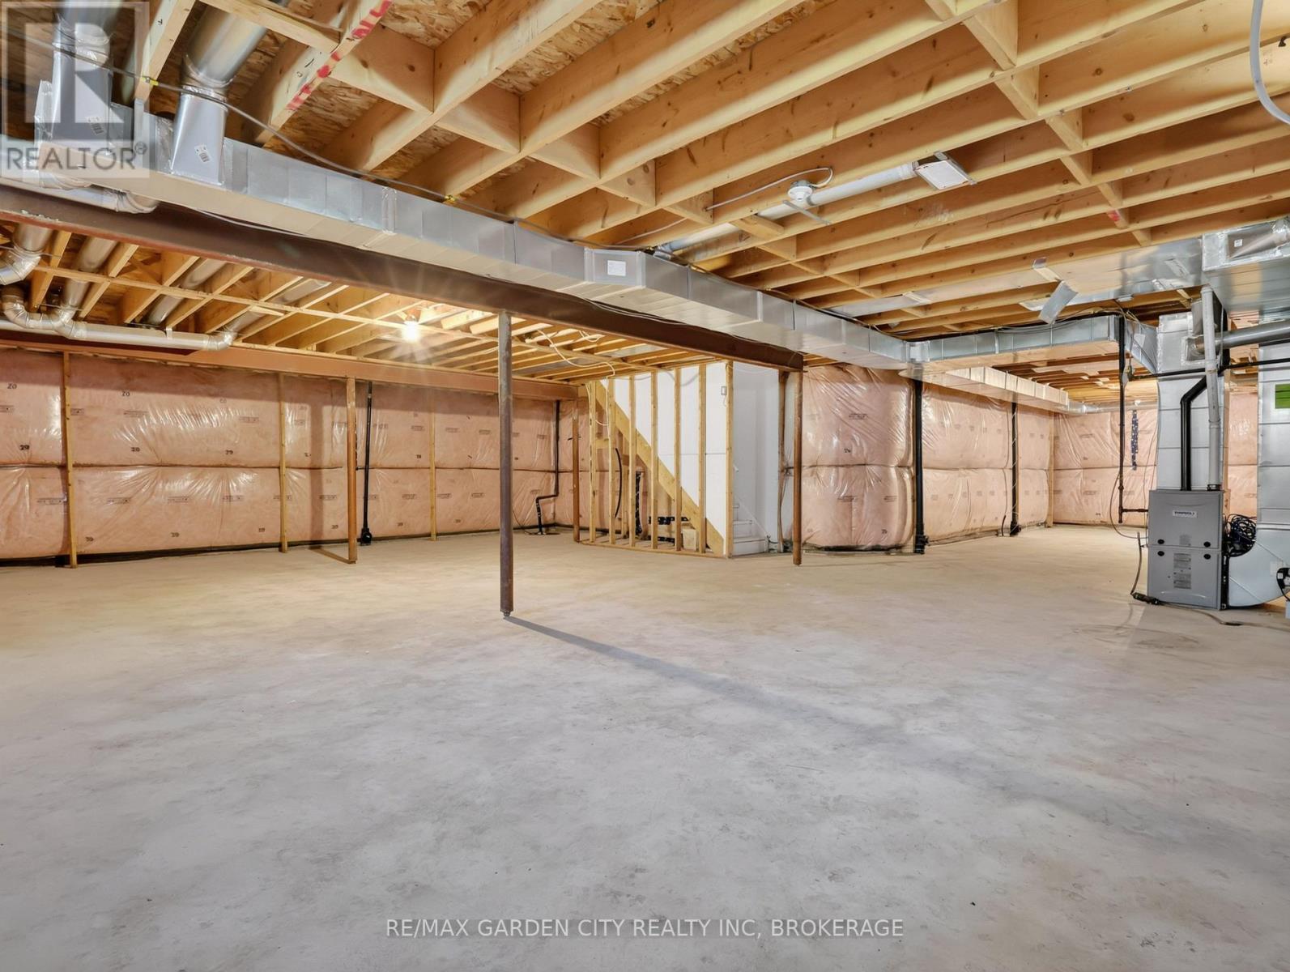
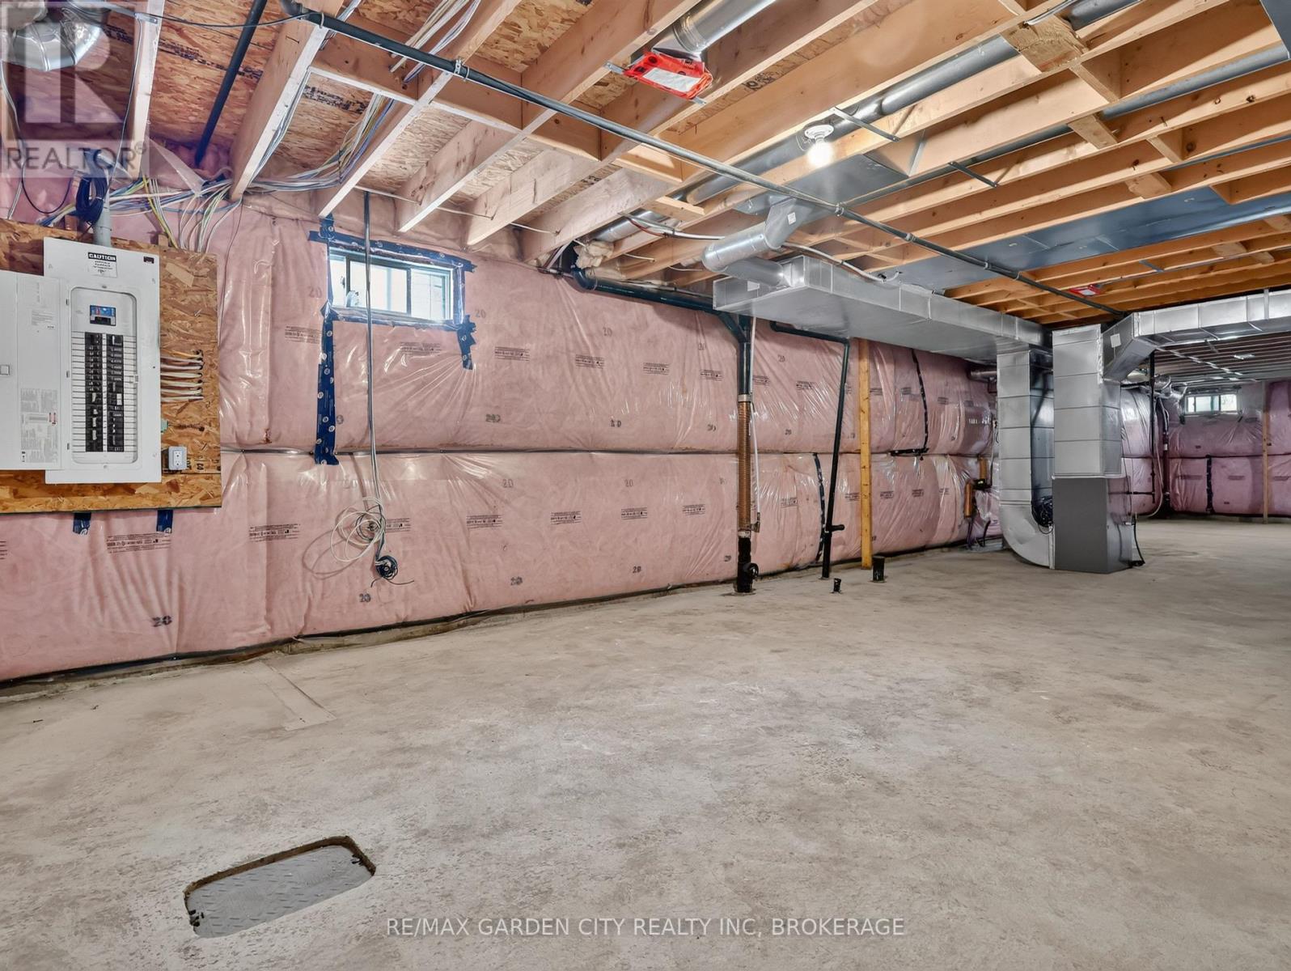
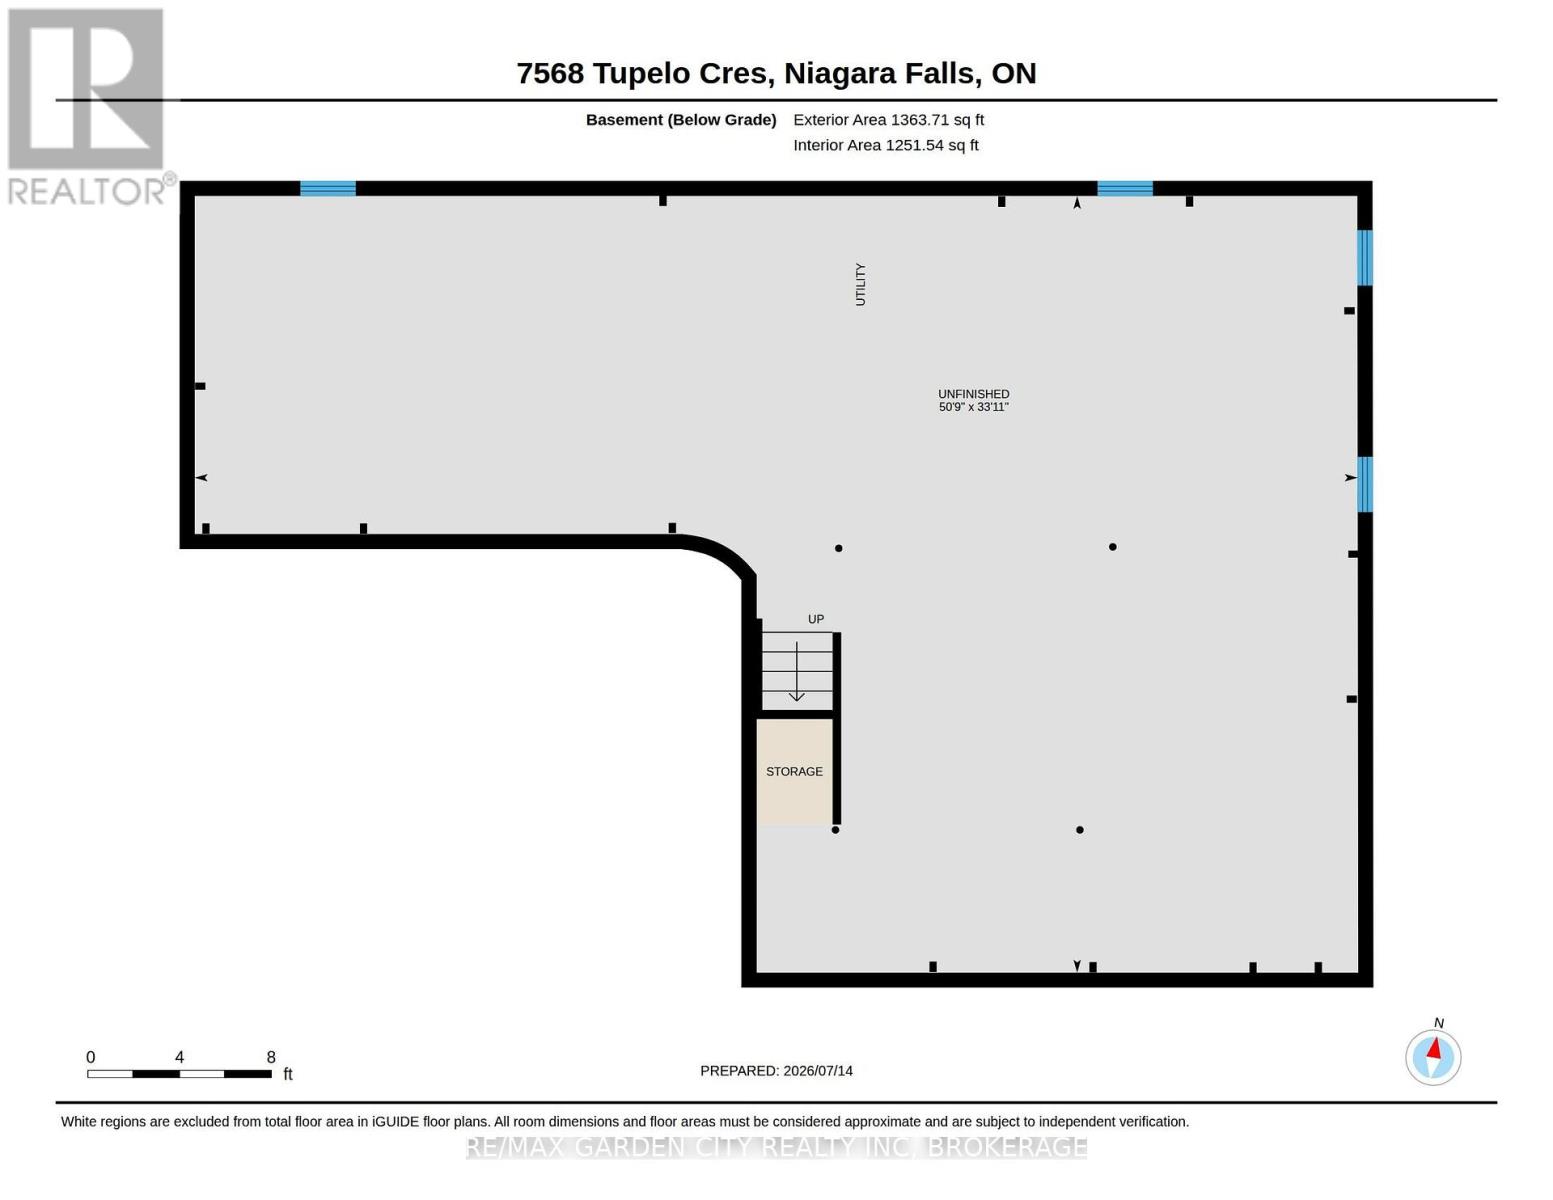
| Basement Development | Unfinished |
| Basement Type | Full (unfinished) |
| Construction Style Attachment | Detached |
| Cooling Type | None |
| Exterior Finish | Brick |
| Foundation Type | Poured Concrete |
| Half Bath Total | 1 |
| Heating Fuel | Natural Gas |
| Heating Type | Forced Air |
| Stories Total | 2 |
| Size Interior | 3,000 - 3,500 Ft2 |
| Type | House |
| Utility Water | Municipal Water |
Parking
| Attached Garage | |
| Garage |
Land
| Acreage | No |
| Sewer | Sanitary Sewer |
| Size Depth | 93 Ft ,8 In |
| Size Frontage | 36 Ft ,1 In |
| Size Irregular | 36.1 X 93.7 Ft |
| Size Total Text | 36.1 X 93.7 Ft |
https://www.realtor.ca/real-estate/30037689/7568-tupelo-crescent-niagara-falls-brown-222-brown
Contact Us
Contact us for more information

Bel Chen
Broker
Lake & Carlton Plaza
St. Catharines, Ontario L2R 7J8
(905) 641-1110
(905) 684-1321
www.remax-gc.com/

The trademarks REALTOR®, REALTORS®, and the REALTOR® logo are controlled by The Canadian Real Estate Association (CREA) and identify real estate professionals who are members of CREA. The trademarks MLS®, Multiple Listing Service® and the associated logos are owned by The Canadian Real Estate Association (CREA) and identify the quality of services provided by real estate professionals who are members of CREA. The trademark DDF® is owned by The Canadian Real Estate Association (CREA) and identifies CREA's Data Distribution Facility (DDF®)
July 15 2026 06:54:01
Niagara Association of REALTORS®
RE/MAX Garden City Realty Inc, Brokerage