

703 - 141 Church Street St. Catharines, Ontario L2R 7L7

$269,900Maintenance, Cable TV, Common Area Maintenance, Heat, Electricity, Insurance, Parking, Water
$1,205.14 Monthly
Maintenance, Cable TV, Common Area Maintenance, Heat, Electricity, Insurance, Parking, Water
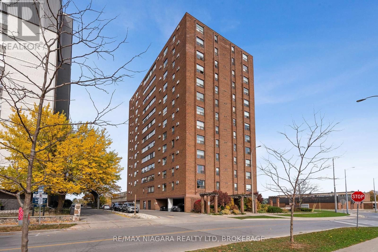
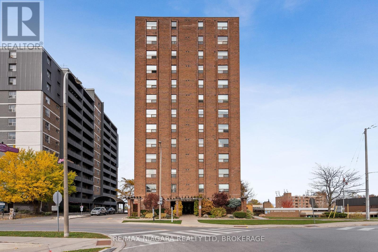
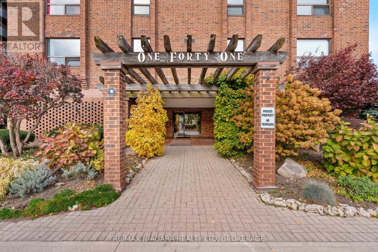
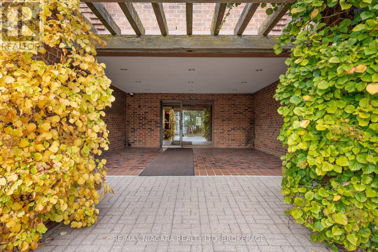
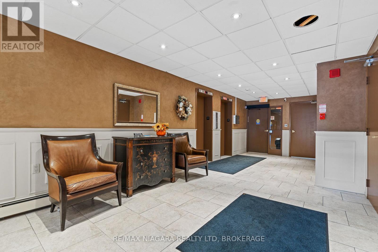
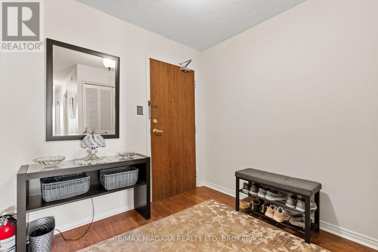
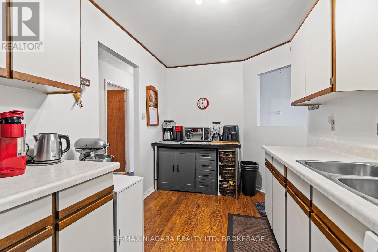
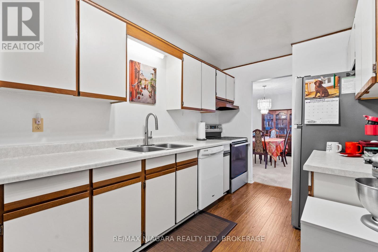
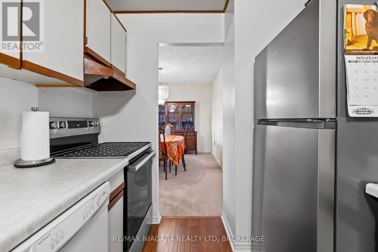
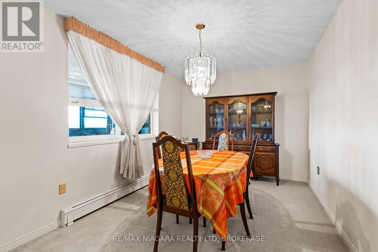
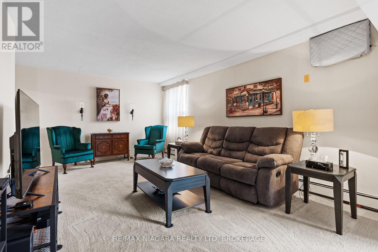
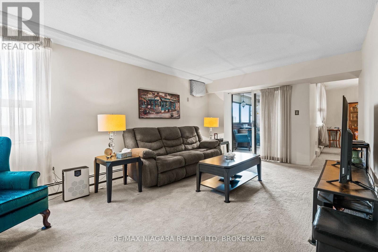
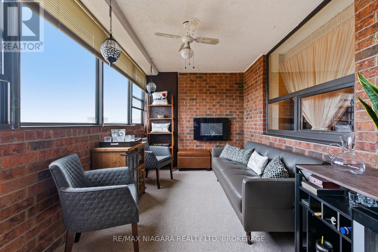
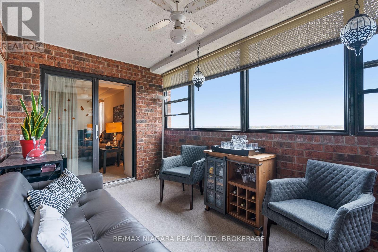
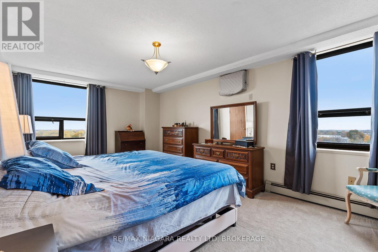
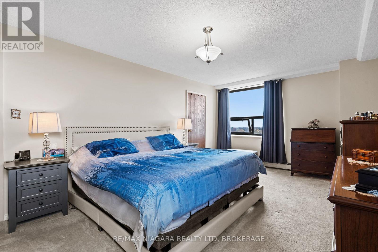
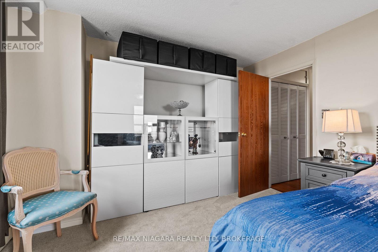
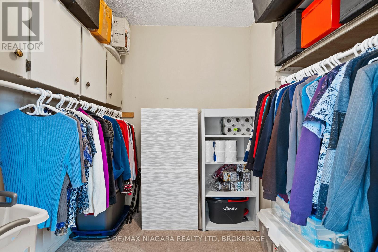
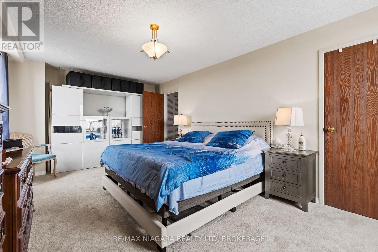
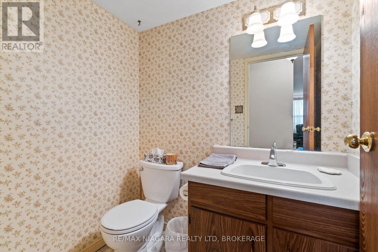
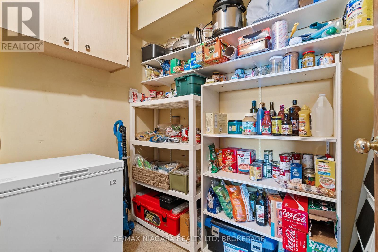
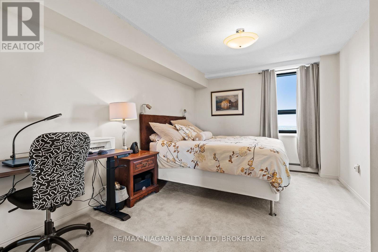
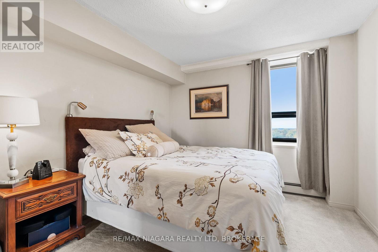
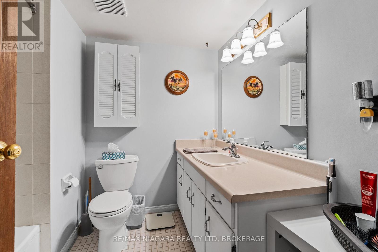
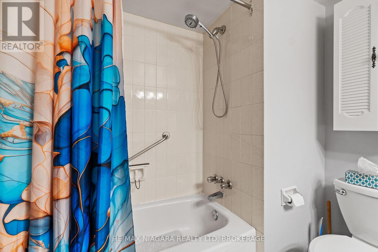
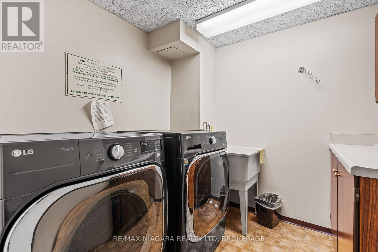
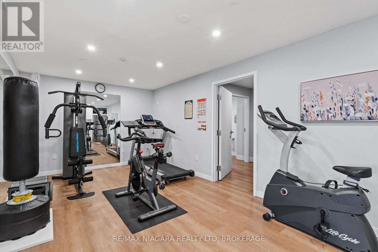
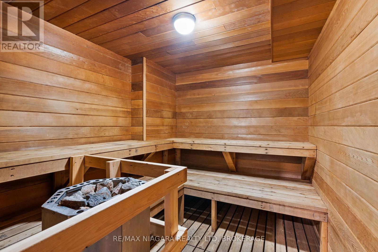
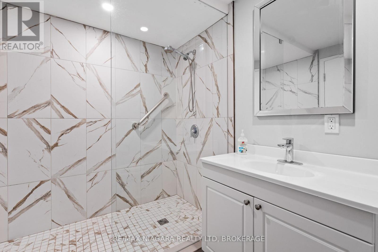
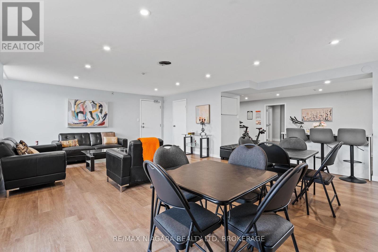
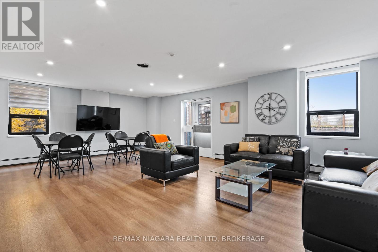
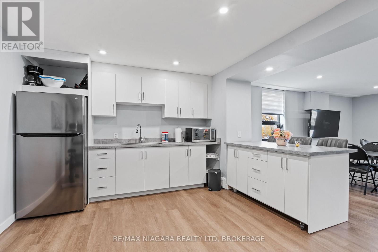
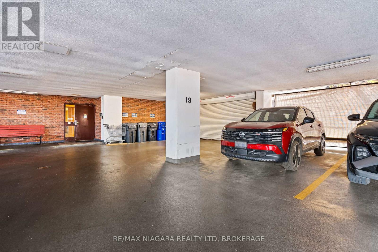
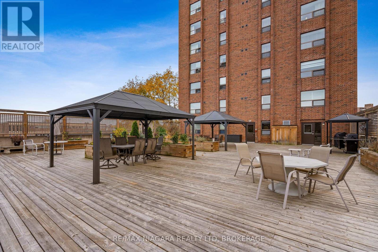
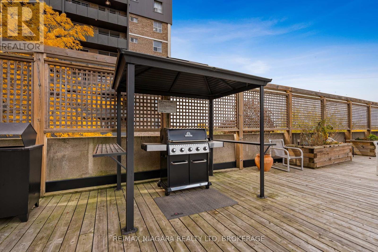
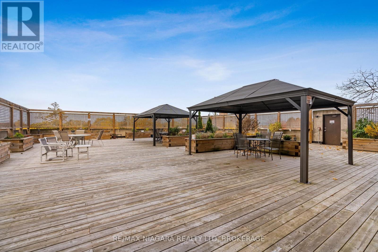
$1,205.14 MonthlyWelcome to 141 Church Street, Unit 703, where space, comfort, and convenience come together in the heart of downtown St. Catharines. Offering an impressive 1,435 sq. ft. of living space, this rarely available 2-bedroom, 1.5-bathroom condo provides the room and flexibility that can be difficult to find in today's market. The bright and thoughtfully designed layout features a spacious living and dining area, kitchen, and a fully enclosed sunroom that offers additional year-round living space. Both bedrooms are generously sized with ample storage, making this an excellent opportunity for downsizers, professionals, or investors seeking space and functionality. Located in a well-established and well-maintained building, residents benefit from recent capital improvements, including a new roof, updated security cameras, and an expansive outdoor deck. The building also offers an inviting lobby with two elevators, a fitness area, dry sauna with showers, a spacious party and games room, and a beautifully landscaped garden terrace complete with seating areas, BBQ facilities, and raised flower beds. For added everyday convenience, each floor features its own dedicated laundry facilities, shared with just two other units, providing easy access without the need to travel to another level. Enjoy the convenience of downtown living with restaurants, cafés, shopping, medical services, public transit, the Meridian Centre, and the FirstOntario Performing Arts Centre all within walking distance. Easy access to Highway 406 makes commuting throughout the Niagara Region a breeze. Adding even more value are the all-inclusive condo fees, which cover heat, hydro, water, parking, TV, and Bell Fibe internet, offering convenience and predictable monthly expenses. With its generous square footage, desirable amenities, convenient location, and versatility, this condo presents a wonderful opportunity to enjoy comfortable, low-maintenance living in the heart of St. Catharines. (id:61910)
Property Details
| MLS® Number | X14155052 |
| Property Type | Single Family |
| Neigbourhood | Downtown |
| Community Name | 451 - Downtown |
| Community Features | Pets Not Allowed |
| Features | Balcony |
| Parking Space Total | 1 |
Building
| Bathroom Total | 2 |
| Bedrooms Above Ground | 2 |
| Bedrooms Total | 2 |
| Age | 31 To 50 Years |
| Appliances | Garage Door Opener Remote(s), Dishwasher, Furniture, Stove, Refrigerator |
| Basement Type | None |
| Cooling Type | Wall Unit |
| Exterior Finish | Brick |
| Half Bath Total | 1 |
| Heating Fuel | Natural Gas |
| Size Interior | 1,400 - 1,599 Ft2 |
| Type | Apartment |
Parking
| Underground | |
| Garage |
Land
| Acreage | No |
Rooms
| Level | Type | Length | Width | Dimensions |
|---|---|---|---|---|
| Main Level | Primary Bedroom | 3.58 m | 6.3 m | 3.58 m x 6.3 m |
| Main Level | Bedroom 2 | 4.72 m | 2.82 m | 4.72 m x 2.82 m |
| Main Level | Dining Room | 2.77 m | 3.12 m | 2.77 m x 3.12 m |
| Main Level | Kitchen | 2.36 m | 4.62 m | 2.36 m x 4.62 m |
| Main Level | Living Room | 5.77 m | 3.58 m | 5.77 m x 3.58 m |
| Main Level | Sunroom | 4.22 m | 2.57 m | 4.22 m x 2.57 m |
Contact Us
Contact us for more information

Shirzad Hamadamin
Salesperson
www.facebook.com/NiagaraRealEstateServices
www.linkedin.com/in/shirzad-hamadamin-05aab260/
www.instagram.com/shirzadandassociates/
youtube.com/@shirzadassociatesrealestat5598?si=2eOrOOLpbO1S3wW7
261 Martindale Rd., Unit 14c
St. Catharines, Ontario L2W 1A2
(905) 687-9600
(905) 687-9494
www.remaxniagara.ca/

The trademarks REALTOR®, REALTORS®, and the REALTOR® logo are controlled by The Canadian Real Estate Association (CREA) and identify real estate professionals who are members of CREA. The trademarks MLS®, Multiple Listing Service® and the associated logos are owned by The Canadian Real Estate Association (CREA) and identify the quality of services provided by real estate professionals who are members of CREA. The trademark DDF® is owned by The Canadian Real Estate Association (CREA) and identifies CREA's Data Distribution Facility (DDF®)
November 05 2026 10:53:21
Niagara Association of REALTORS®
RE/MAX Niagara Realty Ltd, Brokerage