

621 Parkdale Avenue Fort Erie, Ontario L2A 5B3

$769,000
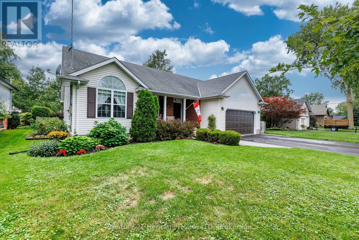
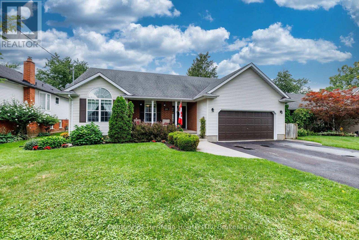
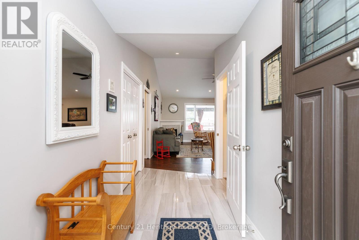
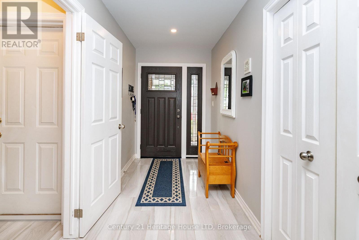
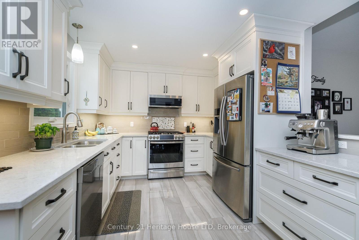
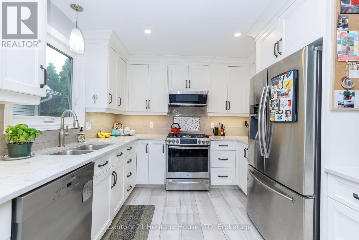
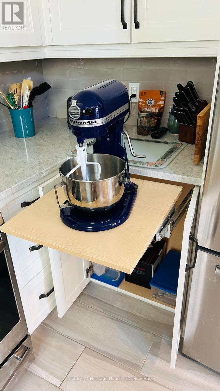
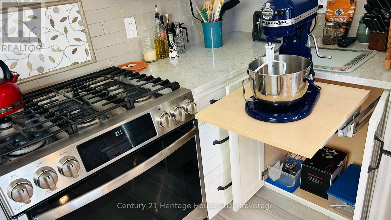
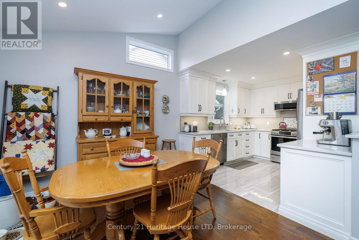
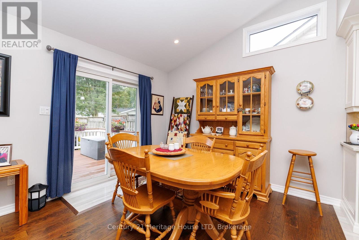
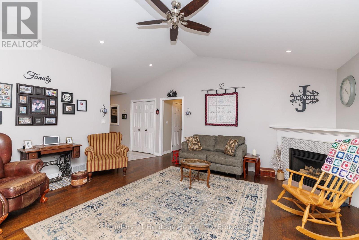
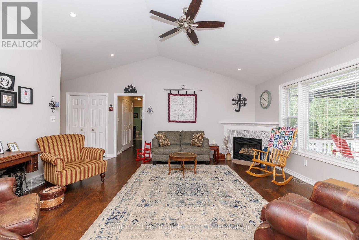
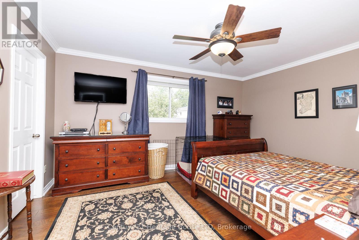
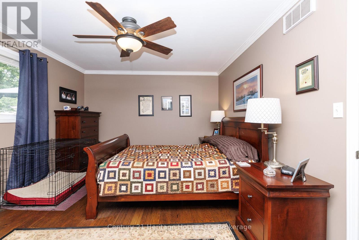
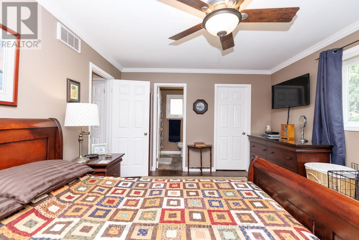
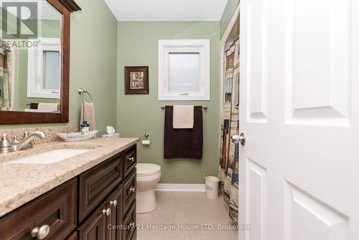
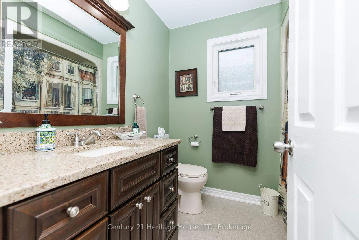
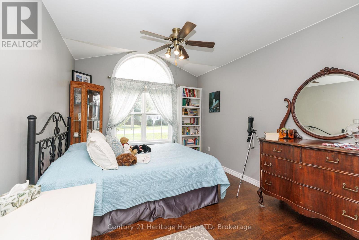
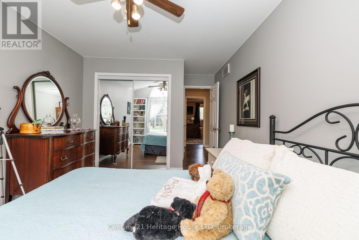
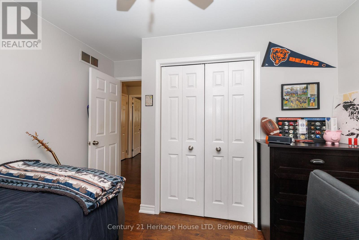
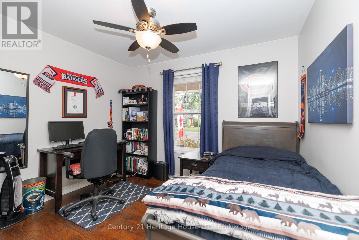
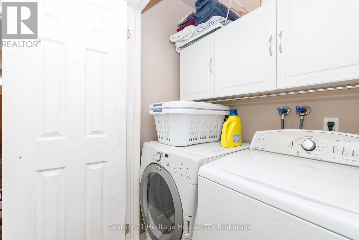
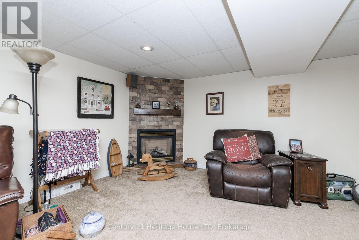
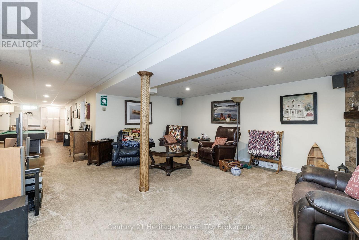
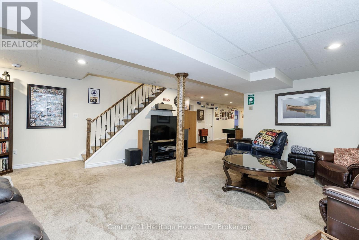
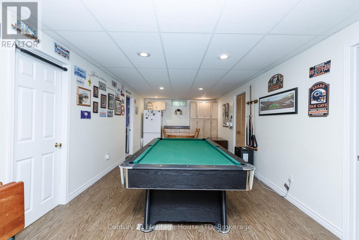
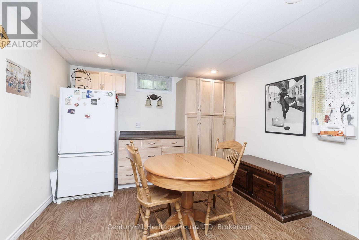
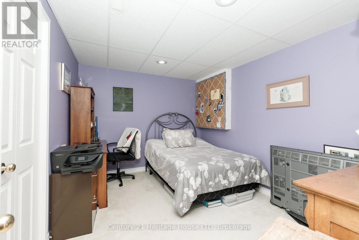
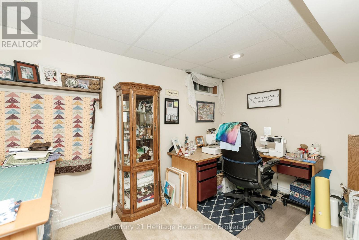
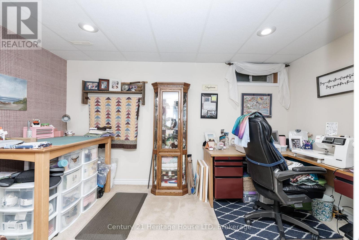
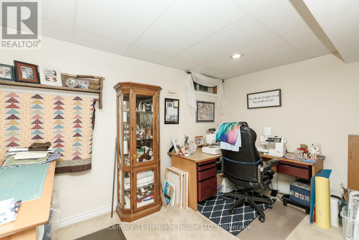
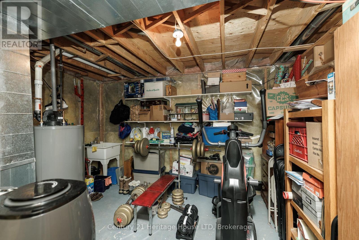
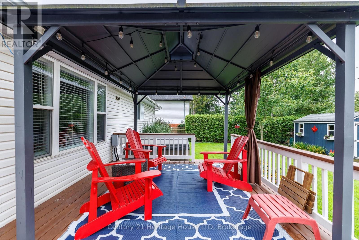
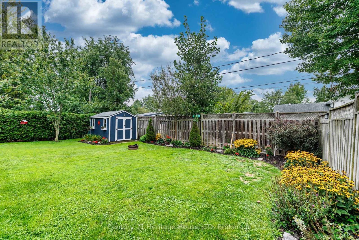
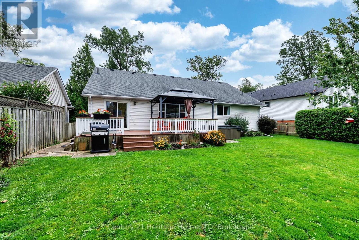
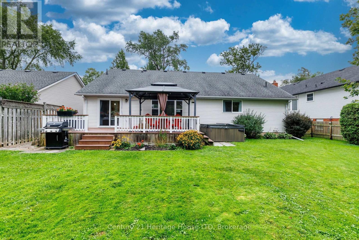
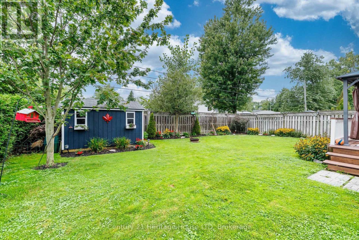
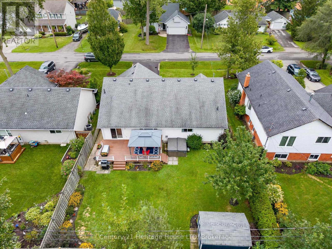
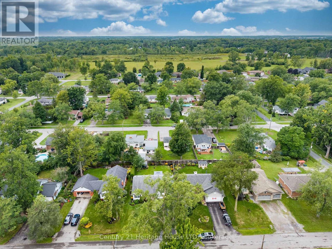
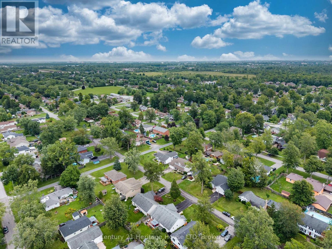
Desirable Fort Erie location! Welcome to this spacious and well appointed 4 bedroom, two four piece bathroom BUNGALOW, offering comfortable family living with plenty of room to grow. The large foyer offers plenty of space for your guests. The main level features open concept dining, large living room area with cathedral ceilings, gas fireplace and new kitchen appointed with quartz counters, soft close cabinets, even a convenient cabinet for your small appliances. Plenty of natural light. New sliding glass door leads to a large deck, gazebo, hot tub and a fully fenced well landscaped private back yard. Large garden shed for all your tools. Tuck the kids in or early to bed, a sliding door offers privacy to the ensuite, bedrooms and bath rooms. Many windows have been recently replaced, new front entry door, both bathrooms have been updated. The main level is carpet free with beautiful tile and gleaming hardwood floors. The lower level is ideal for an in-law suite. Large family room with gas fireplace, games room and dining area with cabinets. Two bedrooms, one is presently being used as a sewing room. Rough in for an additional bathroom. Cold room can be used for storage or as a wine room. Two car garage, asphalt driveway accommodating 4 parking spots. Come take a peak, be sure to watch the video. (id:61910)
Property Details
| MLS® Number | X13748836 |
| Property Type | Single Family |
| Community Name | 334 - Crescent Park |
| Parking Space Total | 6 |
Building
| Bathroom Total | 2 |
| Bedrooms Above Ground | 3 |
| Bedrooms Below Ground | 2 |
| Bedrooms Total | 5 |
| Amenities | Fireplace(s) |
| Appliances | Water Heater, Dishwasher, Microwave, Stove, Refrigerator |
| Architectural Style | Bungalow |
| Basement Development | Finished |
| Basement Type | N/a (finished) |
| Construction Style Attachment | Detached |
| Cooling Type | Central Air Conditioning |
| Exterior Finish | Brick, Vinyl Siding |
| Fireplace Present | Yes |
| Fireplace Total | 2 |
| Foundation Type | Poured Concrete |
| Heating Fuel | Natural Gas |
| Heating Type | Forced Air |
| Stories Total | 1 |
| Size Interior | 1,100 - 1,500 Ft2 |
| Type | House |
| Utility Water | Municipal Water |
Parking
| Attached Garage | |
| Garage |
Land
| Acreage | No |
| Sewer | Sanitary Sewer |
| Size Depth | 113 Ft |
| Size Frontage | 60 Ft |
| Size Irregular | 60 X 113 Ft |
| Size Total Text | 60 X 113 Ft |
Rooms
| Level | Type | Length | Width | Dimensions |
|---|---|---|---|---|
| Lower Level | Bedroom | 2.8 m | 3.6 m | 2.8 m x 3.6 m |
| Lower Level | Bedroom | 3.6 m | 2.8 m | 3.6 m x 2.8 m |
| Main Level | Kitchen | 3.2 m | 3.2 m | 3.2 m x 3.2 m |
| Main Level | Dining Room | 3.2 m | 3.2 m | 3.2 m x 3.2 m |
| Main Level | Living Room | 4.7 m | 5.3 m | 4.7 m x 5.3 m |
| Main Level | Foyer | 3.5 m | 1.7 m | 3.5 m x 1.7 m |
| Main Level | Primary Bedroom | 3.5 m | 4.5 m | 3.5 m x 4.5 m |
| Main Level | Bedroom | 5.1 m | 3.1 m | 5.1 m x 3.1 m |
| Main Level | Bedroom | 3.2 m | 4.9 m | 3.2 m x 4.9 m |
| Main Level | Bathroom | 1.8 m | 1.9 m | 1.8 m x 1.9 m |
| Main Level | Bathroom | 2 m | 2.2 m | 2 m x 2.2 m |
Contact Us
Contact us for more information
Dan Weaver
Salesperson
225 Garrison Rd
Fort Erie, Ontario L2A 1M8
(905) 871-2121
(905) 871-9522
www.century21today.ca/

The trademarks REALTOR®, REALTORS®, and the REALTOR® logo are controlled by The Canadian Real Estate Association (CREA) and identify real estate professionals who are members of CREA. The trademarks MLS®, Multiple Listing Service® and the associated logos are owned by The Canadian Real Estate Association (CREA) and identify the quality of services provided by real estate professionals who are members of CREA. The trademark DDF® is owned by The Canadian Real Estate Association (CREA) and identifies CREA's Data Distribution Facility (DDF®)
September 05 2026 05:23:36
Niagara Association of REALTORS®
Century 21 Heritage House Ltd