

5938 Dunn Street Niagara Falls, Ontario L2G 2P1

$2,500 Monthly
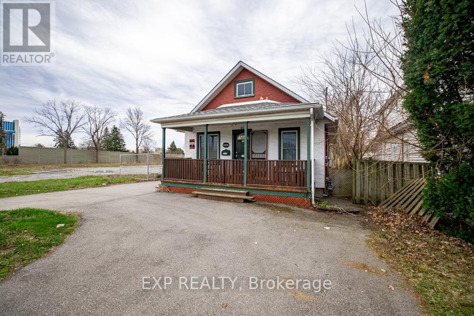
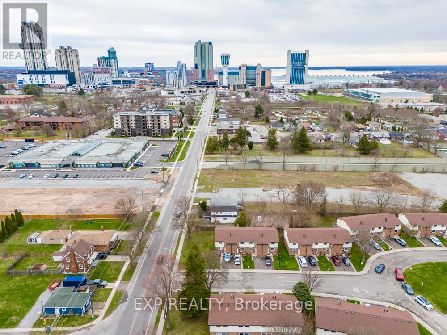
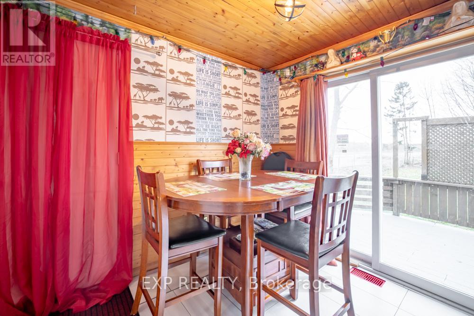
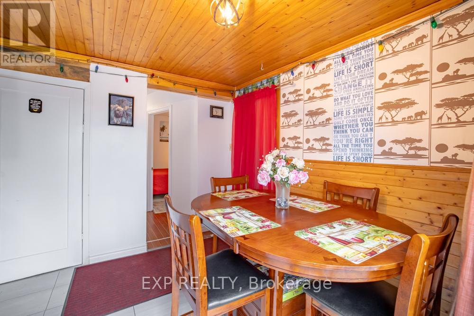
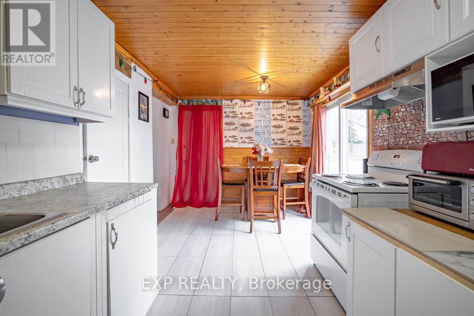
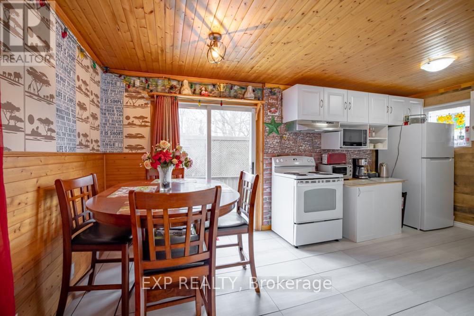
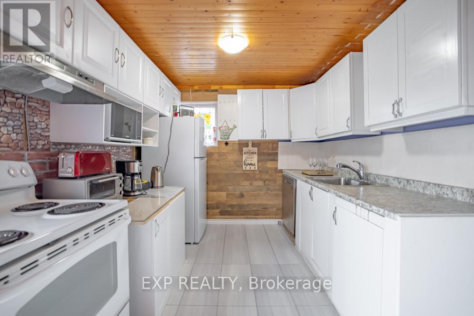
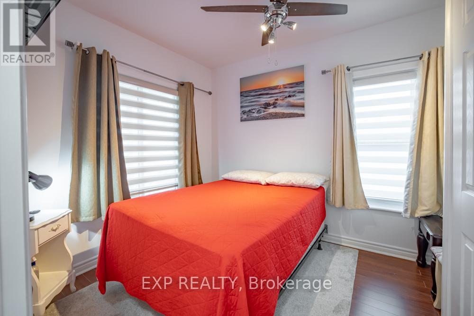
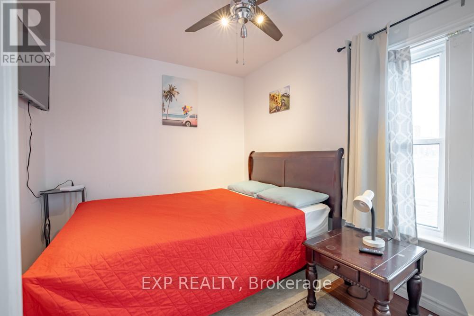
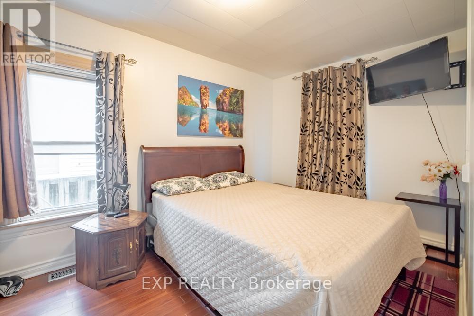
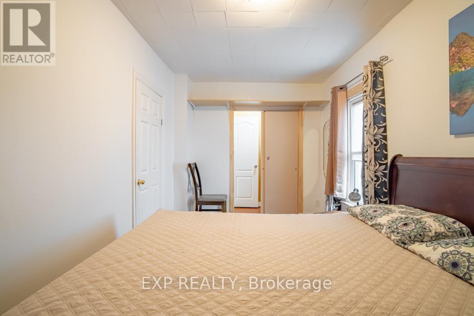
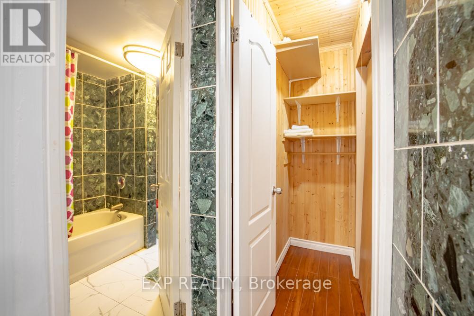
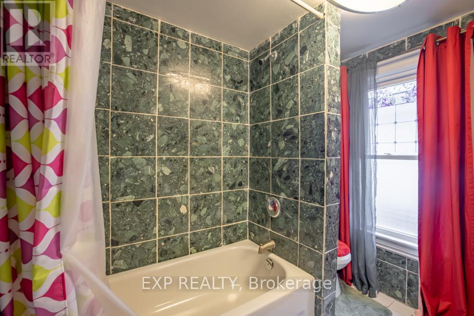
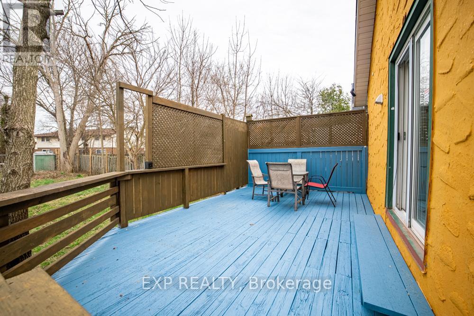
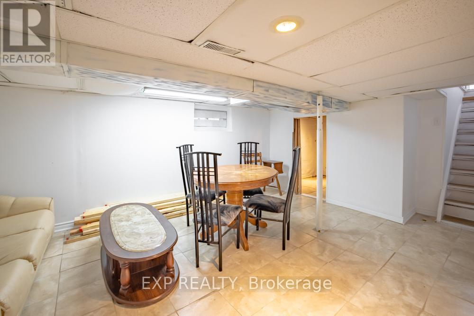
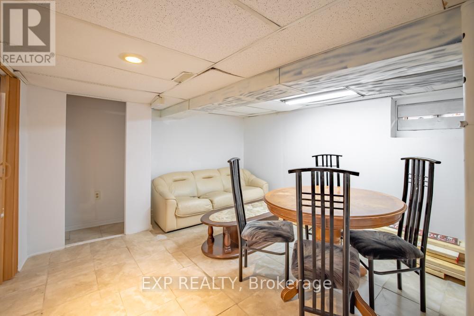
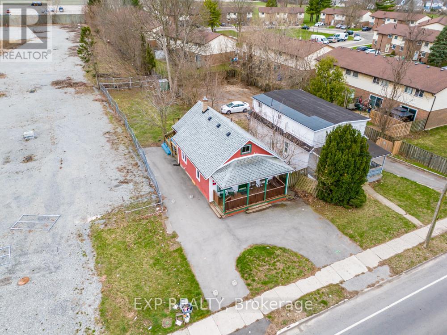
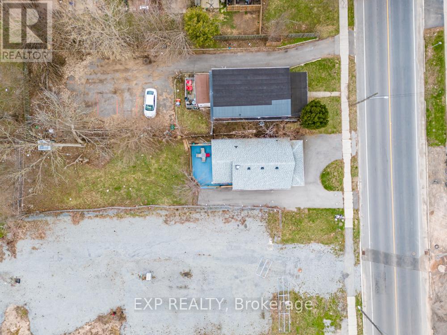
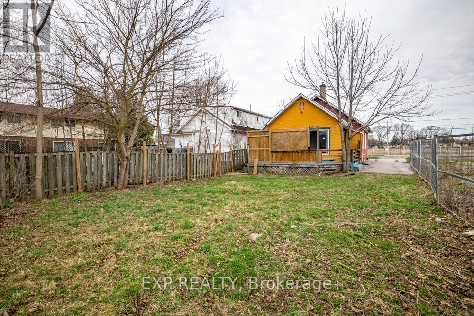
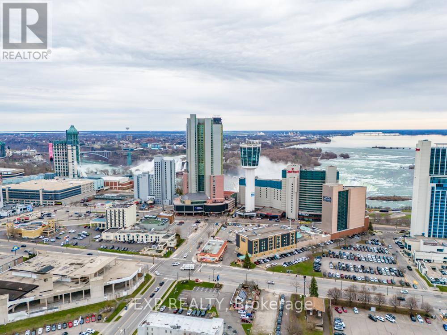
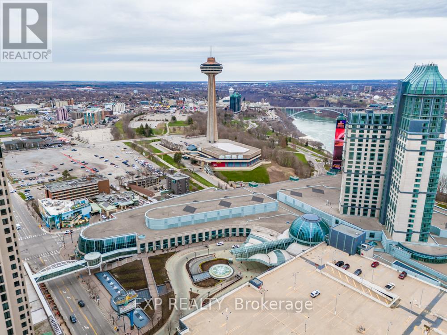
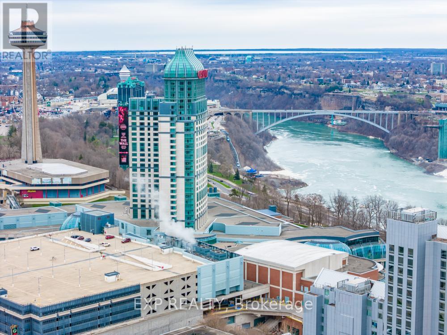
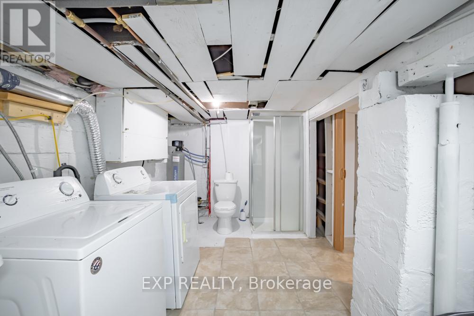
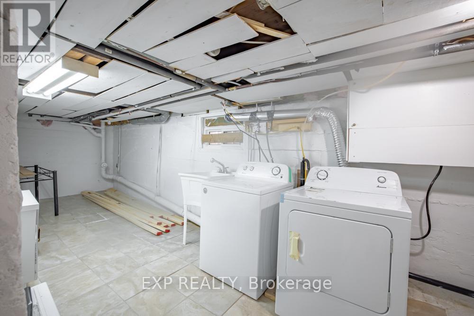
FOR RENT | Partically Furnished Detached Home - Prime Niagara Falls Location! Beautifully maintained 3-bedroom, 2-bath bungalow just minutes from Fallsview Casino, OLG Stage, Clifton Hill, and the Niagara River. Bright, spacious layout with a finished basement, large rec room, private deck, partially fenced yard, and parking for 3-4 vehicles. Flexible rental options available-rent the entire home for $2,500/month + utilities or inquire about shared accommodations. Ideal for professionals, healthcare workers, hospitality employees, students, or families seeking a move-in-ready home in a convenient location. Public transit is directly across the street. Immediate occupancy available (id:61910)
Property Details
| MLS® Number | X13555852 |
| Property Type | Single Family |
| Community Name | 217 - Arad/Fallsview |
| Amenities Near By | Park, Public Transit, Schools |
| Community Features | School Bus |
| Features | Carpet Free, In Suite Laundry |
| Parking Space Total | 4 |
| Structure | Deck |
Building
| Bathroom Total | 2 |
| Bedrooms Above Ground | 3 |
| Bedrooms Total | 3 |
| Age | 51 To 99 Years |
| Appliances | Dryer, Stove, Washer, Refrigerator |
| Architectural Style | Bungalow |
| Basement Development | Partially Finished |
| Basement Type | Partial (partially Finished) |
| Construction Style Attachment | Detached |
| Cooling Type | Window Air Conditioner |
| Exterior Finish | Stucco |
| Foundation Type | Block |
| Heating Fuel | Natural Gas |
| Heating Type | Forced Air |
| Stories Total | 1 |
| Size Interior | 700 - 1,100 Ft2 |
| Type | House |
| Utility Water | Municipal Water |
Parking
| No Garage |
Land
| Acreage | No |
| Fence Type | Fenced Yard |
| Land Amenities | Park, Public Transit, Schools |
| Sewer | Sanitary Sewer |
| Size Depth | 150 Ft |
| Size Frontage | 36 Ft |
| Size Irregular | 36 X 150 Ft |
| Size Total Text | 36 X 150 Ft |
| Surface Water | River/stream |
Rooms
| Level | Type | Length | Width | Dimensions |
|---|---|---|---|---|
| Basement | Recreational, Games Room | 4.67 m | 3.35 m | 4.67 m x 3.35 m |
| Basement | Laundry Room | 6.15 m | 2.57 m | 6.15 m x 2.57 m |
| Basement | Bathroom | 2.57 m | 1.52 m | 2.57 m x 1.52 m |
| Basement | Utility Room | 2.62 m | 2.34 m | 2.62 m x 2.34 m |
| Main Level | Kitchen | 5.5 m | 2.8 m | 5.5 m x 2.8 m |
| Main Level | Primary Bedroom | 5.39 m | 2.7 m | 5.39 m x 2.7 m |
| Main Level | Bedroom 2 | 3.7 m | 2.52 m | 3.7 m x 2.52 m |
| Main Level | Bedroom 3 | 3.3 m | 2.52 m | 3.3 m x 2.52 m |
| Main Level | Bathroom | 2.64 m | 2.13 m | 2.64 m x 2.13 m |
Utilities
| Electricity | Installed |
| Sewer | Installed |
Contact Us
Contact us for more information

Lori Paonessa
Salesperson
4025 Dorchester Road, Suite 260
Niagara Falls, Ontario L2E 7K8
(866) 530-7737
exprealty.ca/

The trademarks REALTOR®, REALTORS®, and the REALTOR® logo are controlled by The Canadian Real Estate Association (CREA) and identify real estate professionals who are members of CREA. The trademarks MLS®, Multiple Listing Service® and the associated logos are owned by The Canadian Real Estate Association (CREA) and identify the quality of services provided by real estate professionals who are members of CREA. The trademark DDF® is owned by The Canadian Real Estate Association (CREA) and identifies CREA's Data Distribution Facility (DDF®)
July 15 2026 03:23:25
Niagara Association of REALTORS®
Exp Realty