

5916 Murray Street Niagara Falls, Ontario L2G 2J8

$499,900
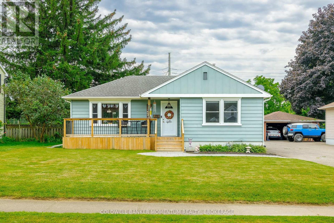
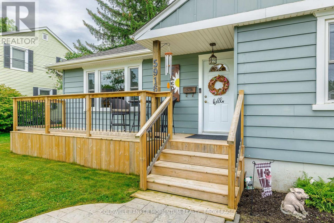
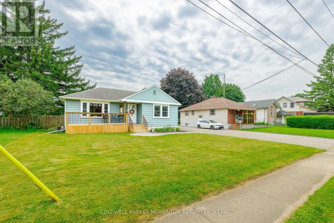
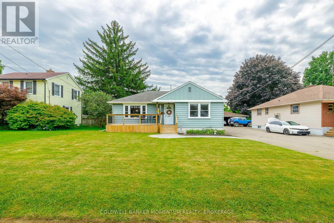
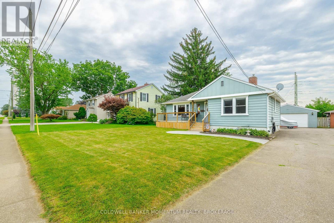
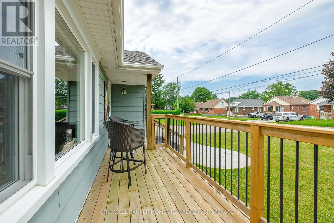
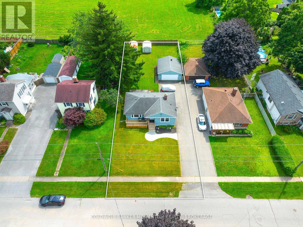
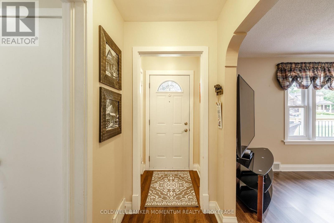
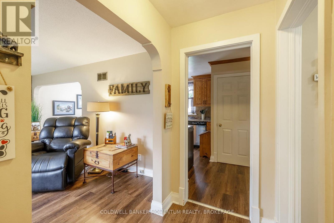
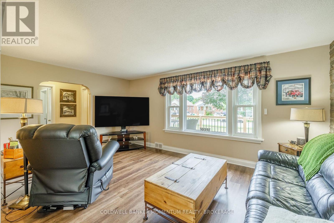
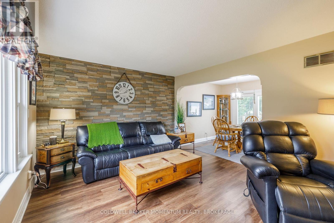
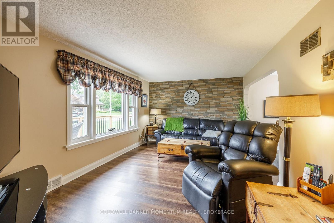
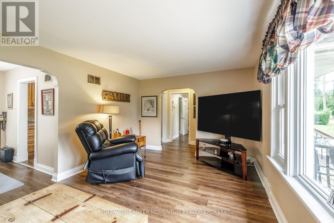
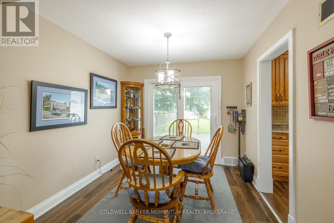
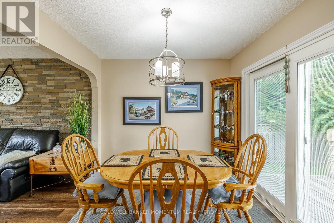
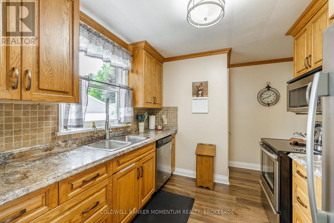
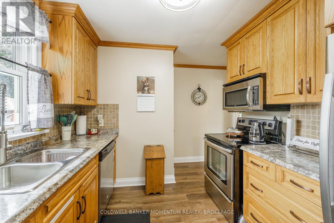
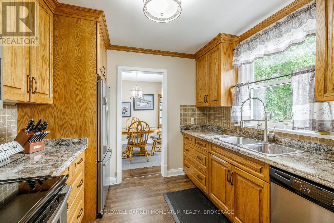
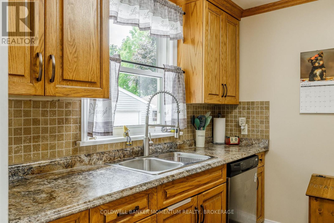
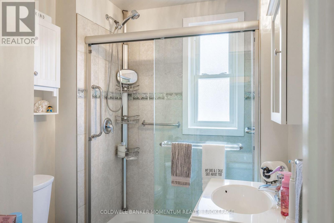
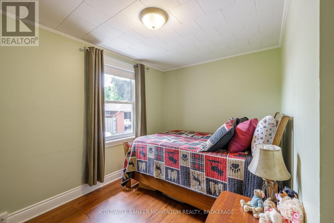
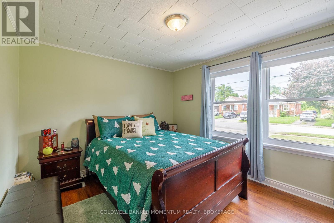
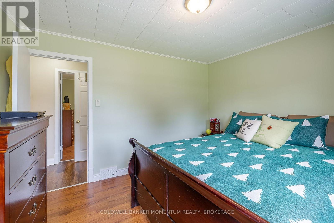
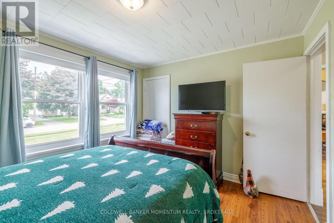
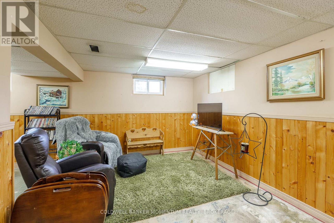
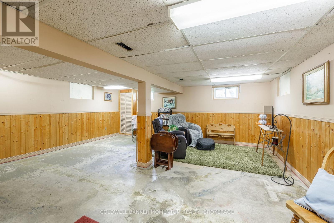
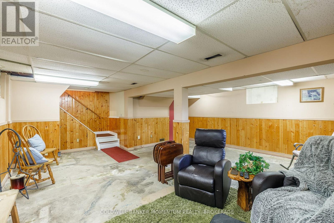
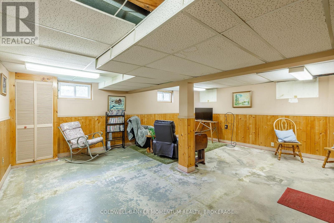
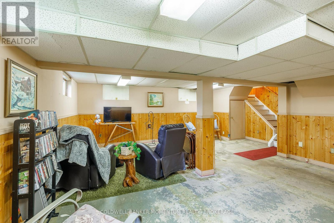
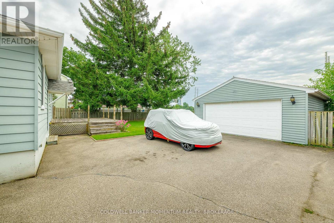
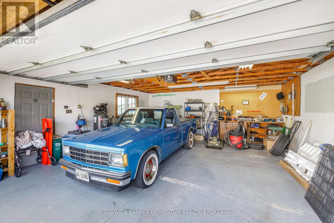
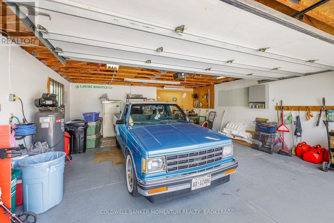
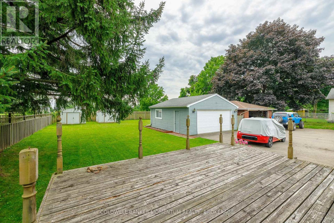
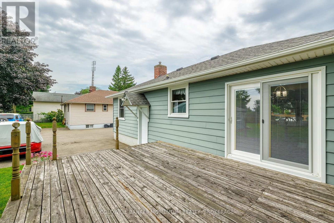
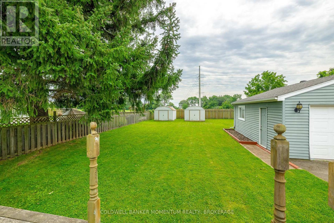
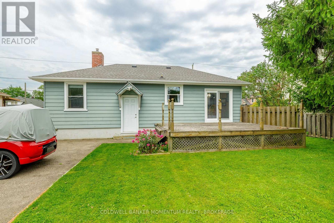
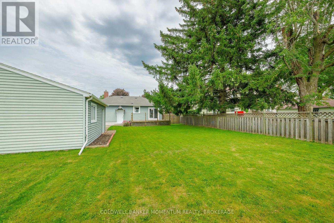
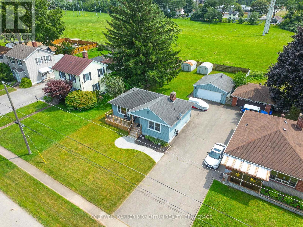
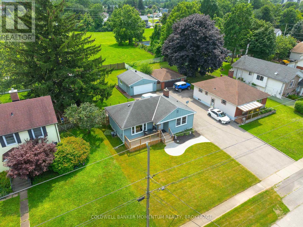
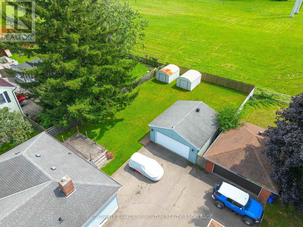
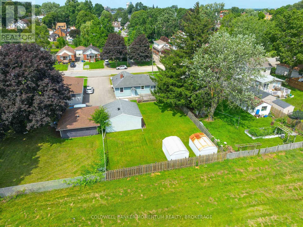
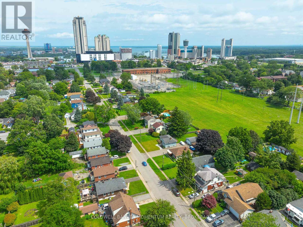
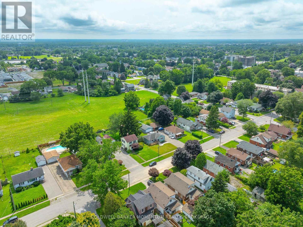
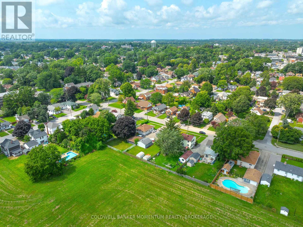
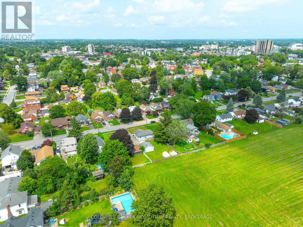
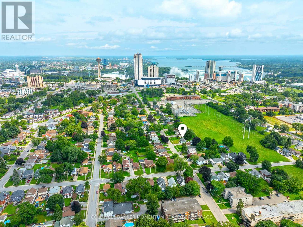
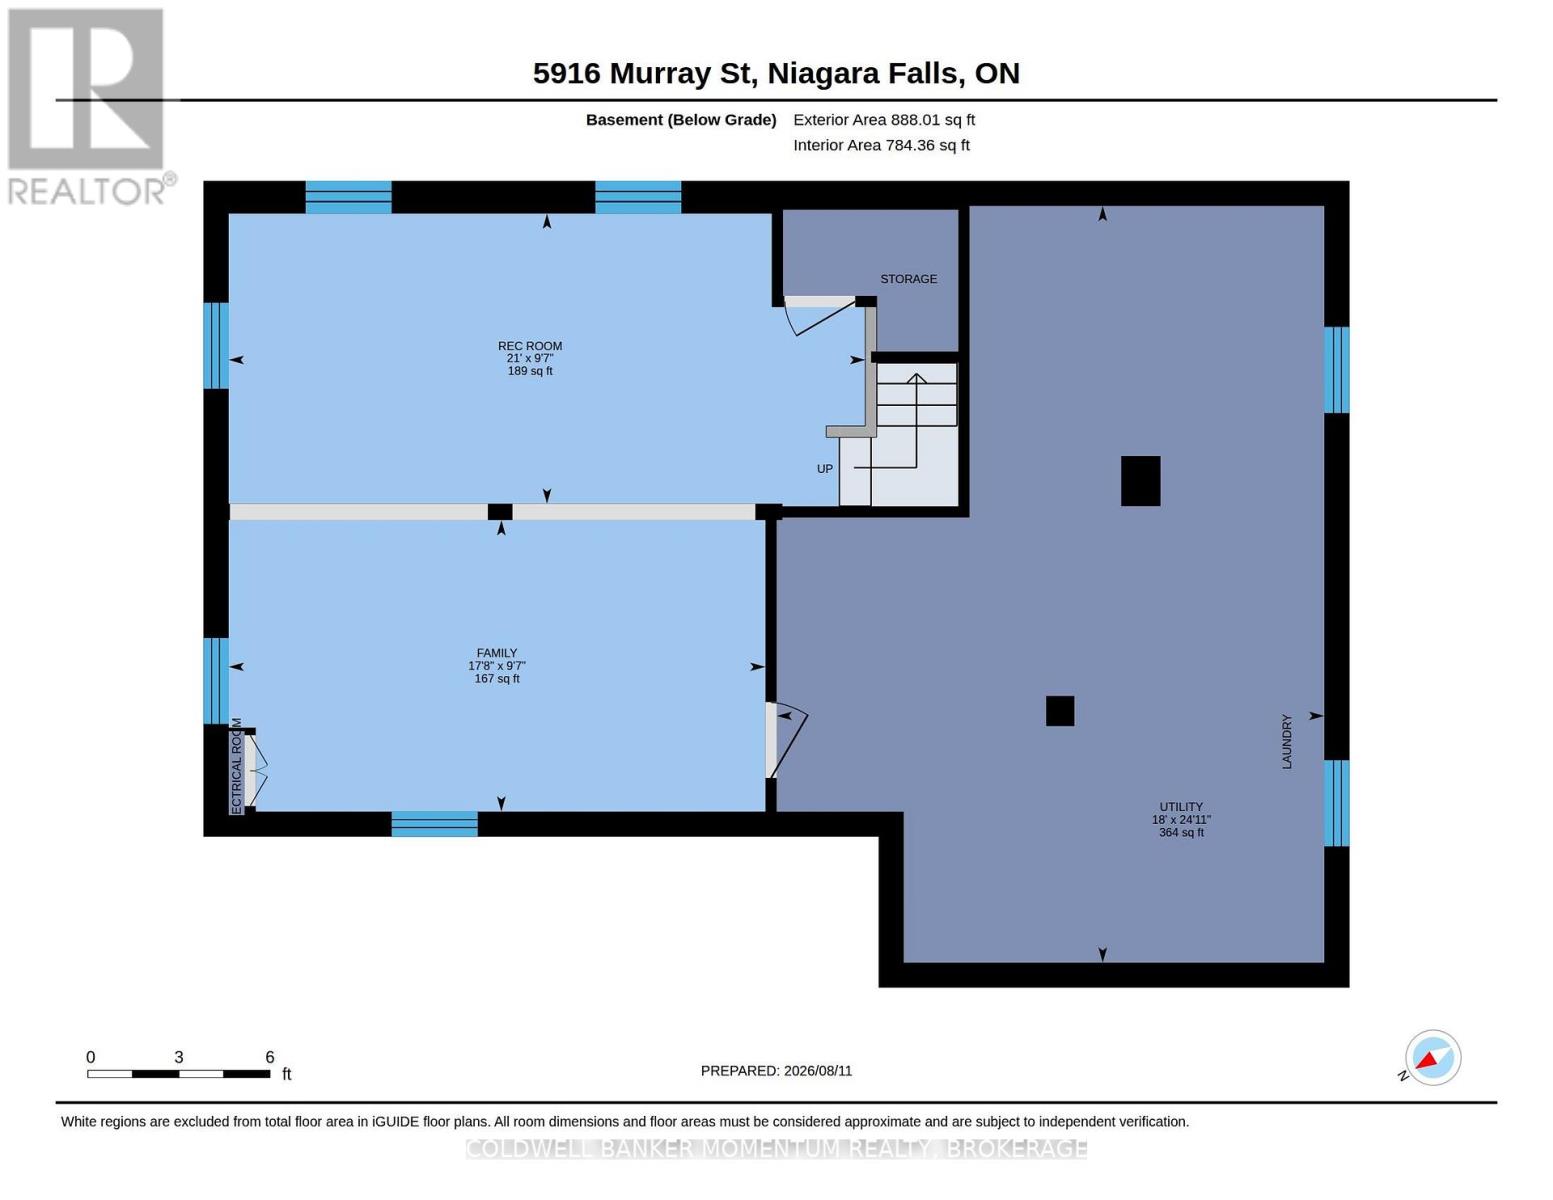
**Walk to the excitement of Niagara Falls!** This beautifully maintained 2-bedroom bungalow is ideally located in a residential neighbourhood just minutes from the action, attractions, dining, entertainment, and natural beauty that make Niagara Falls such a sought-after destination. Enjoy the best of both worlds-easy access to everything Niagara Falls has to offer, with the comfort and convenience of a residential home base.The main floor features a **solid oak kitchen** and a warm, inviting layout with plenty of potential to make the space your own. The **full basement is partially finished and features a separate entrance**, providing valuable additional living space and an excellent **in-law opportunity**. The basement could also be used as a family room, home office, guest area, or recreation space. A separate utility/storage room provides even more space to keep everything organized.Car enthusiasts, hobbyists, and mechanics will love the **double-car garage equipped with its own power and two air compressors**, creating an ideal setup for hobbies, projects, and automotive enthusiasts. Two additional storage sheds provide even more room for tools, equipment, outdoor gear, and seasonal items.Step outside to enjoy the **large backyard with no rear neighbours**, offering privacy and plenty of room for entertaining, relaxing, gardening, or simply enjoying your outdoor space.Meticulously maintained and in great overall shape, this home offers exceptional versatility and an unbeatable combination of location, space, and functionality. **Perfect for first-time homebuyers, downsizers, investors, hobbyists, and car enthusiasts**, this is an opportunity to own a well-cared-for home within walking distance of the excitement of Niagara Falls. (id:61910)
Property Details
| MLS® Number | X13669270 |
| Property Type | Single Family |
| Community Name | 216 - Dorchester |
| Equipment Type | Water Heater |
| Features | Carpet Free |
| Parking Space Total | 7 |
| Rental Equipment Type | Water Heater |
| Structure | Shed |
Building
| Bathroom Total | 1 |
| Bedrooms Above Ground | 2 |
| Bedrooms Total | 2 |
| Appliances | Garage Door Opener Remote(s), Dishwasher, Dryer, Stove, Washer, Refrigerator |
| Architectural Style | Bungalow |
| Basement Development | Partially Finished |
| Basement Type | Full (partially Finished) |
| Construction Style Attachment | Detached |
| Cooling Type | Central Air Conditioning |
| Exterior Finish | Aluminum Siding |
| Foundation Type | Poured Concrete |
| Heating Fuel | Natural Gas |
| Heating Type | Forced Air |
| Stories Total | 1 |
| Size Interior | 700 - 1,100 Ft2 |
| Type | House |
| Utility Water | Municipal Water |
Parking
| Detached Garage | |
| Garage |
Land
| Acreage | No |
| Sewer | Sanitary Sewer |
| Size Depth | 150 Ft |
| Size Frontage | 60 Ft |
| Size Irregular | 60 X 150 Ft |
| Size Total Text | 60 X 150 Ft |
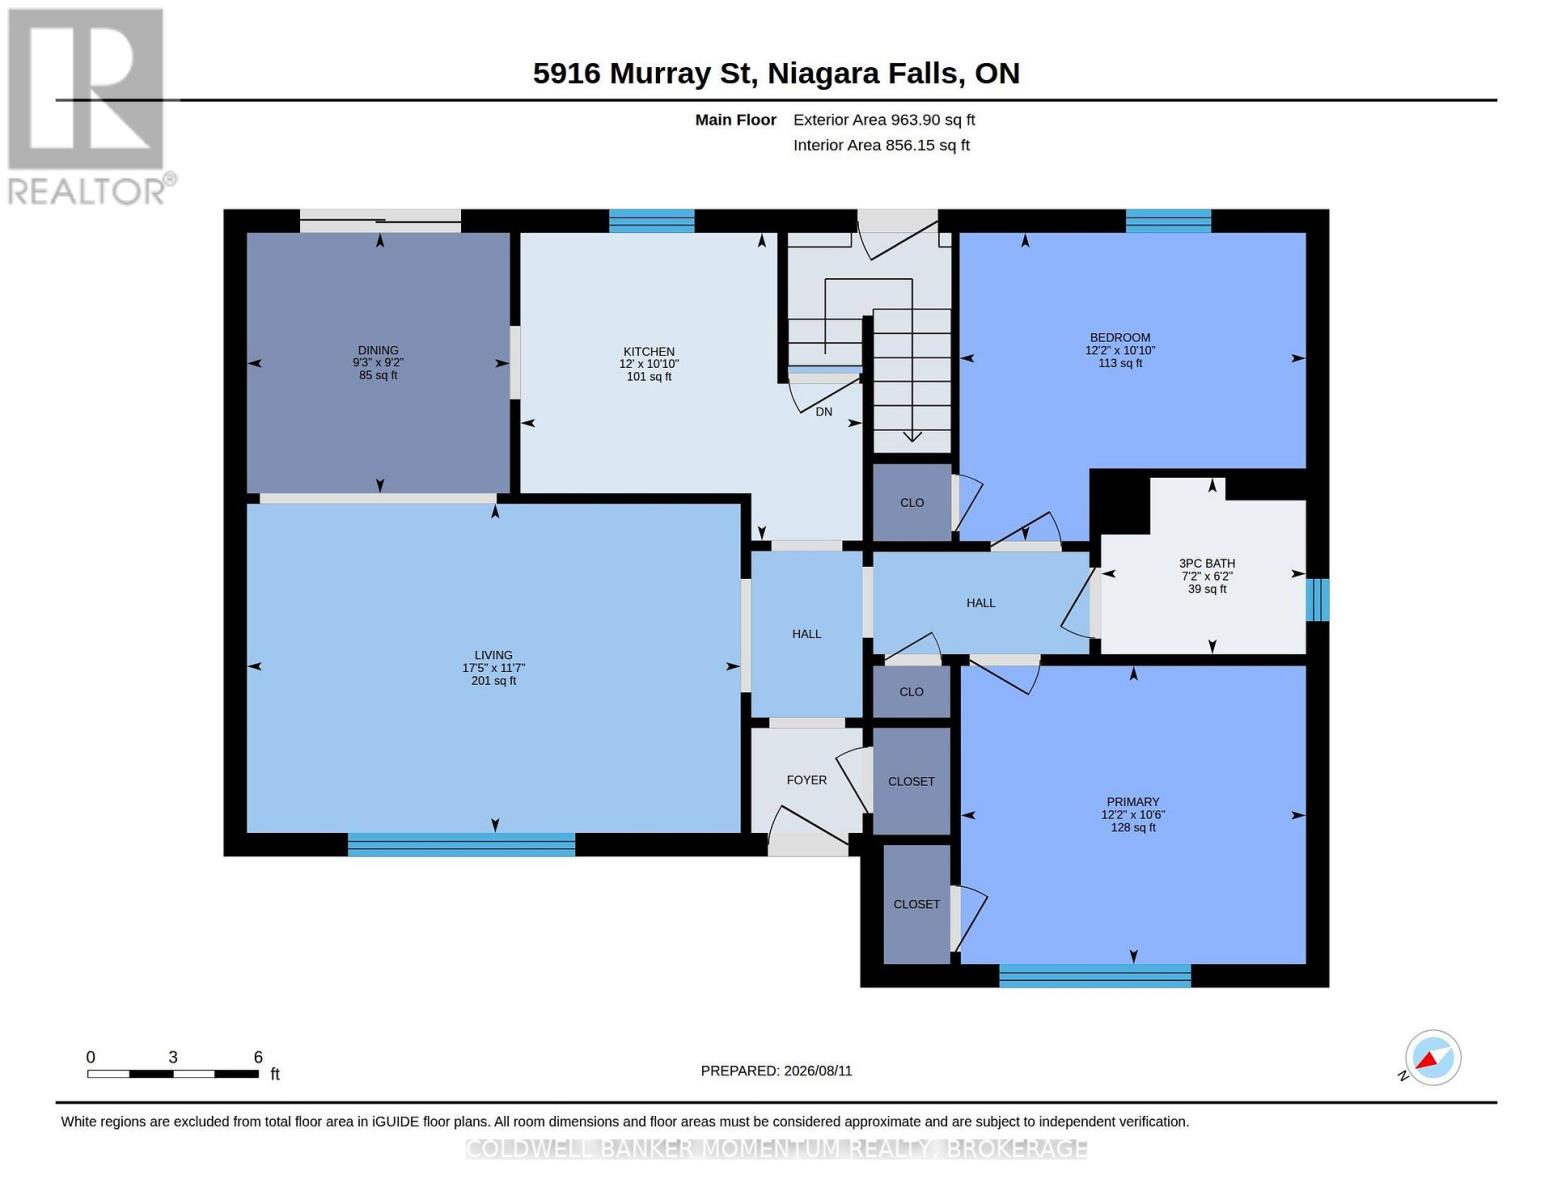
Rooms
| Level | Type | Length | Width | Dimensions |
|---|---|---|---|---|
| Basement | Family Room | 5.39 m | 2.93 m | 5.39 m x 2.93 m |
| Basement | Recreational, Games Room | 6.39 m | 2.92 m | 6.39 m x 2.92 m |
| Basement | Utility Room | 7.6 m | 5.5 m | 7.6 m x 5.5 m |
| Main Level | Living Room | 5.3 m | 3.53 m | 5.3 m x 3.53 m |
| Main Level | Dining Room | 2.82 m | 2.79 m | 2.82 m x 2.79 m |
| Main Level | Kitchen | 3.67 m | 3.3 m | 3.67 m x 3.3 m |
| Main Level | Bedroom | 3.72 m | 3.31 m | 3.72 m x 3.31 m |
| Main Level | Bedroom 2 | 3.2 m | 3.7 m | 3.2 m x 3.7 m |
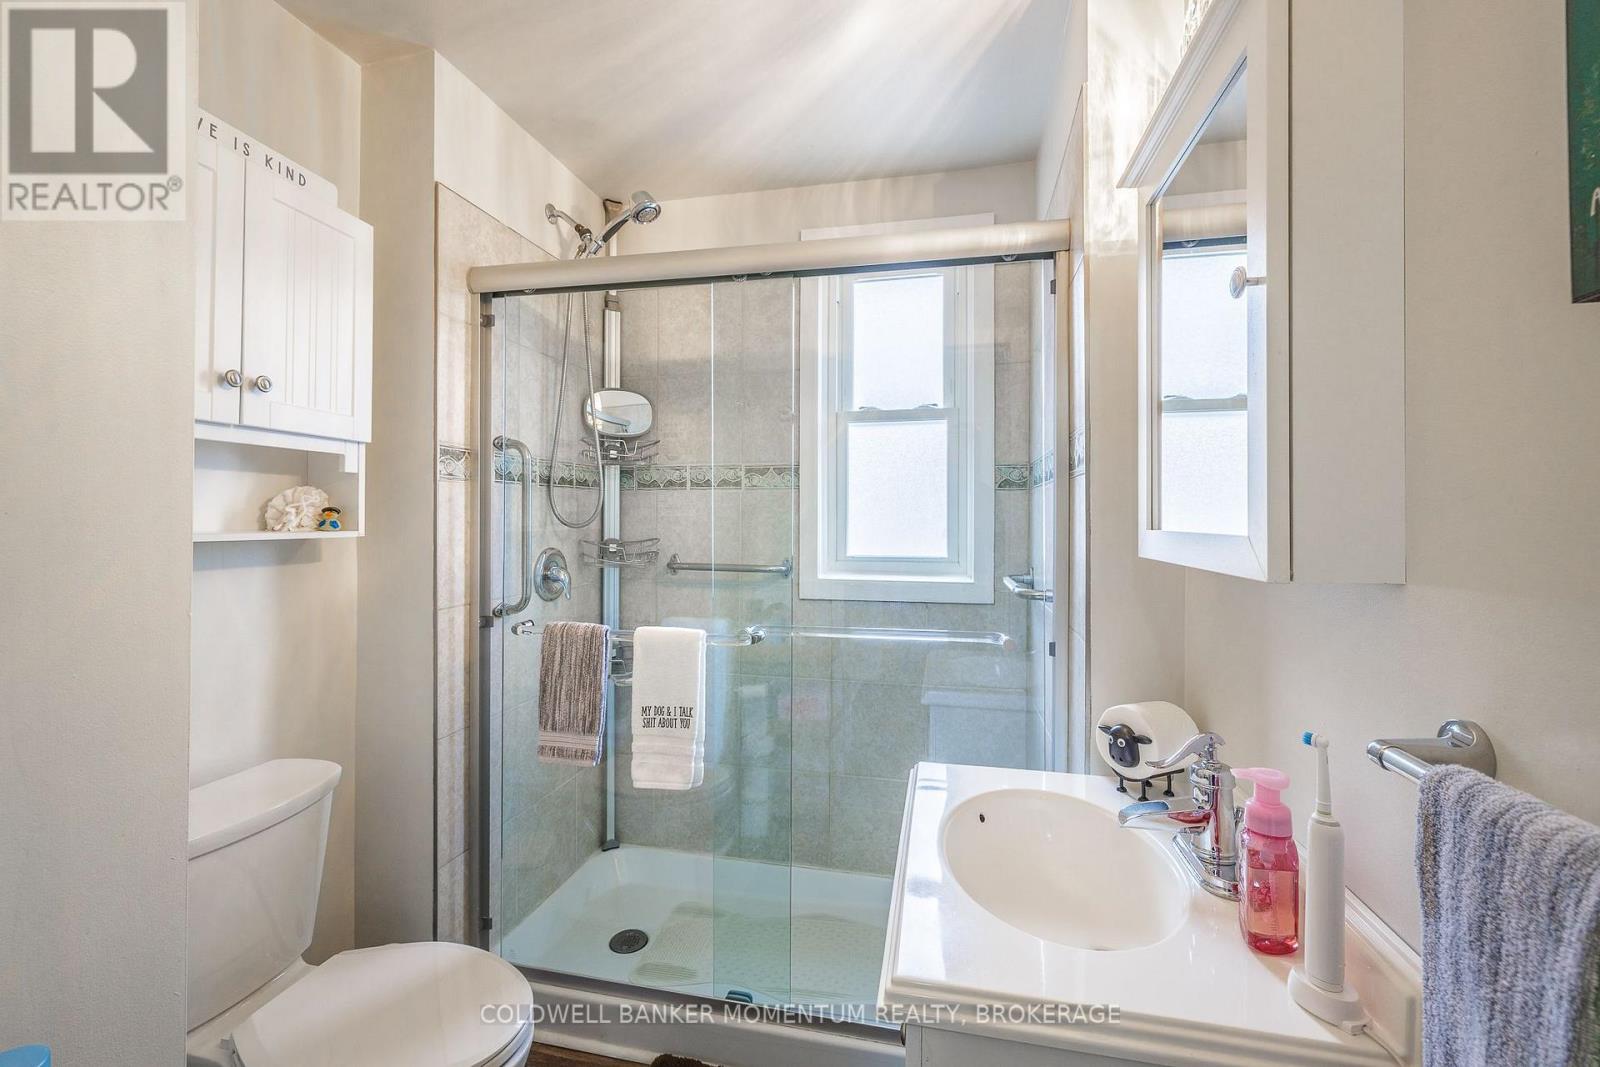
| Main Level | Bathroom | 2.2 m | 1.89 m | 2.2 m x 1.89 m |
Contact Us
Contact us for more information

Kristy Johnson
Salesperson
294 Ridge Road
Ridgeway, Ontario L0S 1N0
(289) 876-8886
momentumrealty.ca/

The trademarks REALTOR®, REALTORS®, and the REALTOR® logo are controlled by The Canadian Real Estate Association (CREA) and identify real estate professionals who are members of CREA. The trademarks MLS®, Multiple Listing Service® and the associated logos are owned by The Canadian Real Estate Association (CREA) and identify the quality of services provided by real estate professionals who are members of CREA. The trademark DDF® is owned by The Canadian Real Estate Association (CREA) and identifies CREA's Data Distribution Facility (DDF®)
August 13 2026 12:53:19
Niagara Association of REALTORS®
Coldwell Banker Momentum Realty, Brokerage