

462 Albany Street Fort Erie, Ontario L2A 1L8

$399,900
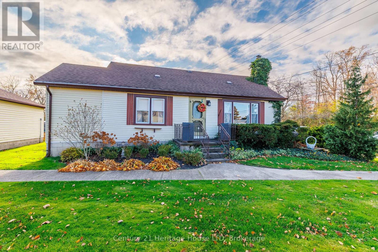
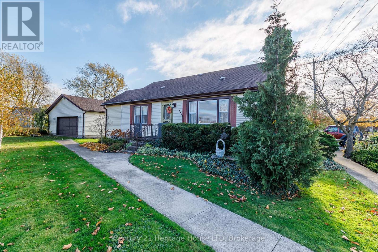
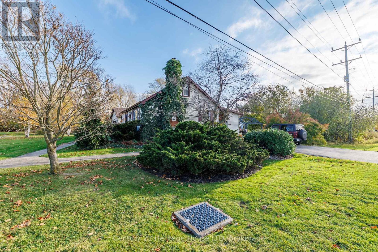
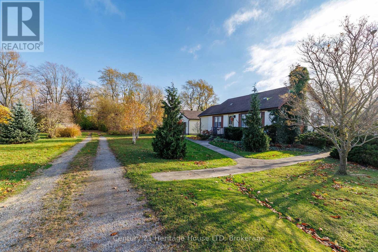
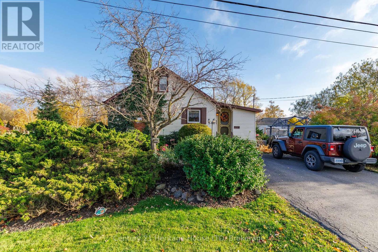
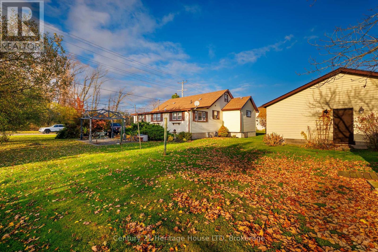
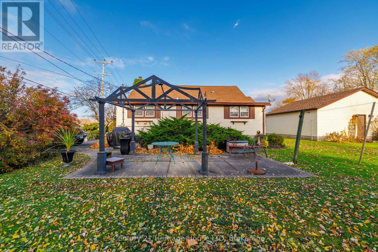
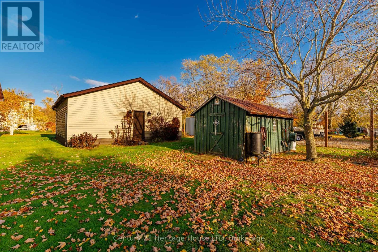
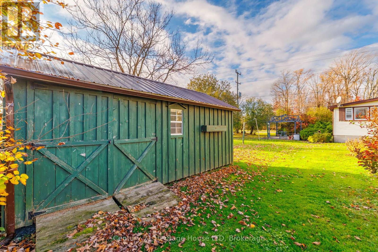
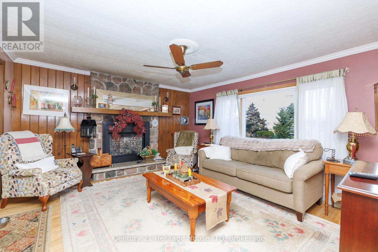
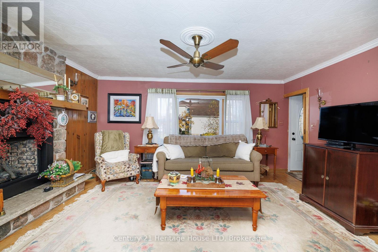
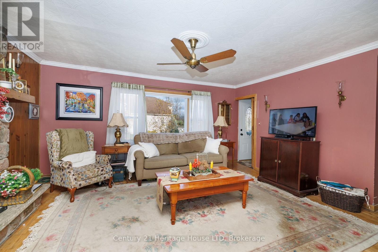
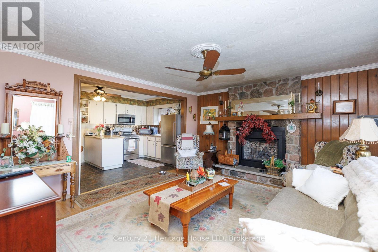
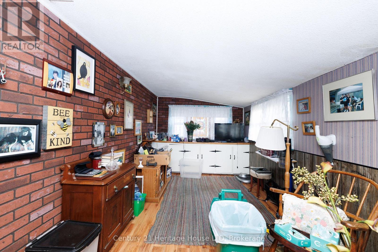
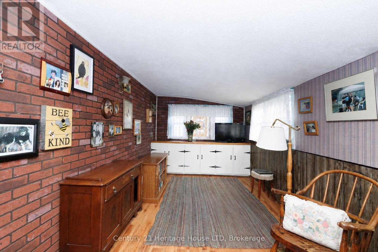
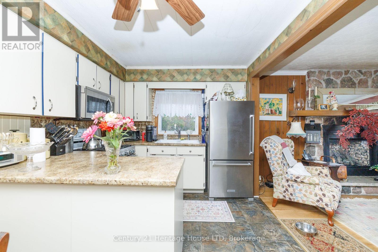
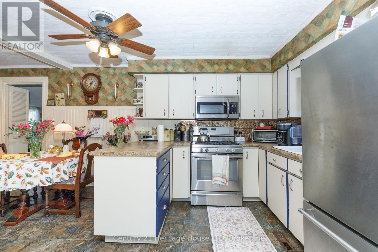
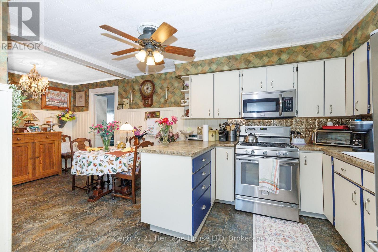
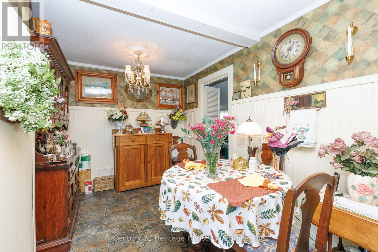
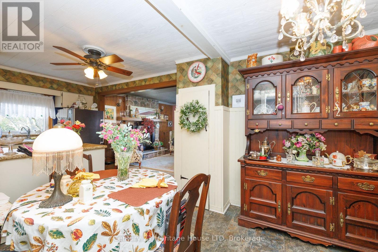
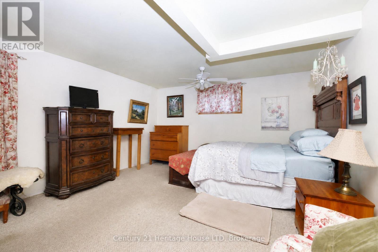
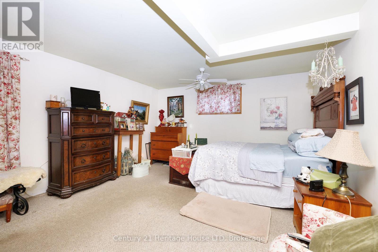
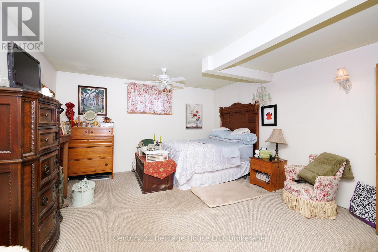
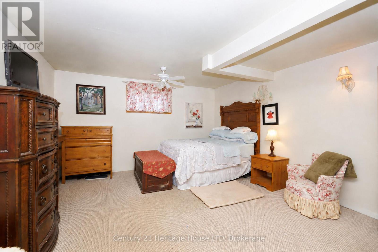
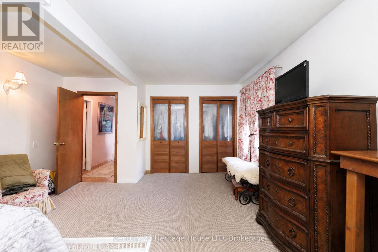
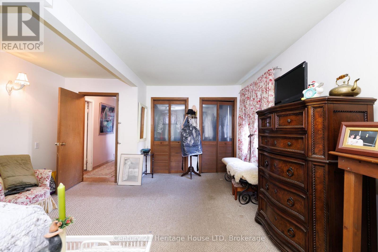
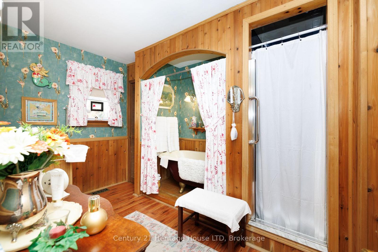
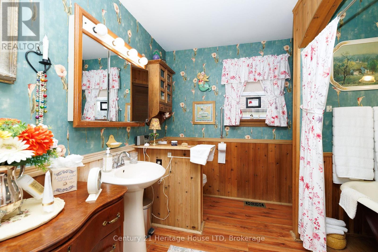
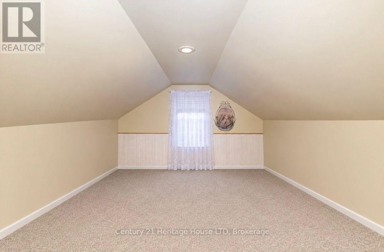
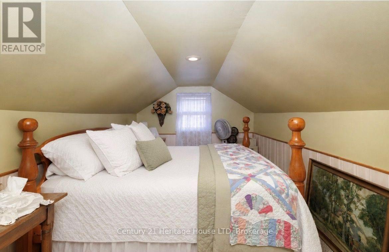
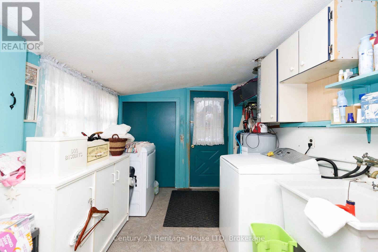
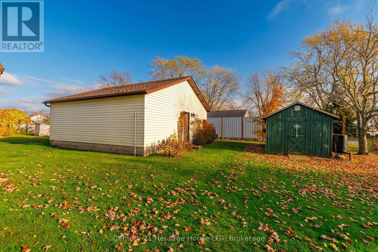
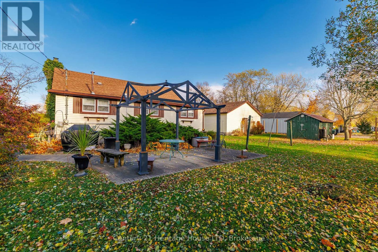
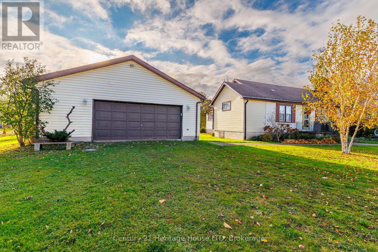
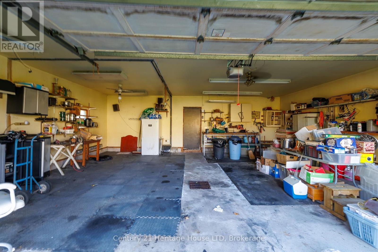
Welcome to this charming 1-storey home featuring 3 bedrooms and 1 bathroom, offering comfort, character, and convenience. The inviting living room showcases hardwood flooring and a cozy gas fireplace, creating the perfect space to relax. The kitchen includes a dining area, the main floor also features a spacious primary bedroom and 4-piece bathroom. Upstairs, you'll find two additional bedrooms, providing plenty of room for family, guests, or a home office. A convenient rear mudroom, laundry and utility room offer easy access to the backyard. Outside, enjoy the patio area and the added bonus of a large detached two-car garage and separate workshop/shed. Ideally located close to major highways and the Peace Bridge, and within walking distance to the Friendship Trail and the beautiful Niagara River. A wonderful opportunity to enjoy comfortable living in a convenient location! Recent updates include Furnace and AC 2026 (id:61910)
Property Details
| MLS® Number | X14157708 |
| Property Type | Single Family |
| Community Name | 333 - Lakeshore |
| Equipment Type | Water Heater |
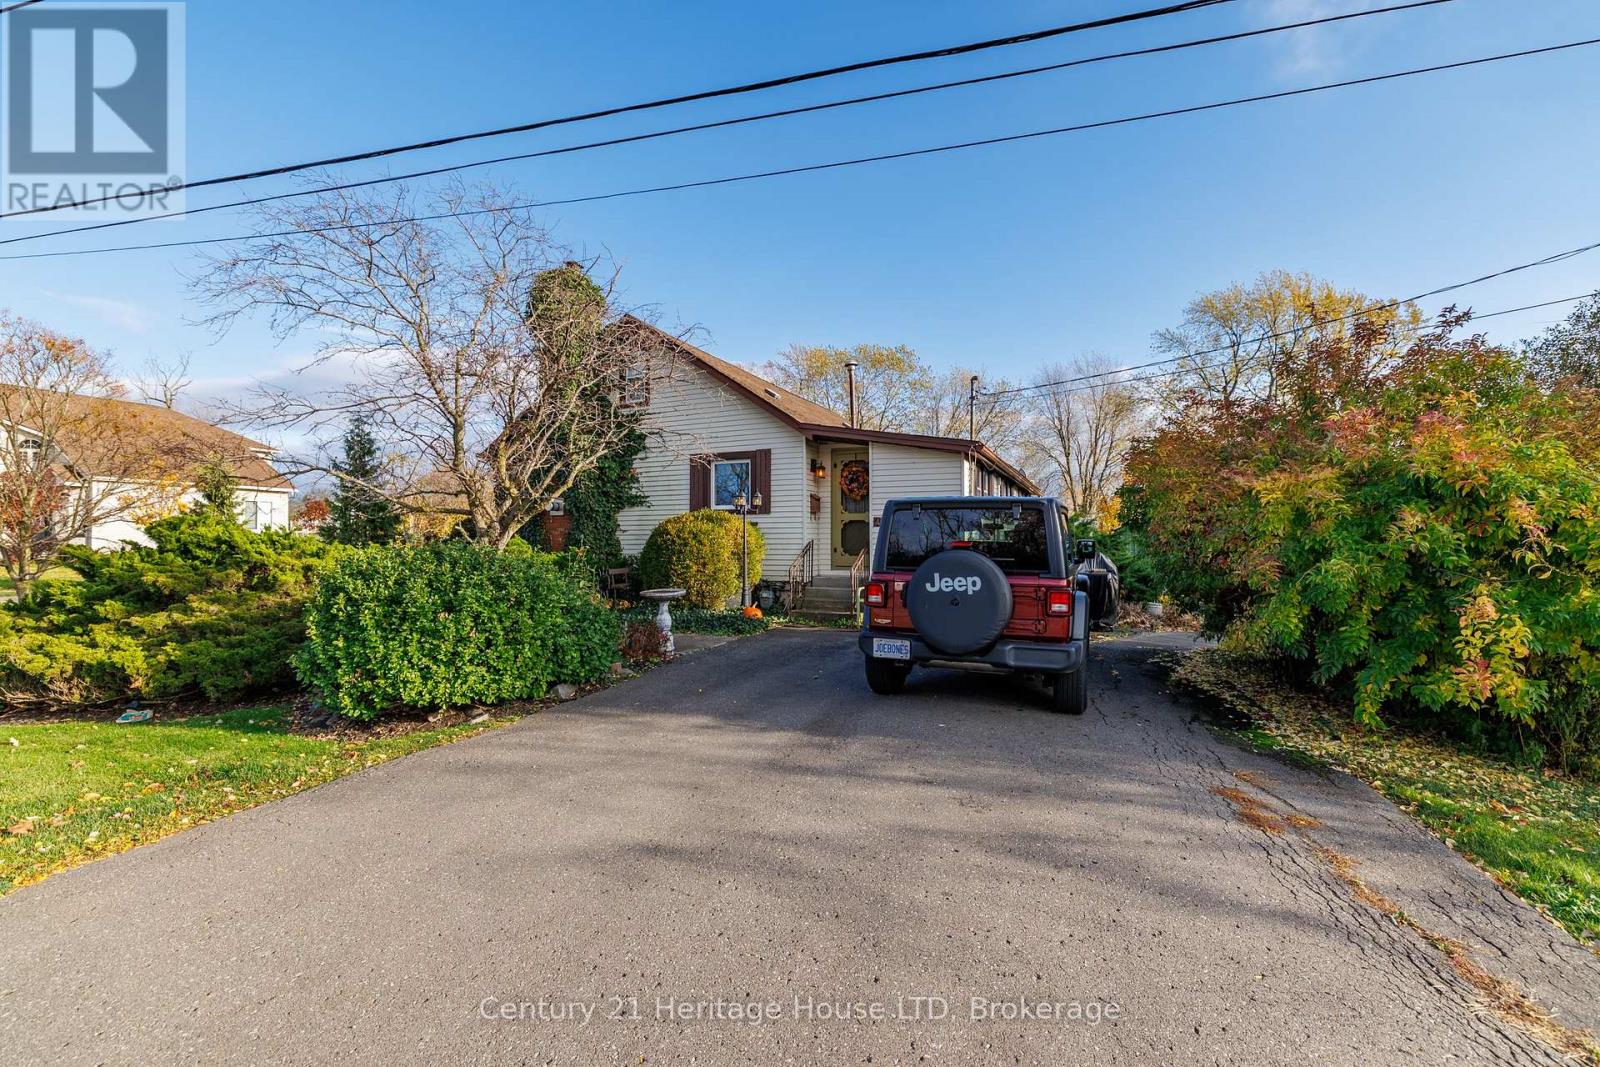
| Parking Space Total | 4 |
| Rental Equipment Type | Water Heater |
Building
| Bathroom Total | 1 |
| Bedrooms Above Ground | 3 |
| Bedrooms Total | 3 |
| Age | 51 To 99 Years |
| Amenities | Fireplace(s) |
| Basement Type | Crawl Space |
| Construction Style Attachment | Detached |
| Cooling Type | Central Air Conditioning |
| Exterior Finish | Vinyl Siding |
| Fireplace Present | Yes |
| Fireplace Total | 1 |
| Foundation Type | Block |
| Heating Fuel | Natural Gas |
| Heating Type | Forced Air |
| Stories Total | 2 |
| Size Interior | 1,100 - 1,500 Ft2 |
| Type | House |
| Utility Water | Municipal Water |
Parking
| Detached Garage | |
| Garage |
Land
| Acreage | No |
| Sewer | Sanitary Sewer |
| Size Depth | 128 Ft ,10 In |
| Size Frontage | 105 Ft |
| Size Irregular | 105 X 128.9 Ft |
| Size Total Text | 105 X 128.9 Ft |
| Zoning Description | R3 |
Rooms
| Level | Type | Length | Width | Dimensions |
|---|---|---|---|---|
| Second Level | Bedroom 2 | 4.099 m | 2.677 m | 4.099 m x 2.677 m |
| Second Level | Bedroom 3 | 4.75 m | 2.677 m | 4.75 m x 2.677 m |
| Main Level | Kitchen | 6.356 m | 2.675 m | 6.356 m x 2.675 m |
| Main Level | Living Room | 4.224 m | 5.466 m | 4.224 m x 5.466 m |
| Main Level | Bedroom | 4.224 m | 5.466 m | 4.224 m x 5.466 m |
| Main Level | Mud Room | 9.509 m | 2.649 m | 9.509 m x 2.649 m |
https://www.realtor.ca/real-estate/30488533/462-albany-street-fort-erie-lakeshore-333-lakeshore
Contact Us
Contact us for more information

Dayna Blair-Denham
Salesperson
225 Garrison Rd
Fort Erie, Ontario L2A 1M8
(905) 871-2121
(905) 871-9522
heritagehouseniagara.c21.ca/
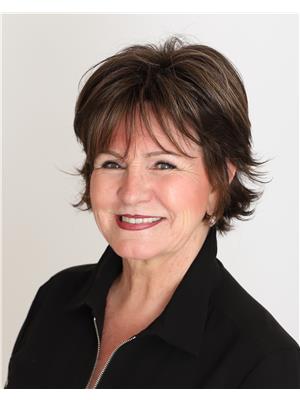
Jacqueline Denham
Salesperson
225 Garrison Rd
Fort Erie, Ontario L2A 1M8
(905) 871-2121
(905) 871-9522
heritagehouseniagara.c21.ca/

The trademarks REALTOR®, REALTORS®, and the REALTOR® logo are controlled by The Canadian Real Estate Association (CREA) and identify real estate professionals who are members of CREA. The trademarks MLS®, Multiple Listing Service® and the associated logos are owned by The Canadian Real Estate Association (CREA) and identify the quality of services provided by real estate professionals who are members of CREA. The trademark DDF® is owned by The Canadian Real Estate Association (CREA) and identifies CREA's Data Distribution Facility (DDF®)
November 06 2026 06:33:42
Niagara Association of REALTORS®
Century 21 Heritage House Ltd