

3752 Gunning Drive Niagara Falls, Ontario L2G 6L4

$549,900
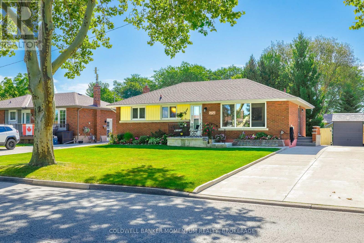
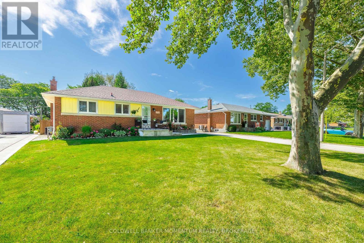
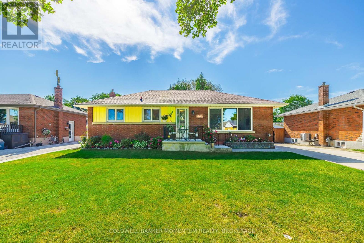
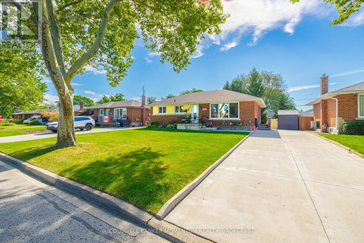
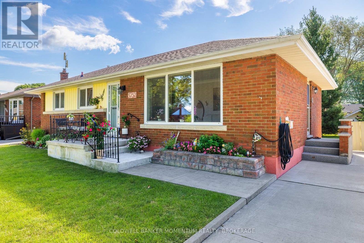
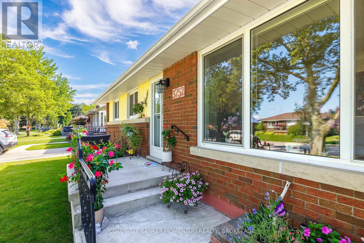
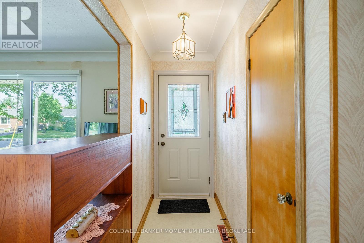
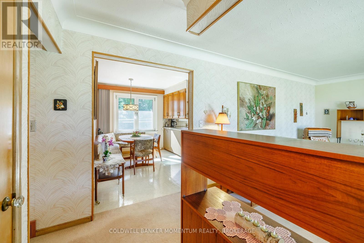
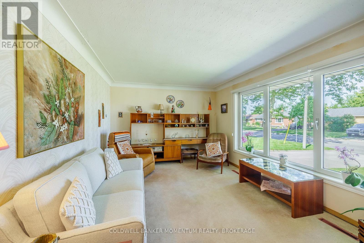
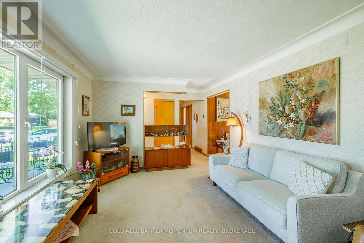
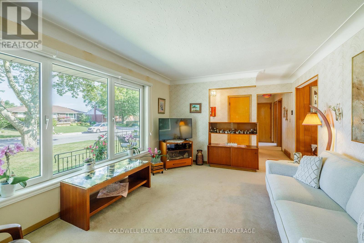
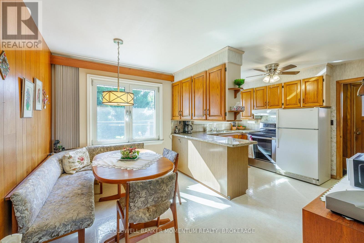
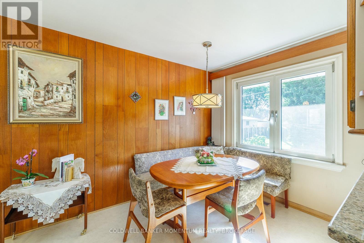
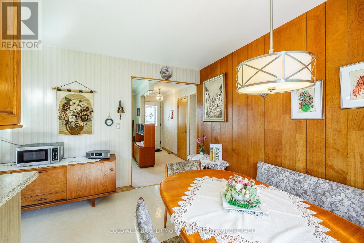
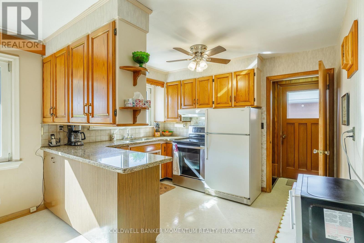
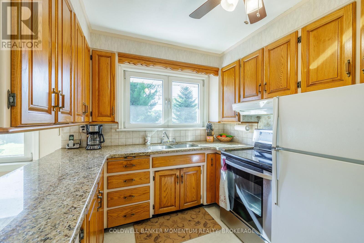
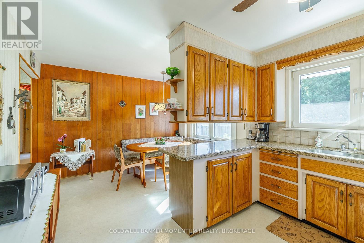
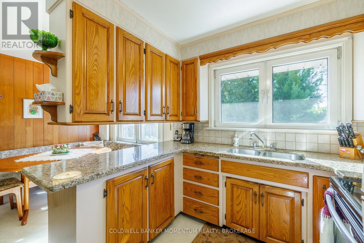
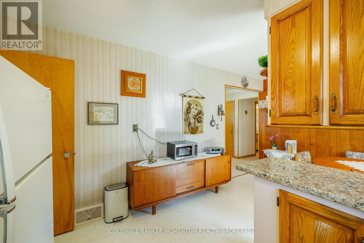
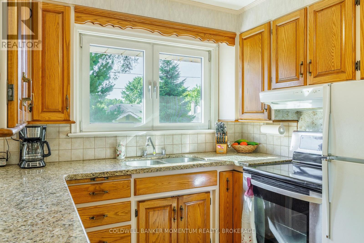
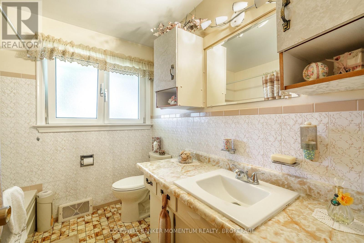
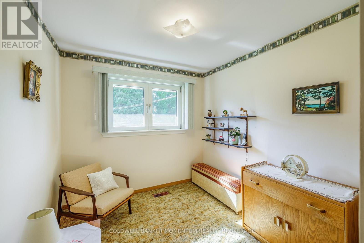
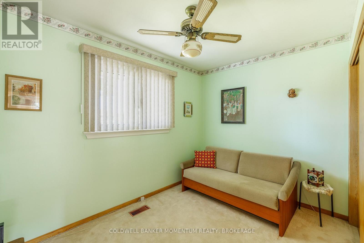
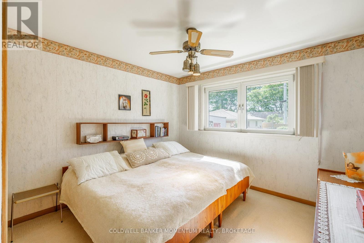
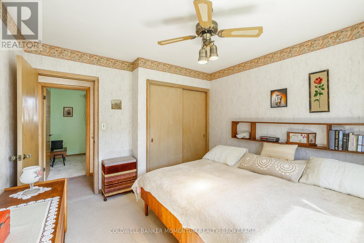
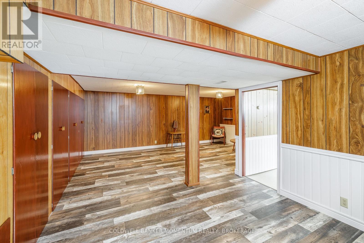
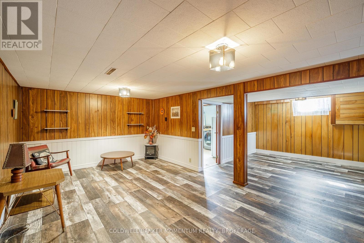
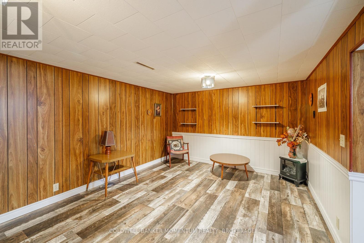
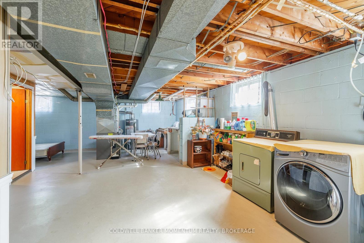
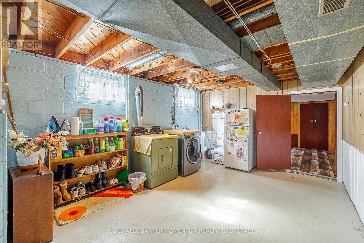
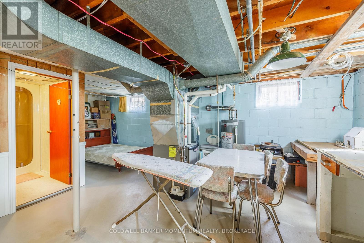
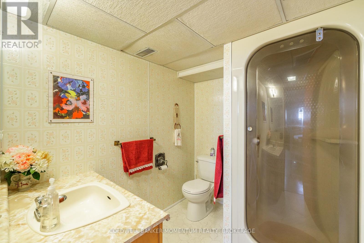
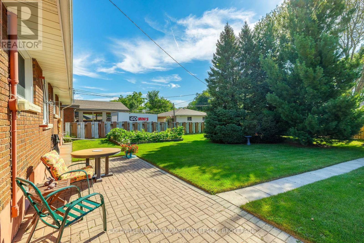
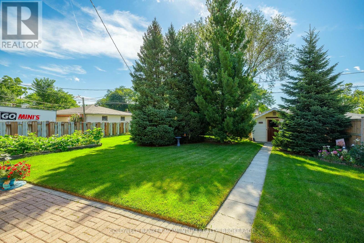
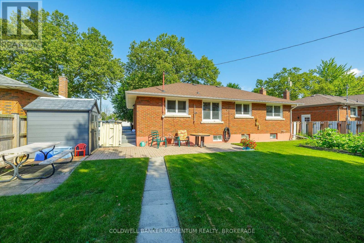
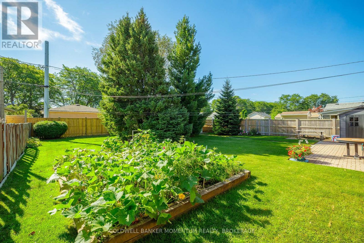
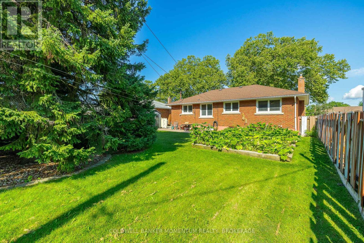
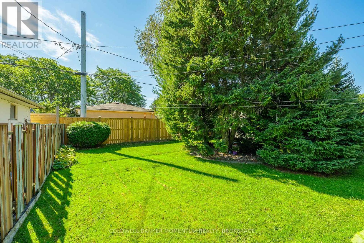
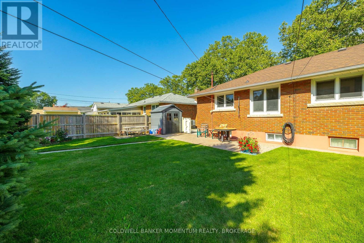
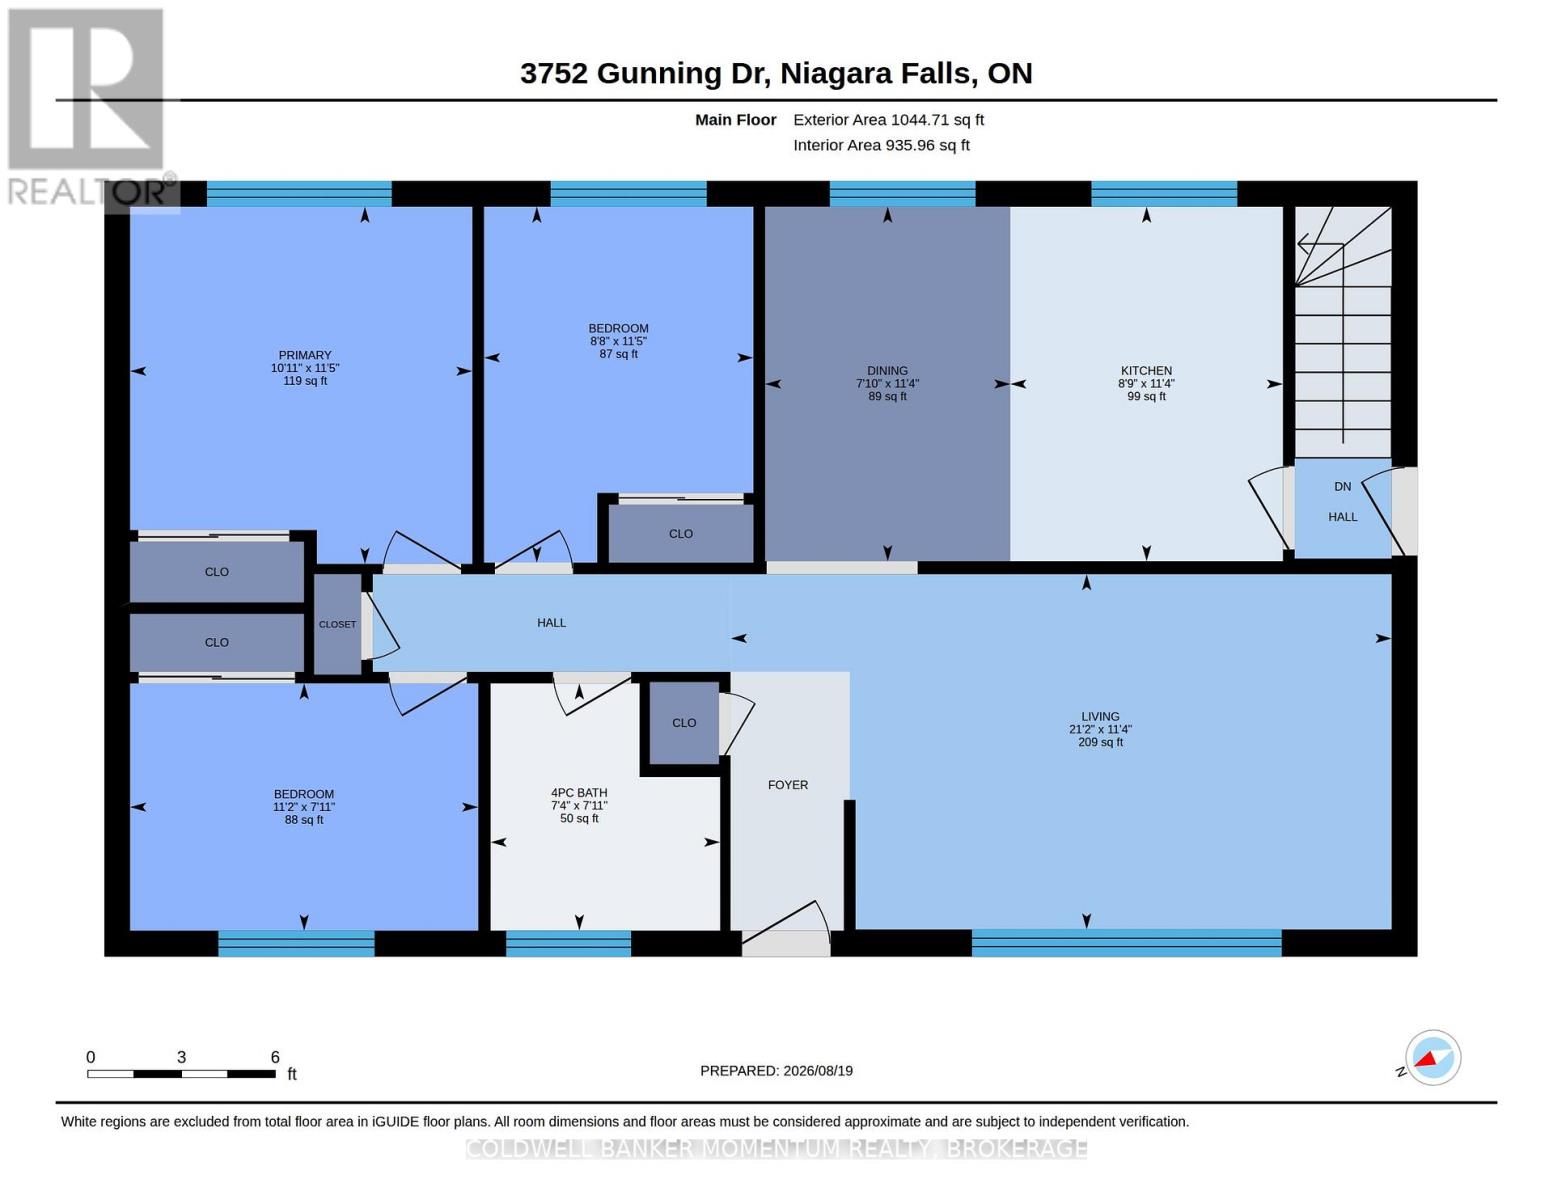
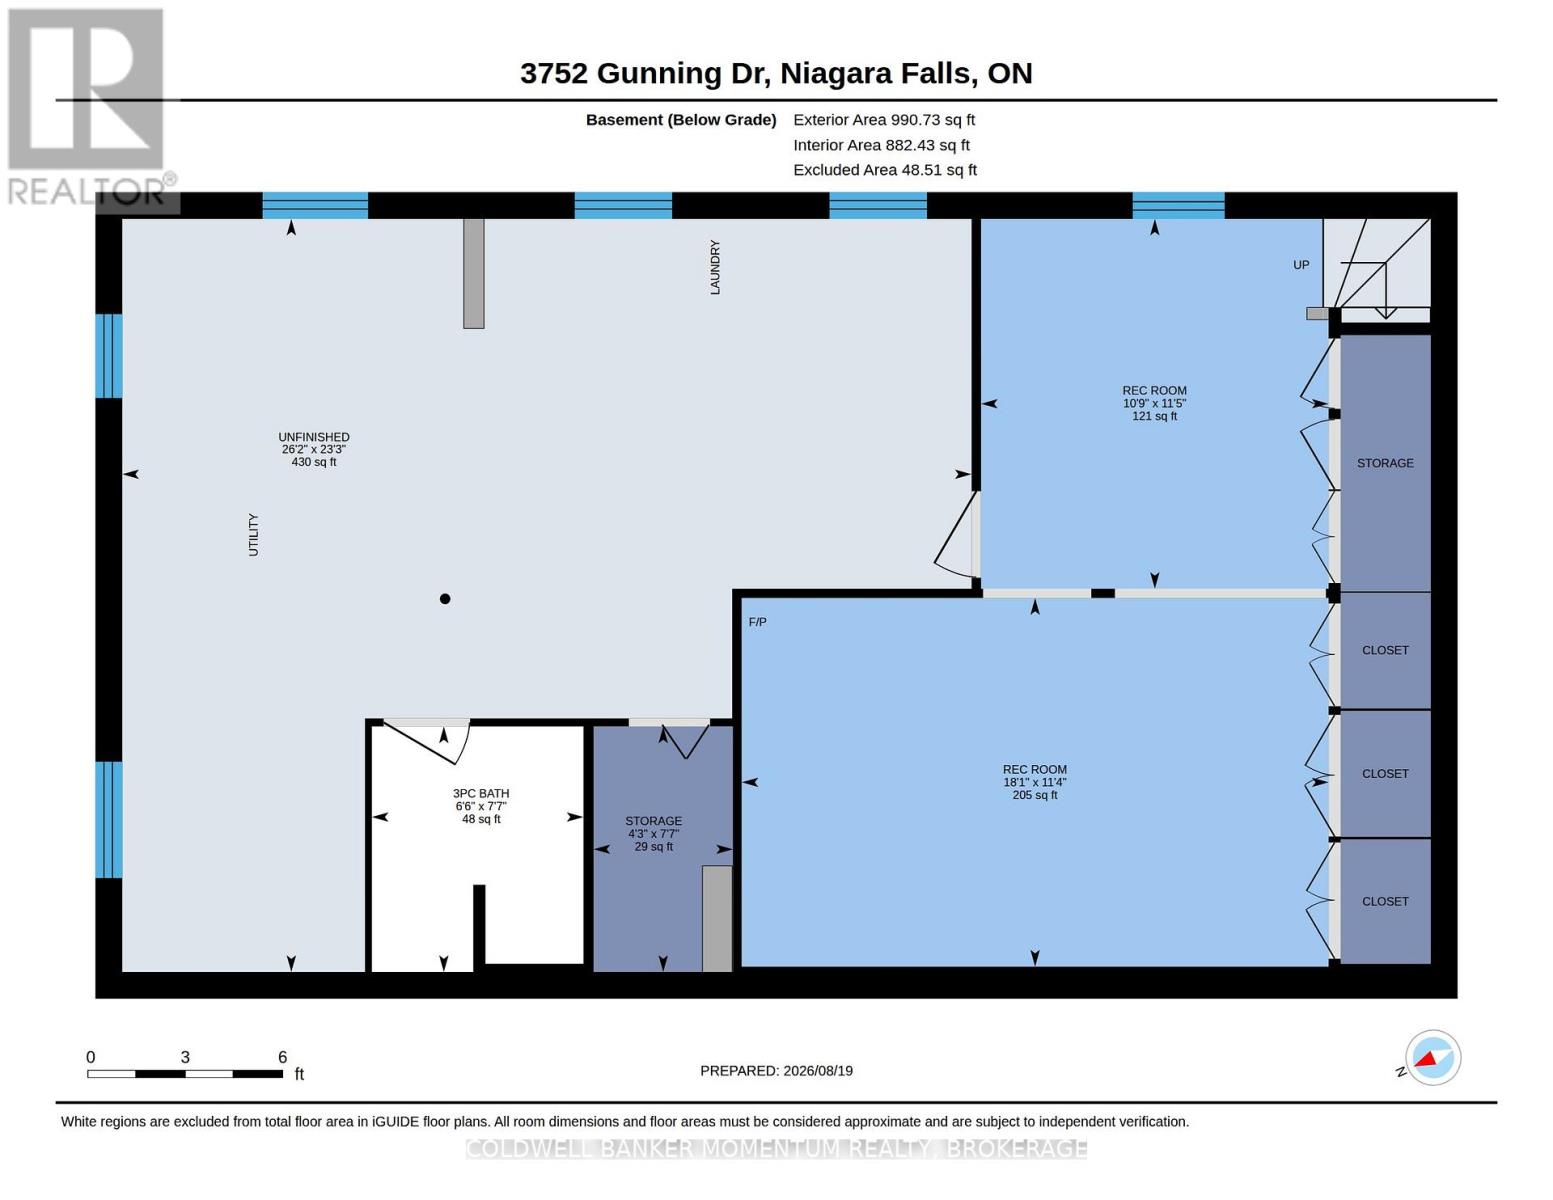
Welcome to this charming brick bungalow nestled on a quiet street in the desirable community of Chippawa. Full of character and warmth, this well-maintained home offers a spacious living room featuring large European tilt-and-turn windows that fill the space with an abundance of natural light. The main floor boasts three generously sized bedrooms, each with its own closet, along with a beautifully appointed kitchen complete with granite countertops, custom solid oak cabinetry, and a bright dining area overlooking the beautifully landscaped backyard. Step outside to enjoy the fully fenced backyard, offering plenty of space for outdoor entertaining, gardening, or relaxing, along with two storage sheds for added convenience. The finished basement features new laminate flooring (2024), a large L-shaped recreation room with built-in storage cabinets, a 3-piece bathroom, and an oversized utility/laundry room. The utility room offers excellent potential to be converted into a fourth bedroom, home office, or den. This move-in ready home has been thoughtfully updated with an electrical panel (2025), owned hot water tank (2025), basement flooring (2024), and roof shingles (2019), providing peace of mind for years to come. Conveniently located - walking distance to an Elementary school and city park which includes a pool, baseball field, playground and plash-pad. Also located close to grocery stores, downtown Chippawa, restaurants and other everyday amenities. This character-filled detached bungalow is the perfect place to call home. Don't miss this wonderful opportunity! (id:61910)
Property Details
| MLS® Number | X13707390 |
| Property Type | Single Family |
| Community Name | 223 - Chippawa |
| Amenities Near By | Park, Schools, Place Of Worship, Golf Nearby |
| Parking Space Total | 4 |
Building
| Bathroom Total | 2 |
| Bedrooms Above Ground | 3 |
| Bedrooms Total | 3 |
| Appliances | Dryer, Freezer, Stove, Washer, Window Coverings, Refrigerator |
| Architectural Style | Bungalow |
| Basement Type | Full |
| Construction Style Attachment | Detached |
| Cooling Type | Central Air Conditioning |
| Exterior Finish | Brick |
| Foundation Type | Block |
| Heating Fuel | Natural Gas |
| Heating Type | Forced Air |
| Stories Total | 1 |
| Size Interior | 700 - 1,100 Ft2 |
| Type | House |
| Utility Water | Municipal Water |
Parking
| No Garage |
Land
| Acreage | No |
| Fence Type | Fenced Yard |
| Land Amenities | Park, Schools, Place Of Worship, Golf Nearby |
| Sewer | Sanitary Sewer |
| Size Depth | 120 Ft |
| Size Frontage | 60 Ft |
| Size Irregular | 60 X 120 Ft |
| Size Total Text | 60 X 120 Ft |
Rooms
| Level | Type | Length | Width | Dimensions |
|---|---|---|---|---|
| Basement | Utility Room | 7.95 m | 4.75 m | 7.95 m x 4.75 m |
| Basement | Recreational, Games Room | 5.38 m | 3.47 m | 5.38 m x 3.47 m |
| Basement | Recreational, Games Room | 3.63 m | 3.14 m | 3.63 m x 3.14 m |
| Basement | Bathroom | 2.41 m | 1.6 m | 2.41 m x 1.6 m |
| Main Level | Dining Room | 3.37 m | 2.43 m | 3.37 m x 2.43 m |
| Main Level | Kitchen | 2.51 m | 3.37 m | 2.51 m x 3.37 m |
| Main Level | Living Room | 3.68 m | 5.28 m | 3.68 m x 5.28 m |
| Main Level | Bathroom | 2.36 m | 1.95 m | 2.36 m x 1.95 m |
| Main Level | Primary Bedroom | 3.55 m | 3.23 m | 3.55 m x 3.23 m |
| Main Level | Bedroom 2 | 3.53 m | 2.51 m | 3.53 m x 2.51 m |
| Main Level | Bedroom 3 | 3.27 m | 2.43 m | 3.27 m x 2.43 m |
https://www.realtor.ca/real-estate/30191181/3752-gunning-drive-niagara-falls-chippawa-223-chippawa
Contact Us
Contact us for more information

Nick Deblasis
Salesperson
10 Highway 20 E
Fonthill, Ontario L0S 1E0
(905) 892-0700
momentumrealty.ca/
Nick Dosa
Broker
353 Lake St,westlake Plaza .
St. Catharines, Ontario L2N 7G4
(905) 935-8001
momentumrealty.ca/

The trademarks REALTOR®, REALTORS®, and the REALTOR® logo are controlled by The Canadian Real Estate Association (CREA) and identify real estate professionals who are members of CREA. The trademarks MLS®, Multiple Listing Service® and the associated logos are owned by The Canadian Real Estate Association (CREA) and identify the quality of services provided by real estate professionals who are members of CREA. The trademark DDF® is owned by The Canadian Real Estate Association (CREA) and identifies CREA's Data Distribution Facility (DDF®)
August 24 2026 06:53:09
Niagara Association of REALTORS®
Coldwell Banker Momentum Realty, Brokerage