

3619 Connection Drive Fort Erie, Ontario L0S 1N0

$689,000
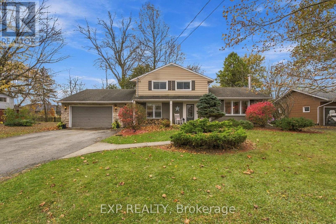
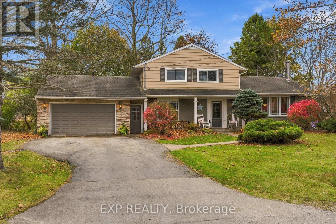
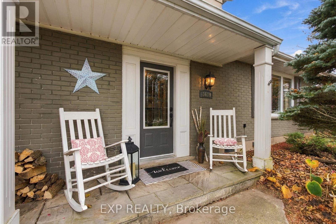
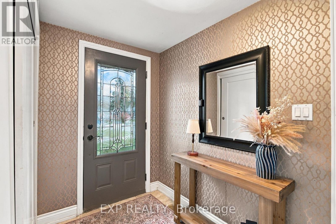
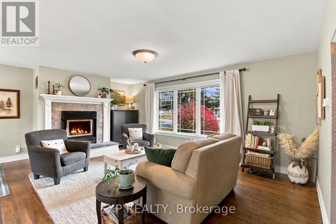
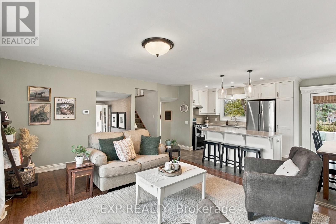
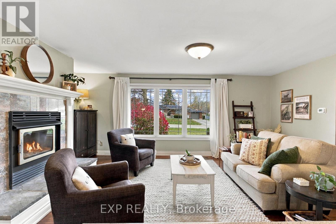
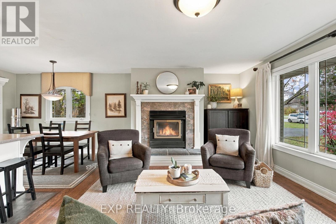
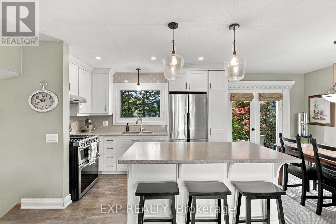
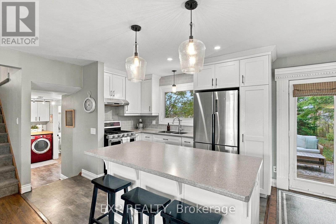
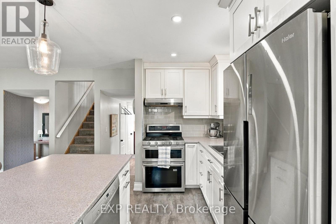
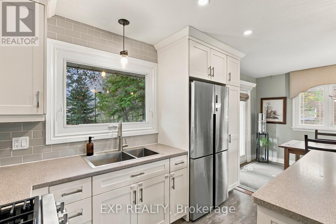
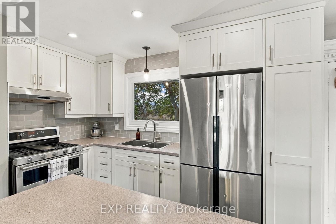
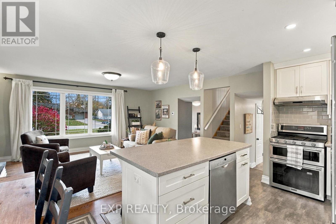
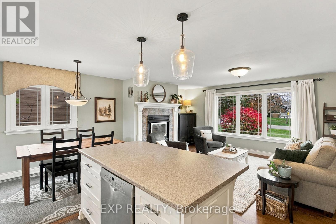
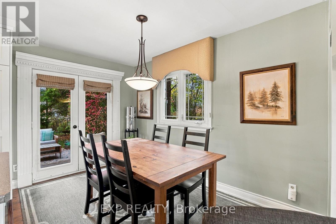
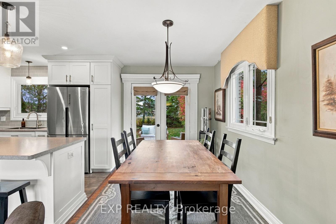
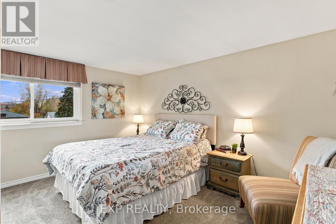
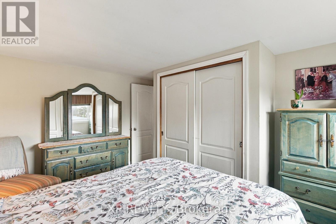
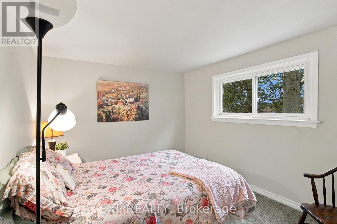
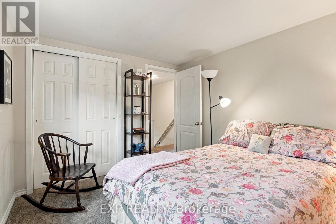
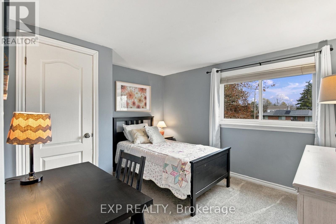
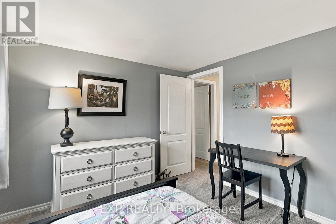
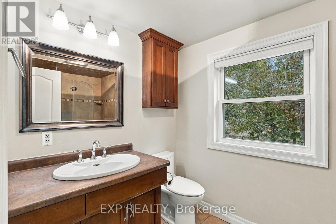
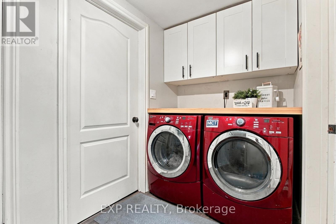
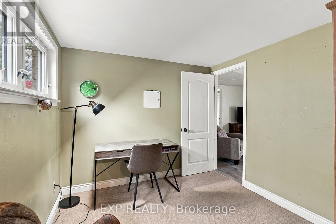
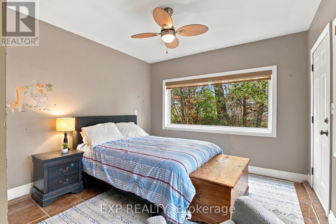
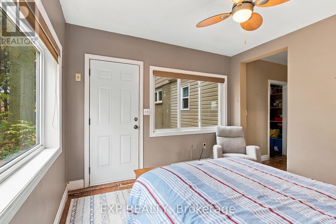
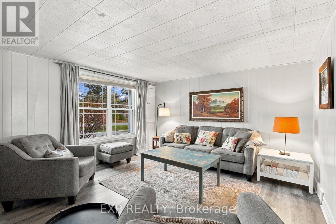
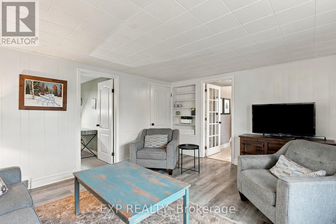
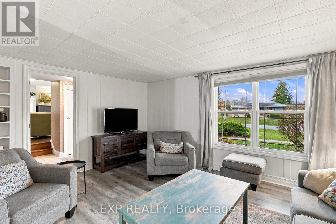
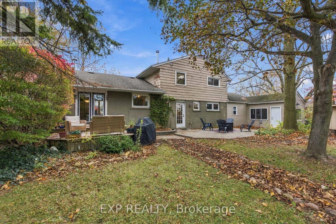
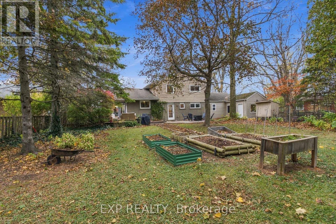
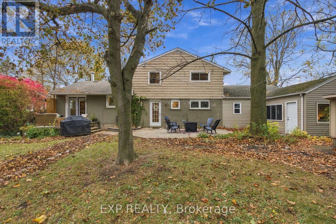
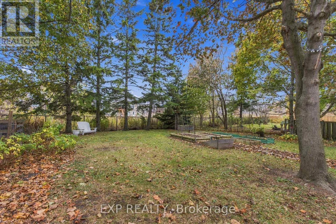
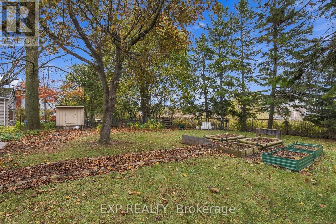
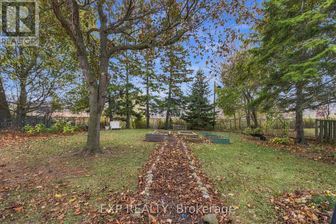
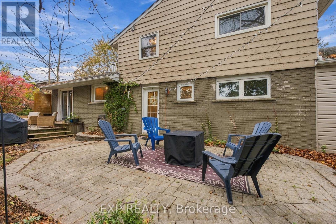
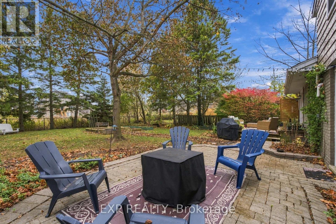
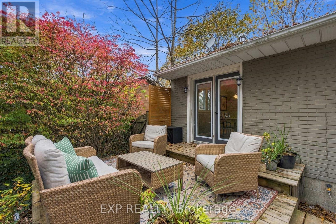
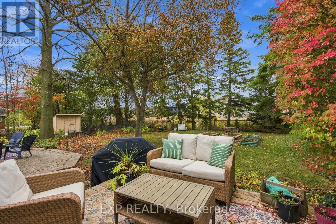
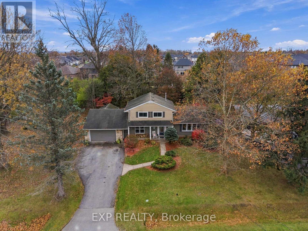
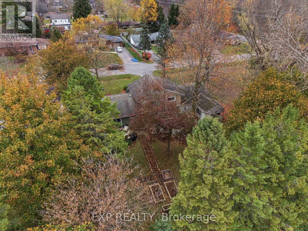
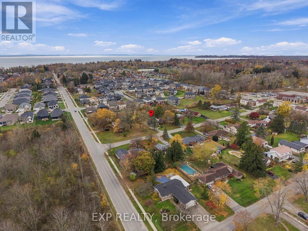
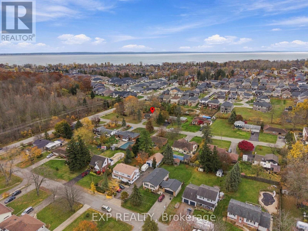
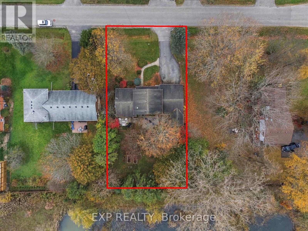
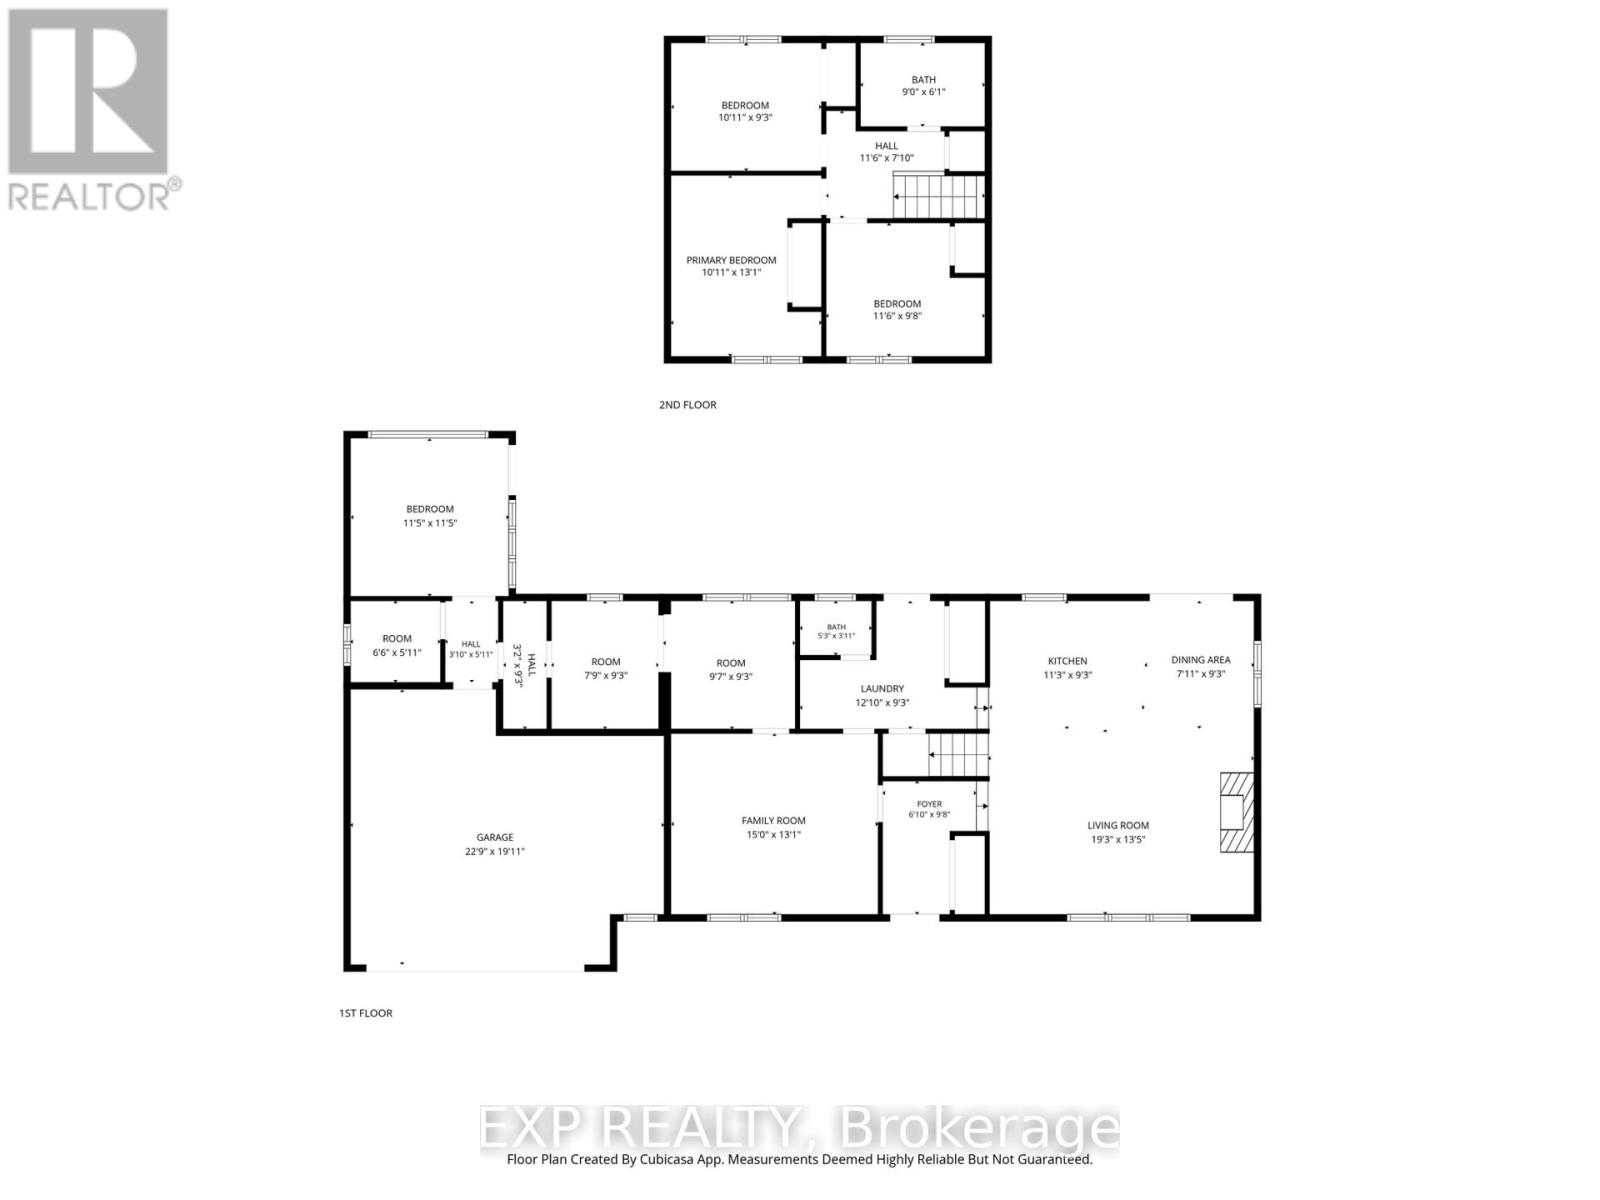
An incredible 89' x 150' lot, no rear neighbours, and a location that's hard to beat! Situated on desirable Connection Drive in the heart of Ridgeway, this beautiful 4-bedroom, 2-bathroom home offers the perfect combination of space, comfort, and convenience. From the moment you pull into the large paved driveway, you'll appreciate the home's impressive curb appeal and attached double-car garage. Inside, a bright, modern kitchen opens into the spacious main living area, creating a welcoming space for everyday living and entertaining. Generously sized rooms and convenient main-floor laundry make this home as functional as it is inviting. Plus, with a furnace and central air conditioning system that are just 3 months old, you can enjoy the added peace of mind of these recent upgrades. Step outside to the gorgeous backyard, where you'll find plenty of room to relax, entertain, or simply enjoy the outdoors, all with the added bonus of no rear neighbours! And let's talk about the location! Just steps from John Brant Public School and a short walk to downtown Ridgeway, you'll love having charming local shops, restaurants, the popular summer market, and year-round walking trails right at your doorstep. With an incredible lot, a fantastic layout, and so much to enjoy nearby, this is a home you'll want to see for yourself! (id:61910)
Open House
This property has open houses!
12:00 pm
Ends at:2:00 pm
Property Details
| MLS® Number | X14169356 |
| Property Type | Single Family |
| Community Name | 335 - Ridgeway |
| Equipment Type | Water Heater |
| Features | Paved Yard |
| Parking Space Total | 6 |
| Rental Equipment Type | Water Heater |
| Structure | Deck |
Building
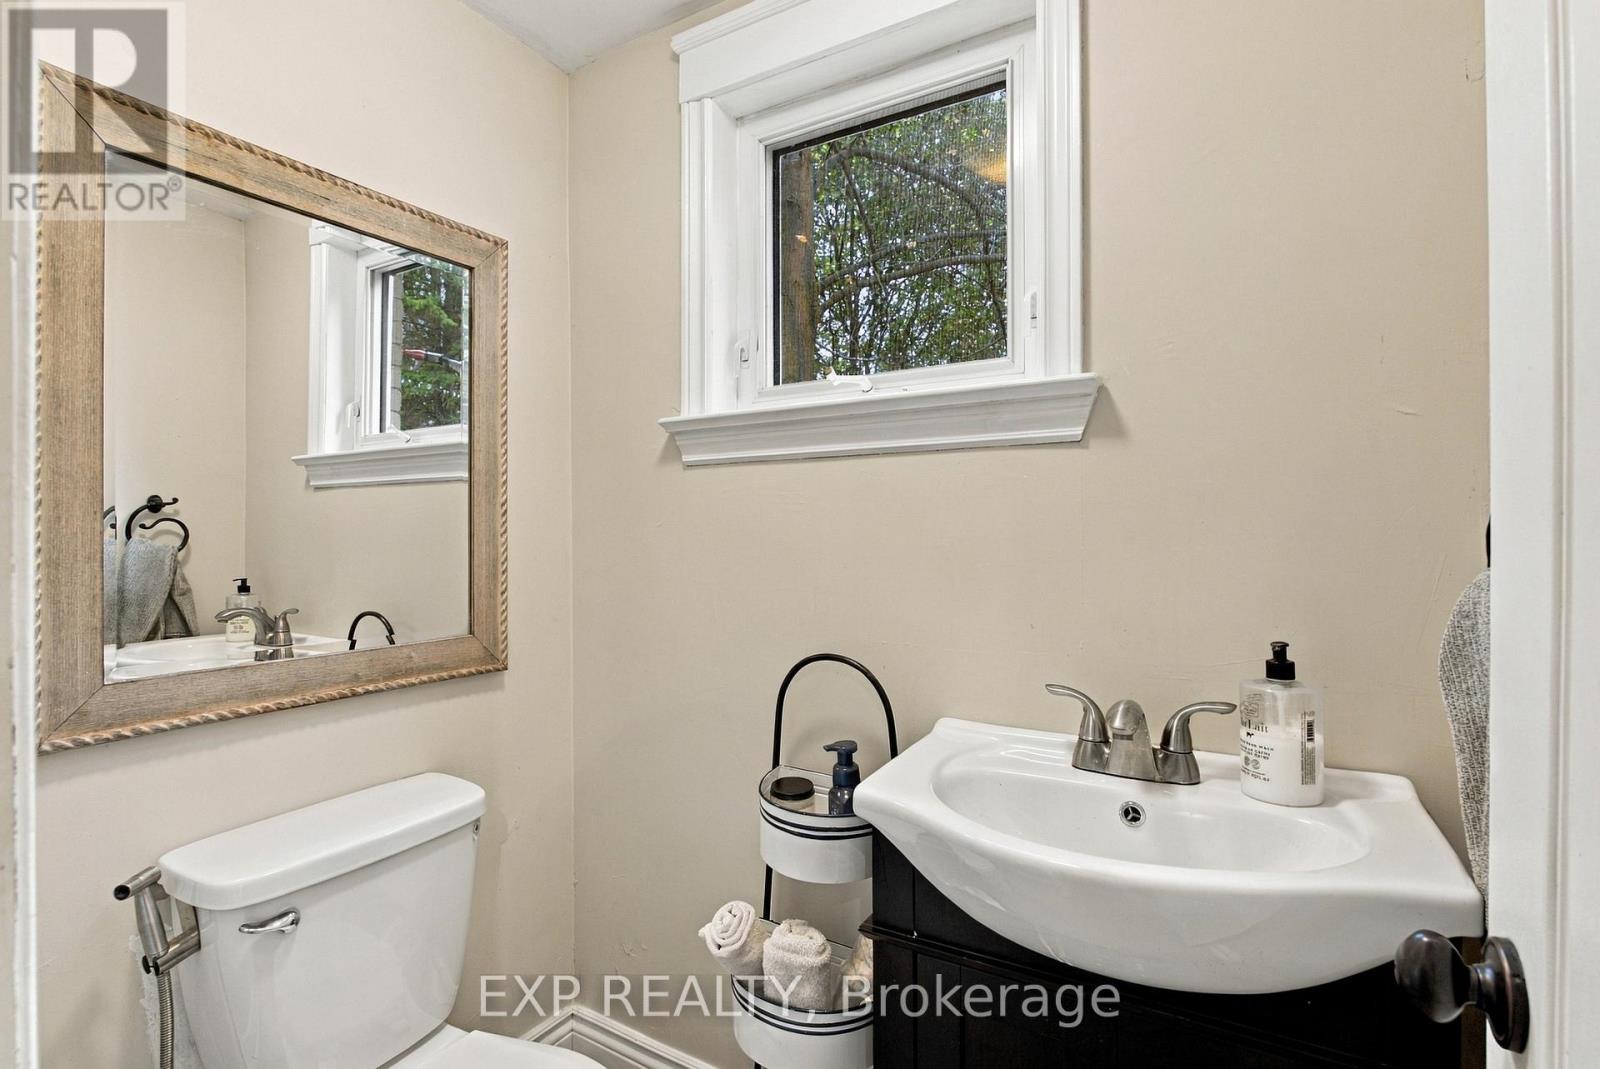
| Bathroom Total | 2 |
| Bedrooms Above Ground | 4 |
| Bedrooms Total | 4 |
| Appliances | Garage Door Opener Remote(s) |
| Basement Development | Unfinished |
| Basement Type | Crawl Space (unfinished) |
| Construction Style Attachment | Detached |
| Cooling Type | Central Air Conditioning |
| Exterior Finish | Stone, Vinyl Siding |
| Fireplace Present | Yes |
| Fireplace Total | 1 |
| Foundation Type | Block |
| Half Bath Total | 1 |
| Heating Fuel | Natural Gas |
| Heating Type | Forced Air |
| Stories Total | 2 |
| Size Interior | 1,500 - 2,000 Ft2 |
| Type | House |
| Utility Water | Municipal Water |
Parking
| Attached Garage | |
| No Garage |
Land
| Acreage | No |
| Sewer | Sanitary Sewer |
| Size Depth | 150 Ft |
| Size Frontage | 89 Ft |
| Size Irregular | 89 X 150 Ft |
| Size Total Text | 89 X 150 Ft|1/2 - 1.99 Acres |
| Zoning Description | R1 |
Rooms
| Level | Type | Length | Width | Dimensions |
|---|---|---|---|---|
| Second Level | Bedroom | 3.35 m | 3.96 m | 3.35 m x 3.96 m |
| Second Level | Bedroom | 3.5 m | 3.04 m | 3.5 m x 3.04 m |
| Second Level | Bedroom | 3.5 m | 3.02 m | 3.5 m x 3.02 m |
| Main Level | Kitchen | 2.94 m | 2.74 m | 2.94 m x 2.74 m |
| Main Level | Living Room | 5.79 m | 3.96 m | 5.79 m x 3.96 m |
| Main Level | Dining Room | 2.74 m | 2.74 m | 2.74 m x 2.74 m |
| Main Level | Recreational, Games Room | 4.57 m | 3.96 m | 4.57 m x 3.96 m |
| Main Level | Bedroom | 5.49 m | 3.35 m | 5.49 m x 3.35 m |
https://www.realtor.ca/real-estate/30501733/3619-connection-drive-fort-erie-ridgeway-335-ridgeway
Contact Us
Contact us for more information

Alejandra Bourassa Florez
Salesperson
movewithally.ca/
www.facebook.com/profile.php?id=100063991447659
www.linkedin.com/in/alejandra-b-486402152/
www.instagram.com/alejandrabourassaflorez/
4025 Dorchester Road, Suite 260
Niagara Falls, Ontario L2E 7K8
(866) 530-7737
exprealty.ca/

The trademarks REALTOR®, REALTORS®, and the REALTOR® logo are controlled by The Canadian Real Estate Association (CREA) and identify real estate professionals who are members of CREA. The trademarks MLS®, Multiple Listing Service® and the associated logos are owned by The Canadian Real Estate Association (CREA) and identify the quality of services provided by real estate professionals who are members of CREA. The trademark DDF® is owned by The Canadian Real Estate Association (CREA) and identifies CREA's Data Distribution Facility (DDF®)
November 11 2026 12:53:48
Niagara Association of REALTORS®
Exp Realty