

33 Cottage Street Niagara-On-The-Lake, Ontario L0S 1J0

$2,925,000
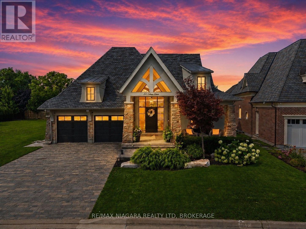
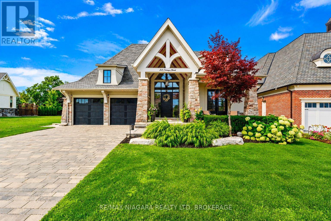
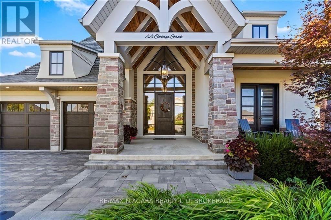
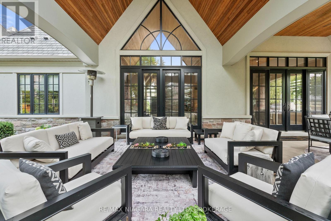
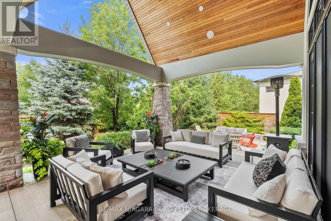
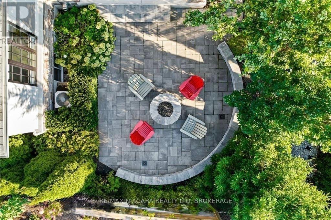
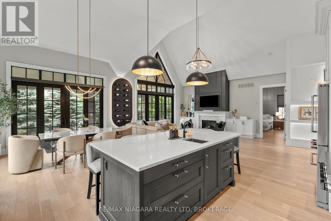
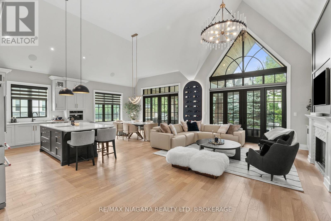
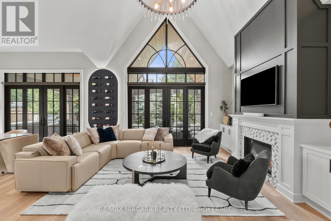
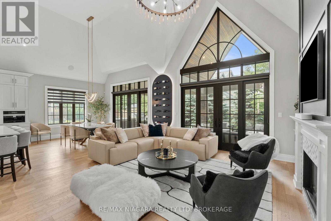
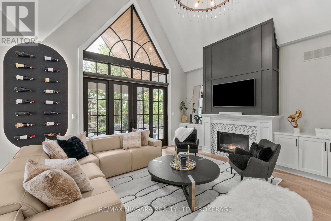
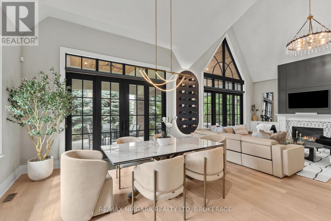
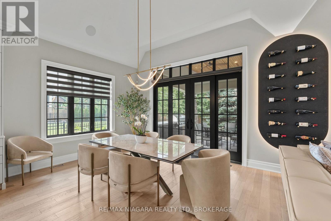
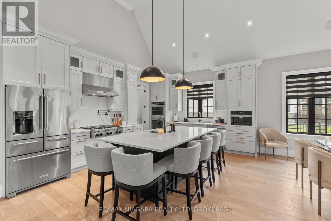
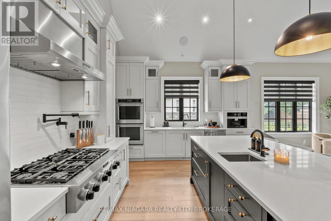
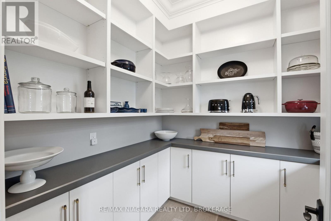
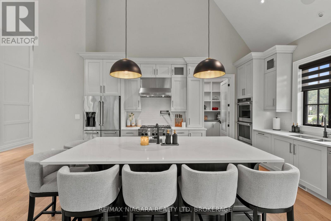
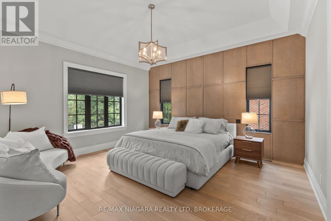
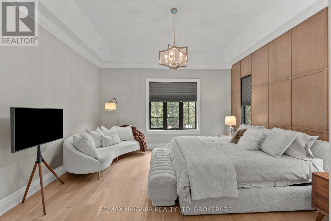
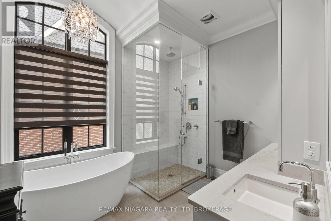
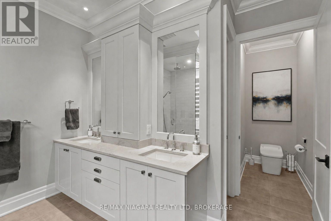
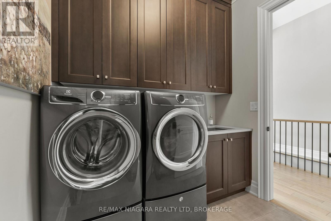
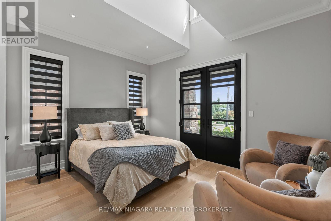
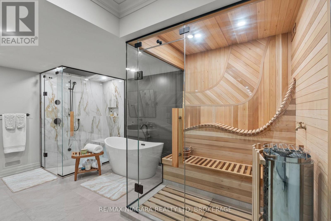
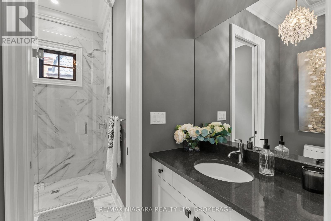
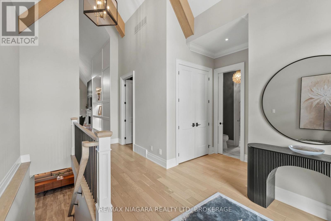
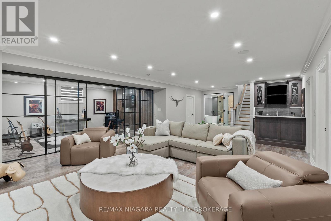
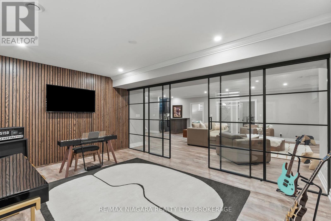
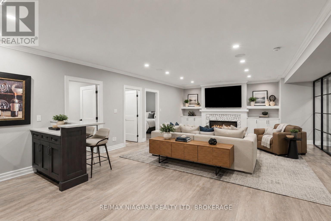
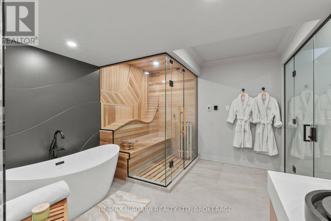
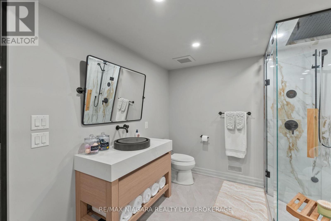
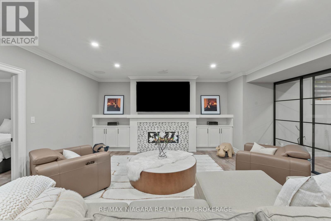
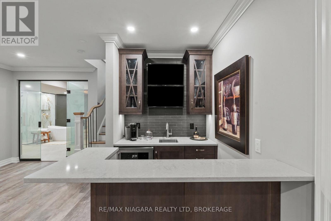
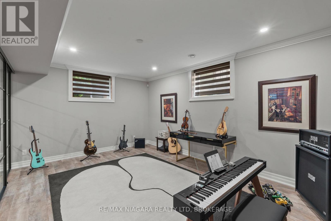
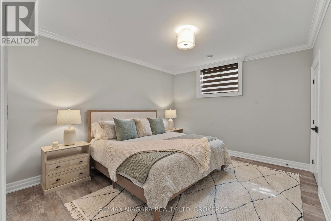
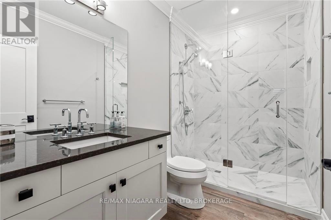
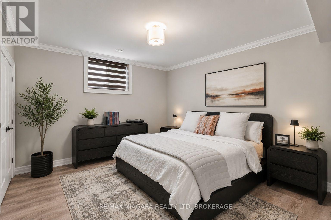
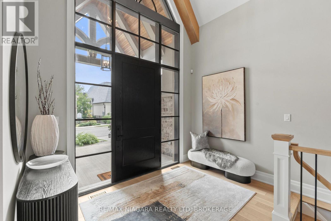
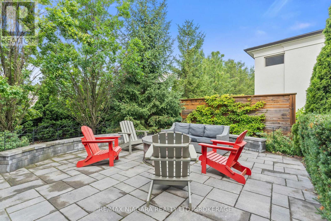
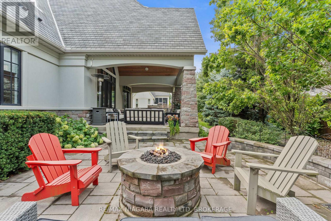
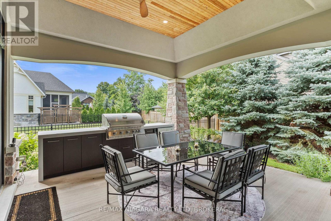
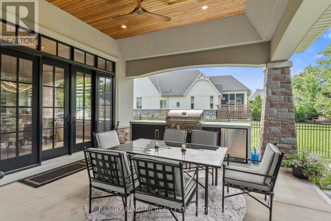
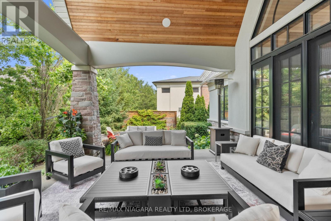
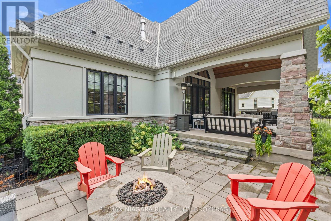
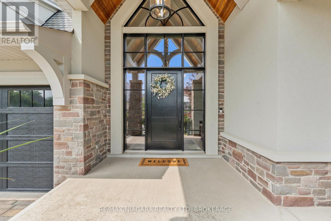
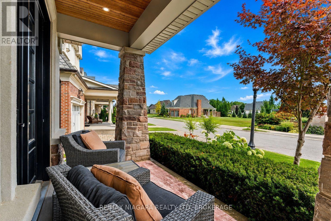
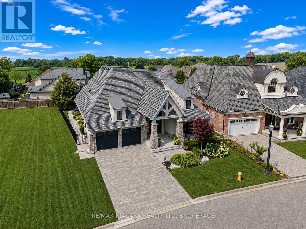
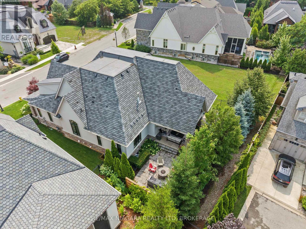
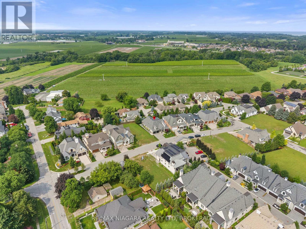
Welcome to 33 Cottage Street, an extraordinary GATTA Homes luxury residence offering nearly 4,000 sq. ft. of finished living space. Featuring 4 bedrooms and 4 full bathrooms, including a hotel-inspired wellness spa, this exceptional home blends timeless elegance, superior craftsmanship, and effortless entertaining in one of Niagara-on-the-Lake's most desirable locations. The heart of the home is a stunning chef's kitchen with an oversized island, walk-in pantry, butler's pantry, built-in Miele coffee system, upgraded cabinet hardware, designer lighting, and a glass wash station. The kitchen flows seamlessly into the open-concept dining area and impressive great room, highlighted by architectural paneling, custom built-ins, a gas fireplace, and a dramatic illuminated wine feature wall. The main level offers a luxurious primary suite with a custom feature wall, his-and-hers walk-in closets, and a spa-inspired ensuite with heated floors. A second bedroom, full bath, bar area, laundry room, and mudroom complete the level. The professionally finished lower level features 9-foot ceilings, a spacious recreation room with a second gas fireplace, wet bar, two additional bedrooms, and an incredible resort-style wellness retreat with a steam shower, separate European sauna, heated floors, and a striking fog-glass entrance. A dedicated music room with a custom feature wall and glass barn doors adds flexibility for work or play. Custom built by GATTA Homes in 2018, this residence has been further enhanced with over $300,000 in professionally commissioned upgrades, including a fully equipped outdoor kitchen with built-in BBQ and fridge, new side and rear walkways, custom wood archways, upgraded lighting throughout, premium hardware, and countless designer finishes. Just steps from the Niagara River, award-winning wineries, golf courses, fine dining, and the charm of Old Town Niagara-on-the-Lake, 33 Cottage Street offers an exceptional luxury lifestyle in one remarkable home. (id:61910)
Property Details
| MLS® Number | X13622318 |
| Property Type | Single Family |
| Neigbourhood | Historic Old Town |
| Community Name | 101 - Town |
| Features | Sauna |
| Parking Space Total | 6 |
Building
| Bathroom Total | 4 |
| Bedrooms Above Ground | 2 |
| Bedrooms Below Ground | 2 |
| Bedrooms Total | 4 |
| Appliances | Water Heater - Tankless, Oven - Built-in, Dishwasher, Dryer, Microwave, Oven, Stove, Washer, Refrigerator |
| Architectural Style | Bungalow |
| Basement Type | Full, Partial |
| Construction Style Attachment | Detached |
| Cooling Type | Central Air Conditioning |
| Exterior Finish | Stone, Stucco |
| Fireplace Present | Yes |
| Foundation Type | Poured Concrete |
| Heating Fuel | Natural Gas |
| Heating Type | Forced Air |
| Stories Total | 1 |
| Size Interior | 2,000 - 2,500 Ft2 |
| Type | House |
| Utility Water | Municipal Water |
Parking
| Attached Garage | |
| Garage |
Land
| Acreage | No |
| Sewer | Sanitary Sewer |
| Size Depth | 133 Ft ,3 In |
| Size Frontage | 59 Ft ,1 In |
| Size Irregular | 59.1 X 133.3 Ft |
| Size Total Text | 59.1 X 133.3 Ft|under 1/2 Acre |
Rooms
| Level | Type | Length | Width | Dimensions |
|---|---|---|---|---|
| Basement | Bedroom 4 | 4.33 m | 3.73 m | 4.33 m x 3.73 m |
| Basement | Other | 8.25 m | 10.81 m | 8.25 m x 10.81 m |
| Basement | Office | 3.91 m | 5.38 m | 3.91 m x 5.38 m |
| Basement | Recreational, Games Room | 5.85 m | 10.44 m | 5.85 m x 10.44 m |
| Basement | Bedroom 3 | 4.32 m | 4.1 m | 4.32 m x 4.1 m |
| Main Level | Foyer | 4.51 m | 5.51 m | 4.51 m x 5.51 m |
| Main Level | Laundry Room | 2.46 m | 2.27 m | 2.46 m x 2.27 m |
| Main Level | Bedroom 2 | 4.42 m | 3.39 m | 4.42 m x 3.39 m |
| Main Level | Primary Bedroom | 4.86 m | 4.86 m | 4.86 m x 4.86 m |
| Main Level | Living Room | 5.09 m | 6.94 m | 5.09 m x 6.94 m |
| Main Level | Kitchen | 4.95 m | 3.99 m | 4.95 m x 3.99 m |
| Main Level | Dining Room | 4.2 m | 3.57 m | 4.2 m x 3.57 m |
| Main Level | Pantry | 2.35 m | 2.2 m | 2.35 m x 2.2 m |
https://www.realtor.ca/real-estate/30097324/33-cottage-street-niagara-on-the-lake-town-101-town
Contact Us
Contact us for more information

Greg Sykes
Salesperson
261 Martindale Road Unit 12a
St. Catharines, Ontario L2W 1A2
(905) 687-9600
(905) 687-9494
www.remaxniagara.ca/

The trademarks REALTOR®, REALTORS®, and the REALTOR® logo are controlled by The Canadian Real Estate Association (CREA) and identify real estate professionals who are members of CREA. The trademarks MLS®, Multiple Listing Service® and the associated logos are owned by The Canadian Real Estate Association (CREA) and identify the quality of services provided by real estate professionals who are members of CREA. The trademark DDF® is owned by The Canadian Real Estate Association (CREA) and identifies CREA's Data Distribution Facility (DDF®)
July 30 2026 10:53:28
Niagara Association of REALTORS®
RE/MAX Niagara Realty Ltd, Brokerage