

3 Greenvale Court Pelham, Ontario L3E 0C5

$1,089,000
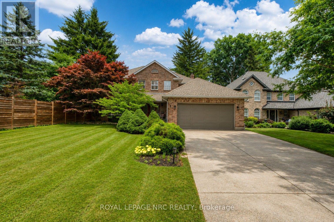
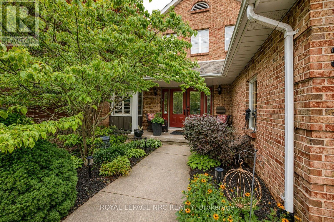
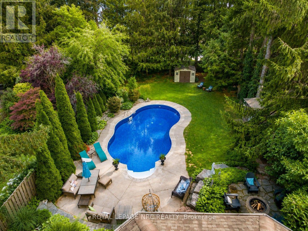
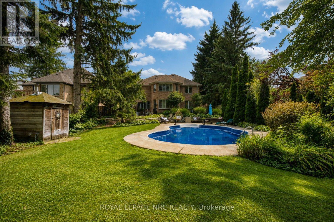
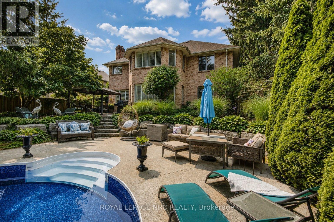
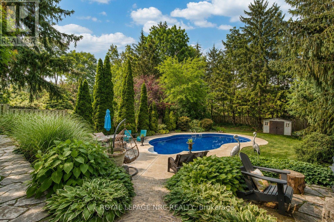
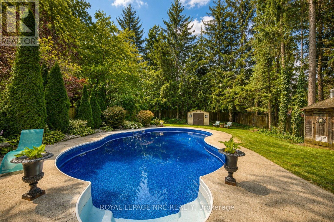
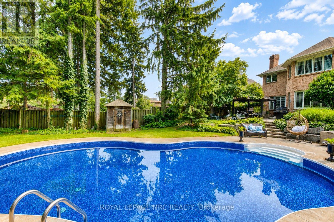
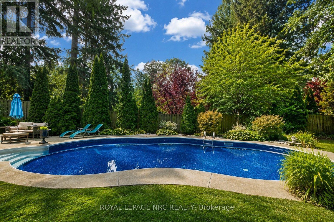
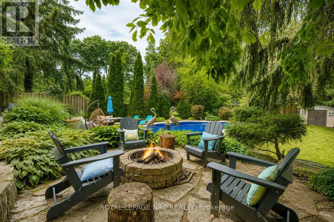
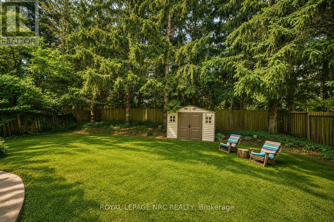
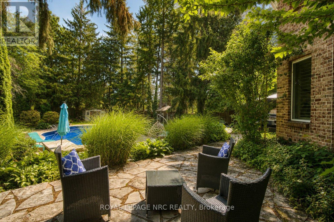
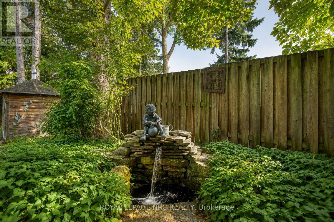
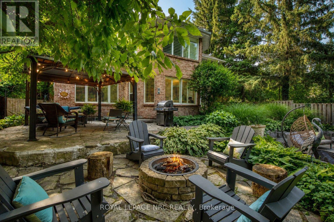
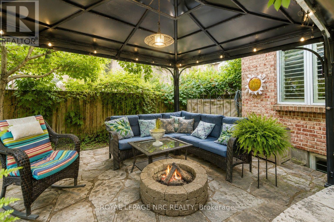
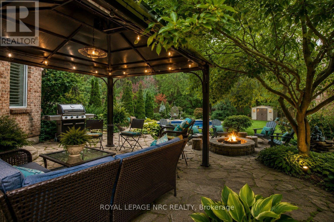
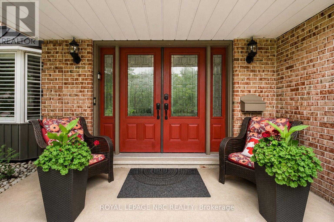
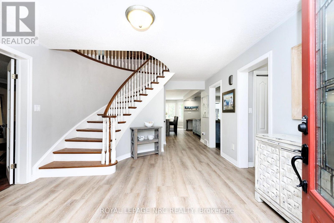
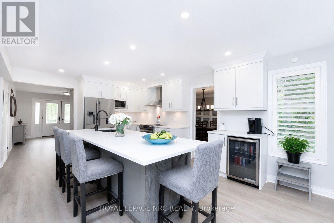
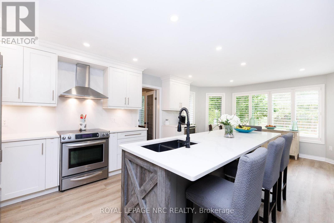
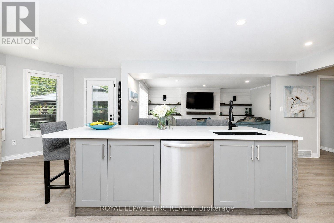
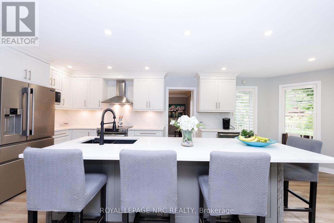
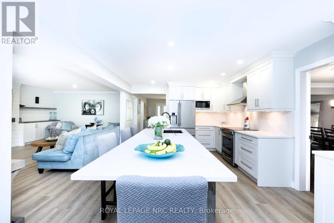
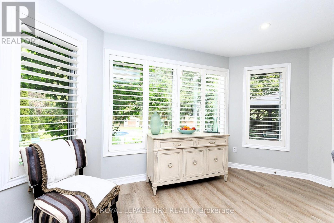
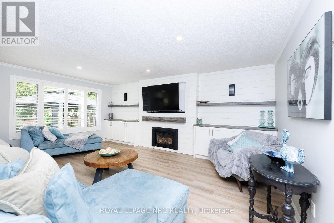
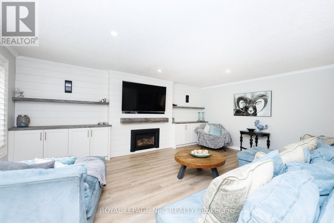
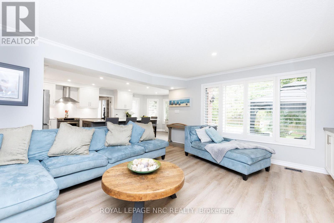
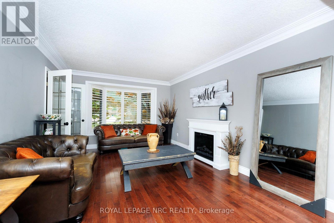
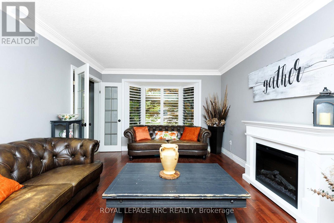
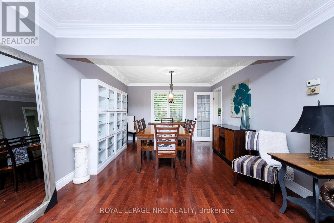
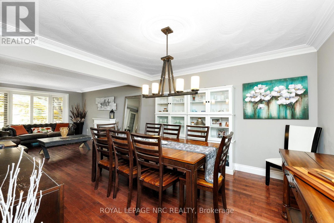
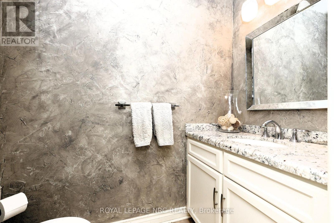
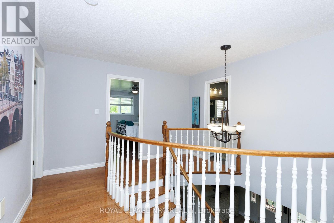
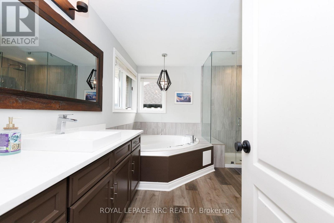
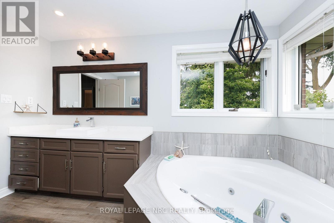
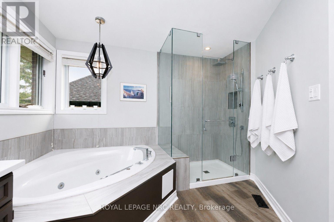
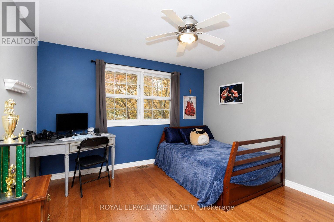
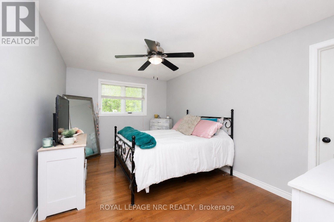
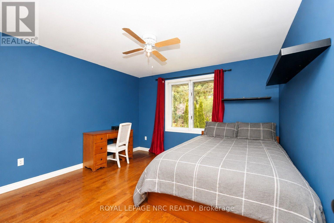
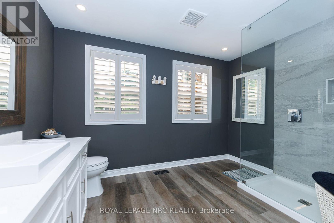
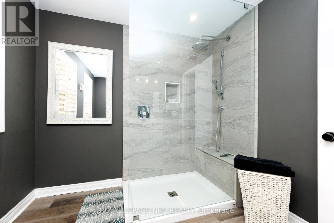
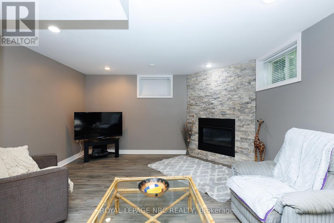
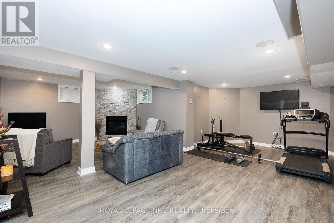
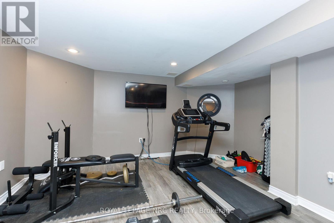
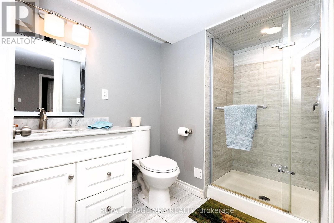
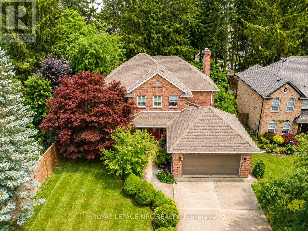
CATCH ME IF YOU CAN! A decade ago this spectacular Fonthill property stole the spotlight...and it's about to do it again. Welcome to one of Fonthill's largest and most private park-like properties, tucked away on one of the area's most coveted cul-de-sacs. Custom built by Paroyan Construction, this amazing family home is perfectly positioned on an incredible 65' x 220' lot, backing onto a towering wall of mature pines with no rear neighbours-offering a level of privacy that's hard to find. Offering 4 bedrooms and 3.5 bathrooms, this timeless home was designed for exceptional family living. At its heart is a lovely new white kitchen featuring a large centre island, quality finishes and an effortless flow into the inviting family room, highlighted by striking shiplap feature walls and custom built-in cabinetry. Formal living and dining rooms provide elegant spaces for entertaining, while the oversized lower-level recreation room is the ultimate gathering place, complete with a corner gas brick fireplace, wine storage cellar, stylish 3-piece bath with glass shower, plus abundant utility and storage space with sink. Step outside and discover your own private resort. The spectacular 16' x 34' heated saltwater pool is the centrepiece, complemented by a newer heater (approximately six years), newer pump and liner, irrigation system, extensive flagstone patios and walkways, a firepit lounge, river rock gardens and mature landscaping that create an unforgettable outdoor setting for relaxing or entertaining. Recent improvements also include stylish updated upper bathrooms, new basement flooring, a tankless hot water tank (rental), and numerous thoughtful updates throughout. Located just minutes from excellent schools, parks, championship golf courses, wineries, boutique shopping, restaurants, the Meridian Community Centre and convenient highway access, this is a rare opportunity to own one of Fonthill's premier family properties where Luxury, Privacy & Lifestyle are all one. (id:61910)
Open House
This property has open houses!
1:00 pm
Ends at:3:00 pm
Property Details
| MLS® Number | X13576794 |
| Property Type | Single Family |
| Neigbourhood | Fonthill |
| Community Name | 662 - Fonthill |
| Amenities Near By | Golf Nearby, Place Of Worship, Park |
| Community Features | School Bus |
| Equipment Type | Water Heater - Tankless, Water Heater |
| Features | Wooded Area |
| Parking Space Total | 6 |
| Pool Features | Salt Water Pool |
| Pool Type | Inground Pool |
| Rental Equipment Type | Water Heater - Tankless, Water Heater |
| Structure | Patio(s), Shed |
Building
| Bathroom Total | 4 |
| Bedrooms Above Ground | 4 |
| Bedrooms Below Ground | 1 |
| Bedrooms Total | 5 |
| Age | 31 To 50 Years |
| Amenities | Fireplace(s) |
| Appliances | Garage Door Opener Remote(s), Water Heater - Tankless, Water Meter, Dishwasher, Dryer, Stove, Washer, Window Coverings, Refrigerator |
| Basement Development | Finished |
| Basement Type | N/a (finished) |
| Construction Style Attachment | Detached |
| Cooling Type | Central Air Conditioning |
| Exterior Finish | Brick |
| Fireplace Present | Yes |
| Fireplace Total | 2 |
| Foundation Type | Poured Concrete |
| Half Bath Total | 1 |
| Heating Fuel | Natural Gas |
| Heating Type | Forced Air |
| Stories Total | 2 |
| Size Interior | 2,500 - 3,000 Ft2 |
| Type | House |
| Utility Water | Municipal Water |
Parking
| Attached Garage | |
| Garage |
Land
| Acreage | No |
| Fence Type | Fenced Yard |
| Land Amenities | Golf Nearby, Place Of Worship, Park |
| Landscape Features | Lawn Sprinkler, Landscaped |
| Sewer | Sanitary Sewer |
| Size Depth | 221 Ft ,9 In |
| Size Frontage | 61 Ft ,9 In |
| Size Irregular | 61.8 X 221.8 Ft |
| Size Total Text | 61.8 X 221.8 Ft |
Rooms
| Level | Type | Length | Width | Dimensions |
|---|---|---|---|---|
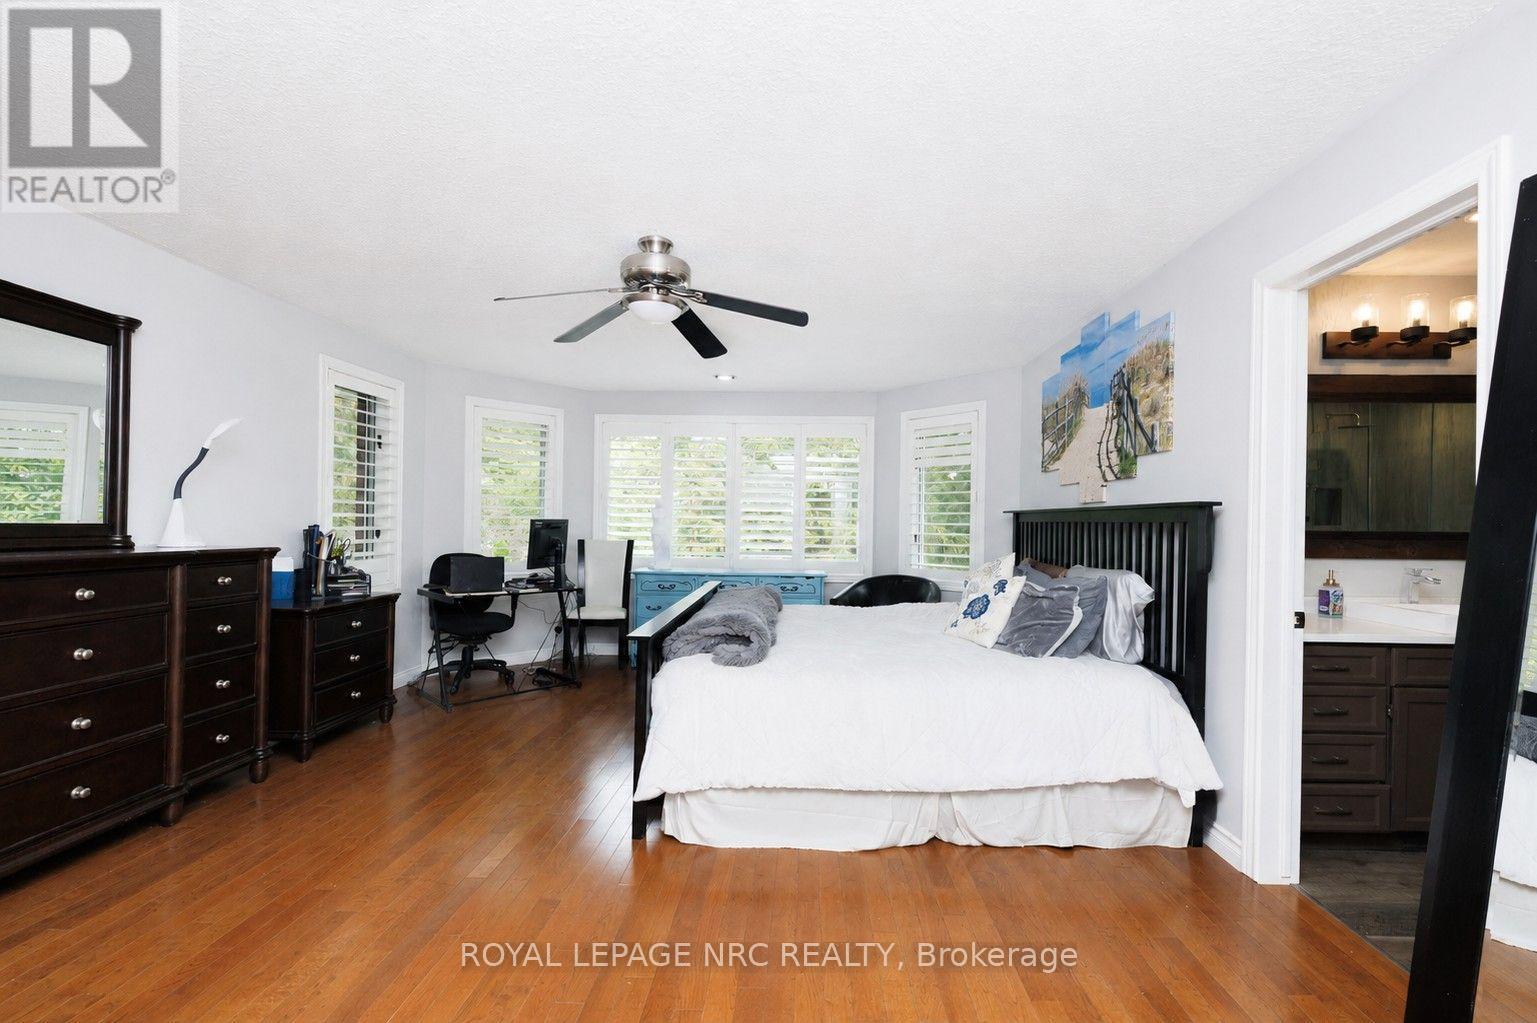
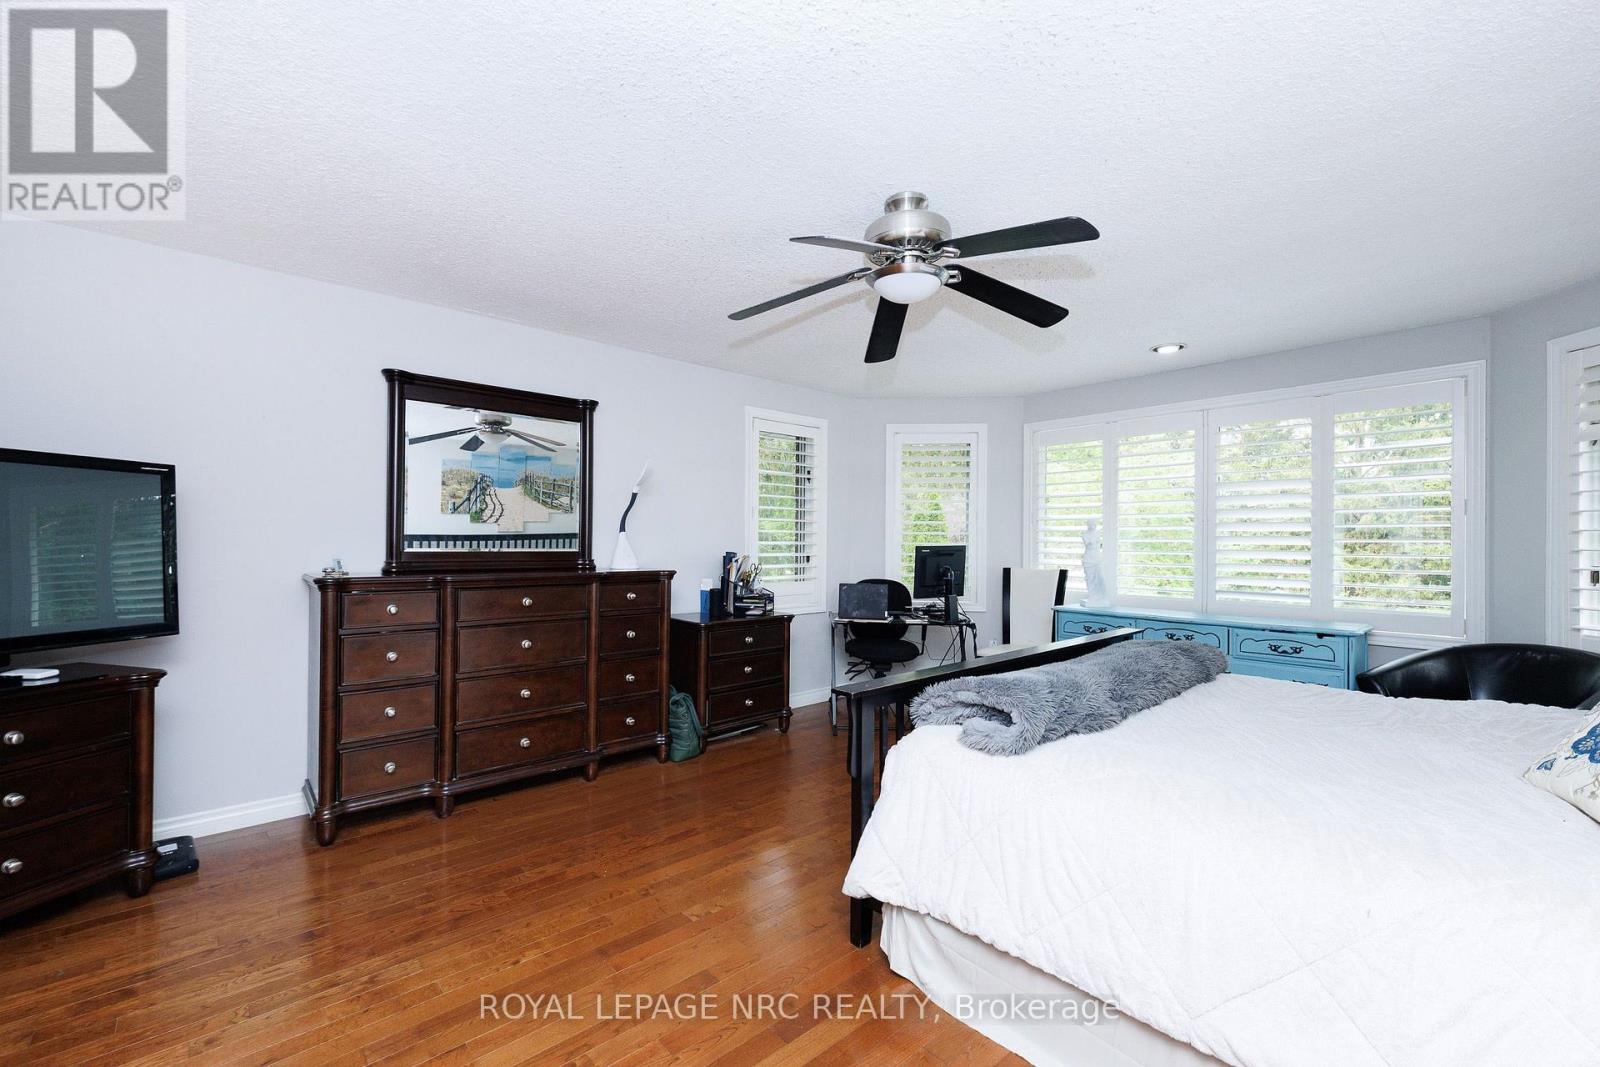
| Second Level | Primary Bedroom | 5.97 m | 4.57 m | 5.97 m x 4.57 m |
| Second Level | Bedroom | 4.42 m | 3 m | 4.42 m x 3 m |
| Second Level | Bedroom 2 | 3.71 m | 3.61 m | 3.71 m x 3.61 m |
| Second Level | Bedroom 3 | 3.61 m | 3.56 m | 3.61 m x 3.56 m |
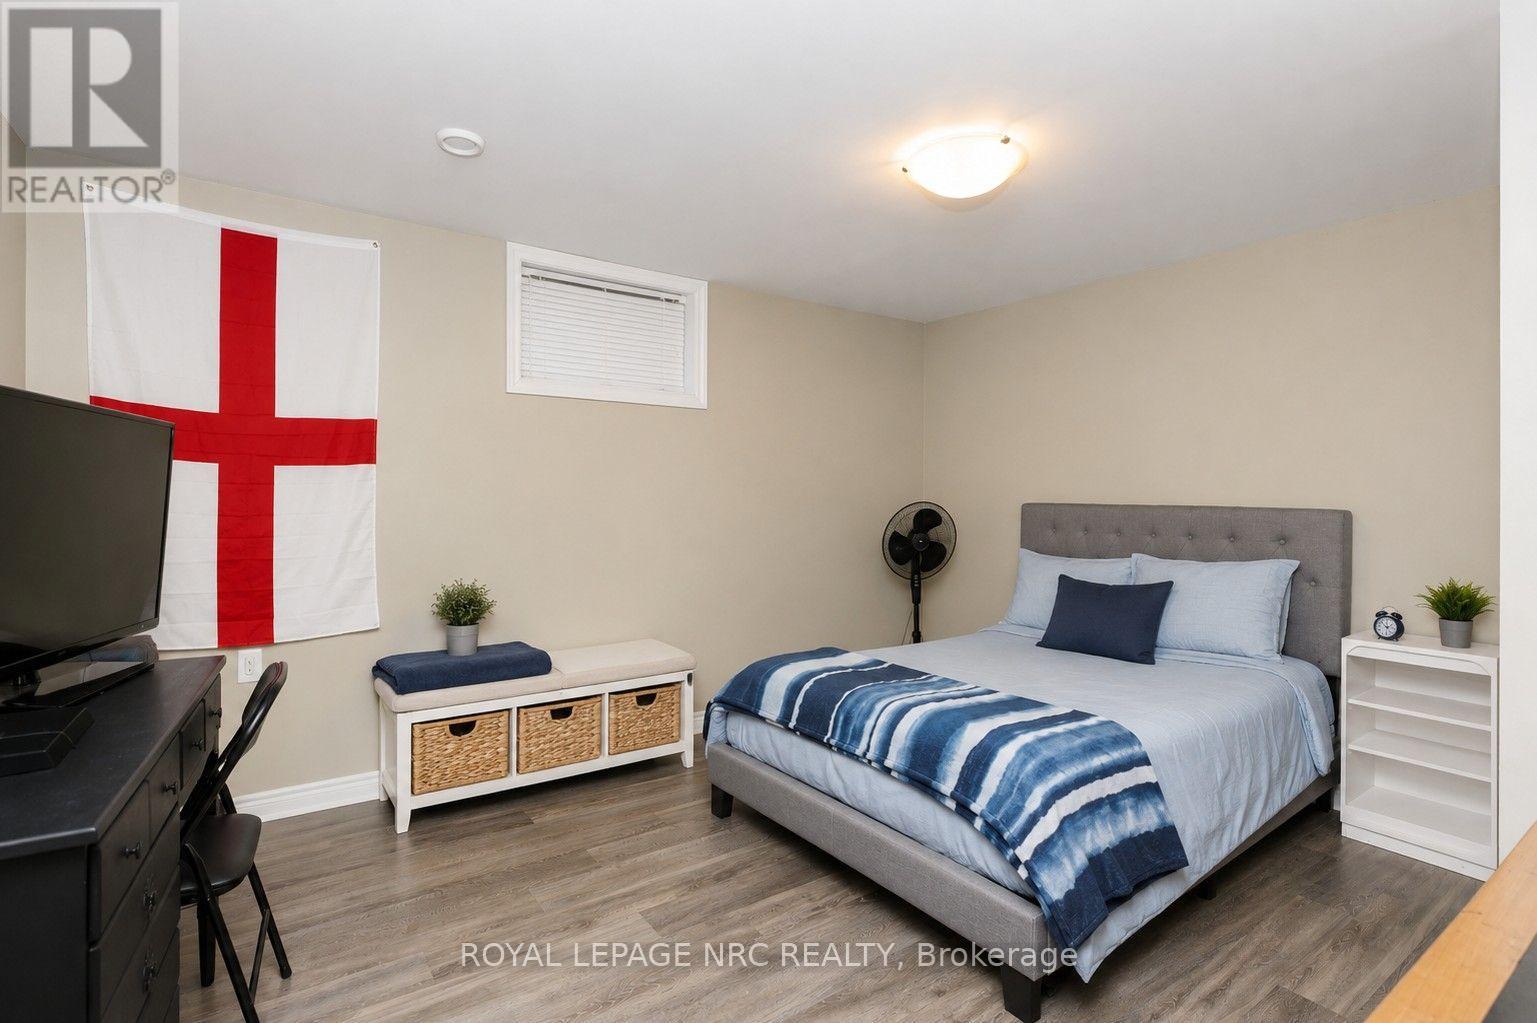
| Basement | Bedroom | 4.27 m | 3.66 m | 4.27 m x 3.66 m |
| Basement | Recreational, Games Room | 7.67 m | 6.88 m | 7.67 m x 6.88 m |
| Basement | Utility Room | 6.6 m | 4.22 m | 6.6 m x 4.22 m |
| Main Level | Foyer | 3.96 m | 3.96 m | 3.96 m x 3.96 m |
| Main Level | Living Room | 4.62 m | 3.56 m | 4.62 m x 3.56 m |
| Main Level | Dining Room | 3.61 m | 3.73 m | 3.61 m x 3.73 m |
| Main Level | Kitchen | 7.01 m | 4.42 m | 7.01 m x 4.42 m |
| Main Level | Family Room | 5.92 m | 4.19 m | 5.92 m x 4.19 m |
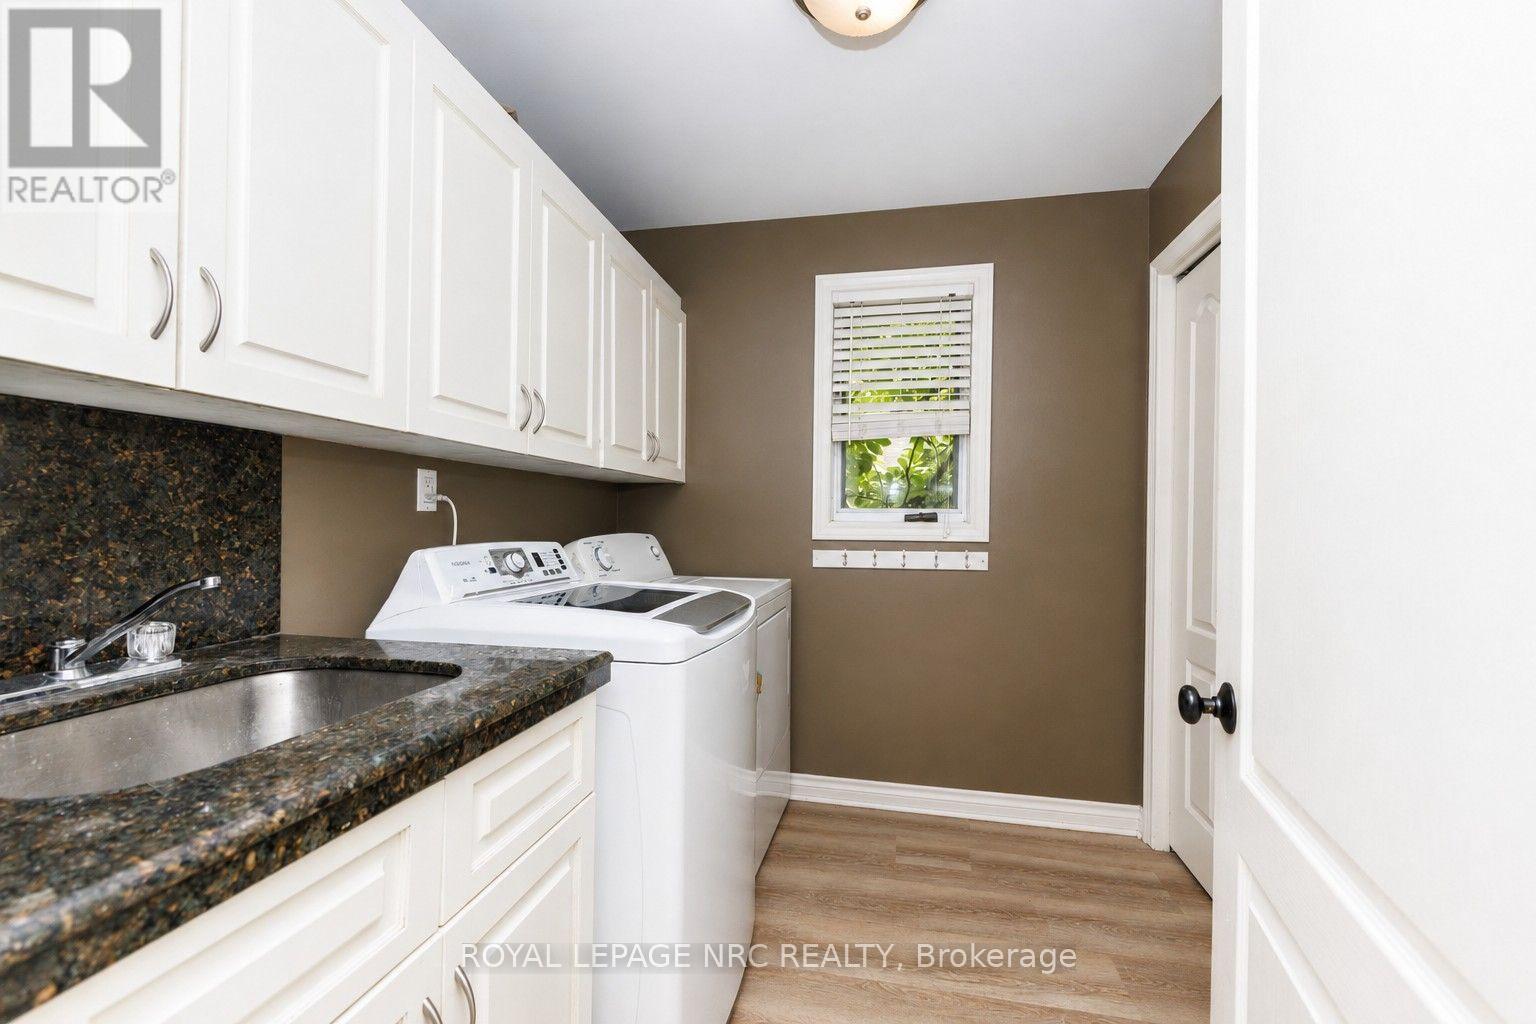
| Main Level | Laundry Room | 2.41 m | 2.08 m | 2.41 m x 2.08 m |
Utilities
| Cable | Installed |
| Electricity | Installed |
| Sewer | Installed |
https://www.realtor.ca/real-estate/30047756/3-greenvale-court-pelham-fonthill-662-fonthill
Contact Us
Contact us for more information

Cindy Raskob
Salesperson
1815 Merrittville Hwy, Unit 1
Fonthill, Ontario L2V 5P3
(905) 892-0222
www.nrcrealty.ca/

John Raskob
Salesperson
1815 Merrittville Hwy, Unit 1
Fonthill, Ontario L2V 5P3
(905) 892-0222
www.nrcrealty.ca/

The trademarks REALTOR®, REALTORS®, and the REALTOR® logo are controlled by The Canadian Real Estate Association (CREA) and identify real estate professionals who are members of CREA. The trademarks MLS®, Multiple Listing Service® and the associated logos are owned by The Canadian Real Estate Association (CREA) and identify the quality of services provided by real estate professionals who are members of CREA. The trademark DDF® is owned by The Canadian Real Estate Association (CREA) and identifies CREA's Data Distribution Facility (DDF®)
July 17 2026 06:53:31
Niagara Association of REALTORS®
Royal LePage NRC Realty