

2964 Portage Road Niagara Falls, Ontario L2J 2J5

$524,900
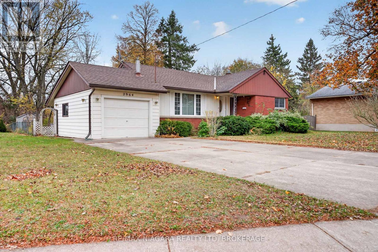
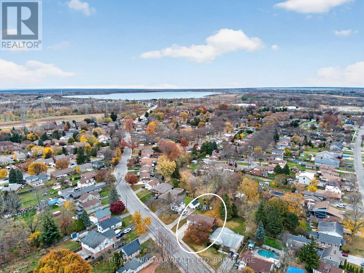
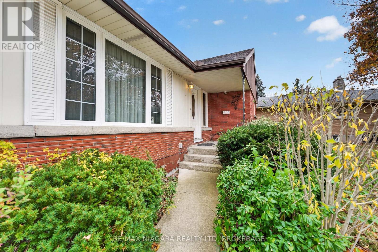
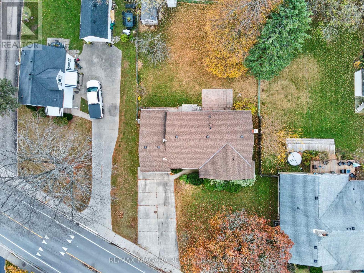
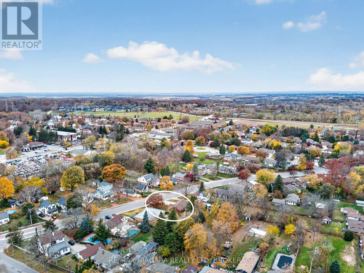
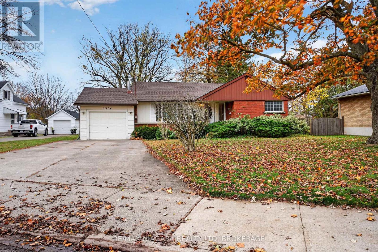
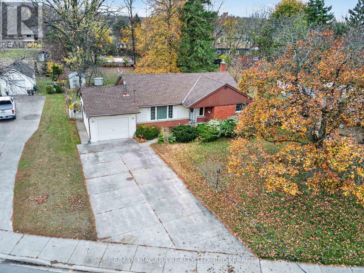
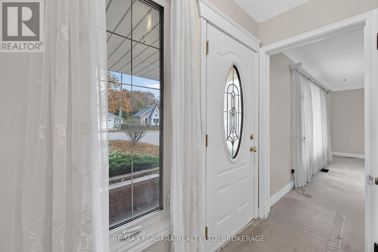
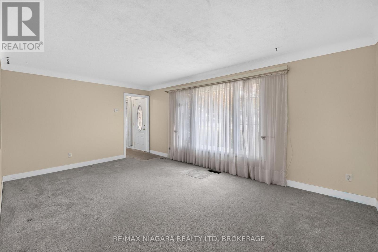
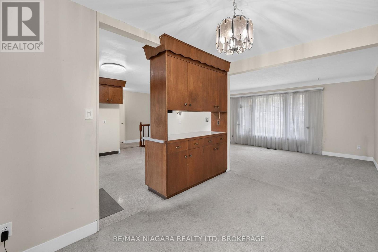
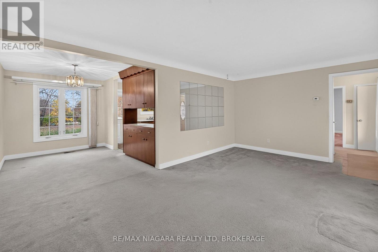
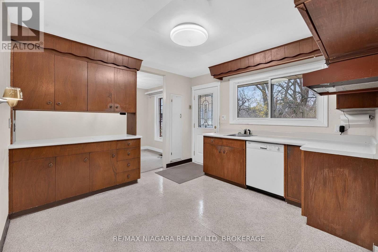
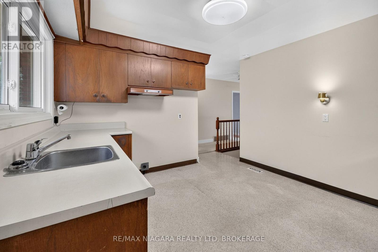
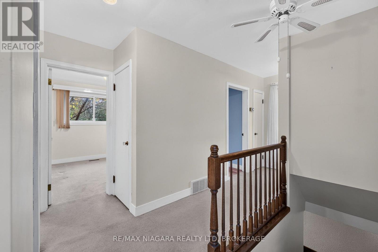
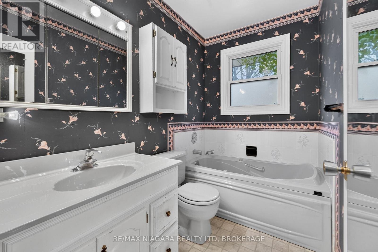
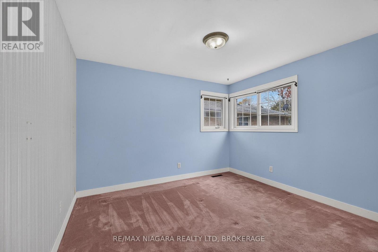
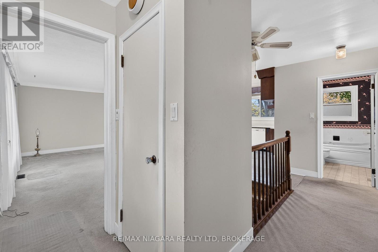
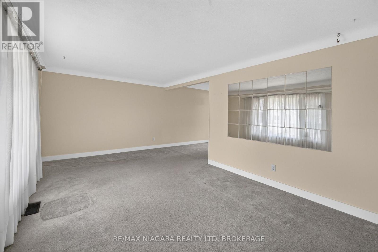
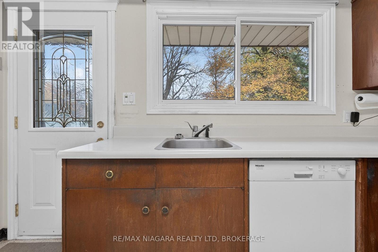
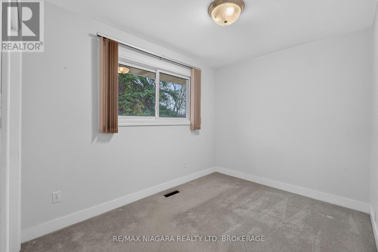
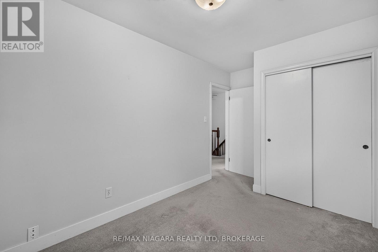
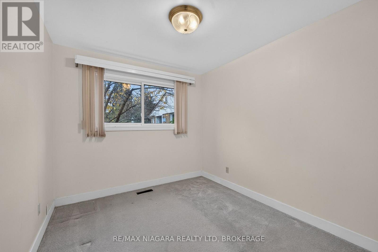
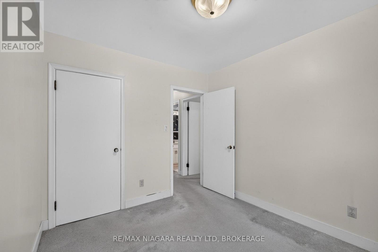
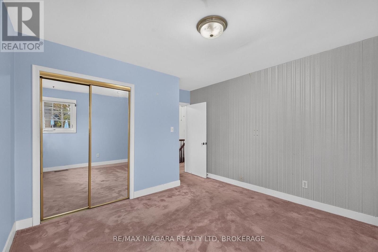
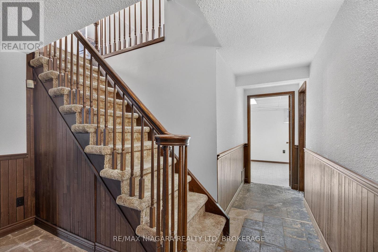
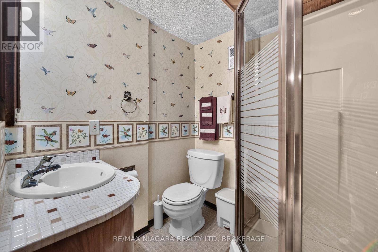
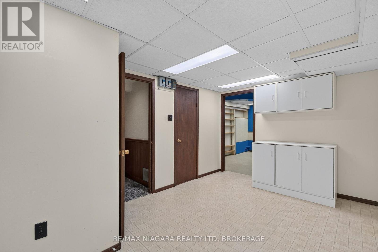
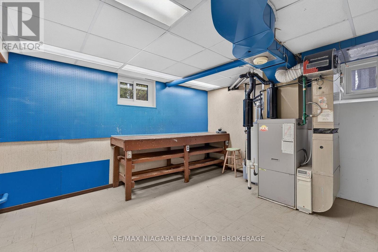
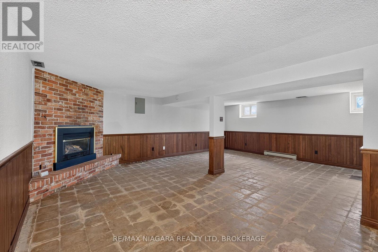
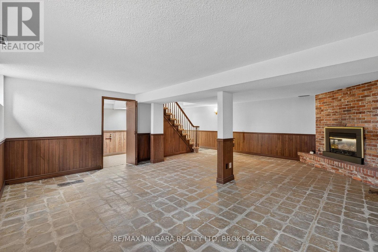
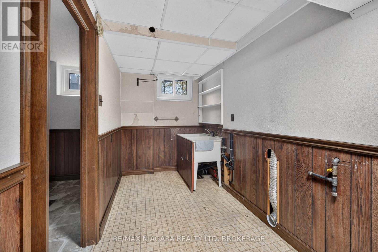
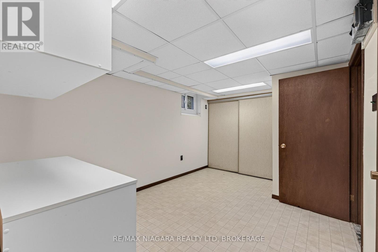
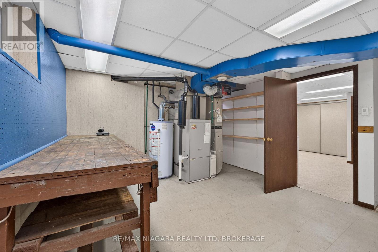
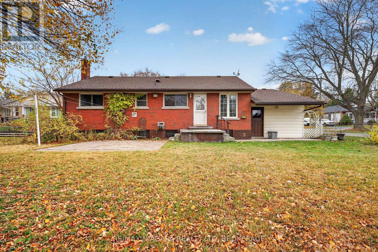
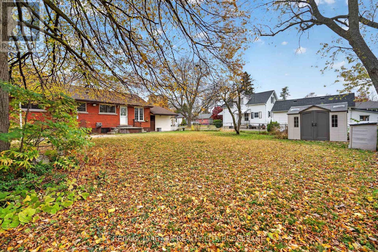
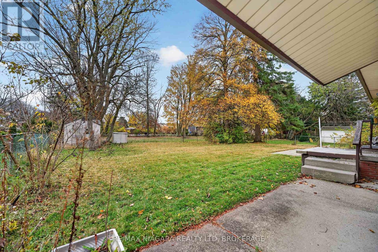
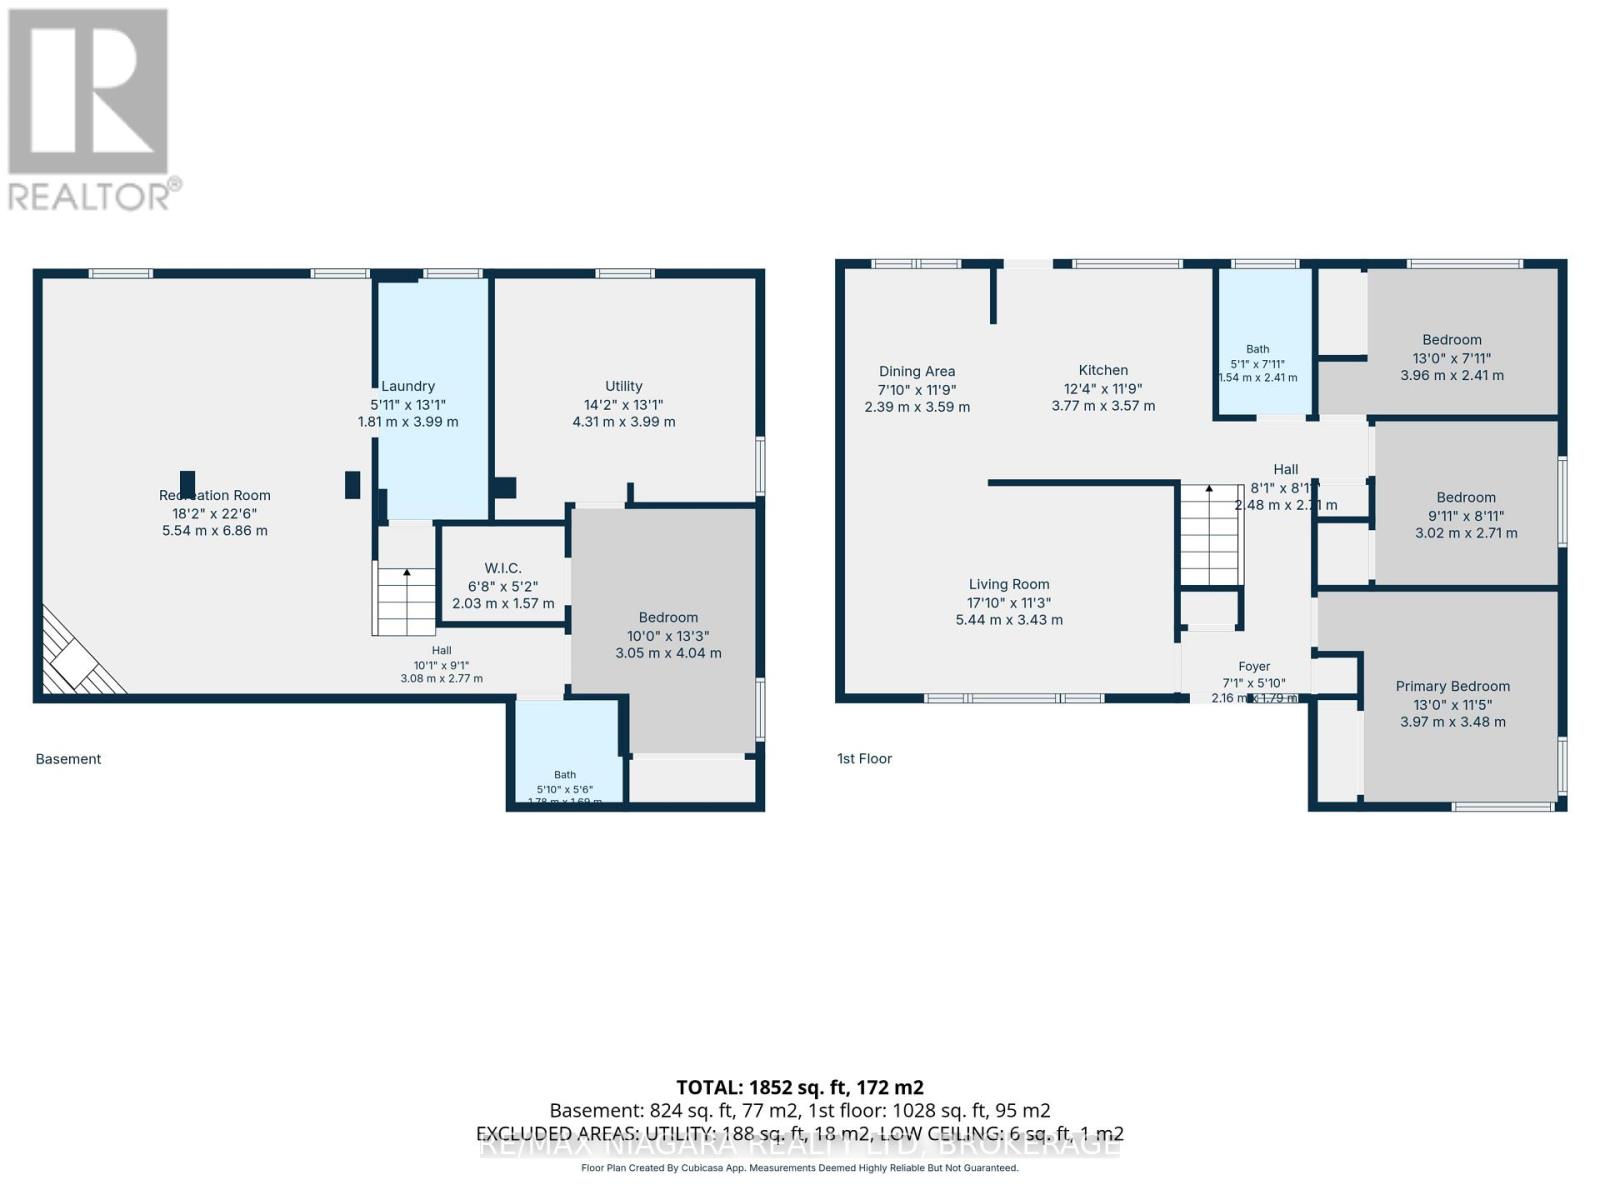
Bungalow Alert! Set on a generous lot in the sought-after Stamford area of north-end Niagara Falls, this original-owner brick bungalow is close to well-regarded schools, right on a transit route and within easy reach of highway access, everyday amenities, and wine country. Meticulously maintained over the years, this home offers three bedrooms on the main floor, a fourth bedroom downstairs and two full bathrooms. The interior retains much of its original character, including untouched hardwood beneath the main-floor carpeting. Downstairs, the rec room has a brick gas fireplace that is a perfect spot for movie nights, the utility room doubles as a workshop, separate and private laundry as well as an extra bedroom that gives you space for guests or a home office. Outside, there's a large fully fenced backyard with room to garden, play or entertain, along with an attached single-car garage and a wide concrete driveway with plenty of parking. Updated roofing and windows, along with 100-amp breaker service, round out a home that's been well cared for from day one and is ready for its next owner to make it their own. (id:61910)
Open House
This property has open houses!
2:00 pm
Ends at:4:00 pm
Property Details
| MLS® Number | X14170194 |
| Property Type | Single Family |
| Community Name | 205 - Church's Lane |
| Amenities Near By | Schools, Public Transit, Park |
| Community Features | School Bus |
| Parking Space Total | 5 |
| Structure | Shed |
Building
| Bathroom Total | 2 |
| Bedrooms Above Ground | 3 |
| Bedrooms Below Ground | 1 |
| Bedrooms Total | 4 |
| Age | 51 To 99 Years |
| Amenities | Fireplace(s) |
| Appliances | Water Heater, Dishwasher |
| Architectural Style | Bungalow |
| Basement Development | Partially Finished |
| Basement Type | Full (partially Finished) |
| Construction Style Attachment | Detached |
| Cooling Type | Central Air Conditioning |
| Exterior Finish | Brick, Aluminum Siding |
| Fireplace Present | Yes |
| Fireplace Total | 1 |
| Foundation Type | Block |
| Heating Fuel | Natural Gas |
| Heating Type | Forced Air |
| Stories Total | 1 |
| Size Interior | 700 - 1,100 Ft2 |
| Type | House |
| Utility Water | Municipal Water |
Parking
| Attached Garage | |
| Garage |
Land
| Acreage | No |
| Fence Type | Fully Fenced, Fenced Yard |
| Land Amenities | Schools, Public Transit, Park |
| Sewer | Sanitary Sewer |
| Size Depth | 149 Ft ,7 In |
| Size Frontage | 72 Ft ,8 In |
| Size Irregular | 72.7 X 149.6 Ft |
| Size Total Text | 72.7 X 149.6 Ft |
| Zoning Description | R1d |
Rooms
| Level | Type | Length | Width | Dimensions |
|---|---|---|---|---|
| Basement | Utility Room | 4.31 m | 3.77 m | 4.31 m x 3.77 m |
| Basement | Bedroom 4 | 3.05 m | 4.04 m | 3.05 m x 4.04 m |
| Basement | Bathroom | 1.78 m | 1.6 m | 1.78 m x 1.6 m |
| Basement | Recreational, Games Room | 5.54 m | 6.86 m | 5.54 m x 6.86 m |
| Basement | Laundry Room | 1.81 m | 3.99 m | 1.81 m x 3.99 m |
| Main Level | Foyer | 2.16 m | 1.79 m | 2.16 m x 1.79 m |
| Main Level | Living Room | 5.44 m | 3.43 m | 5.44 m x 3.43 m |
| Main Level | Dining Room | 2.39 m | 3.59 m | 2.39 m x 3.59 m |
| Main Level | Kitchen | 3.77 m | 3.57 m | 3.77 m x 3.57 m |
| Main Level | Bathroom | 1.54 m | 2.41 m | 1.54 m x 2.41 m |
| Main Level | Primary Bedroom | 3.97 m | 3.48 m | 3.97 m x 3.48 m |
| Main Level | Bedroom 2 | 3.02 m | 2.71 m | 3.02 m x 2.71 m |
| Main Level | Bedroom 3 | 3.96 m | 2.41 m | 3.96 m x 2.41 m |
Contact Us
Contact us for more information

Rachel Stempski
Broker
www.rachelstempski.com/
www.facebook.com/RachelStempskiRealtorReMax
www.linkedin.com/in/rachel-stempski-8b101631/
www.instagram.com/realtorrachelstempski/
5627 Main St
Niagara Falls, Ontario L2G 5Z3
(905) 356-9600
(905) 374-0241
www.remaxniagara.ca/

Patrick Kiermacz
Salesperson
261 Martindale Rd., Unit 14c
St. Catharines, Ontario L2W 1A2
(905) 687-9600
(905) 687-9494
www.remaxniagara.ca/

The trademarks REALTOR®, REALTORS®, and the REALTOR® logo are controlled by The Canadian Real Estate Association (CREA) and identify real estate professionals who are members of CREA. The trademarks MLS®, Multiple Listing Service® and the associated logos are owned by The Canadian Real Estate Association (CREA) and identify the quality of services provided by real estate professionals who are members of CREA. The trademark DDF® is owned by The Canadian Real Estate Association (CREA) and identifies CREA's Data Distribution Facility (DDF®)
November 11 2026 03:53:17
Niagara Association of REALTORS®
RE/MAX Niagara Realty Ltd, Brokerage