

230 Wellington Street Port Colborne, Ontario L3K 2K2

$549,000
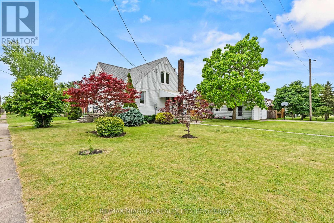
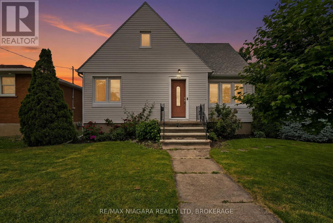
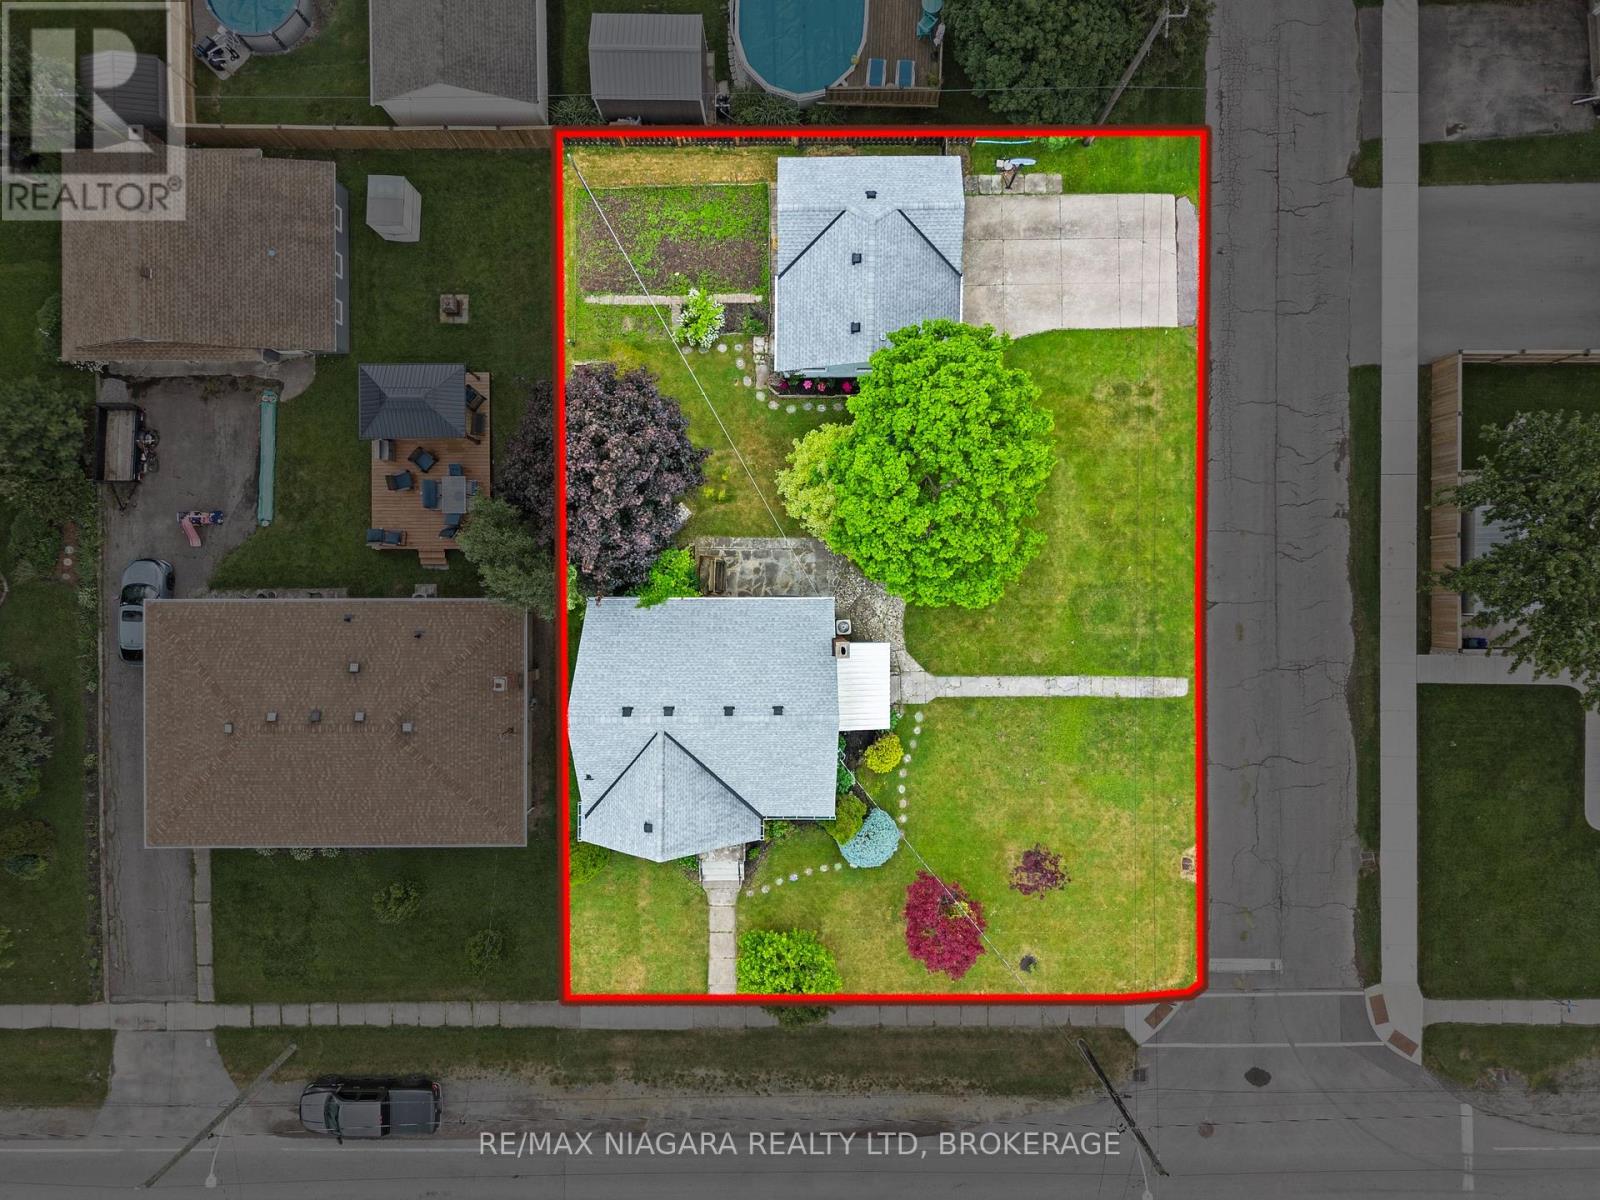
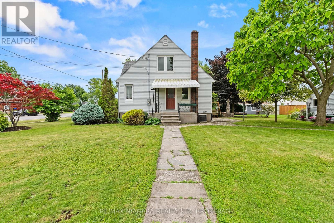
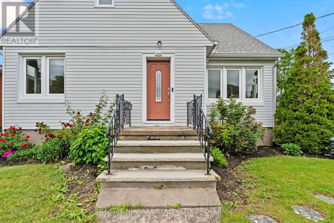
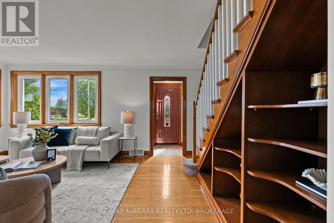
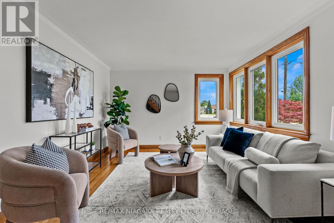
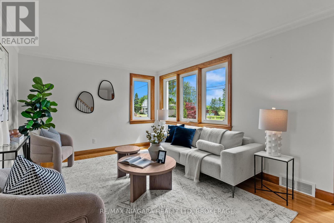
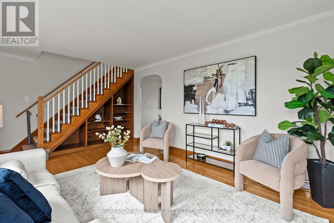
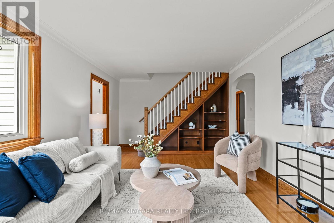
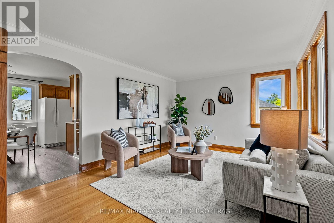
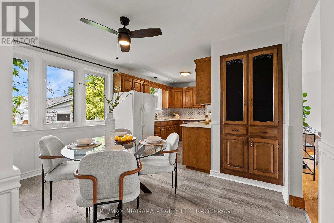
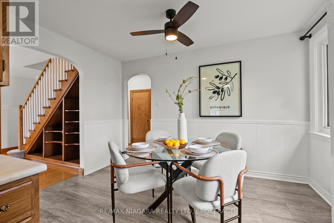
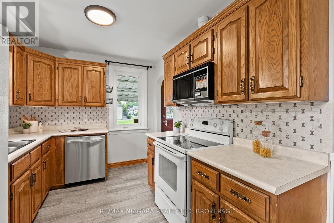
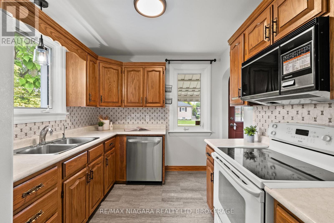
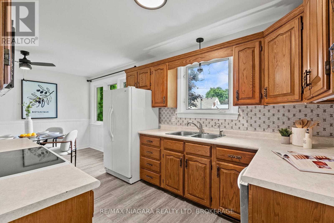
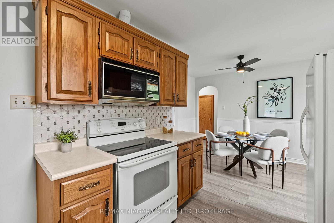
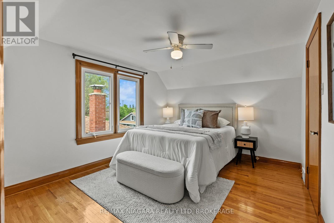
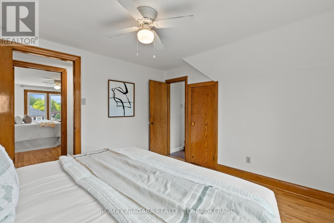
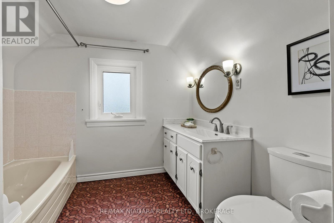
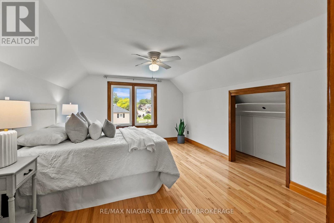
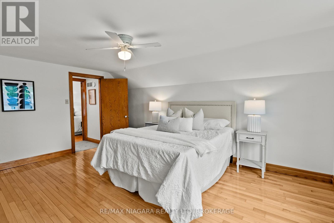
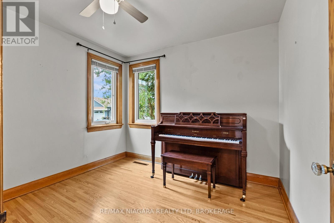
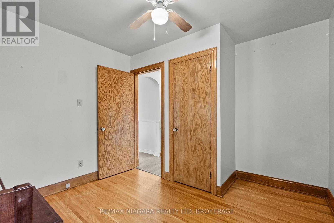
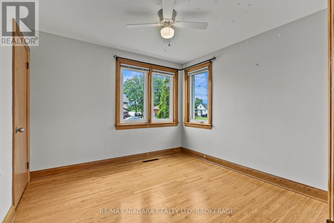
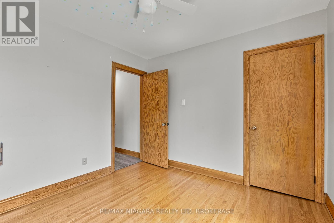
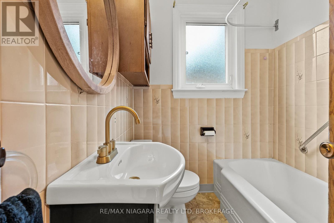
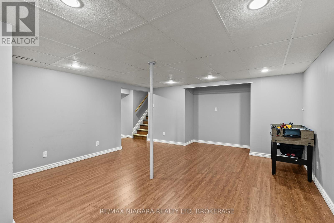
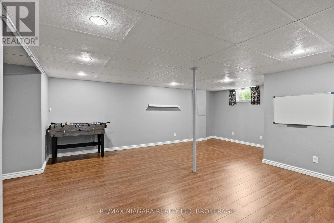
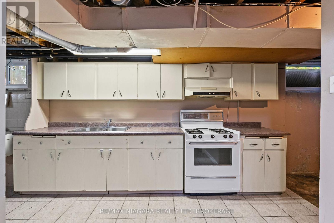
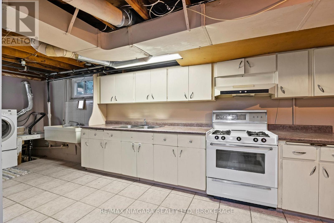
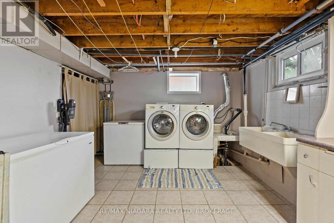
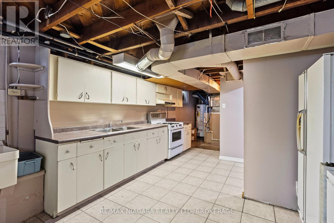
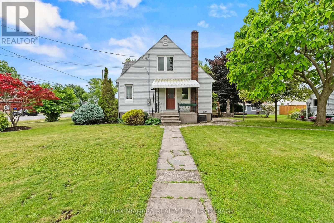
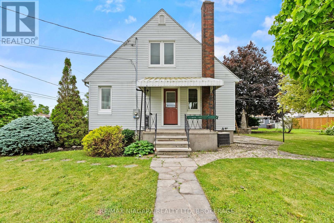
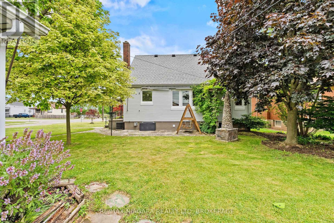
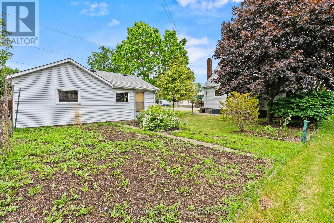
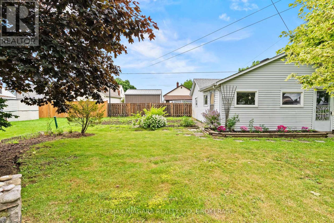
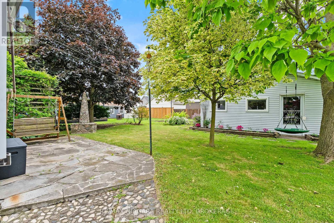
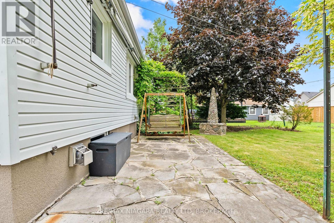
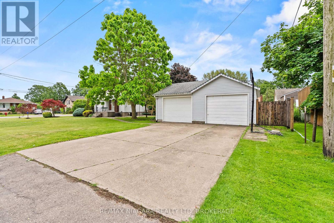
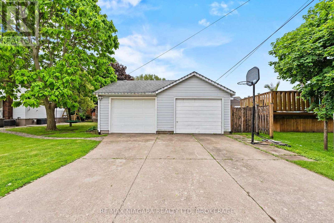
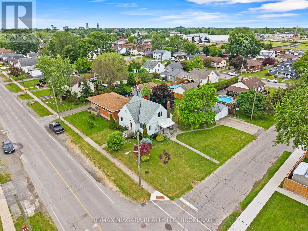
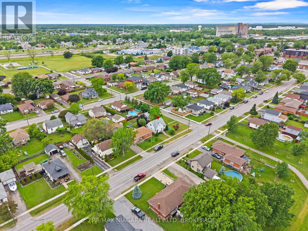
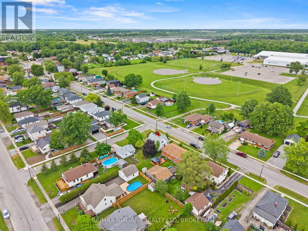
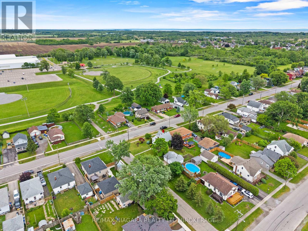
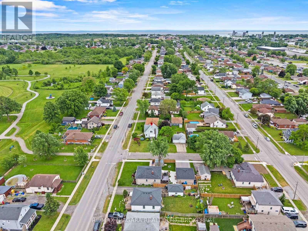
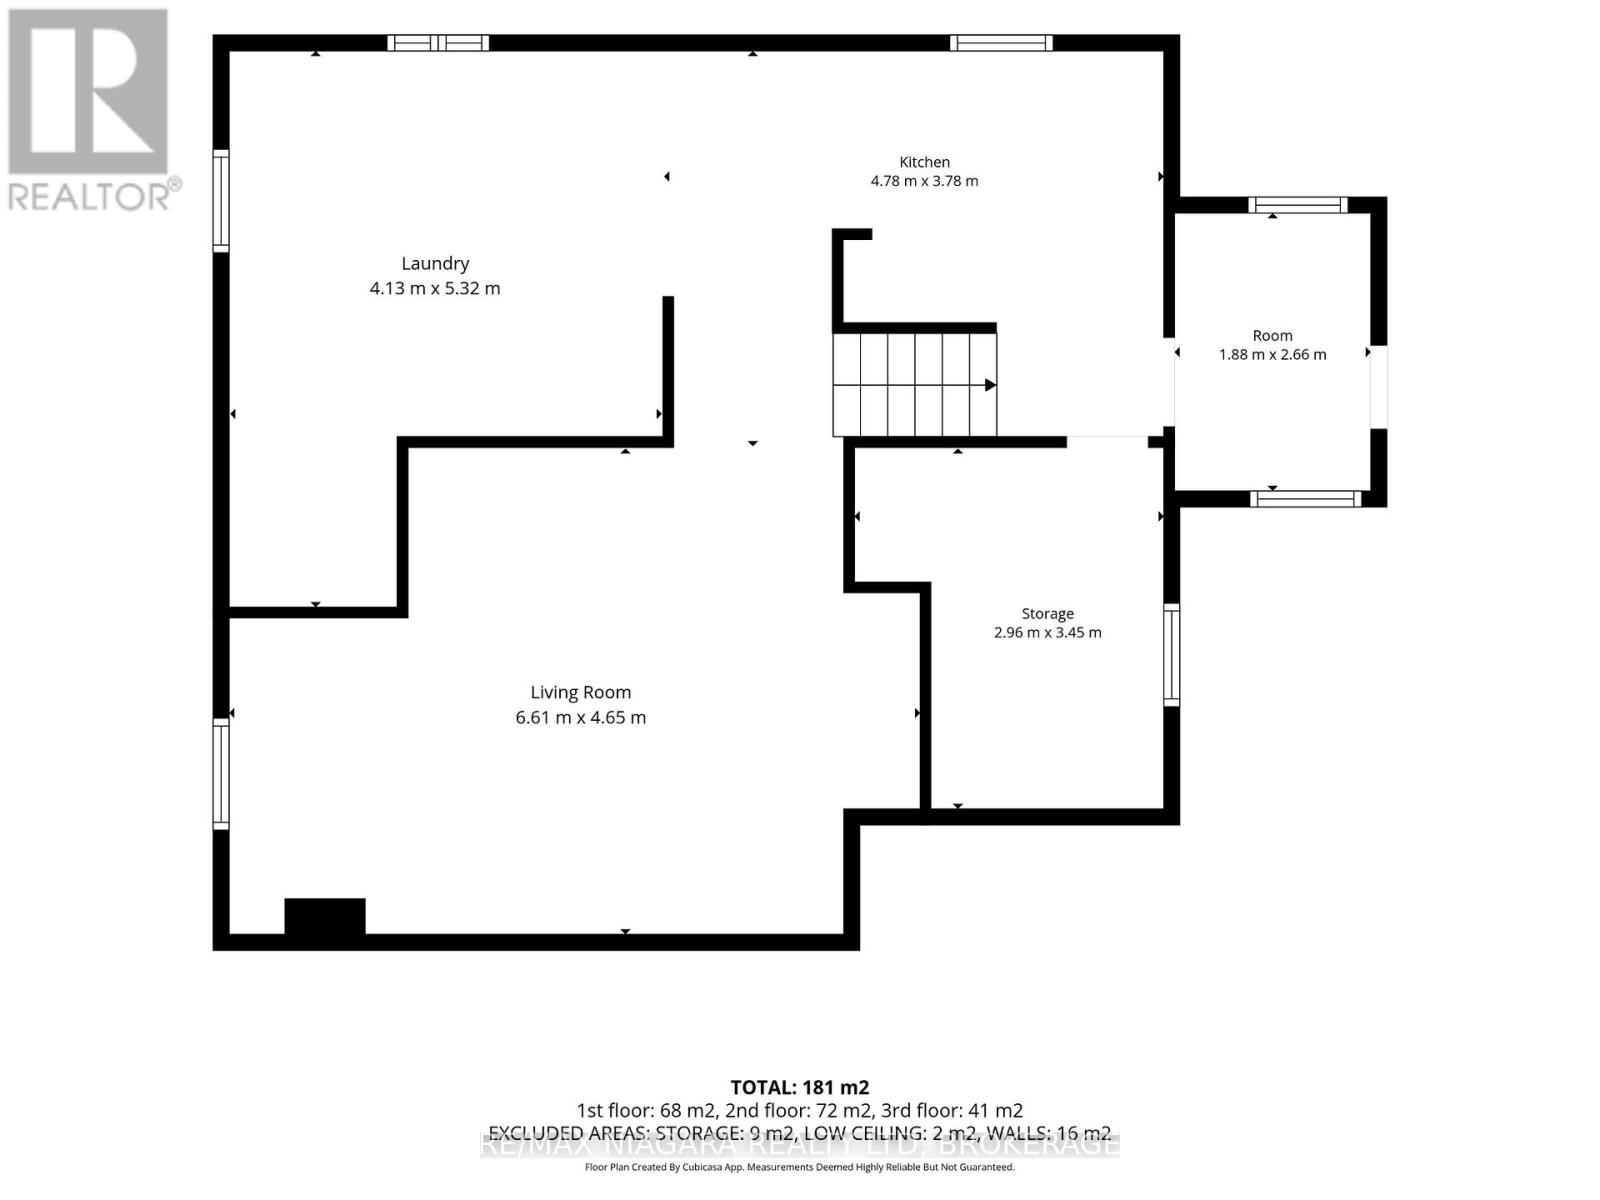
Incredible value with excellent in-law potential, welcome to 230 Wellington Street-a charming, move-in-ready 1.5-storey home situated on a fantastic corner lot in a family-friendly neighbourhood.Offering four bedrooms and two full bathrooms, this home features a flexible layout ideal for families, downsizers, or buyers looking for additional living space. Two bedrooms are conveniently located on the main floor, providing added accessibility and versatility.The lower level includes a second kitchen, creating a great opportunity for an in-law setup, extended family living, or additional functional space to suit your needs.Outside, the landscaped yard offers plenty of room to relax and enjoy, while the detached double-car garage provides excellent parking, storage, workshop, or hobby space.Ideally located within walking distance of Lakeshore High School and just steps from the Vale Health & Wellness Centre, parks, arenas, and local recreation, 230 Wellington Street offers exceptional value, flexibility, and convenience in a well-connected community. (id:61910)
Property Details
| MLS® Number | X13649276 |
| Property Type | Single Family |
| Community Name | 875 - Killaly East |
| Amenities Near By | Park, Schools, Marina |
| Community Features | School Bus |
| Parking Space Total | 6 |
| Structure | Patio(s), Porch |
Building
| Bathroom Total | 2 |
| Bedrooms Above Ground | 4 |
| Bedrooms Total | 4 |
| Appliances | Dishwasher, Dryer, Stove, Washer, Refrigerator |
| Basement Development | Partially Finished |
| Basement Type | Partial (partially Finished) |
| Construction Style Attachment | Detached |
| Cooling Type | Central Air Conditioning |
| Exterior Finish | Vinyl Siding |
| Fireplace Present | Yes |
| Foundation Type | Concrete |
| Heating Fuel | Natural Gas |
| Heating Type | Forced Air |
| Stories Total | 2 |
| Size Interior | 1,100 - 1,500 Ft2 |
| Type | House |
| Utility Water | Municipal Water |
Parking
| Detached Garage | |
| Garage |
Land
| Acreage | No |
| Land Amenities | Park, Schools, Marina |
| Sewer | Sanitary Sewer |
| Size Depth | 116 Ft |
| Size Frontage | 66 Ft |
| Size Irregular | 66 X 116 Ft |
| Size Total Text | 66 X 116 Ft |
| Surface Water | Lake/pond |
Rooms
| Level | Type | Length | Width | Dimensions |
|---|---|---|---|---|
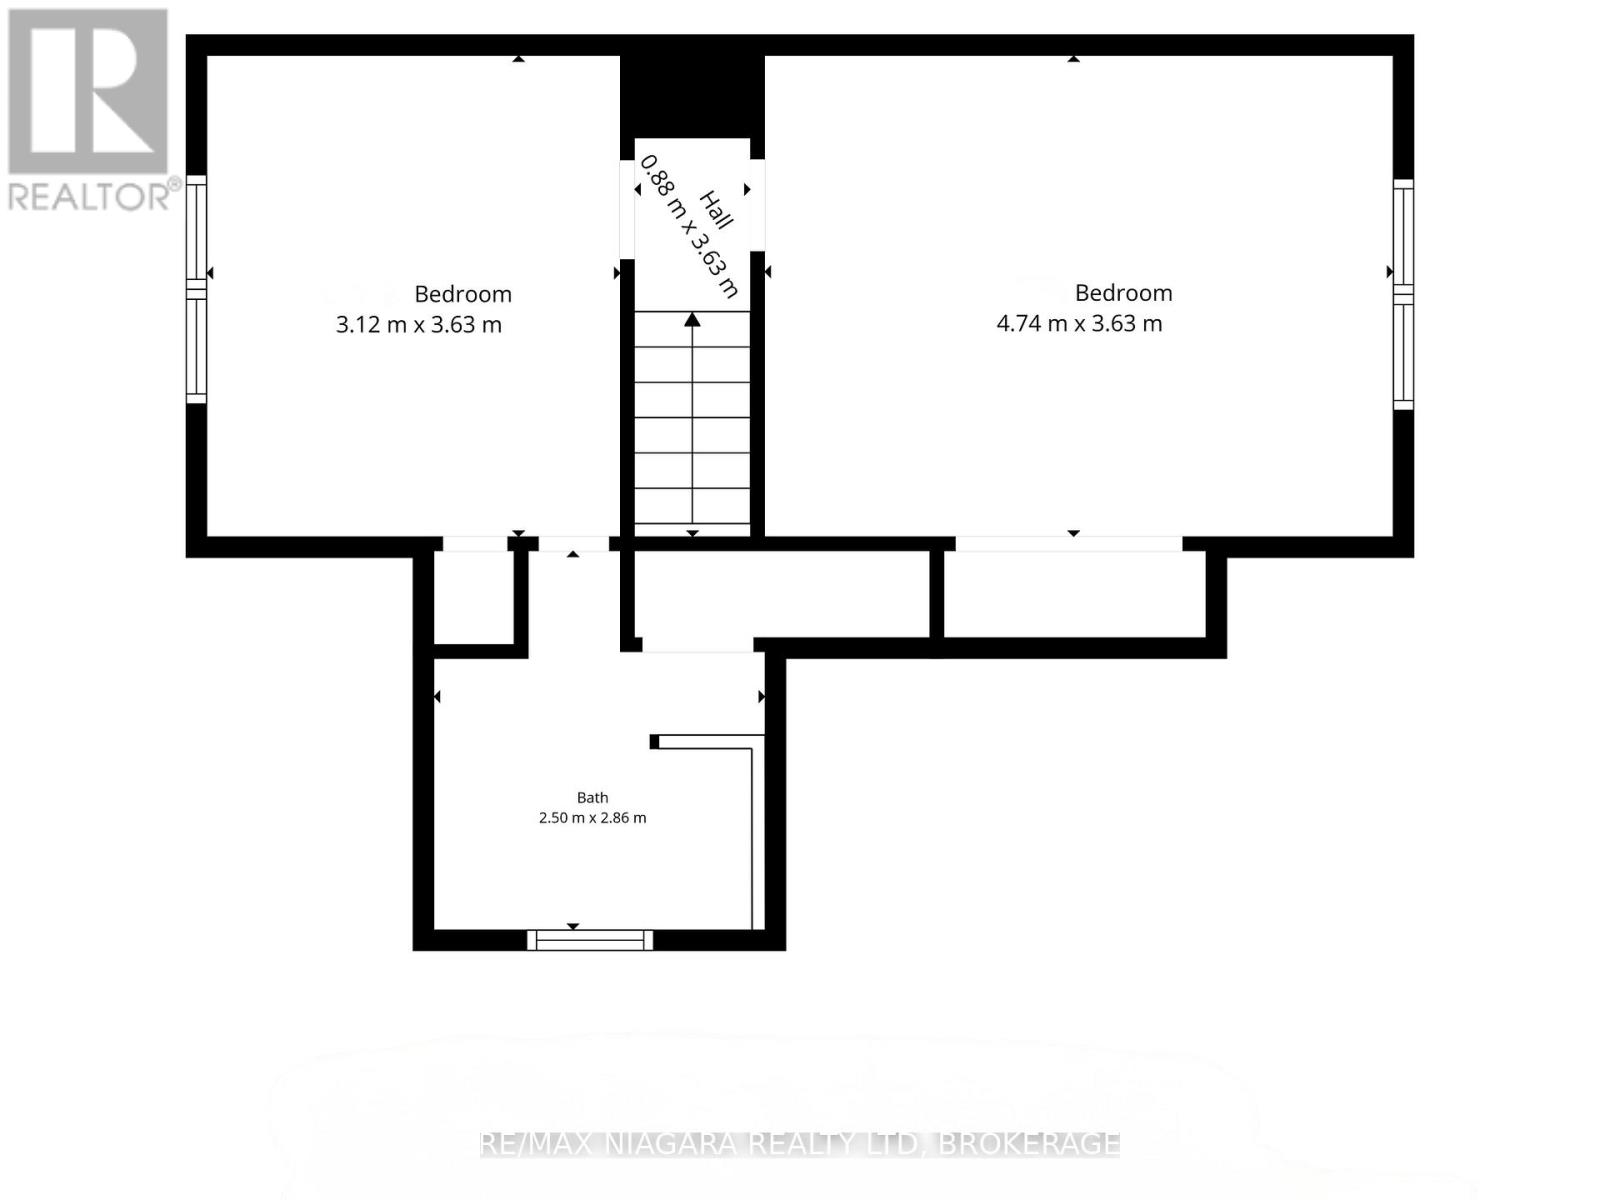
| Second Level | Bedroom | 3.12 m | 3.63 m | 3.12 m x 3.63 m |
| Second Level | Bathroom | 2.5 m | 2.86 m | 2.5 m x 2.86 m |
| Second Level | Bedroom | 4.74 m | 3.63 m | 4.74 m x 3.63 m |
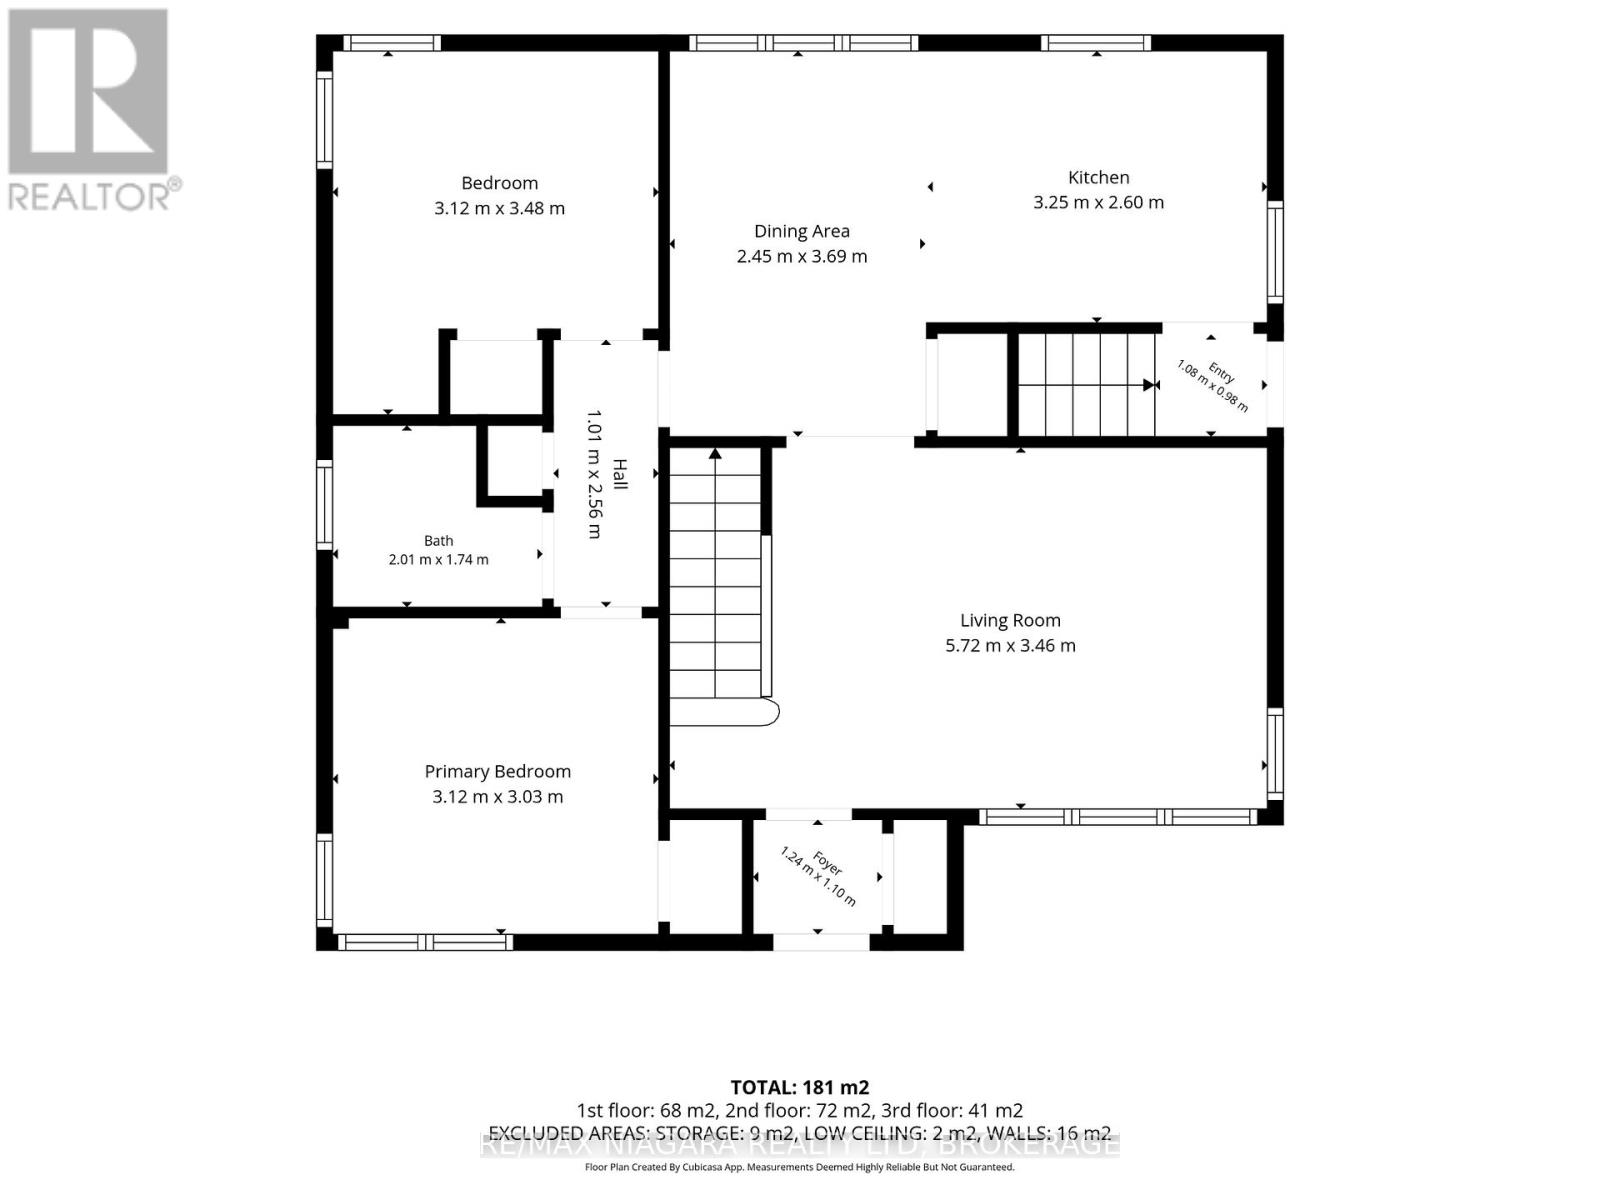
| Main Level | Living Room | 5.72 m | 3.46 m | 5.72 m x 3.46 m |
| Main Level | Bedroom | 3.12 m | 3.48 m | 3.12 m x 3.48 m |
| Main Level | Kitchen | 3.25 m | 3.6 m | 3.25 m x 3.6 m |
| Main Level | Dining Room | 2.45 m | 3.69 m | 2.45 m x 3.69 m |
| Main Level | Primary Bedroom | 3.12 m | 3.02 m | 3.12 m x 3.02 m |
| Main Level | Bathroom | 2.01 m | 1.74 m | 2.01 m x 1.74 m |
Contact Us
Contact us for more information

Thomas Baker
Salesperson
www.collectiverealty.ca/
www.facebook.com/thomas.william.7186/
www.instagram.com/tommybakerr__/
www.youtube.com/@ThomasBaker-w4p
261 Martindale Rd., Unit 14c
St. Catharines, Ontario L2W 1A2
(905) 687-9600
(905) 687-9494
www.remaxniagara.ca/

The trademarks REALTOR®, REALTORS®, and the REALTOR® logo are controlled by The Canadian Real Estate Association (CREA) and identify real estate professionals who are members of CREA. The trademarks MLS®, Multiple Listing Service® and the associated logos are owned by The Canadian Real Estate Association (CREA) and identify the quality of services provided by real estate professionals who are members of CREA. The trademark DDF® is owned by The Canadian Real Estate Association (CREA) and identifies CREA's Data Distribution Facility (DDF®)
August 08 2026 11:51:13
Niagara Association of REALTORS®
RE/MAX Niagara Realty Ltd, Brokerage