

19 Moes Crescent St. Catharines, Ontario L2M 1P8

$979,900
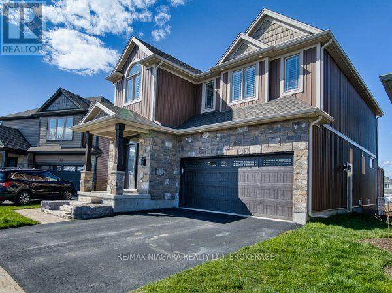
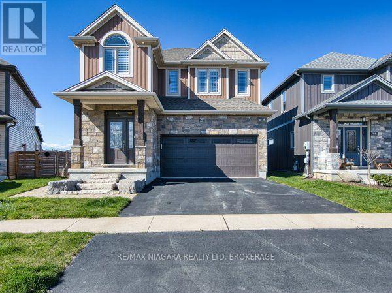
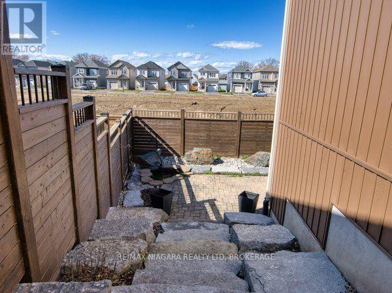
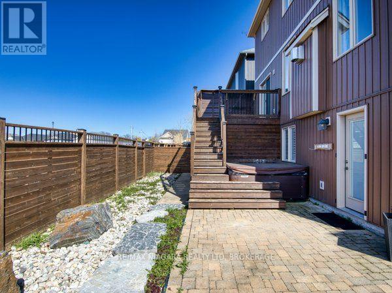
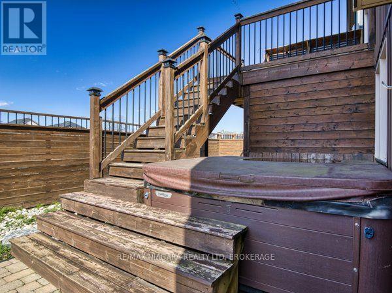
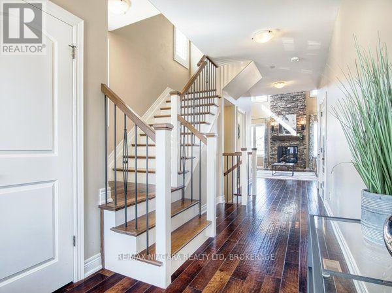
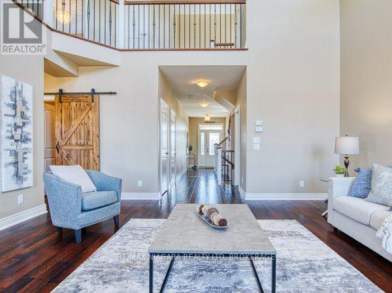
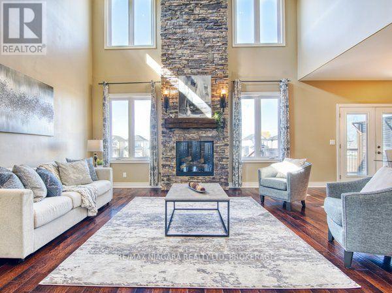
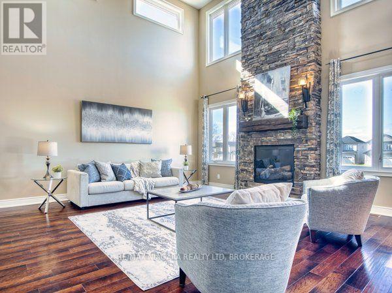
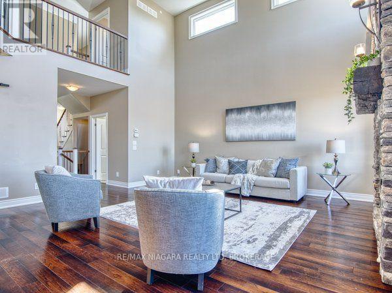
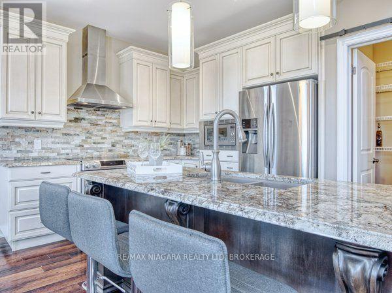
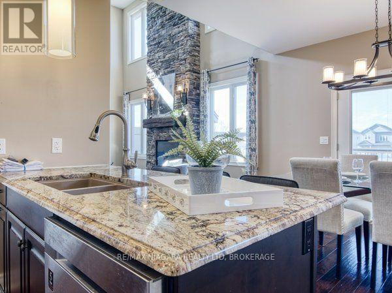
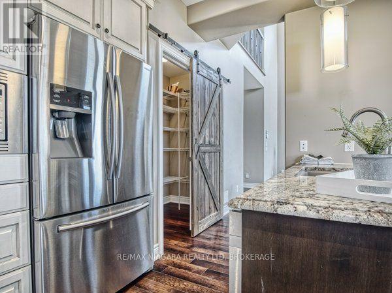
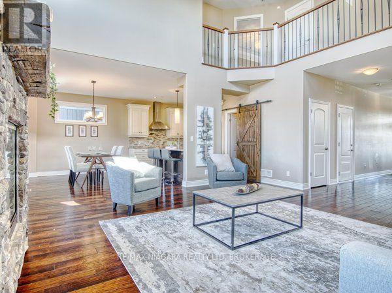
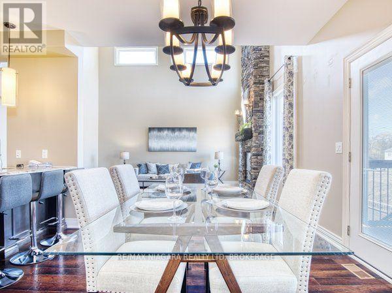
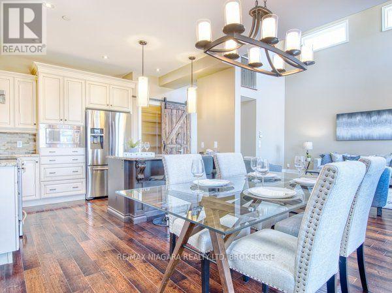
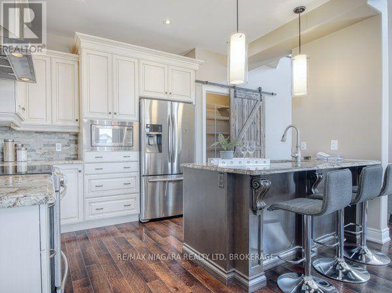
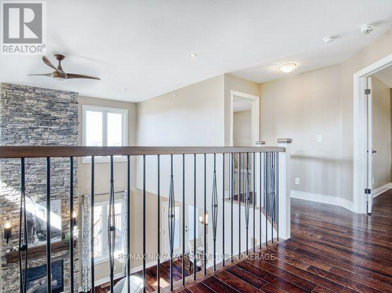
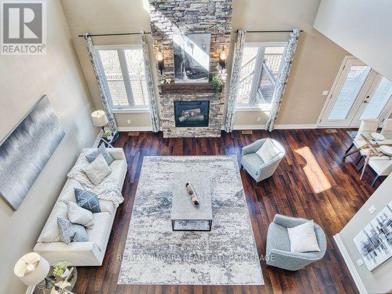
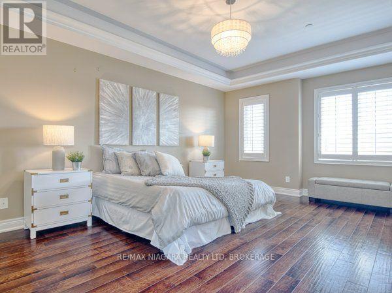
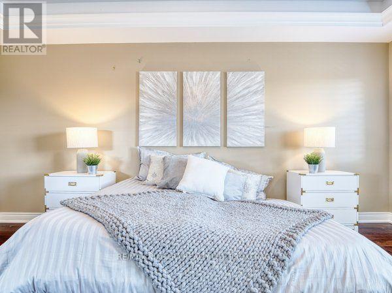
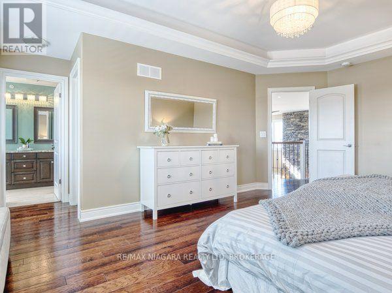
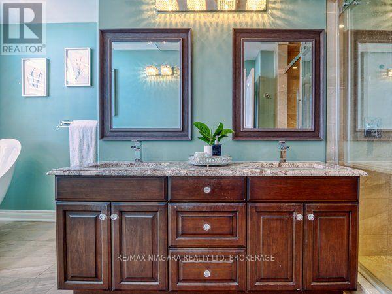
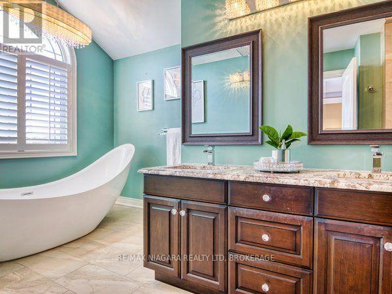
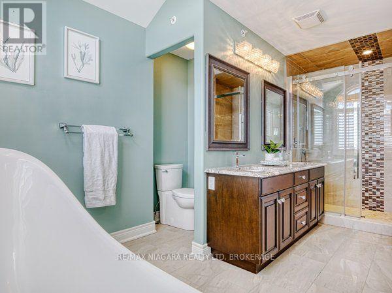
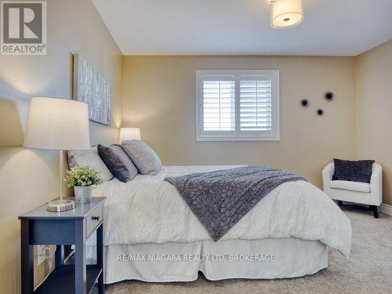
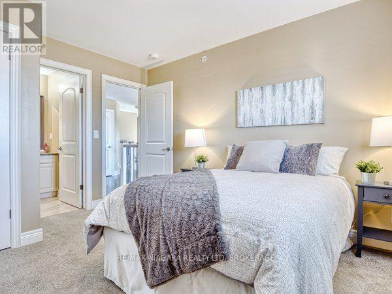
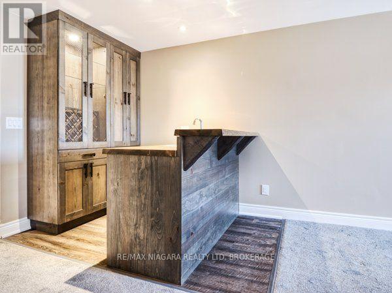
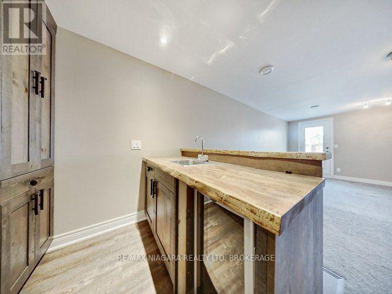
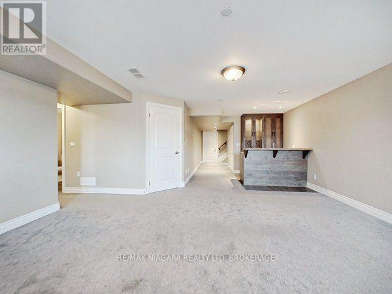
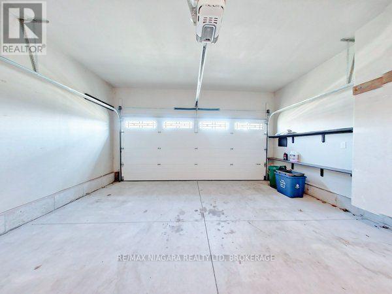
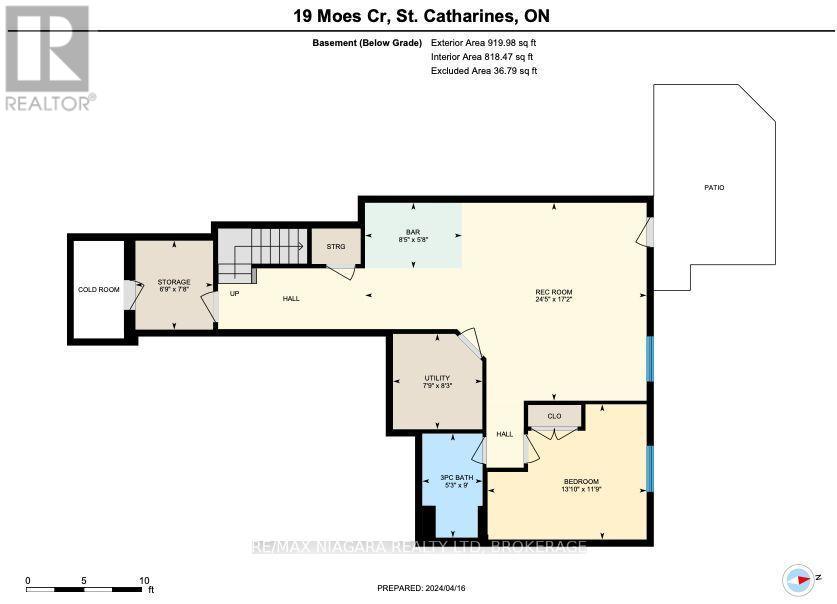
Welcome to 19 Moes Crescent, an exceptional custom-built home nestled in the desirable Port Weller community, just moments from Lake Ontario. Offering 3 spacious bedrooms and 3.5 bathrooms, this beautifully designed residence features an inviting open-concept layout, complemented by premium finishes including engineered hardwood flooring, custom cabinetry, and a stunning gas fireplace. The luxurious primary suite provides a private retreat with an elegant ensuite. Enjoy outdoor living on the covered deck, or entertain in the fully finished walk-out basement, complete with additional recreation space and direct access to a beautifully landscaped backyard featuring a relaxing hot tub. A spacious double-car garage adds to the convenience and functionality of this impressive home. Ideally located in a peaceful lakeside neighbourhood, this property offers the perfect blend of comfort, style, and lifestyle. Don't miss this opportunity-book your private showing today! (id:61910)
Property Details
| MLS® Number | X14141756 |
| Property Type | Single Family |
| Neigbourhood | Port Weller East |
| Community Name | 436 - Port Weller |
| Features | Sump Pump |
| Parking Space Total | 4 |
Building
| Bathroom Total | 4 |
| Bedrooms Above Ground | 2 |
| Bedrooms Below Ground | 1 |
| Bedrooms Total | 3 |
| Appliances | Water Meter, Water Heater |
| Basement Development | Finished |
| Basement Features | Walk Out |
| Basement Type | N/a (finished) |
| Construction Style Attachment | Detached |
| Cooling Type | Central Air Conditioning |
| Exterior Finish | Stone, Vinyl Siding |
| Fireplace Present | Yes |
| Foundation Type | Concrete |
| Half Bath Total | 1 |
| Heating Fuel | Natural Gas |
| Heating Type | Forced Air |
| Stories Total | 2 |
| Size Interior | 1,500 - 2,000 Ft2 |
| Type | House |
| Utility Water | Municipal Water |
Parking
| Attached Garage | |
| Garage |
Land
| Acreage | No |
| Sewer | Sanitary Sewer |
| Size Depth | 81 Ft ,2 In |
| Size Frontage | 36 Ft |
| Size Irregular | 36 X 81.2 Ft |
| Size Total Text | 36 X 81.2 Ft |
Rooms
| Level | Type | Length | Width | Dimensions |
|---|---|---|---|---|
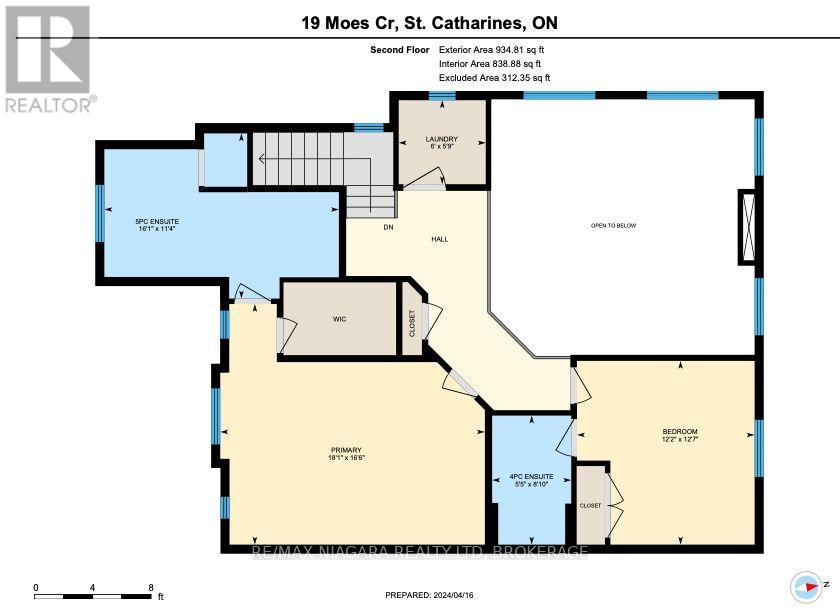
| Second Level | Primary Bedroom | 5.06 m | 5.52 m | 5.06 m x 5.52 m |
| Second Level | Bedroom 2 | 3.87 m | 3.72 m | 3.87 m x 3.72 m |
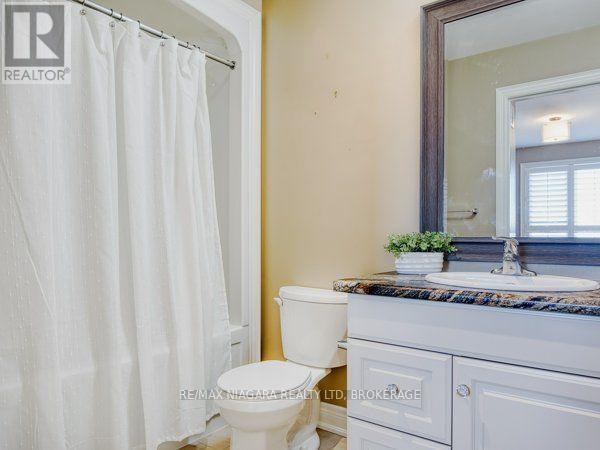
| Second Level | Bathroom | 2.47 m | 1.68 m | 2.47 m x 1.68 m |
| Second Level | Bathroom | 3.48 m | 4.91 m | 3.48 m x 4.91 m |
| Second Level | Laundry Room | 1.8 m | 1.83 m | 1.8 m x 1.83 m |
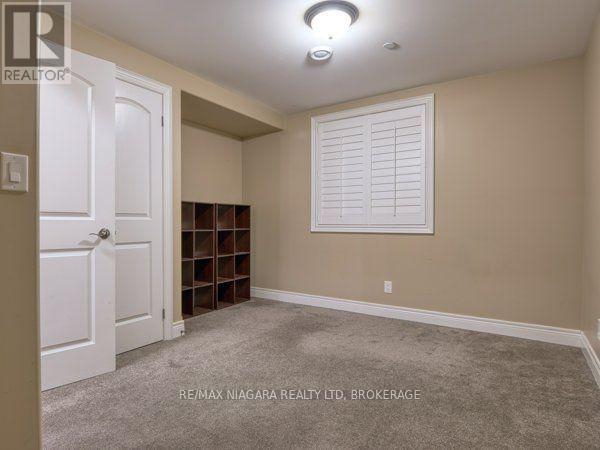
| Basement | Bedroom 3 | 3.63 m | 3.99 m | 3.63 m x 3.99 m |
| Basement | Recreational, Games Room | 5.24 m | 7.47 m | 5.24 m x 7.47 m |
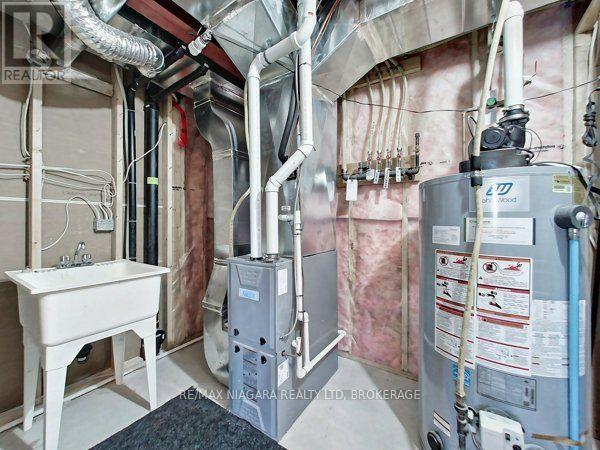
| Basement | Utility Room | 2.53 m | 2.41 m | 2.53 m x 2.41 m |
| Basement | Bathroom | 2.74 m | 1.62 m | 2.74 m x 1.62 m |
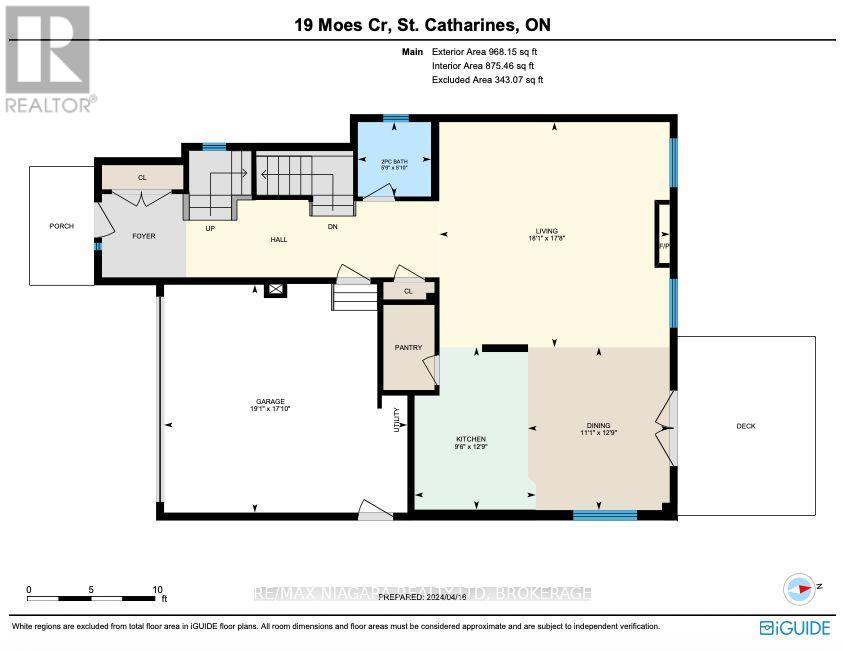
| Main Level | Dining Room | 3.93 m | 3.38 m | 3.93 m x 3.38 m |
| Main Level | Living Room | 5.43 m | 5.52 m | 5.43 m x 5.52 m |
| Main Level | Bathroom | 1.55 m | 1.8 m | 1.55 m x 1.8 m |
Contact Us
Contact us for more information

Tony Zhang
Broker
261 Martindale Rd., Unit 14c
St. Catharines, Ontario L2W 1A2
(905) 687-9600
(905) 687-9494
www.remaxniagara.ca/

The trademarks REALTOR®, REALTORS®, and the REALTOR® logo are controlled by The Canadian Real Estate Association (CREA) and identify real estate professionals who are members of CREA. The trademarks MLS®, Multiple Listing Service® and the associated logos are owned by The Canadian Real Estate Association (CREA) and identify the quality of services provided by real estate professionals who are members of CREA. The trademark DDF® is owned by The Canadian Real Estate Association (CREA) and identifies CREA's Data Distribution Facility (DDF®)
November 03 2026 01:23:29
Niagara Association of REALTORS®
RE/MAX Niagara Realty Ltd, Brokerage