

19 Black Knight Road St. Catharines, Ontario L2N 3B9


$489,500
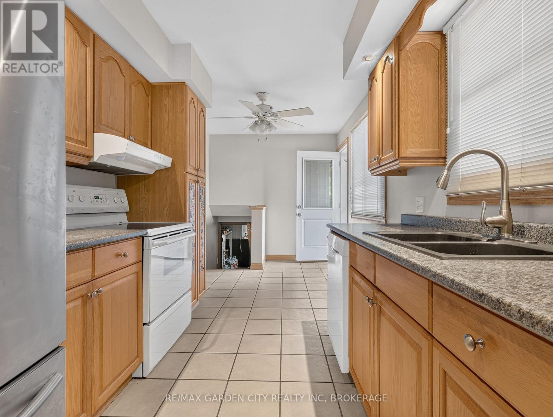
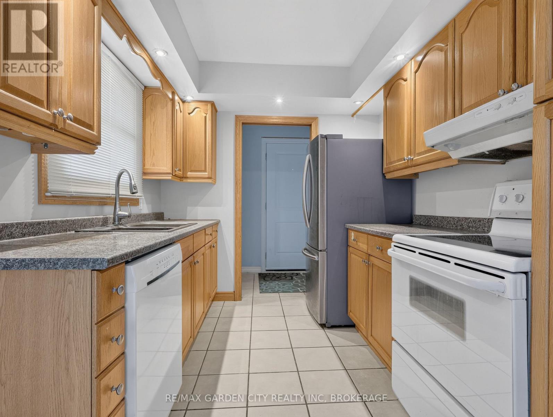
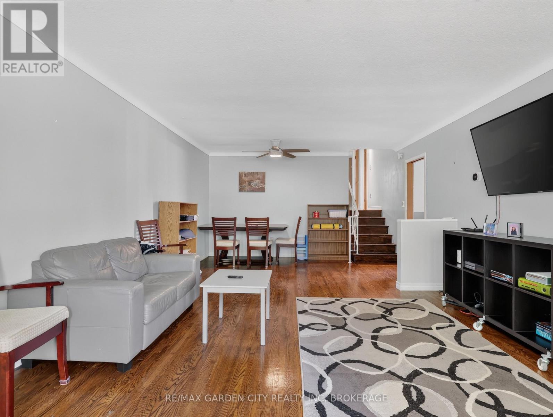
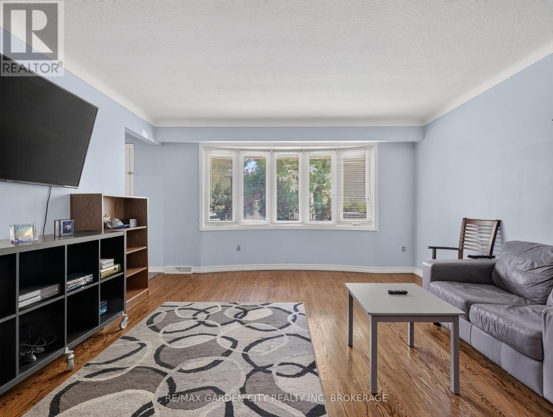
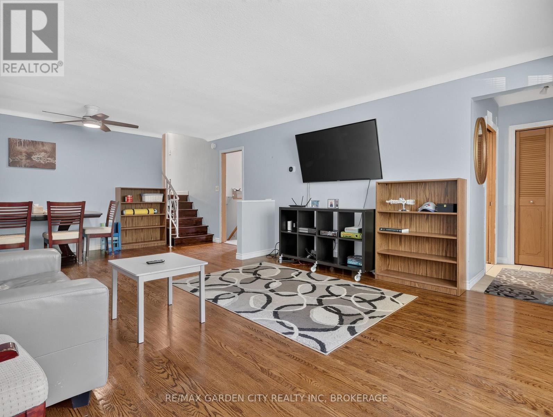
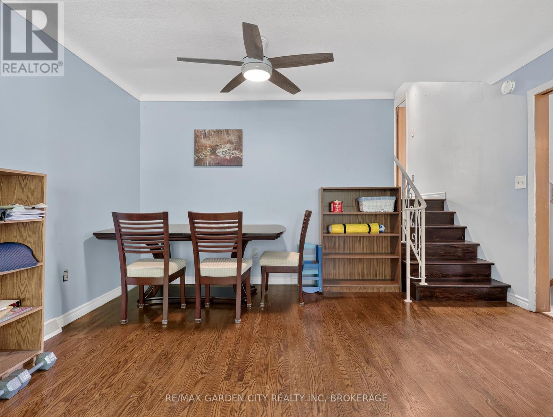
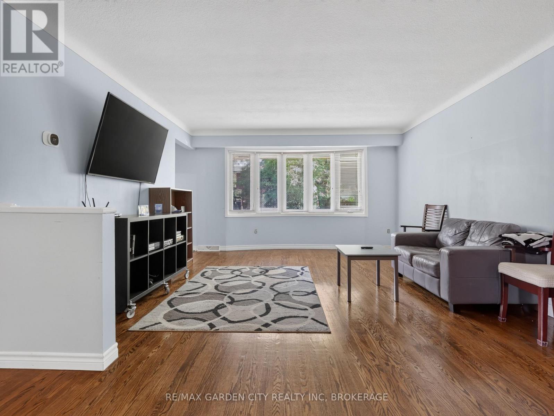
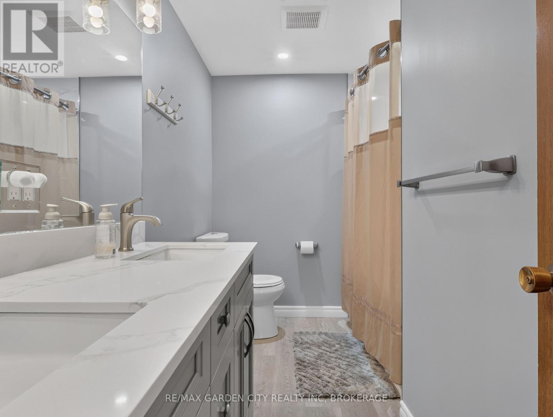
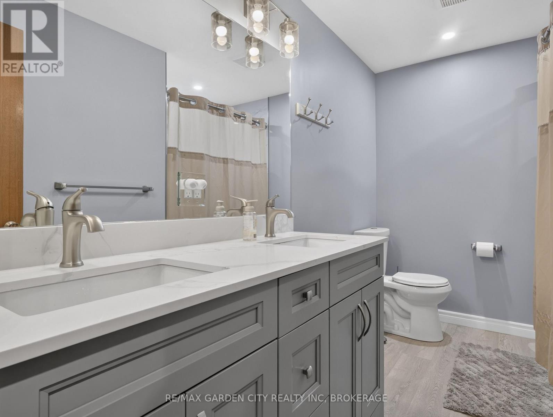
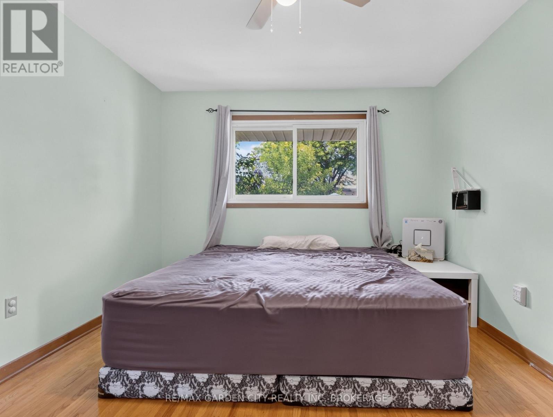
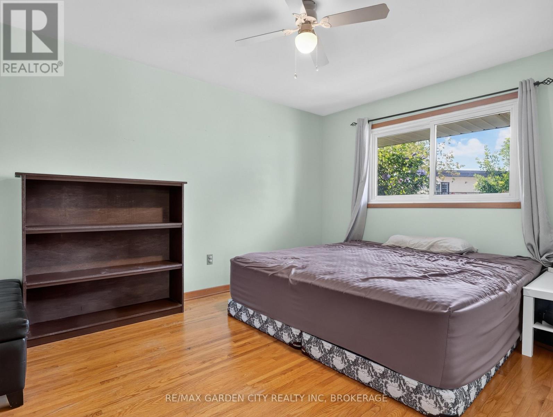
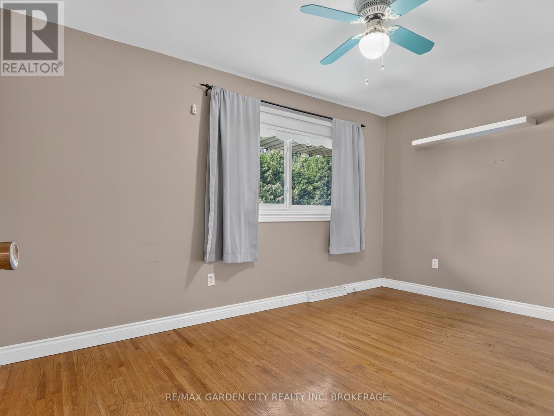
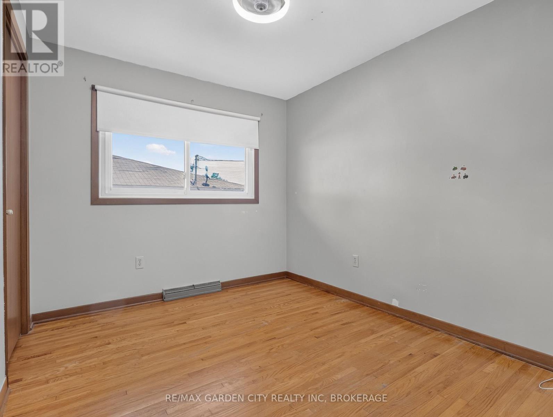
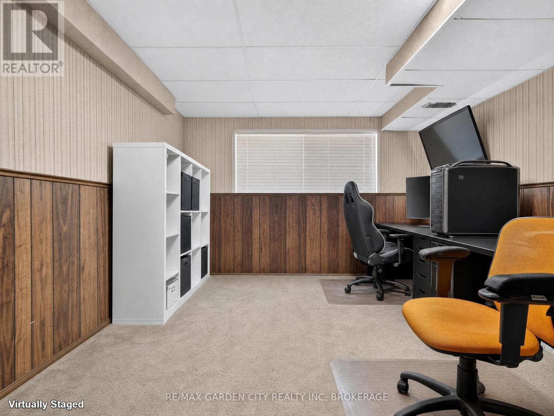
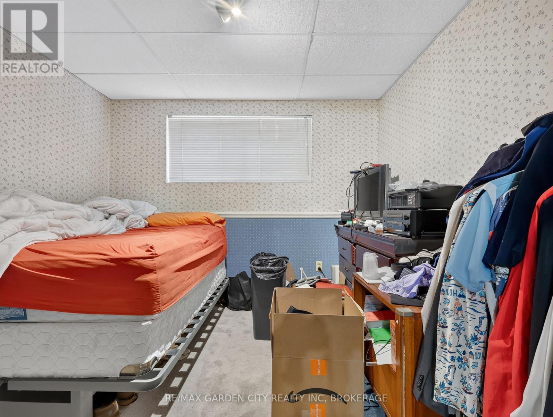
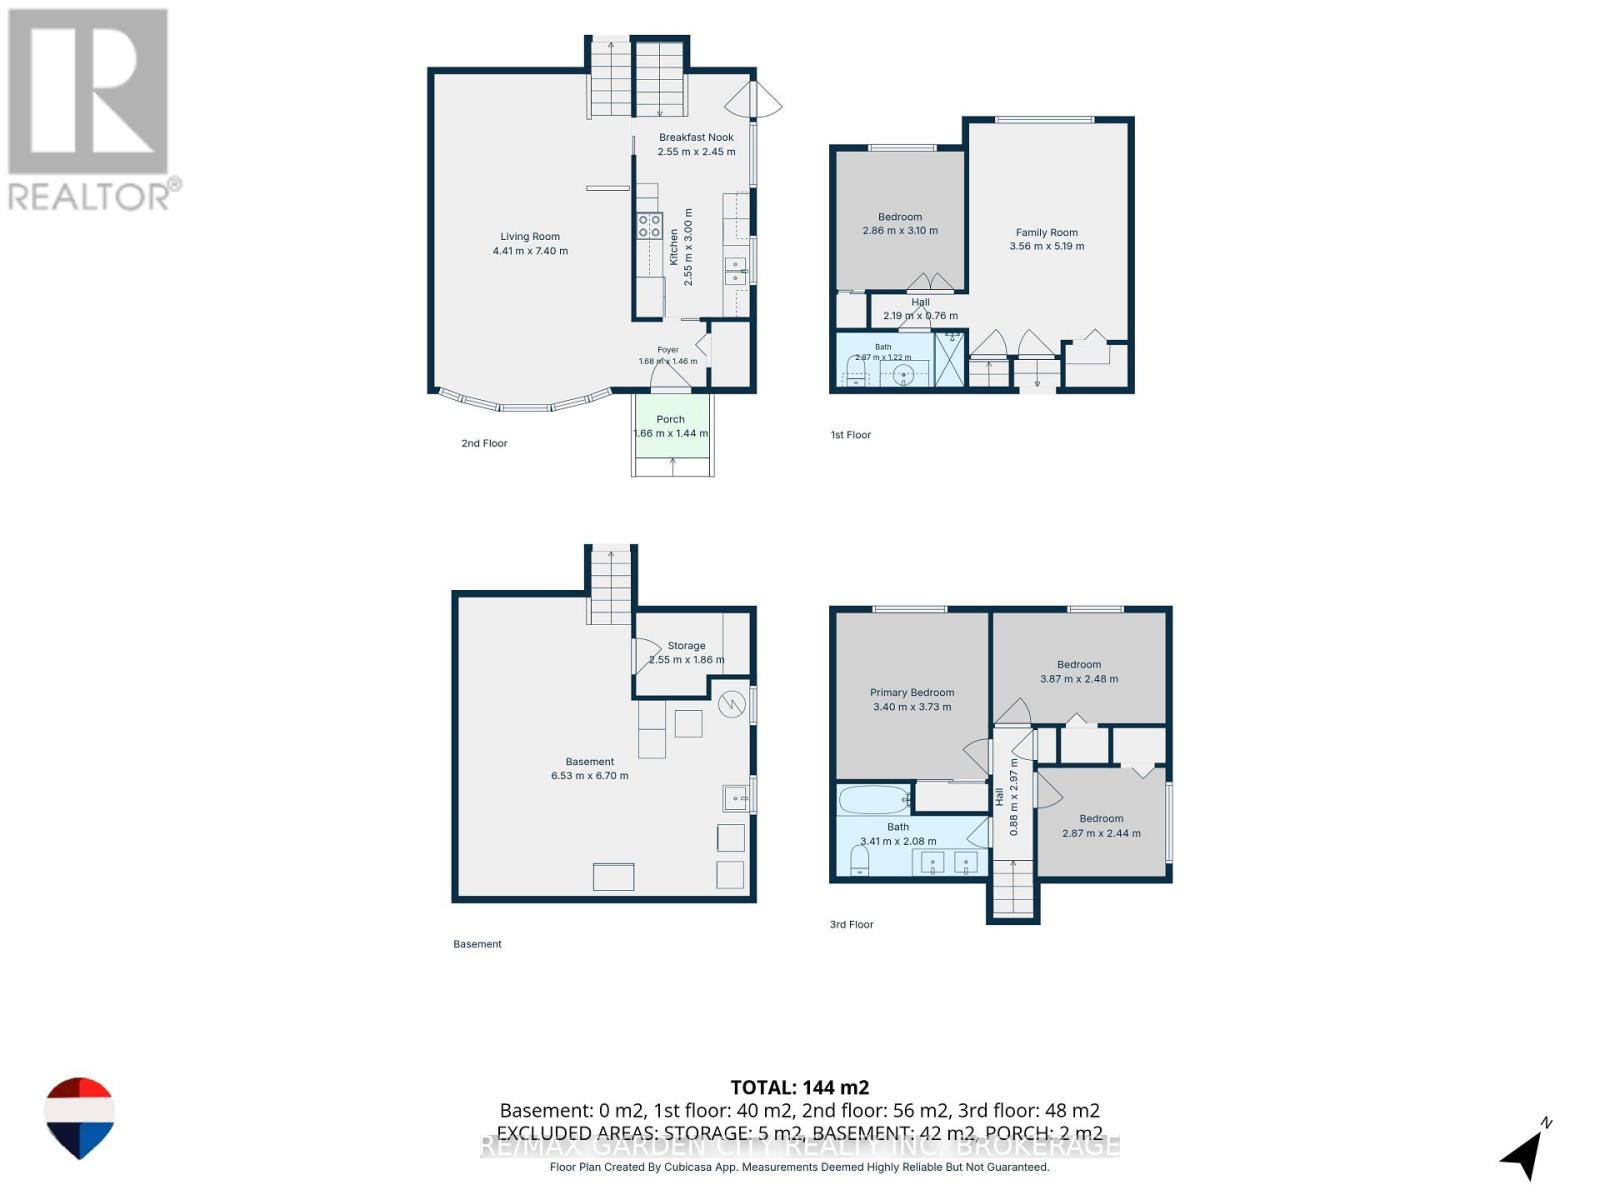
This immaculate 3+1 bedroom, 2-bathroom, 4-level backsplit semi sits on a quiet, family-friendly street in a highly desirable North End neighborhood just steps from Lake Ontario and Port Dalhousie. The main level features a bright, tastefully updated kitchen alongside a spacious living and dining combination finished with warm walnut-toned hardwood floors. Upstairs, you'll find three generous bedrooms and a brand new 4-piece bath featuring his and hers sinks. The versatile lower levels offer endless flexibility-featuring a cozy finished family room, a 4th bedroom, and a 3-piece bath, making it ideal for large families, working from home, or potential in-law arrangements. Down on the lowest level, you'll find a clean laundry area, tons of storage, and a large high-ceiling room waiting for your custom finishes! Step outside to a fully fenced rear yard perfect for kids and pets. Big-ticket updates offer complete peace of mind, including a New A/C - heat pump (2025), Brand-New Furnace (Coming soon), updated windows, and roof shingles. Includes appliances. Just turn the key and move right in! (id:61910)
Property Details
| MLS® Number | X13629196 |
| Property Type | Single Family |
| Neigbourhood | Lakeport |
| Community Name | 443 - Lakeport |
| Parking Space Total | 3 |
| Structure | Shed |
Building
| Bathroom Total | 2 |
| Bedrooms Above Ground | 3 |
| Bedrooms Below Ground | 1 |
| Bedrooms Total | 4 |
| Age | 51 To 99 Years |
| Appliances | Water Meter, Stove, Window Coverings, Refrigerator |
| Basement Development | Partially Finished |
| Basement Type | Full (partially Finished) |
| Construction Style Attachment | Semi-detached |
| Construction Style Split Level | Backsplit |
| Cooling Type | Central Air Conditioning |
| Exterior Finish | Brick, Vinyl Siding |
| Foundation Type | Poured Concrete |
| Heating Fuel | Natural Gas |
| Heating Type | Forced Air |
| Size Interior | 700 - 1,100 Ft2 |
| Type | House |
| Utility Water | Municipal Water |
Parking
| No Garage |
Land
| Acreage | No |
| Sewer | Sanitary Sewer |
| Size Depth | 120 Ft |
| Size Frontage | 35 Ft |
| Size Irregular | 35 X 120 Ft |
| Size Total Text | 35 X 120 Ft |
| Zoning Description | R2 |
Rooms
| Level | Type | Length | Width | Dimensions |
|---|---|---|---|---|
| Second Level | Primary Bedroom | 3.73 m | 3.4 m | 3.73 m x 3.4 m |
| Second Level | Bedroom | 2.87 m | 2.44 m | 2.87 m x 2.44 m |
| Second Level | Bedroom | 3.87 m | 2.48 m | 3.87 m x 2.48 m |
| Second Level | Bathroom | 3.41 m | 2.08 m | 3.41 m x 2.08 m |
| Lower Level | Bathroom | 2.87 m | 1.22 m | 2.87 m x 1.22 m |
| Lower Level | Family Room | 5.19 m | 3.56 m | 5.19 m x 3.56 m |
| Lower Level | Bedroom | 3 m | 2.86 m | 3 m x 2.86 m |
| Main Level | Living Room | 7.4 m | 4.41 m | 7.4 m x 4.41 m |
| Main Level | Kitchen | 3 m | 2.55 m | 3 m x 2.55 m |
| Main Level | Eating Area | 2.55 m | 2.45 m | 2.55 m x 2.45 m |
| Main Level | Foyer | 1.68 m | 1.46 m | 1.68 m x 1.46 m |
https://www.realtor.ca/real-estate/30104781/19-black-knight-road-st-catharines-lakeport-443-lakeport
Contact Us
Contact us for more information

Rob Moulton
Salesperson
Lake & Carlton Plaza
St. Catharines, Ontario L2R 7J8
(905) 641-1110
(905) 684-1321
www.remax-gc.com/

The trademarks REALTOR®, REALTORS®, and the REALTOR® logo are controlled by The Canadian Real Estate Association (CREA) and identify real estate professionals who are members of CREA. The trademarks MLS®, Multiple Listing Service® and the associated logos are owned by The Canadian Real Estate Association (CREA) and identify the quality of services provided by real estate professionals who are members of CREA. The trademark DDF® is owned by The Canadian Real Estate Association (CREA) and identifies CREA's Data Distribution Facility (DDF®)
August 01 2026 06:53:39
Niagara Association of REALTORS®
RE/MAX Garden City Realty Inc, Brokerage