

17 Elizabeth Street E Welland, Ontario L3C 4M2


$385,000
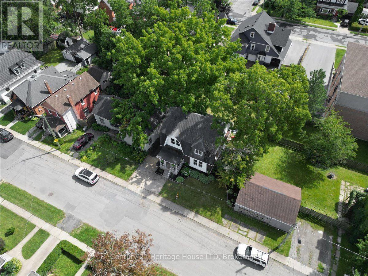
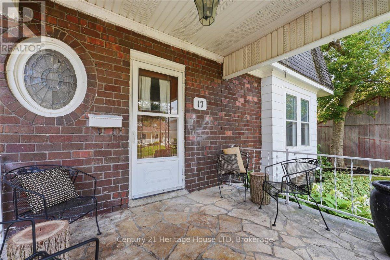
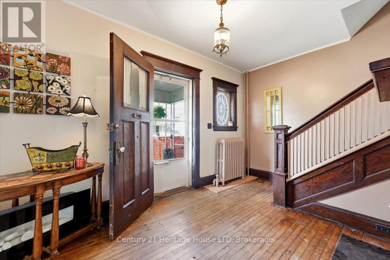
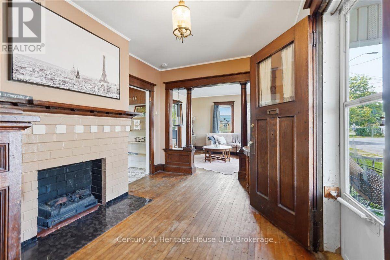
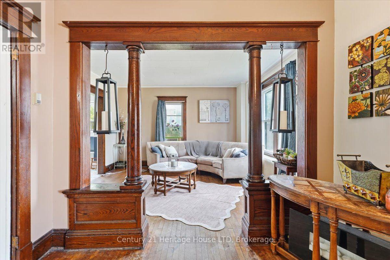
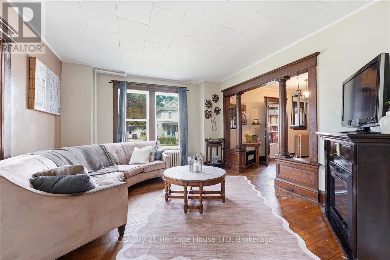
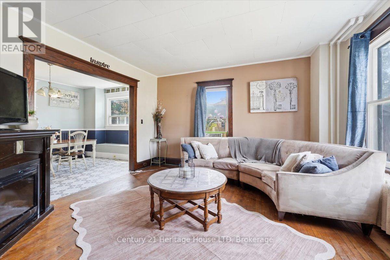
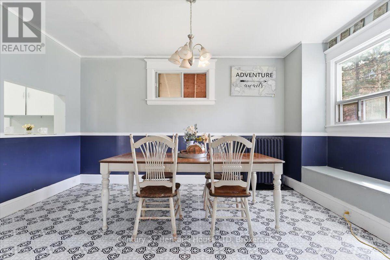
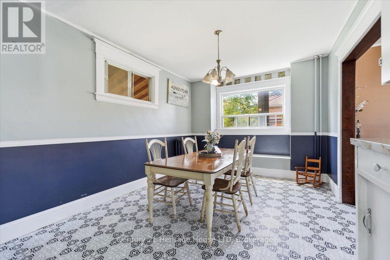
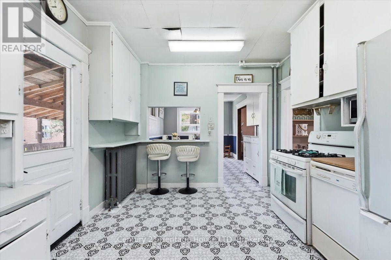
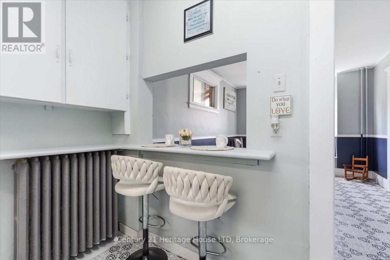
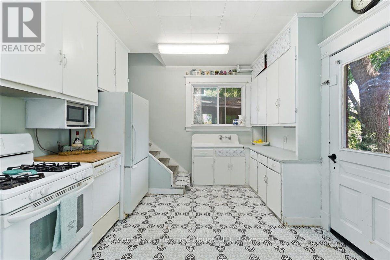
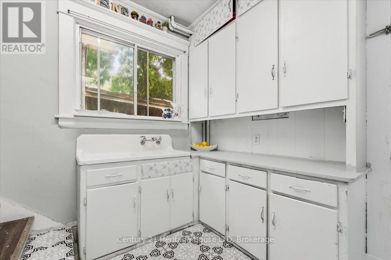
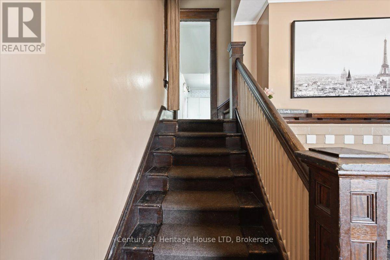
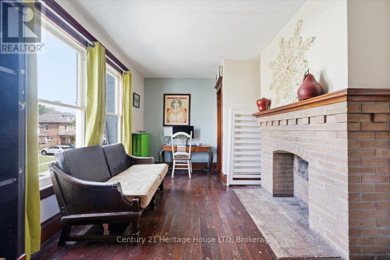
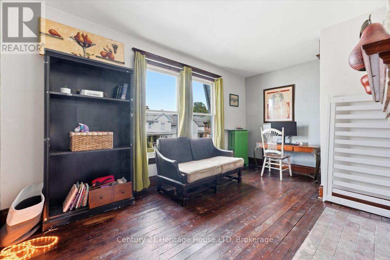
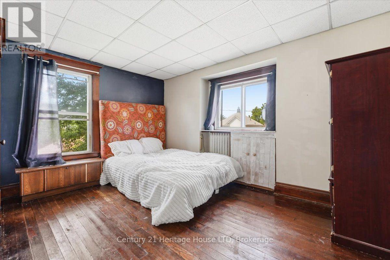
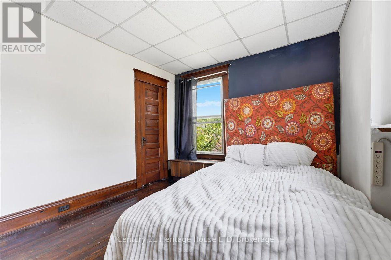
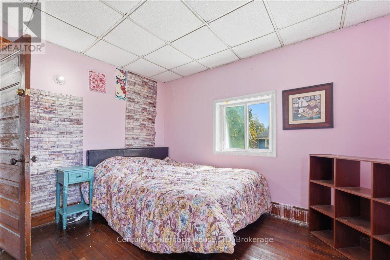
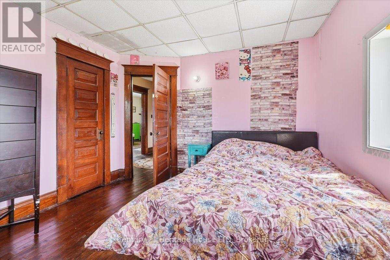
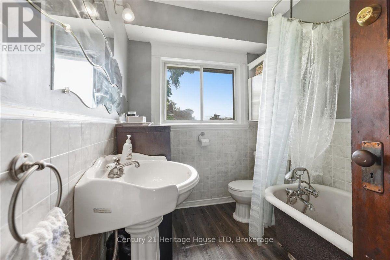
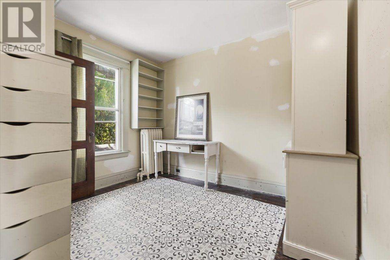
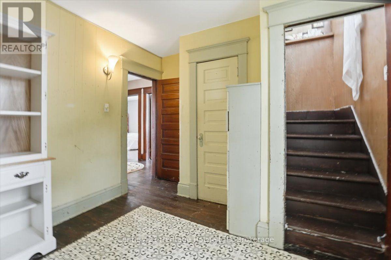
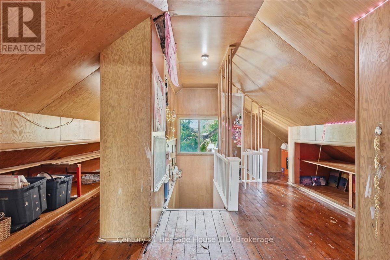
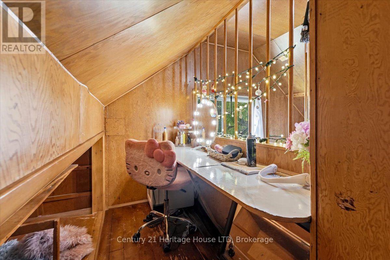
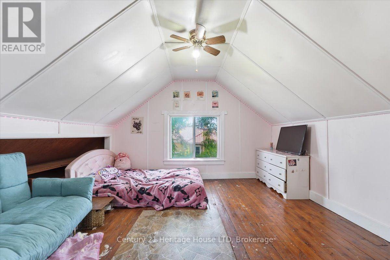
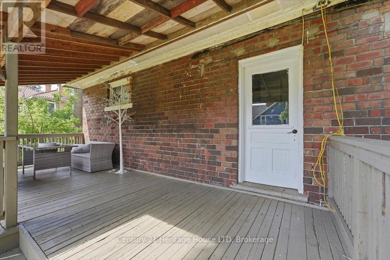
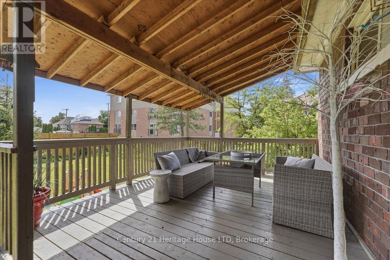
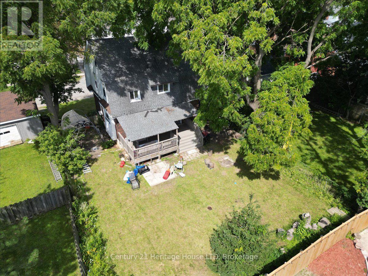
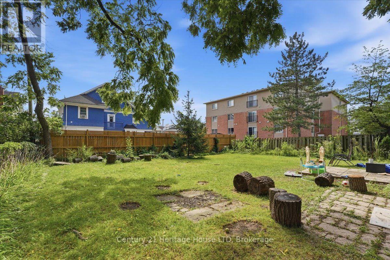
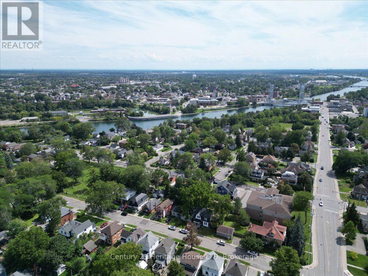
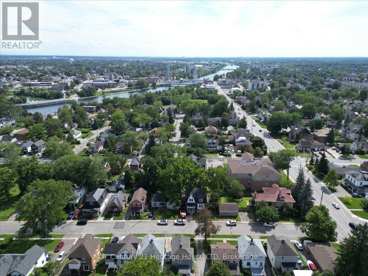
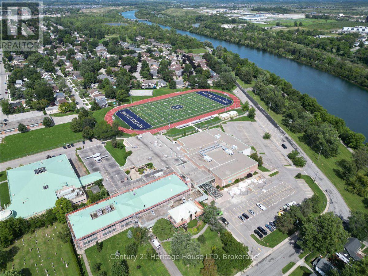
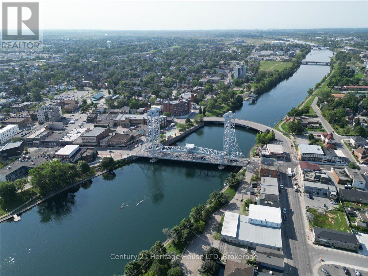
One of a kind Character Home! Welcome to this charming, two-story family home in West Welland. Offering four spacious bedrooms and a traditional layout with large rooms and nine foot ceilings, featuring original hardwood flooring, decorative radiators and two decorative fireplaces. The main level features a spacious living room, large kitchen and formal dining room designed for seamless family gatherings and entertaining. Upstairs, you'll find the 4 bedrooms and a bathroom. On the third level, a versatile walk-up loft/attic presents excellent bonus storage or the exciting potential to build out additional living space. Step outside to enjoy your covered deck situated on a fully fenced backyard. Located just moments from top-rated schools, beautiful parks, and all essential amenities. This home is bursting with character, full of potential and completely ready for your personal touch! Great for first time home buyers wanting to build some equity, a large family or investors! Many original features are still here, such as doors, trim etc. Quick possession available - start the school year off right! (id:61910)
Open House
This property has open houses!
1:00 pm
Ends at:3:00 pm
2:00 pm
Ends at:4:00 pm
Property Details
| MLS® Number | X13718378 |
| Property Type | Single Family |
| Community Name | 769 - Prince Charles |
| Amenities Near By | Place Of Worship, Public Transit, Schools |
| Equipment Type | Water Heater |
| Parking Space Total | 4 |
| Rental Equipment Type | Water Heater |
| Structure | Deck, Porch |
Building
| Bathroom Total | 1 |
| Bedrooms Above Ground | 4 |
| Bedrooms Total | 4 |
| Age | 100+ Years |
| Appliances | Dishwasher, Dryer, Stove, Washer, Refrigerator |
| Basement Development | Unfinished |
| Basement Type | Full (unfinished) |
| Construction Style Attachment | Detached |
| Cooling Type | None |
| Exterior Finish | Brick, Vinyl Siding |
| Foundation Type | Block |
| Heating Fuel | Natural Gas |
| Heating Type | Radiant Heat |
| Stories Total | 2 |
| Size Interior | 1,500 - 2,000 Ft2 |
| Type | House |
| Utility Water | Municipal Water |
Parking
| No Garage |
Land
| Acreage | No |
| Fence Type | Fenced Yard |
| Land Amenities | Place Of Worship, Public Transit, Schools |
| Sewer | Sanitary Sewer |
| Size Depth | 99 Ft |
| Size Frontage | 55 Ft |
| Size Irregular | 55 X 99 Ft |
| Size Total Text | 55 X 99 Ft|under 1/2 Acre |
| Zoning Description | Rl2, Rm |
Rooms
| Level | Type | Length | Width | Dimensions |
|---|---|---|---|---|
| Second Level | Primary Bedroom | 4.27 m | 2.77 m | 4.27 m x 2.77 m |
| Second Level | Bedroom 2 | 4.27 m | 2.77 m | 4.27 m x 2.77 m |
| Second Level | Bedroom 3 | 3.38 m | 3.35 m | 3.38 m x 3.35 m |
| Second Level | Bedroom 4 | 3.08 m | 3.05 m | 3.08 m x 3.05 m |
| Main Level | Living Room | 4.28 m | 3.97 m | 4.28 m x 3.97 m |
| Main Level | Dining Room | 4.27 m | 3.08 m | 4.27 m x 3.08 m |
| Main Level | Kitchen | 4.28 m | 3.08 m | 4.28 m x 3.08 m |
| Main Level | Foyer | 4.57 m | 2.77 m | 4.57 m x 2.77 m |
| Upper Level | Loft | 7.02 m | 3.68 m | 7.02 m x 3.68 m |
Utilities
| Cable | Available |
| Electricity | Installed |
| Sewer | Installed |
Contact Us
Contact us for more information

Joanne Stirling
Salesperson
www.joannestirling.c21.ca/
www.facebook.com/profile.php?id=61561357563057
1027 Pelham St,p.o.box 29
Fonthill, Ontario L0S 1E0
(905) 892-2632
(905) 892-8152
www.century21today.ca/

The trademarks REALTOR®, REALTORS®, and the REALTOR® logo are controlled by The Canadian Real Estate Association (CREA) and identify real estate professionals who are members of CREA. The trademarks MLS®, Multiple Listing Service® and the associated logos are owned by The Canadian Real Estate Association (CREA) and identify the quality of services provided by real estate professionals who are members of CREA. The trademark DDF® is owned by The Canadian Real Estate Association (CREA) and identifies CREA's Data Distribution Facility (DDF®)
August 27 2026 07:53:43
Niagara Association of REALTORS®
Century 21 Heritage House Ltd