

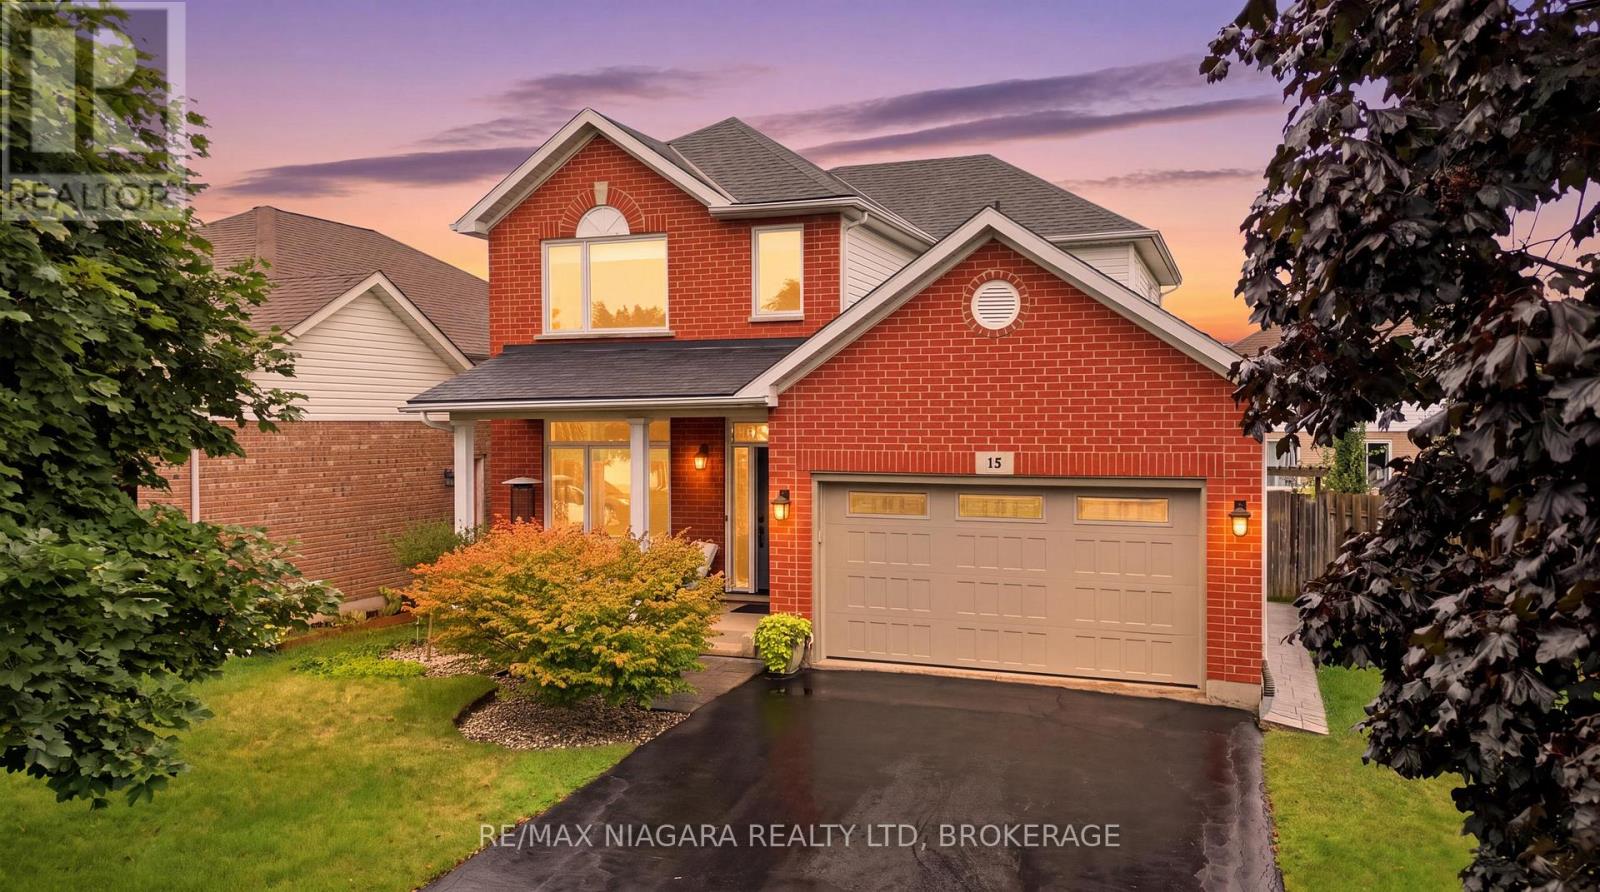
15 Cozocar Crescent St. Catharines, Ontario L2S 3Y5

$739,900
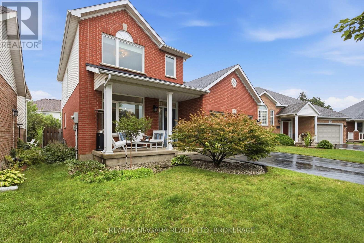
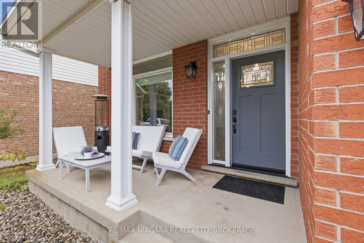
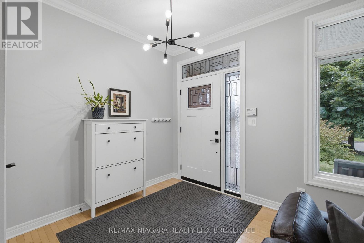
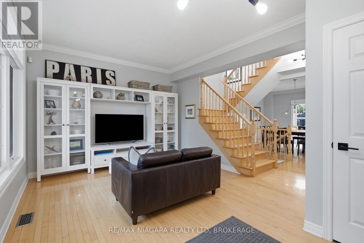
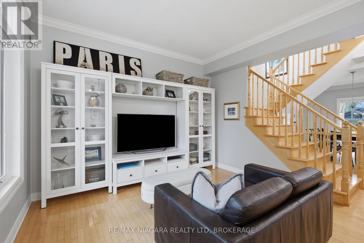
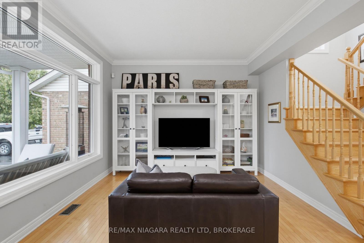
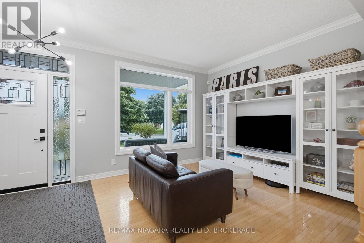
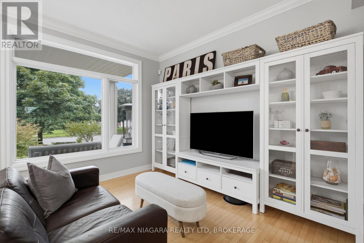
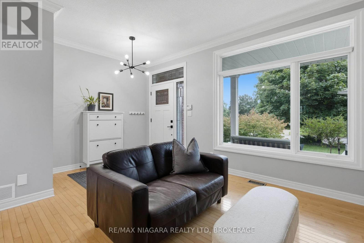
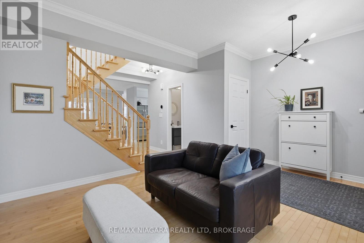
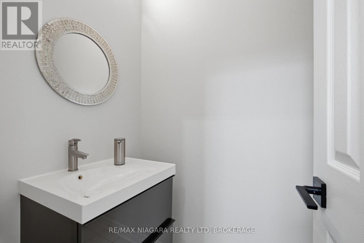
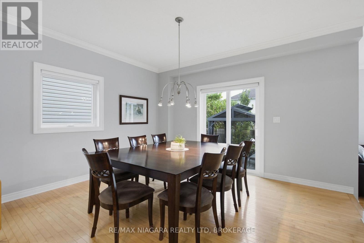
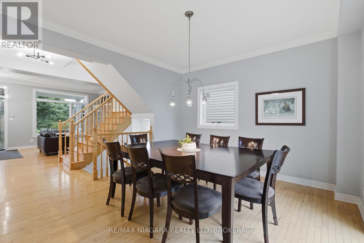
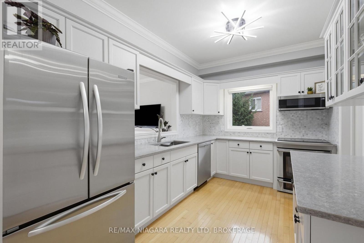
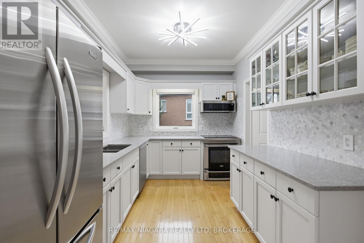
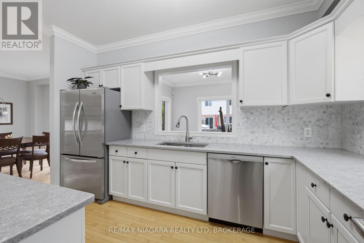
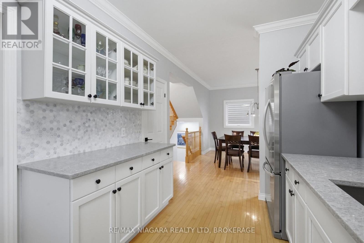
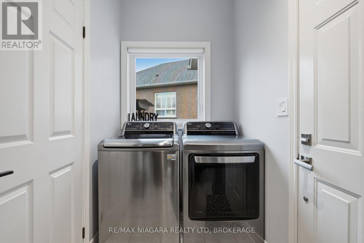
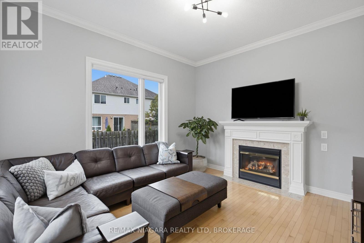
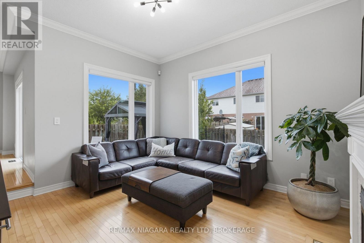
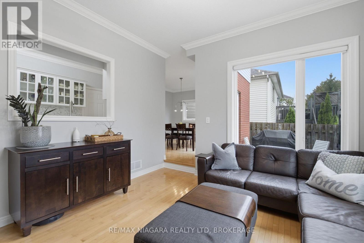
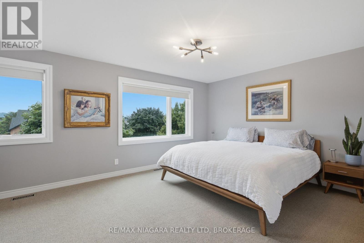
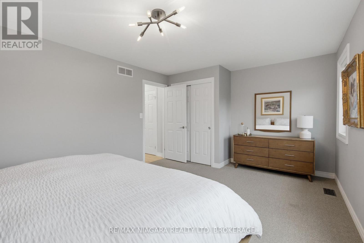
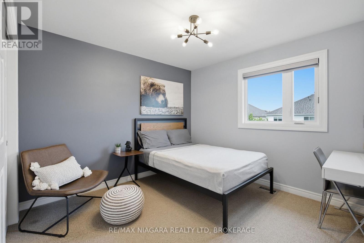
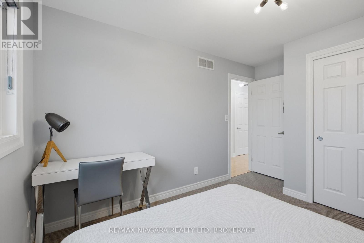
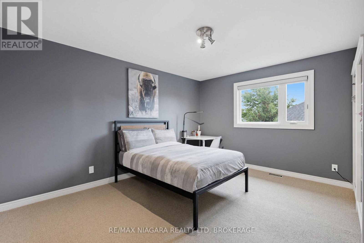
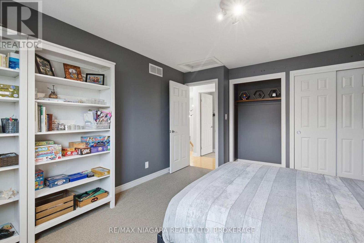
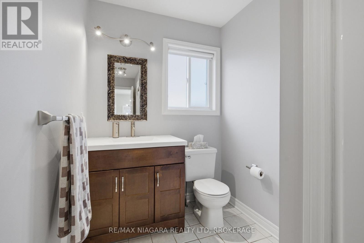
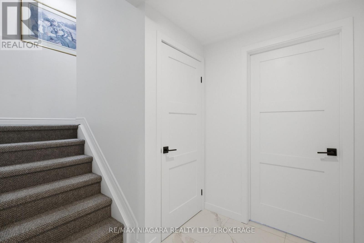
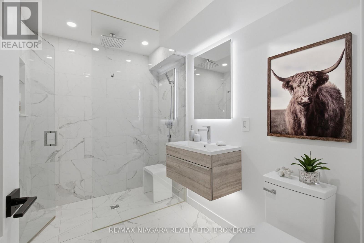
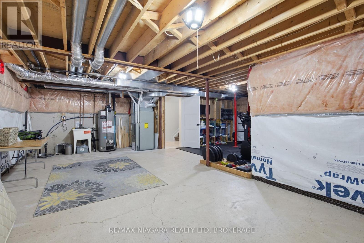
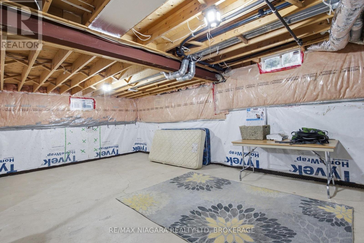
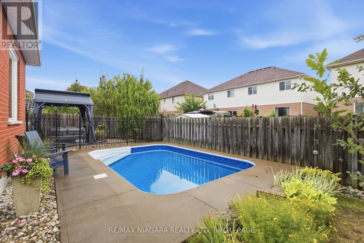
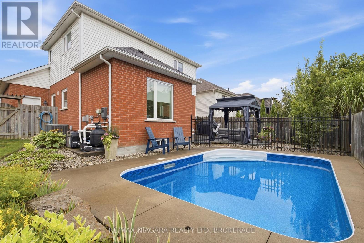
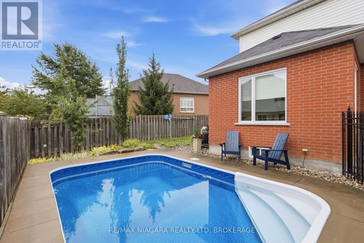
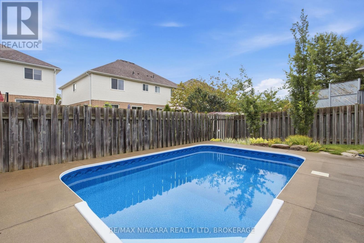
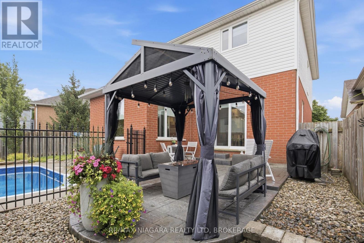
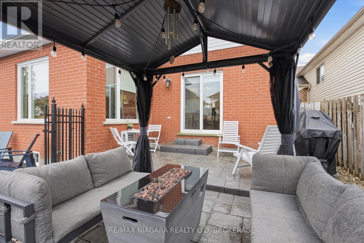
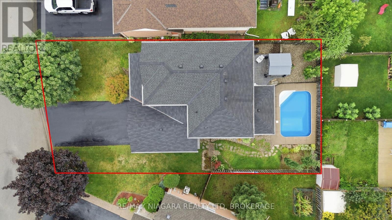
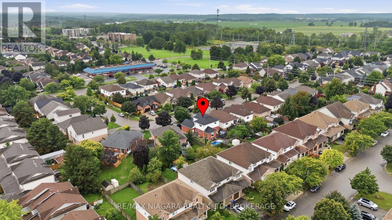
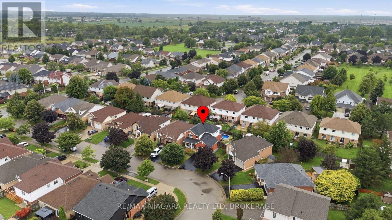
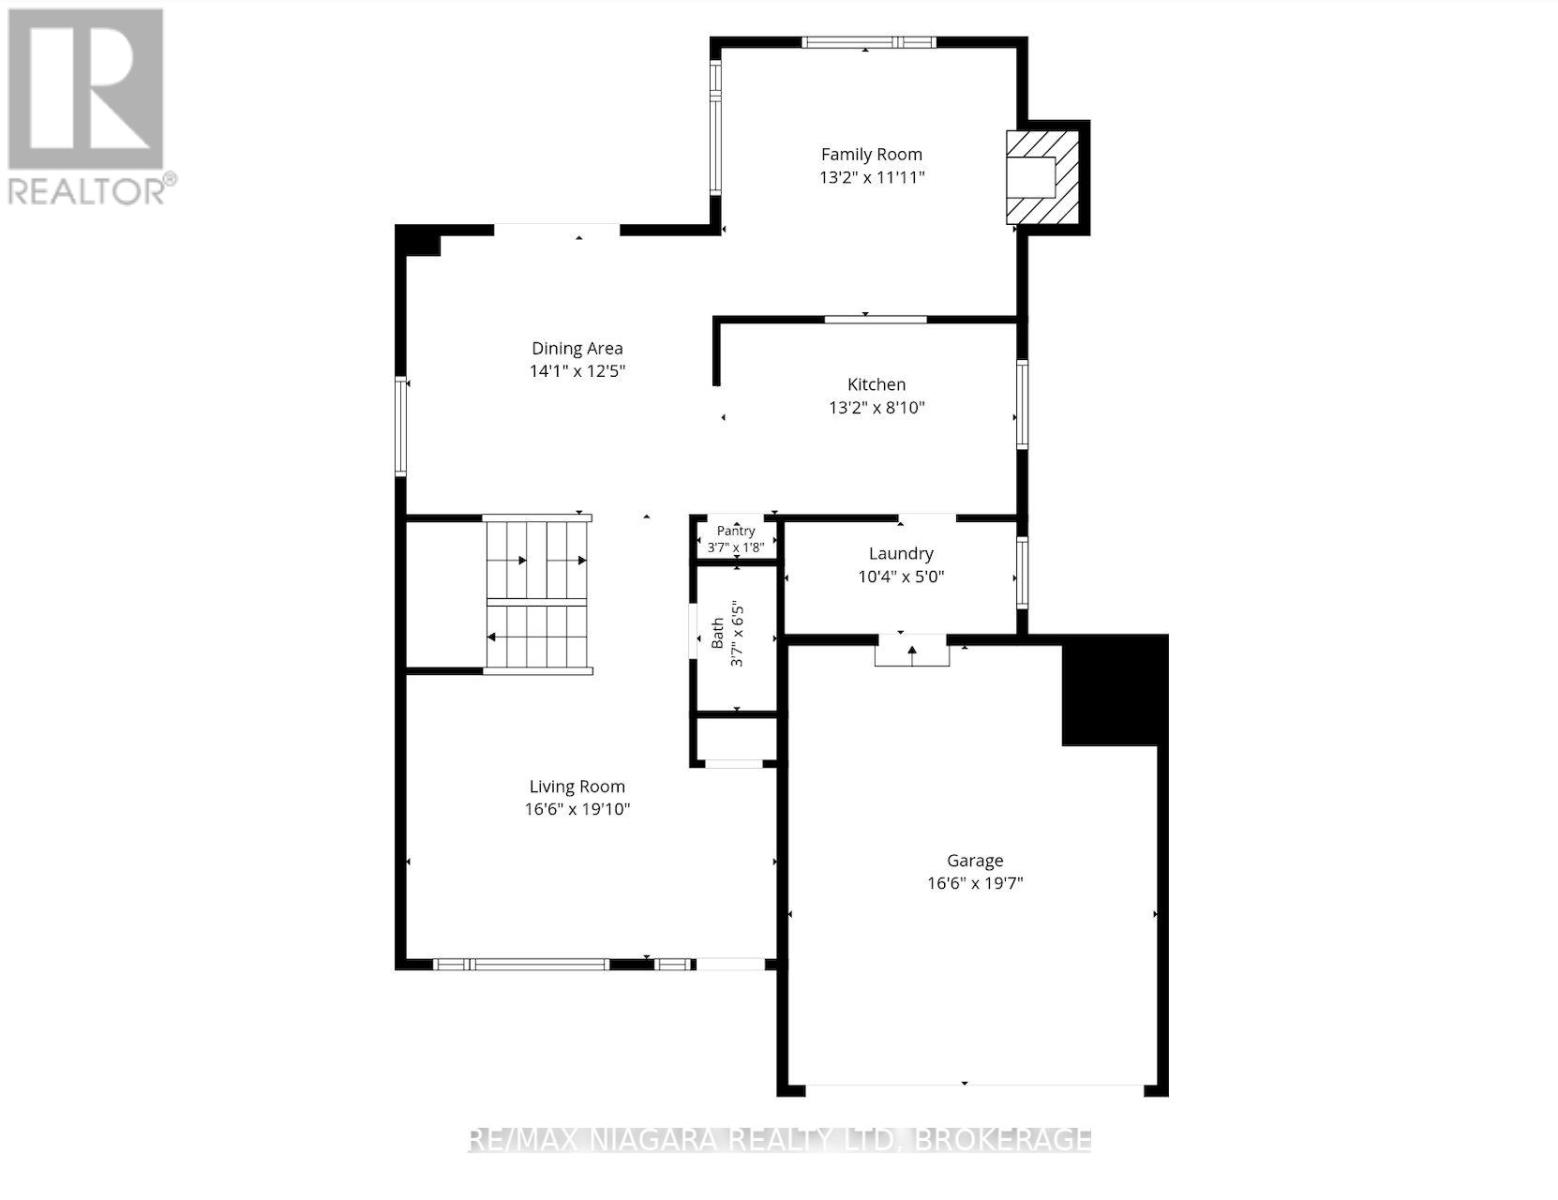
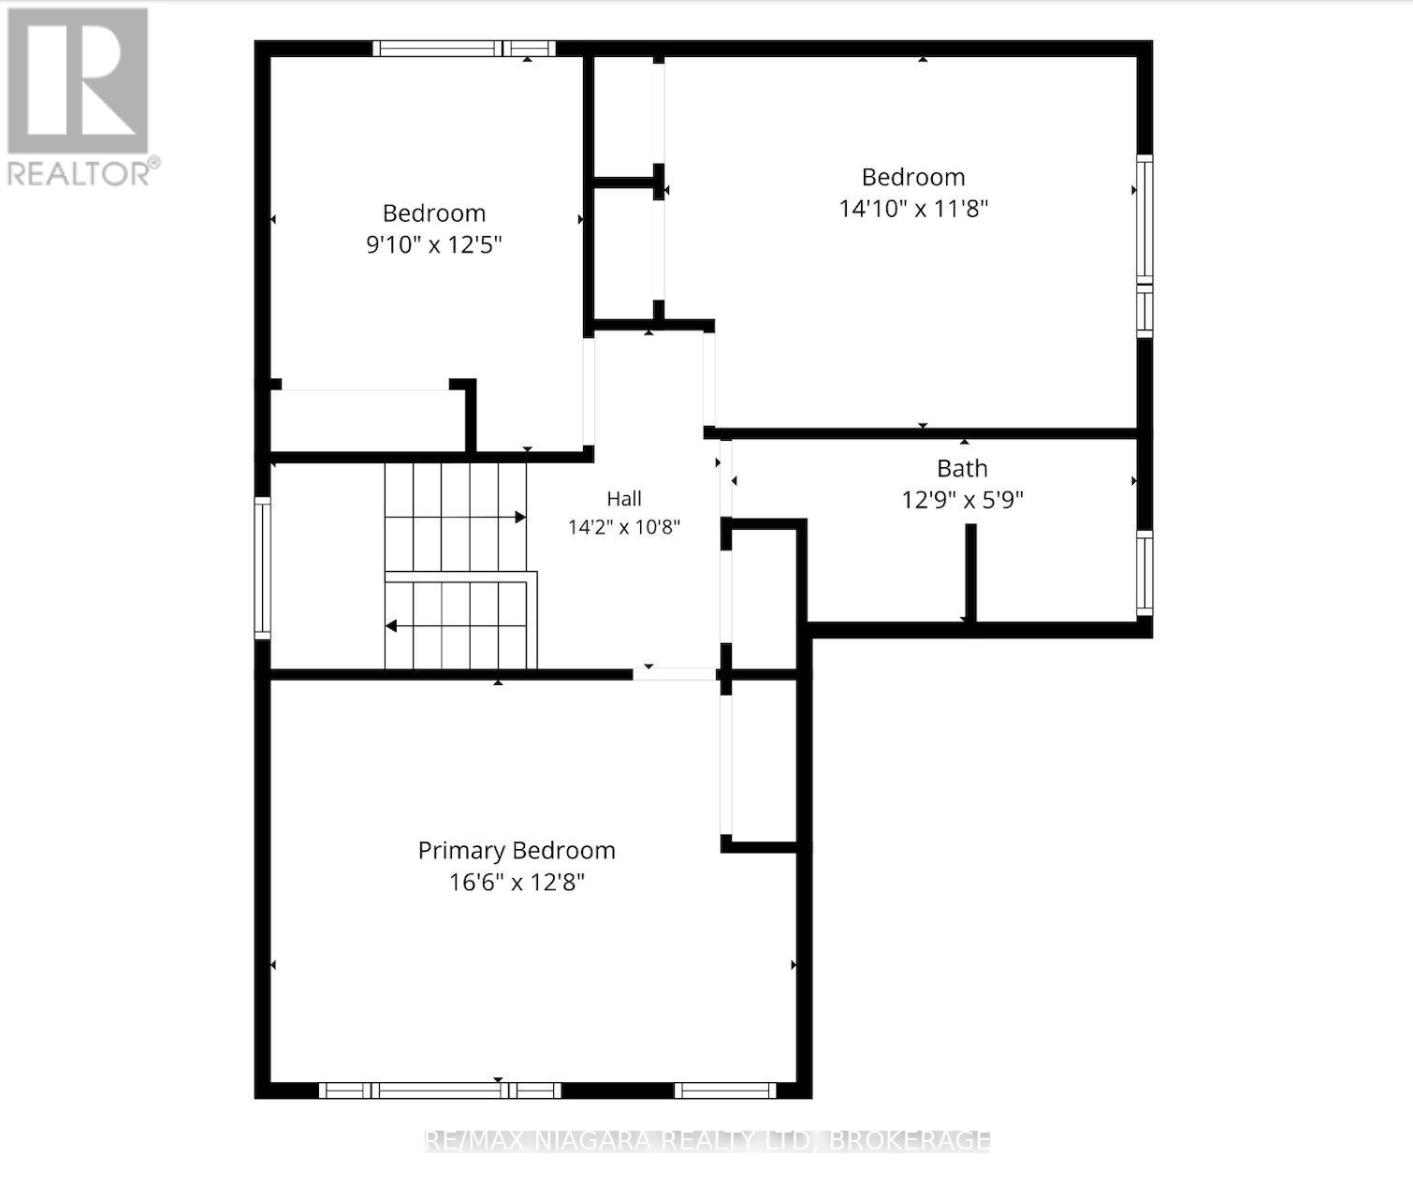
WOW, great value! Over $100,000 in updates and extras. This fantastic home offers 3 super-large bedrooms and 3 bathrooms, and it's in move-in condition and waiting for you. Nestled on a quiet street close to the St. Catharines hospital and shopping, the home greets you with a covered front porch. Step inside to a bright living room. The home also features an updated, open-concept modern kitchen with 5 modern appliances and quartz countertops, overlooking the dining area and the sunken living room with gas fireplace. The kitchen leads to the mudroom with laundry area and access to the double-car garage. To top it all off, the fully fenced backyard features a HEATED INGROUND SALTWATER POOL and a stamped concrete patio for entertaining. Upgrades include: all new windows, front door, garage door, a modern basement bathroom with tile and glass shower, and fresh paint throughout. (id:61910)
Property Details
| MLS® Number | X14168054 |
| Property Type | Single Family |
| Neigbourhood | Western Hill |
| Community Name | 462 - Rykert/Vansickle |
| Amenities Near By | Park, Place Of Worship, Schools, Public Transit |
| Community Features | School Bus |
| Parking Space Total | 5 |
| Pool Type | Inground Pool |
| Structure | Deck, Patio(s) |
Building
| Bathroom Total | 3 |
| Bedrooms Above Ground | 3 |
| Bedrooms Total | 3 |
| Age | 16 To 30 Years |
| Amenities | Fireplace(s) |
| Appliances | Dishwasher, Dryer, Stove, Washer, Window Coverings, Refrigerator |
| Basement Development | Partially Finished |
| Basement Type | N/a (partially Finished) |
| Construction Style Attachment | Detached |
| Cooling Type | Central Air Conditioning |
| Exterior Finish | Brick, Vinyl Siding |
| Fireplace Present | Yes |
| Fireplace Total | 1 |
| Foundation Type | Poured Concrete |
| Half Bath Total | 1 |
| Heating Fuel | Natural Gas |
| Heating Type | Forced Air |
| Stories Total | 2 |
| Size Interior | 1,500 - 2,000 Ft2 |
| Type | House |
| Utility Water | Municipal Water |
Parking
| Attached Garage | |
| Garage |
Land
| Acreage | No |
| Land Amenities | Park, Place Of Worship, Schools, Public Transit |
| Sewer | Sanitary Sewer |
| Size Depth | 95 Ft |
| Size Frontage | 50 Ft ,8 In |
| Size Irregular | 50.7 X 95 Ft |
| Size Total Text | 50.7 X 95 Ft|under 1/2 Acre |
| Zoning Description | R1 |
Rooms
| Level | Type | Length | Width | Dimensions |
|---|---|---|---|---|
| Second Level | Bedroom | 2.77 m | 3.81 m | 2.77 m x 3.81 m |
| Second Level | Bedroom 2 | 4.3 m | 3.6 m | 4.3 m x 3.6 m |
| Second Level | Primary Bedroom | 5.06 m | 3.9 m | 5.06 m x 3.9 m |
| Second Level | Bathroom | 3.93 m | 1.8 m | 3.93 m x 1.8 m |
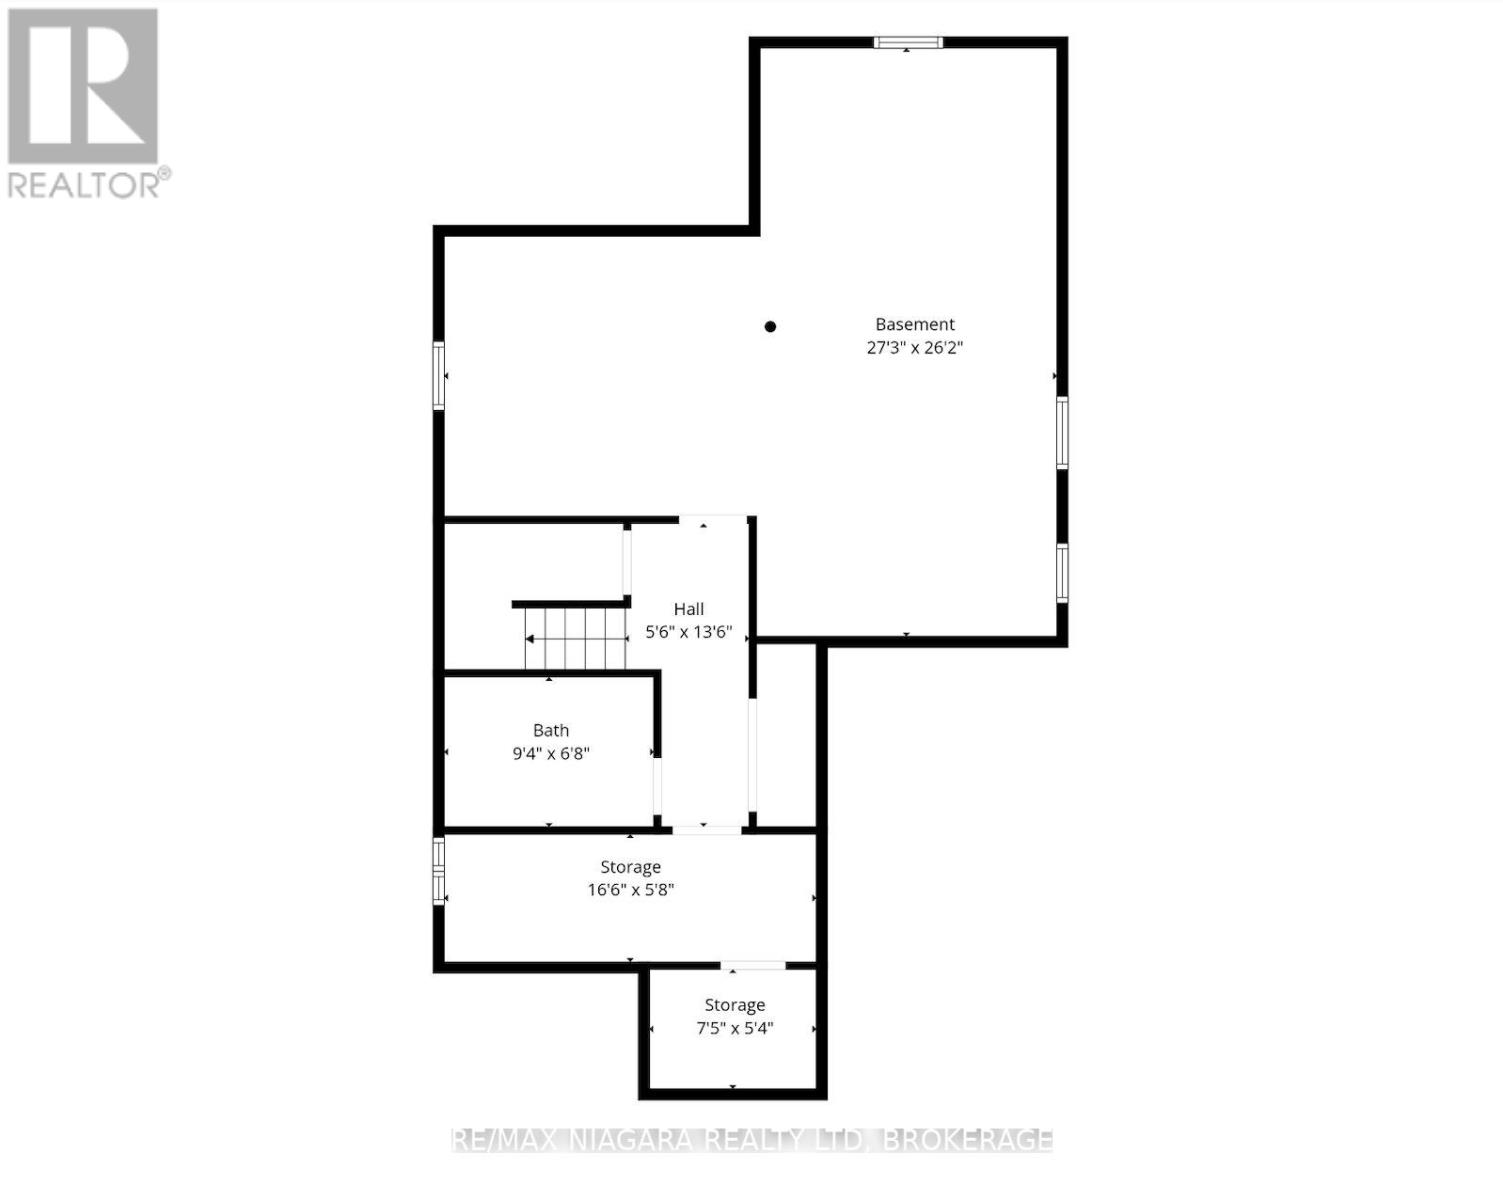
| Basement | Bathroom | 2.87 m | 2.07 m | 2.87 m x 2.07 m |
| Basement | Other | 8.32 m | 7.99 m | 8.32 m x 7.99 m |
| Main Level | Living Room | 5.06 m | 3.08 m | 5.06 m x 3.08 m |
| Main Level | Dining Room | 4.3 m | 3.81 m | 4.3 m x 3.81 m |
| Main Level | Kitchen | 4.02 m | 2.47 m | 4.02 m x 2.47 m |
| Main Level | Family Room | 4.02 m | 3.39 m | 4.02 m x 3.39 m |
| Main Level | Laundry Room | 3.17 m | 1.52 m | 3.17 m x 1.52 m |
| Main Level | Bathroom | 1.13 m | 1.98 m | 1.13 m x 1.98 m |
Utilities
| Cable | Installed |
| Electricity | Installed |
| Sewer | Installed |
Contact Us
Contact us for more information
Michael Davis
Salesperson
150 Prince Charles Drive S
Welland, Ontario L3C 7B3
(905) 732-4426

Andree Davis
Salesperson
150 Prince Charles Drive S
Welland, Ontario L3C 7B3
(905) 732-4426

The trademarks REALTOR®, REALTORS®, and the REALTOR® logo are controlled by The Canadian Real Estate Association (CREA) and identify real estate professionals who are members of CREA. The trademarks MLS®, Multiple Listing Service® and the associated logos are owned by The Canadian Real Estate Association (CREA) and identify the quality of services provided by real estate professionals who are members of CREA. The trademark DDF® is owned by The Canadian Real Estate Association (CREA) and identifies CREA's Data Distribution Facility (DDF®)
November 10 2026 08:24:13
Niagara Association of REALTORS®
RE/MAX Niagara Realty Ltd, Brokerage