

14 Apple Court Welland, Ontario L3C 6B7

$639,000
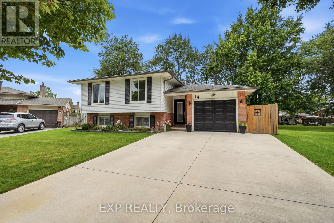
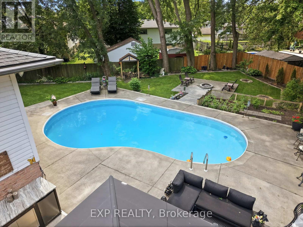
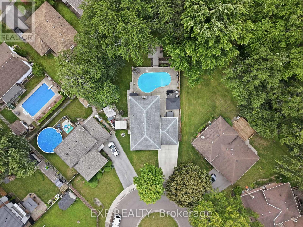
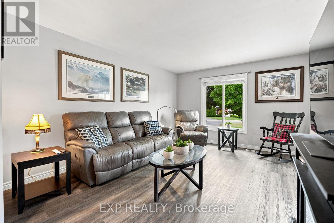
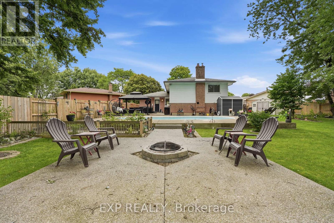
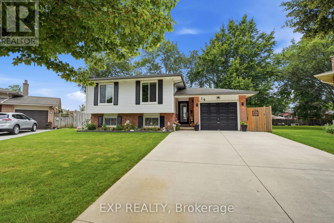
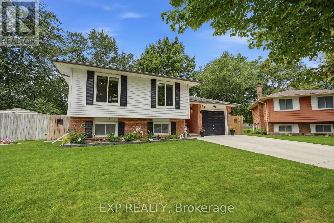
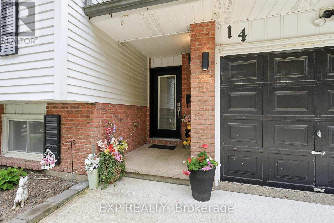
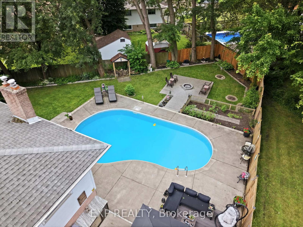
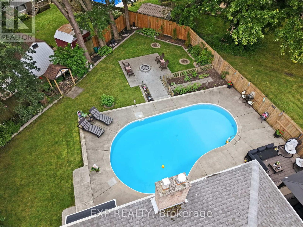
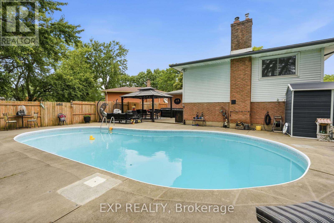
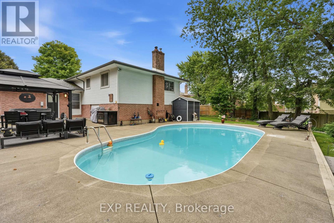
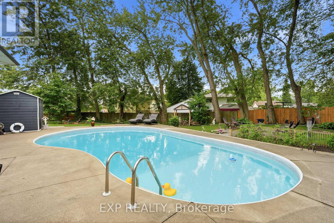
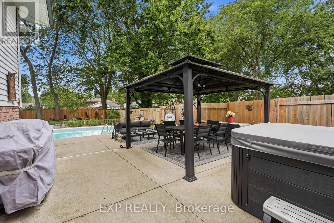
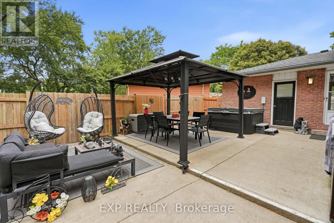
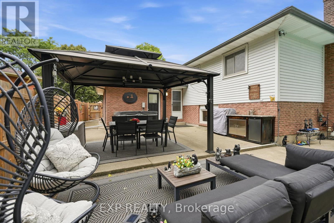
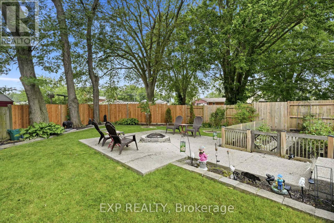
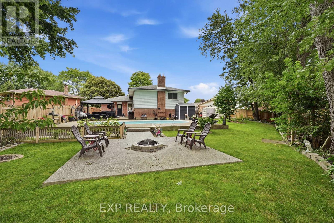
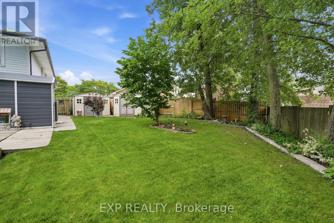
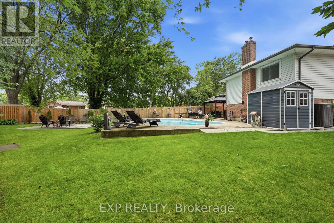
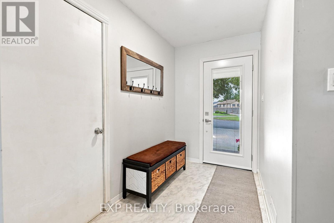
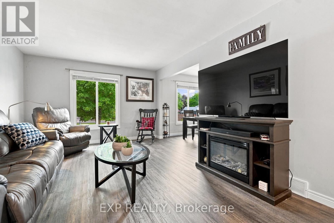
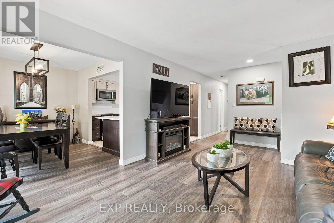
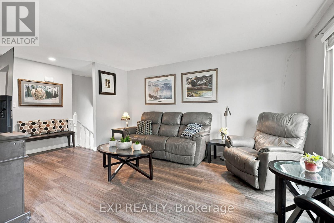
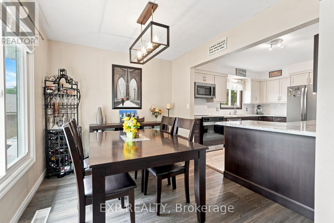
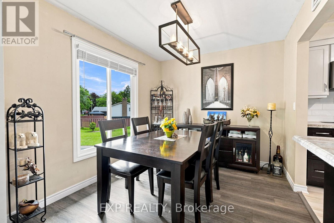
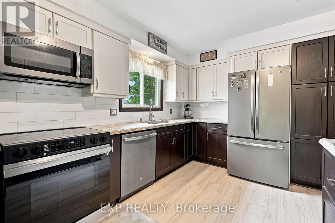
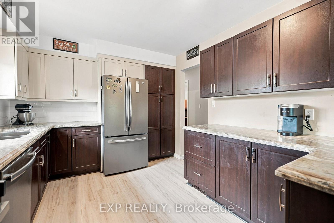
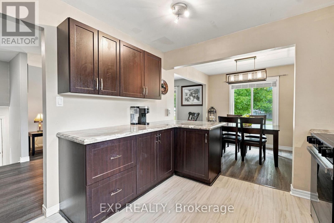
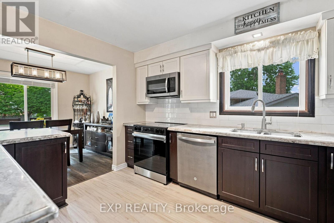
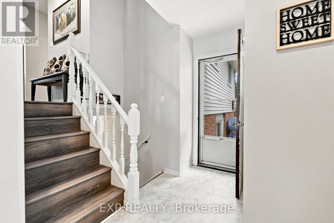
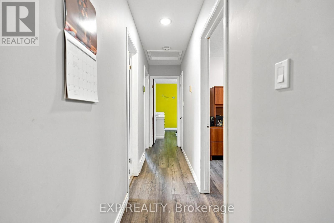
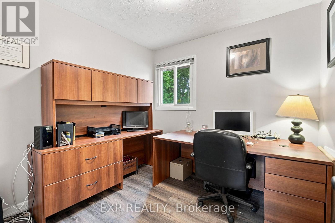
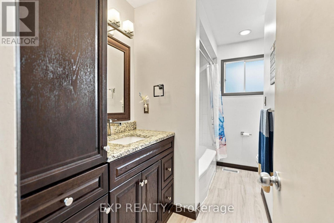
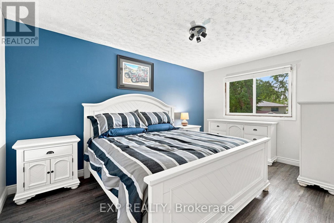
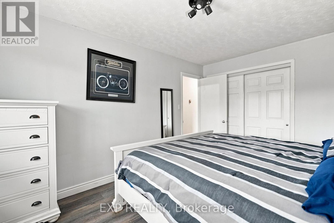
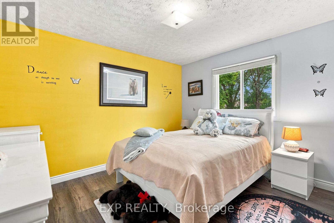
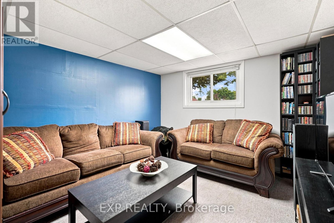
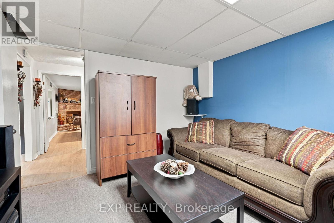
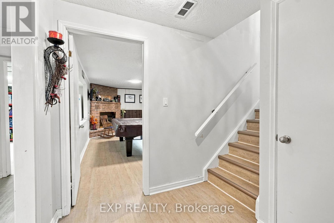
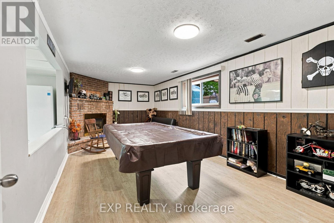
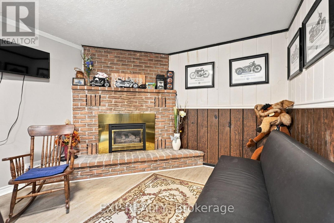
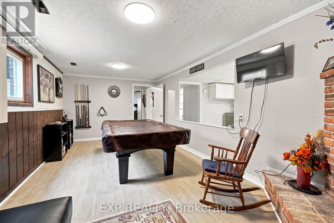
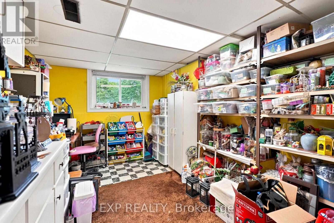
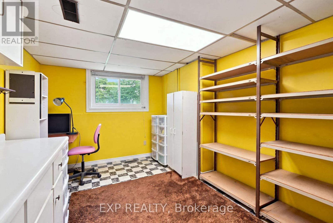
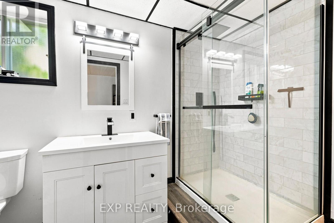
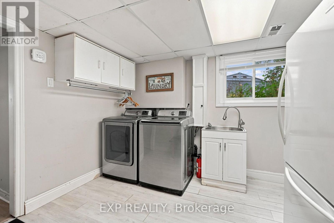
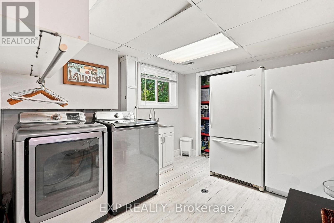
Welcome to a home that's made for family living - inside and out. Tucked away on a quiet, private cul-de-sac in Welland, this 3-bedroom, 2-bath raised bungalow sits on an impressive pie-shaped lot with a backyard that truly sets it apart. Summer starts right outside your door with an in-ground pool, hot tub, covered gazebo, aggregate concrete patio with fire pit, and an outdoor kitchen area complete with bar fridge, storage and a gas line for the BBQ. Surrounded by mature trees, the oversized yard offers plenty of privacy and space to entertain, relax and enjoy. Three storage sheds provide room for all the extras. The pool has also seen several recent improvements, including a newer liner, pump, sand filter and updated water lines, along with a new retaining wall. Inside, the renovated main floor features laminate flooring throughout, a spacious living area and an updated kitchen with quartz counters and bonus pantry completed in 2019. Three generous bedrooms and an updated full bathroom complete the main level. Downstairs offers even more flexibility with two additional rooms currently used as a rec room and craft room that could provide options for additional bedrooms, office space or hobbies. A separate man cave/rec room with a gas fireplace, renovated 3-piece bathroom (2025), and large laundry and storage area round out the lower level. Additional updates include furnace and A/C (2019), front windows (2019), roof (2016) and a new front door (2025). A double-wide concrete driveway and single attached garage provide plenty of parking. If you've been looking for more space, a peaceful neighbourhood and a backyard where the family can make the most of every summer, this one deserves a look. (id:61910)
Property Details
| MLS® Number | X13674346 |
| Property Type | Single Family |
| Community Name | 767 - N. Welland |
| Equipment Type | Air Conditioner, Furnace |
| Parking Space Total | 5 |
| Pool Type | Indoor Pool |
| Rental Equipment Type | Air Conditioner, Furnace |
Building
| Bathroom Total | 2 |
| Bedrooms Above Ground | 3 |
| Bedrooms Total | 3 |
| Age | 31 To 50 Years |
| Amenities | Fireplace(s) |
| Appliances | Water Heater, Dishwasher, Dryer, Microwave, Stove, Washer, Refrigerator |
| Architectural Style | Raised Bungalow |
| Basement Development | Finished |
| Basement Type | Full (finished) |
| Construction Style Attachment | Detached |
| Cooling Type | Central Air Conditioning |
| Exterior Finish | Aluminum Siding |
| Fireplace Present | Yes |
| Fireplace Total | 1 |
| Foundation Type | Poured Concrete |
| Heating Fuel | Natural Gas |
| Heating Type | Forced Air |
| Stories Total | 1 |
| Size Interior | 1,100 - 1,500 Ft2 |
| Type | House |
| Utility Water | Municipal Water |
Parking
| Attached Garage | |
| Garage |
Land
| Acreage | No |
| Sewer | Sanitary Sewer |
| Size Depth | 137 Ft ,4 In |
| Size Frontage | 40 Ft ,9 In |
| Size Irregular | 40.8 X 137.4 Ft |
| Size Total Text | 40.8 X 137.4 Ft|under 1/2 Acre |
| Zoning Description | Residential |
Rooms
| Level | Type | Length | Width | Dimensions |
|---|---|---|---|---|
| Basement | Laundry Room | 3.3 m | 2.92 m | 3.3 m x 2.92 m |
| Basement | Family Room | 6.61 m | 3.33 m | 6.61 m x 3.33 m |
| Basement | Recreational, Games Room | 3.84 m | 3.08 m | 3.84 m x 3.08 m |
| Basement | Media | 2.65 m | 3.08 m | 2.65 m x 3.08 m |
| Main Level | Living Room | 5.91 m | 3.38 m | 5.91 m x 3.38 m |
| Main Level | Dining Room | 2.47 m | 3.05 m | 2.47 m x 3.05 m |
| Main Level | Kitchen | 3.81 m | 2.78 m | 3.81 m x 2.78 m |
| Main Level | Bathroom | 2.78 m | 1.25 m | 2.78 m x 1.25 m |
| Main Level | Primary Bedroom | 4.3 m | 2.78 m | 4.3 m x 2.78 m |
| Main Level | Bedroom 2 | 3.32 m | 3.38 m | 3.32 m x 3.38 m |
| Main Level | Bedroom 3 | 2.71 m | 2.57 m | 2.71 m x 2.57 m |
https://www.realtor.ca/real-estate/30154882/14-apple-court-welland-n-welland-767-n-welland
Contact Us
Contact us for more information

Anthony Feor
Salesperson
4025 Dorchester Road, Suite 260
Niagara Falls, Ontario L2E 7K8
(866) 530-7737
exprealty.ca/

Emily Barry
Salesperson
www.facebook.com/thebarryteam
www.linkedin.com/in/emily-barry-the-barry-team
www.instagram.com/emilybarry_realtor
www.youtube.com/@emilybarryrealtor
4025 Dorchester Rd Unit: 260a
Niagara Falls, Ontario L2E 7K8
(866) 530-7737

The trademarks REALTOR®, REALTORS®, and the REALTOR® logo are controlled by The Canadian Real Estate Association (CREA) and identify real estate professionals who are members of CREA. The trademarks MLS®, Multiple Listing Service® and the associated logos are owned by The Canadian Real Estate Association (CREA) and identify the quality of services provided by real estate professionals who are members of CREA. The trademark DDF® is owned by The Canadian Real Estate Association (CREA) and identifies CREA's Data Distribution Facility (DDF®)
August 14 2026 04:52:52
Niagara Association of REALTORS®
Exp Realty