

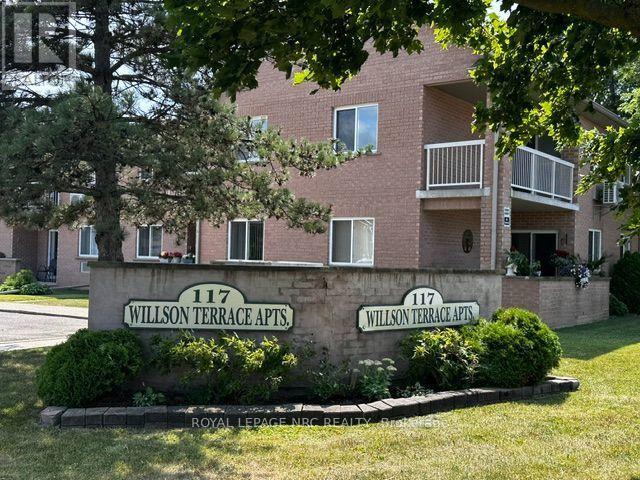
12 - 117 Willson Road Welland, Ontario L3C 2T4

$1,875 Monthly
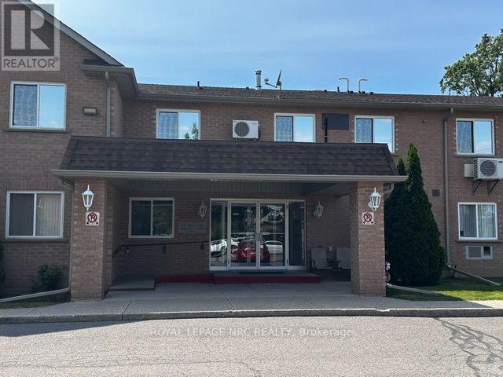
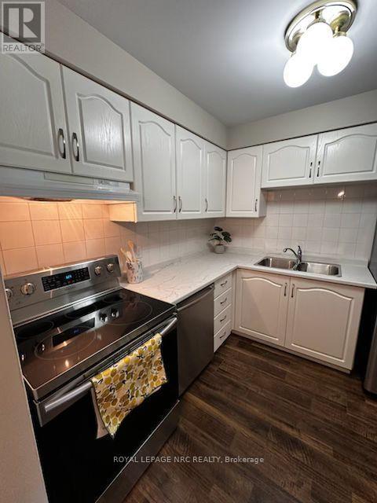
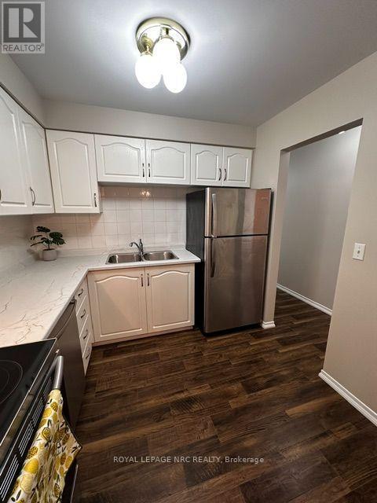
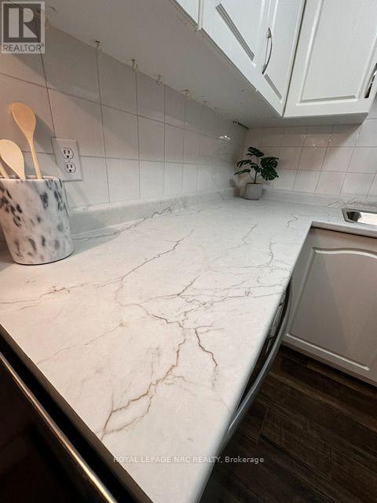
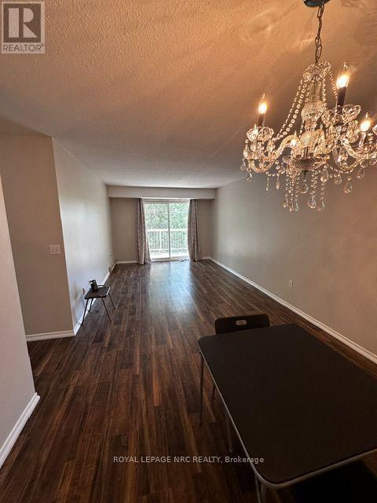
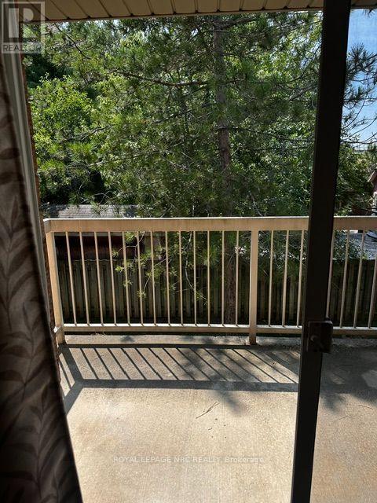
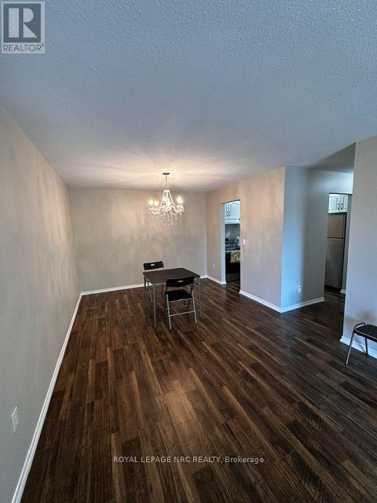
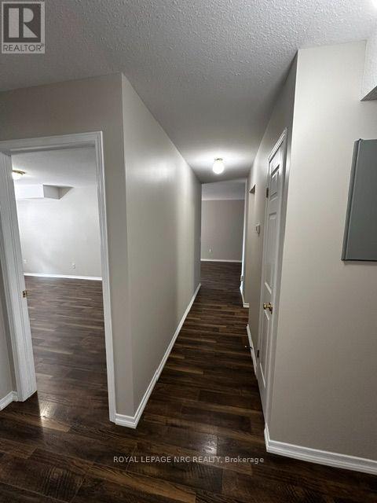
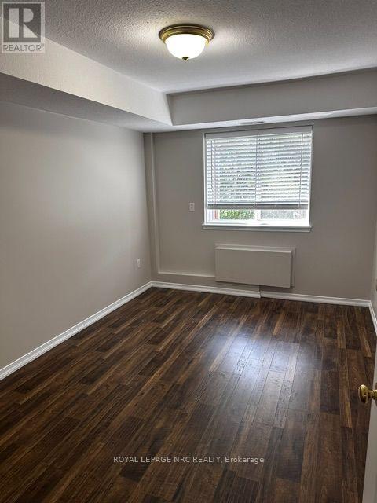
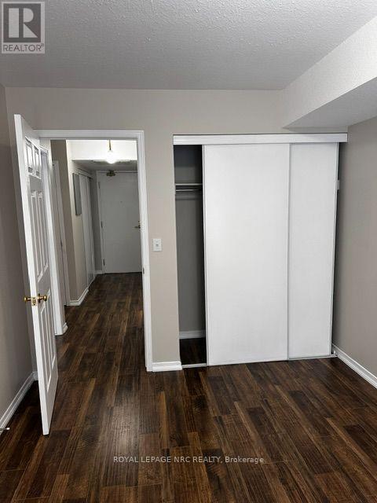
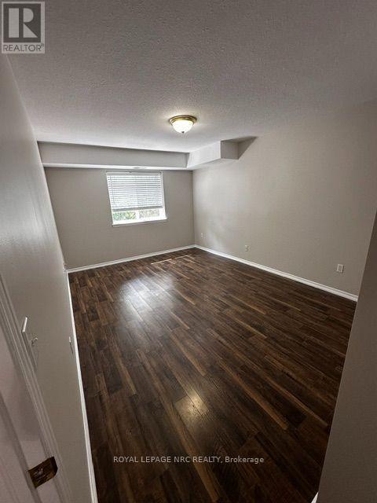
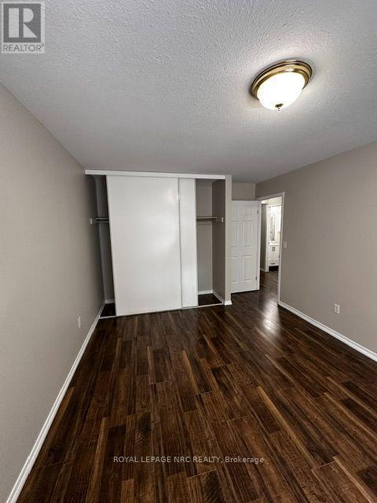
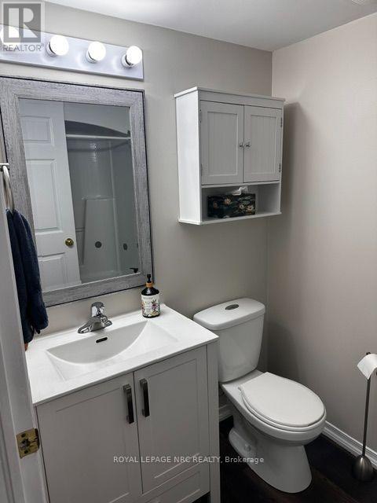
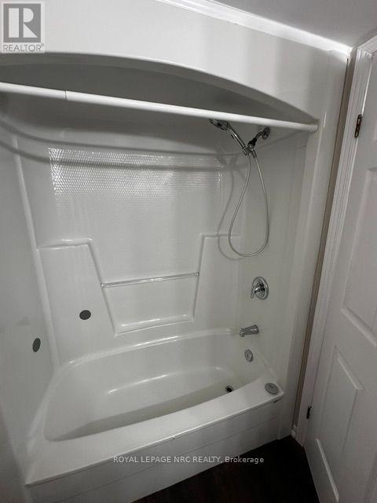
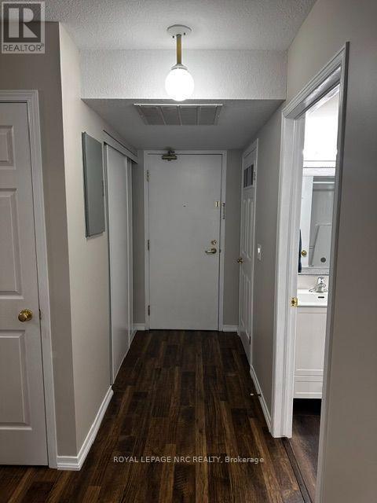
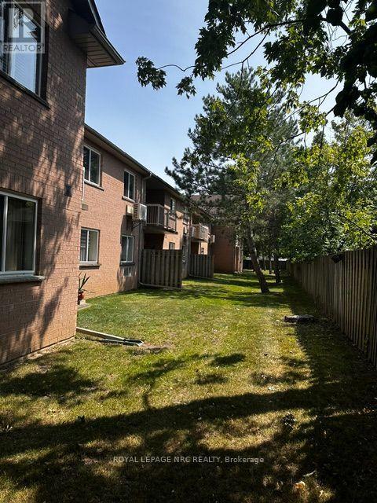
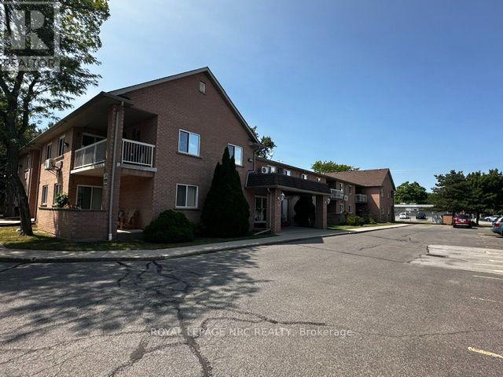
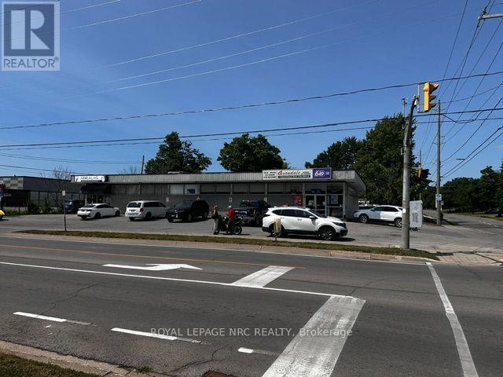
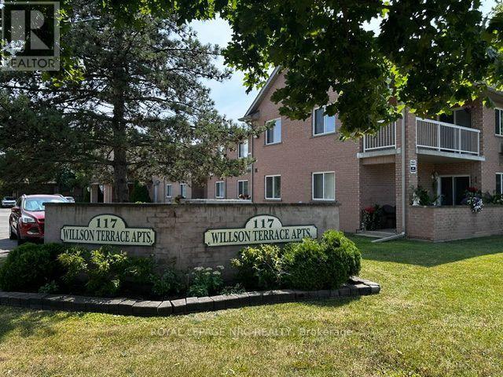
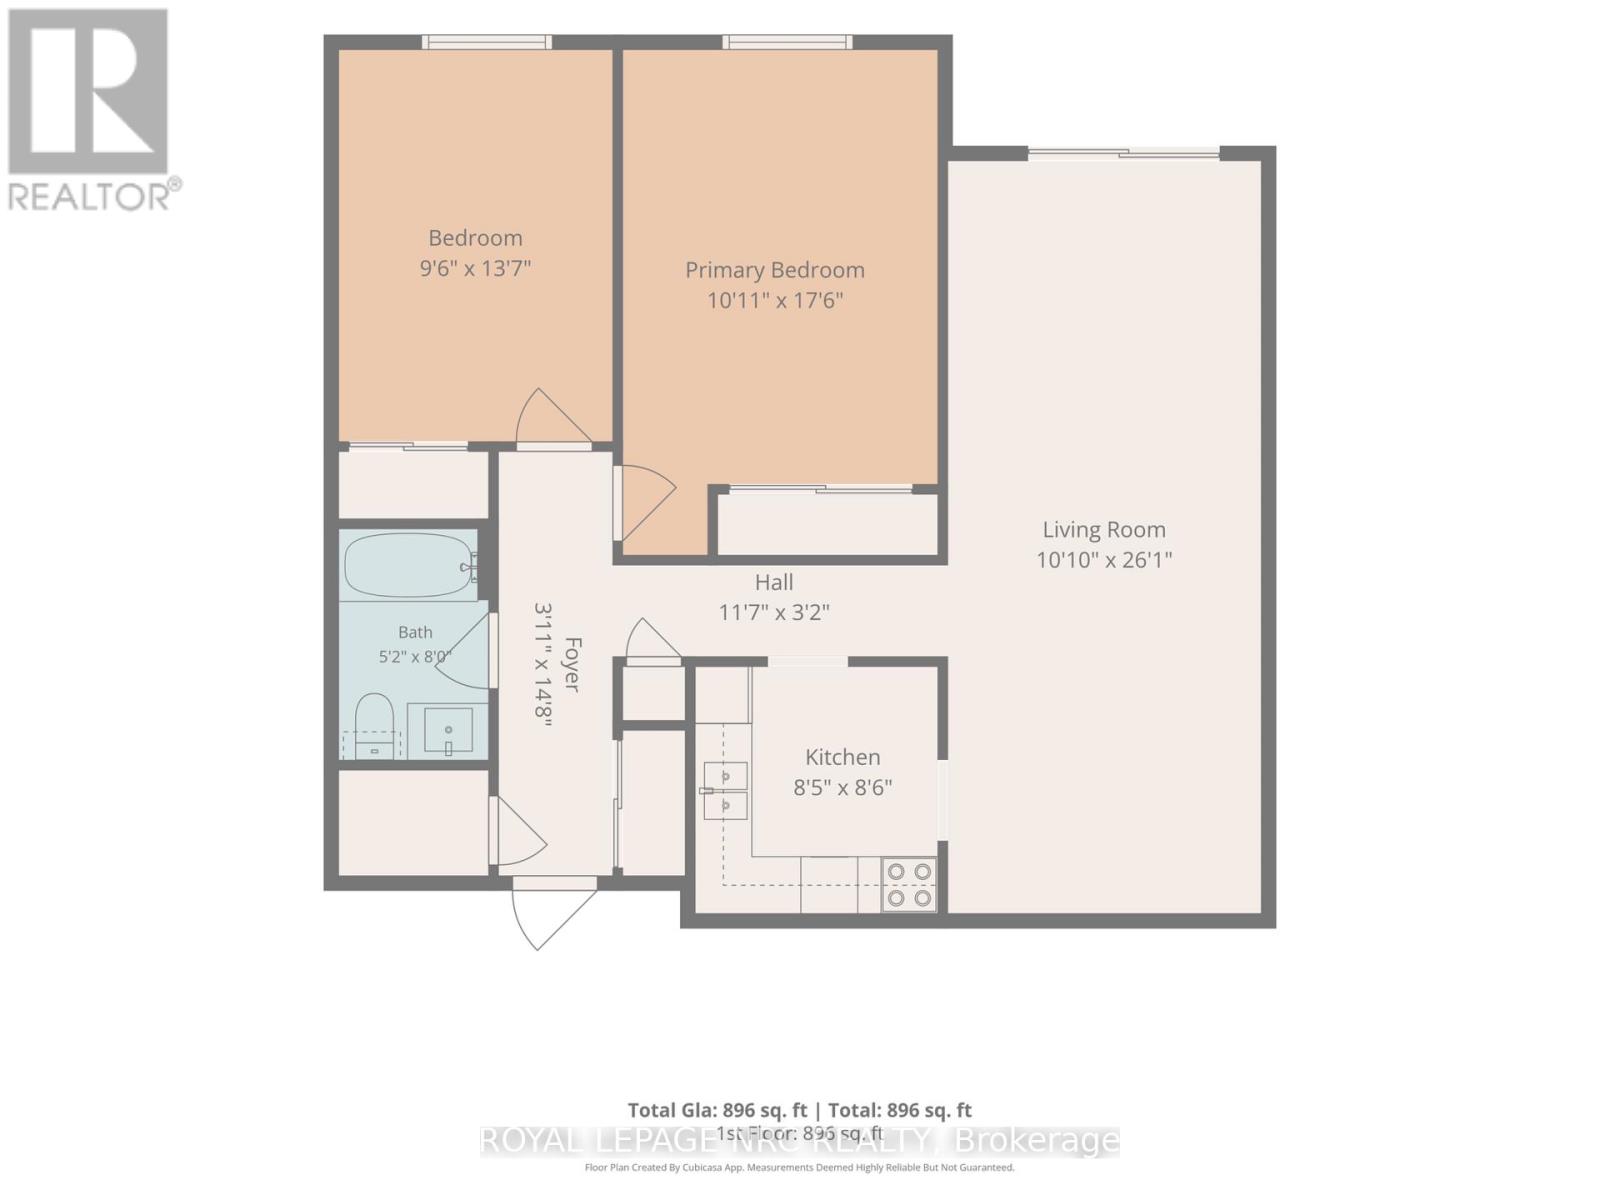
Check out this HUGE spacious unit in an established building that today's new builds just can't match. Welcome to Unit 12 at 117 Willson Road in Welland - a recently updated, low-maintenance 2-bedroom, 1-bathroom condo in the desirable Fitch Street area, great for young working professionals. Inside you'll find a newly painted bright space with brand new kitchen laminate countertops, stainless steel fridge, 2 large bedrooms, and a spacious living & dining area fit for entertaining. Conveniently located on the second floor with no elevator wait, plus a serene private balcony for quiet outdoor space. Located in a private, well-maintained building of only 20 units, with a private storage locker and one exclusive parking space, plus visitor parking on site for guests. Close to Fitch Street Plaza (restaurants, pharmacy, dollar store), the bus route, and offering great highway access for a short commute to downtown Welland. Also nearby: Fitch Street Public School, Chippawa Park, the Niagara Centre YMCA, and the Welland Canal trails, with Seaway Mall and daily essentials just a short drive away.Turnkey and move-in ready - ideal for someone making a change before fall, starting fresh, downsizing, or wanting the flexibility that leasing offers.**$1,875/month + utilities** (tenant pays hydro and gas) - water, parking, and storage locker included. (id:61910)
Property Details
| MLS® Number | X13631670 |
| Property Type | Single Family |
| Community Name | 769 - Prince Charles |
| Community Features | Pets Not Allowed |
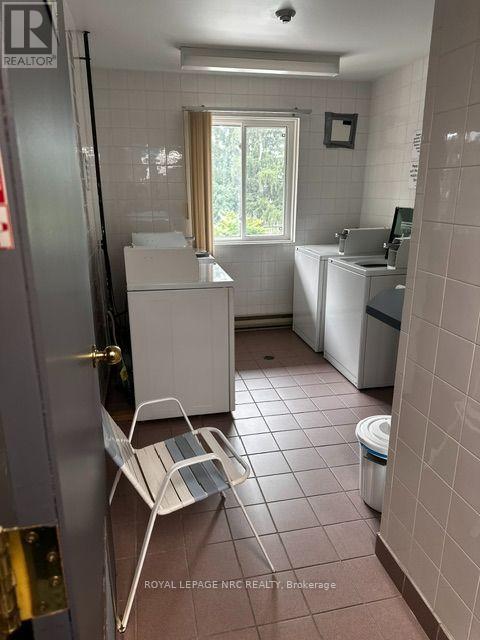
| Features | Carpet Free, Laundry- Coin Operated |
| Parking Space Total | 1 |
Building
| Bathroom Total | 1 |
| Bedrooms Above Ground | 2 |
| Bedrooms Total | 2 |
| Amenities | Storage - Locker |
| Basement Type | None |
| Cooling Type | Central Air Conditioning |
| Exterior Finish | Brick |
| Heating Fuel | Natural Gas |
| Heating Type | Forced Air |
| Size Interior | 800 - 899 Ft2 |
| Type | Apartment |
Parking
| No Garage |
Land
| Acreage | No |
Rooms
| Level | Type | Length | Width | Dimensions |
|---|---|---|---|---|
| Main Level | Bathroom | 1.5 m | 2.4 m | 1.5 m x 2.4 m |
| Main Level | Bedroom | 4.1 m | 2.8 m | 4.1 m x 2.8 m |
| Main Level | Bedroom 2 | 4.6 m | 3.2 m | 4.6 m x 3.2 m |
| Main Level | Kitchen | 2.6 m | 2.6 m | 2.6 m x 2.6 m |
| Main Level | Living Room | 3.2 m | 7.9 m | 3.2 m x 7.9 m |
Contact Us
Contact us for more information

Elisabeth Deboer
Salesperson
1627 Niagara Stone Road #c
Niagara-On-The-Lake, Ontario L0S 1T0
(905) 468-4214
www.nrcrealty.ca/

The trademarks REALTOR®, REALTORS®, and the REALTOR® logo are controlled by The Canadian Real Estate Association (CREA) and identify real estate professionals who are members of CREA. The trademarks MLS®, Multiple Listing Service® and the associated logos are owned by The Canadian Real Estate Association (CREA) and identify the quality of services provided by real estate professionals who are members of CREA. The trademark DDF® is owned by The Canadian Real Estate Association (CREA) and identifies CREA's Data Distribution Facility (DDF®)
August 10 2026 10:23:22
Niagara Association of REALTORS®
Royal LePage NRC Realty