

110 - 1501 Line 8 Road Niagara-On-The-Lake, Ontario L0S 1J0

$79,800
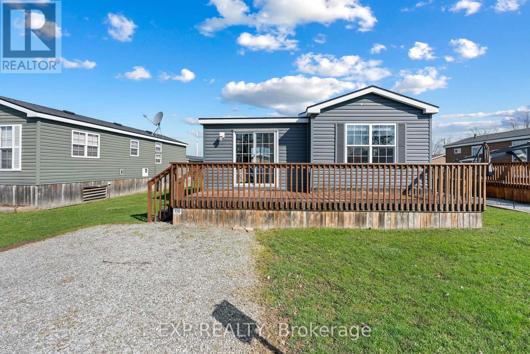
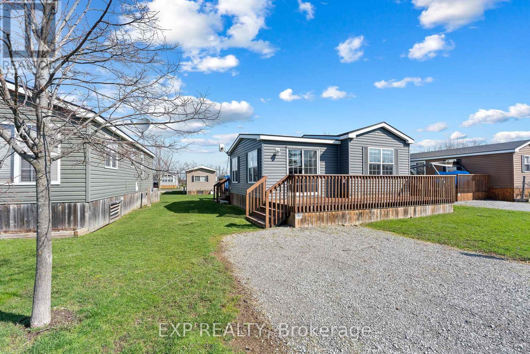
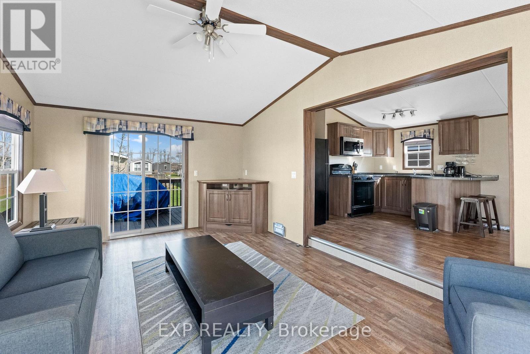
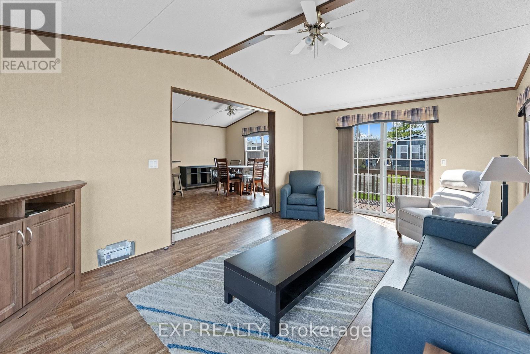
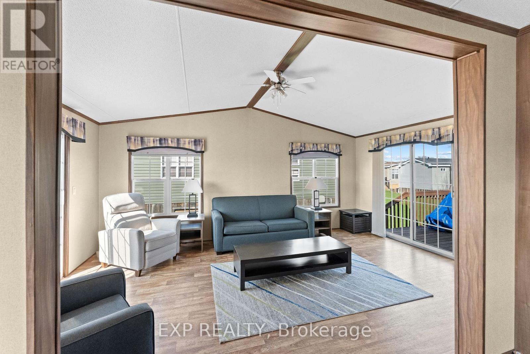
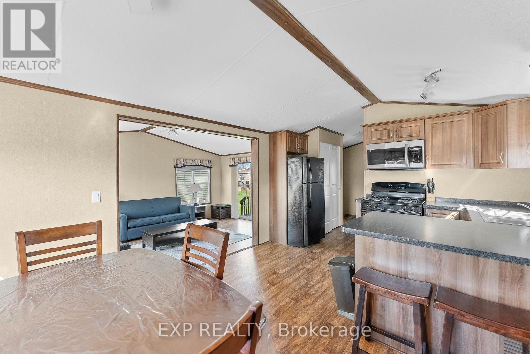
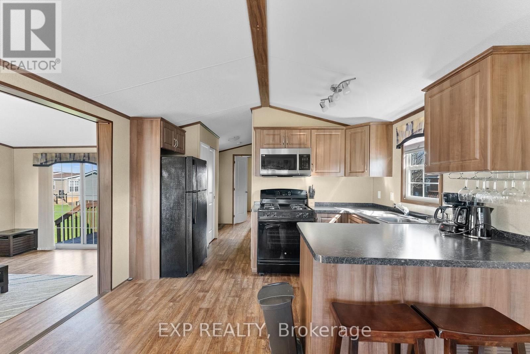
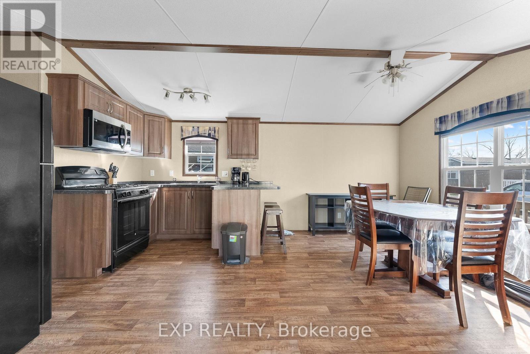
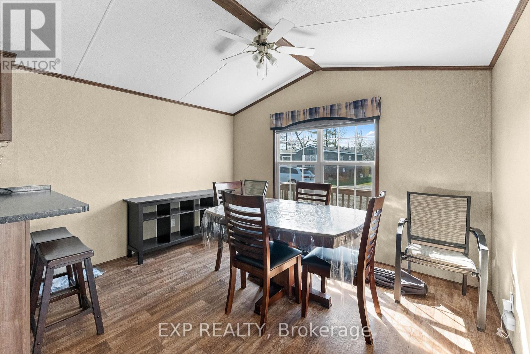
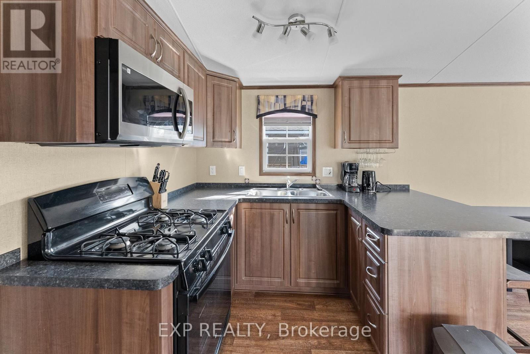
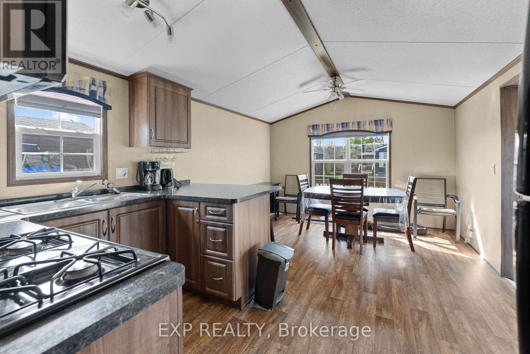
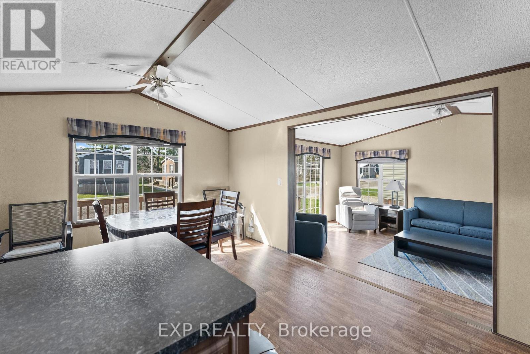
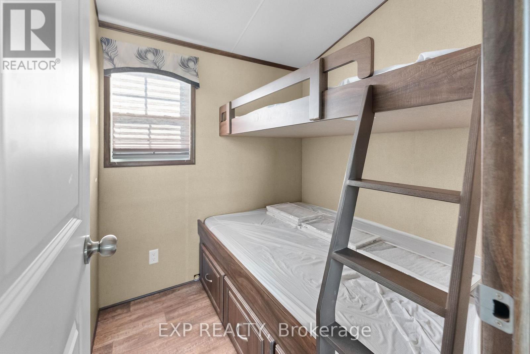
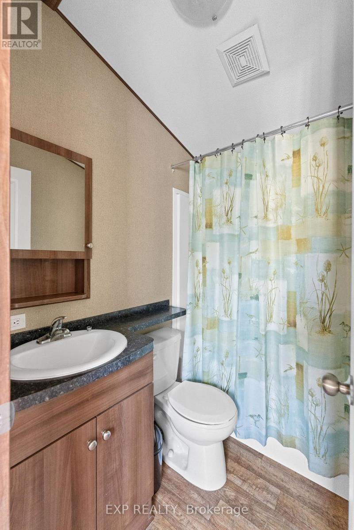
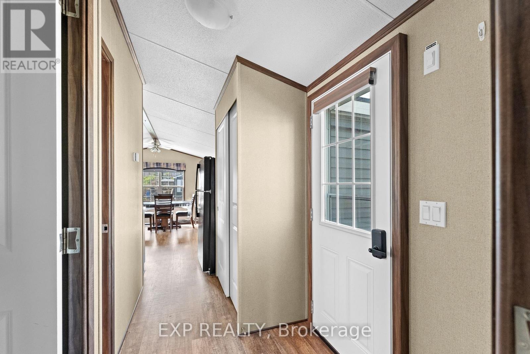
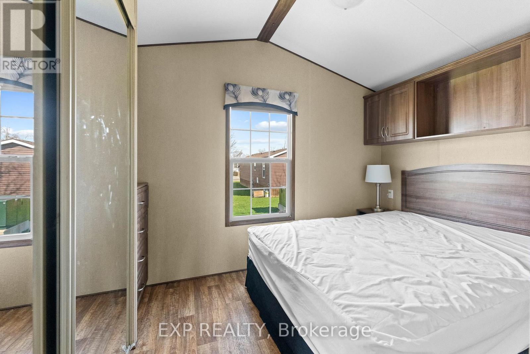
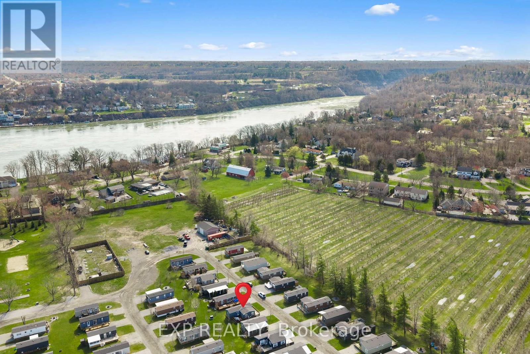
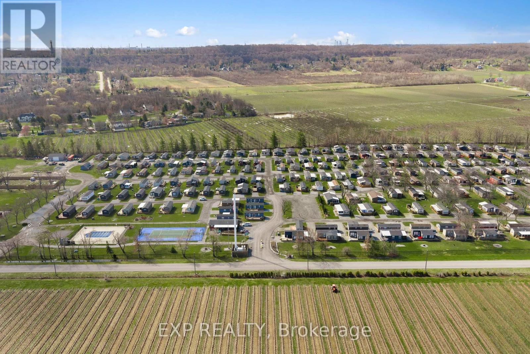
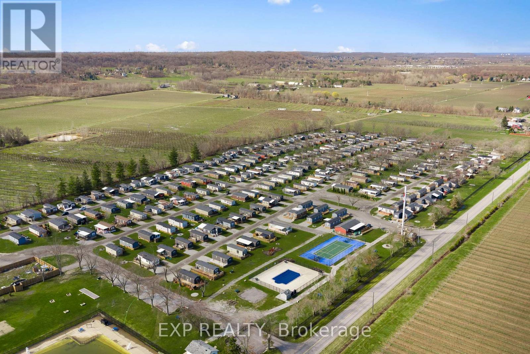
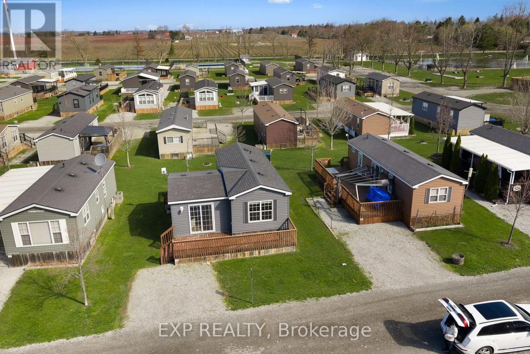
Affordable 2-bedroom seasonal cottage at Vine Ridge Resort in Niagara-on-the-Lake, tucked one row back from the vineyard for added privacy and a peaceful green backdrop. Fully furnished and turnkey, this is an easy way to enjoy cottage ownership in the heart of Niagara wine country without the cost and maintenance of a traditional cottage.Inside, the bright and low-maintenance layout offers two bedrooms, one bathroom, and everything you need for comfortable summer living. Central air keeps things cool on warm days, while propane forced-air heat adds comfort during cooler spring and fall evenings. With the cottage already fully equipped, all that is left to do is arrive, unpack, and settle into vacation mode.Outside, the deck is the perfect spot for morning coffee, afternoon drinks, or relaxed summer dinners, and two parking spaces directly at the cottage make hosting family and friends easy.Vine Ridge Resort offers plenty to enjoy without ever leaving the property, including two outdoor saltwater pools, a sports court, bike rentals, campfire nights, and family programming throughout the season. When you do feel like exploring, you are surrounded by vineyards and orchards in the Queenston area of Niagara-on-the-Lake, with the Niagara Parkway nearby and easy access to golf courses, wineries, Old Town Niagara-on-the-Lake, and Niagara Falls.Whether you are looking for weekend getaways, a summer home base for the family, or an affordable first step into cottage ownership, this seasonal retreat offers a simple way to make the most of summers in Niagara. (id:61910)
Property Details
| MLS® Number | X13646324 |
| Property Type | Single Family |
| Community Name | 106 - Queenston |
| Community Features | Community Centre |
| Features | Conservation/green Belt, Carpet Free |
| Parking Space Total | 2 |
| Pool Type | Inground Pool, Outdoor Pool |
| Structure | Deck |
Building
| Bathroom Total | 1 |
| Bedrooms Above Ground | 2 |
| Bedrooms Total | 2 |
| Age | 6 To 15 Years |
| Appliances | Water Heater, Furniture, Microwave, Stove, Refrigerator |
| Architectural Style | Bungalow |
| Basement Type | None |
| Construction Style Other | Seasonal |
| Cooling Type | Central Air Conditioning |
| Exterior Finish | Vinyl Siding |
| Heating Fuel | Propane |
| Heating Type | Forced Air |
| Stories Total | 1 |
| Size Interior | 0 - 699 Ft2 |
| Type | Mobile Home |
| Utility Water | Municipal Water |
Parking
| No Garage |
Land
| Acreage | No |
| Sewer | Septic System |
Rooms
| Level | Type | Length | Width | Dimensions |
|---|---|---|---|---|
| Main Level | Bedroom | 2.89 m | 2.21 m | 2.89 m x 2.21 m |
| Main Level | Bedroom | 1.98 m | 1.95 m | 1.98 m x 1.95 m |
| Main Level | Kitchen | 5.13 m | 3.65 m | 5.13 m x 3.65 m |
| Main Level | Living Room | 5.36 m | 3.6 m | 5.36 m x 3.6 m |
Contact Us
Contact us for more information

Shelby Tomlinson
Salesperson
4025 Dorchester Road, Suite 260
Niagara Falls, Ontario L2E 7K8
(866) 530-7737
exprealty.ca/

Emily Barry
Salesperson
www.facebook.com/thebarryteam
www.linkedin.com/in/emily-barry-the-barry-team
www.instagram.com/emilybarry_realtor
www.youtube.com/@emilybarryrealtor
4025 Dorchester Rd Unit: 260a
Niagara Falls, Ontario L2E 7K8
(866) 530-7737

The trademarks REALTOR®, REALTORS®, and the REALTOR® logo are controlled by The Canadian Real Estate Association (CREA) and identify real estate professionals who are members of CREA. The trademarks MLS®, Multiple Listing Service® and the associated logos are owned by The Canadian Real Estate Association (CREA) and identify the quality of services provided by real estate professionals who are members of CREA. The trademark DDF® is owned by The Canadian Real Estate Association (CREA) and identifies CREA's Data Distribution Facility (DDF®)
August 06 2026 06:52:56
Niagara Association of REALTORS®
Exp Realty