

102 Townline Rd. West Road St. Catharines, Ontario L2T 1P7

$599,900
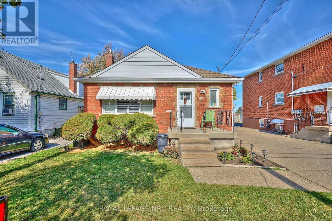
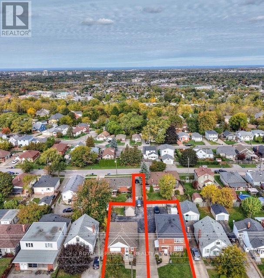
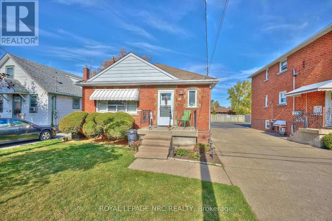
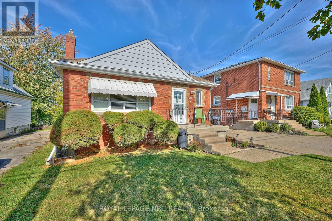
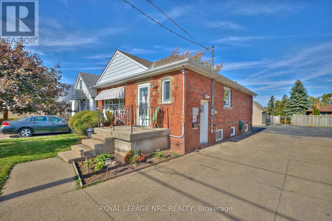
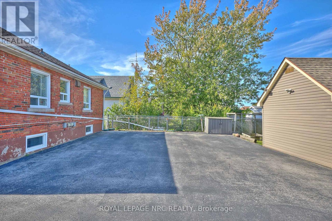
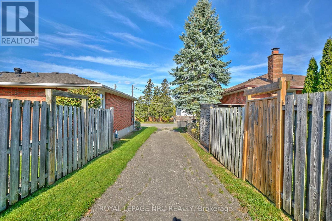
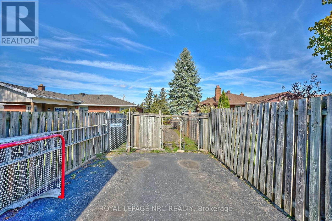
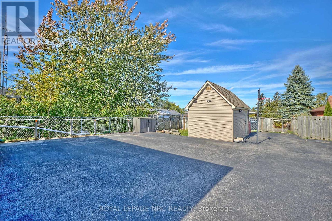
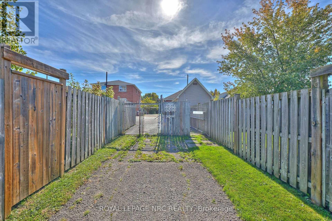
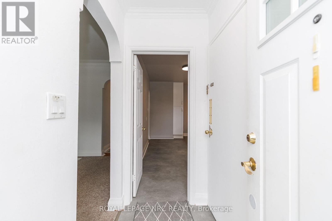
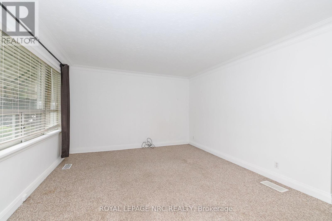
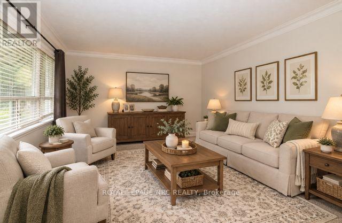
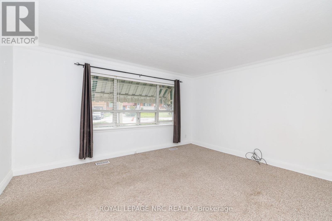
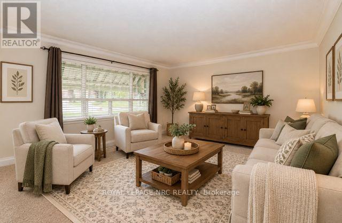
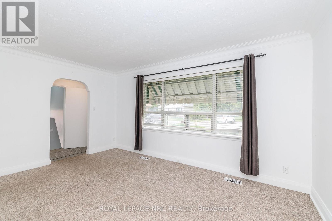
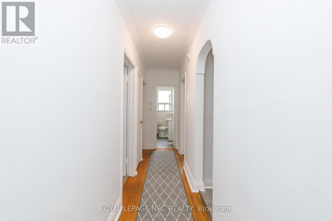
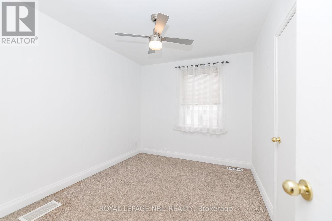
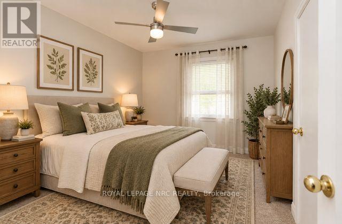
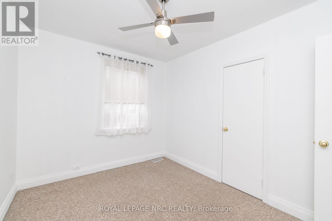
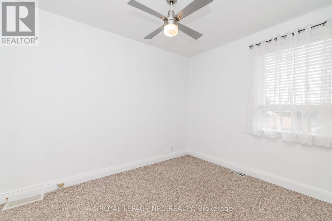
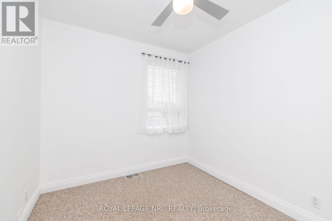
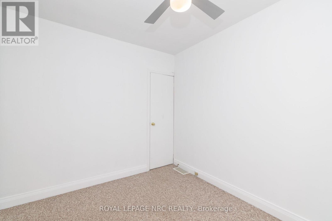
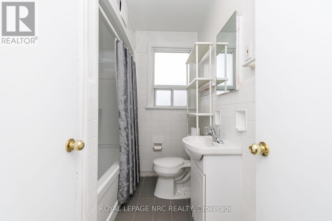
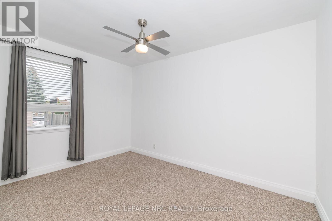
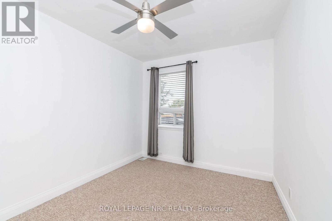
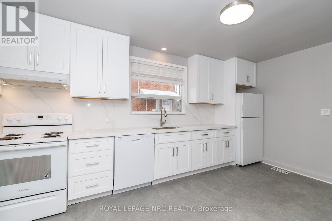
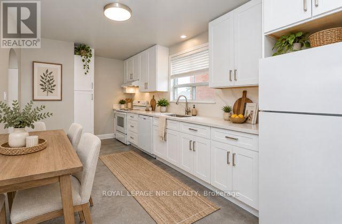
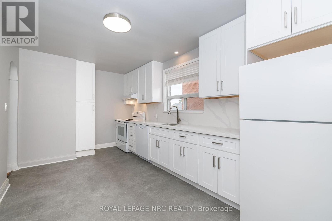
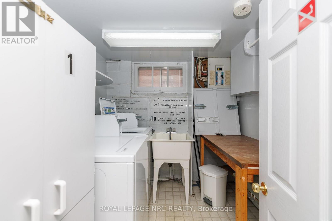
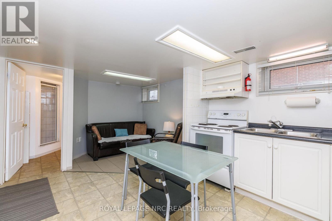
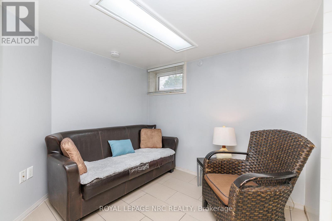
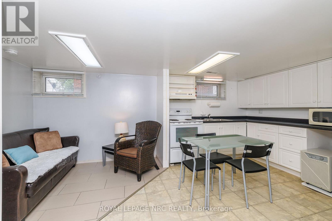
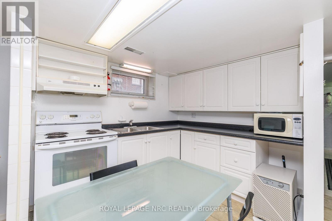
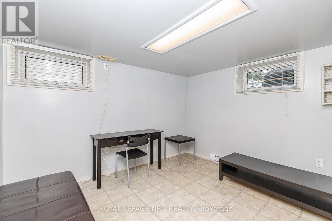
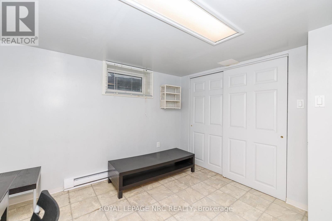
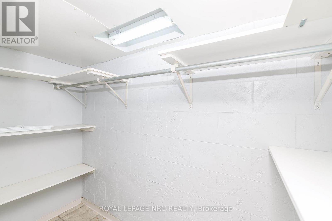
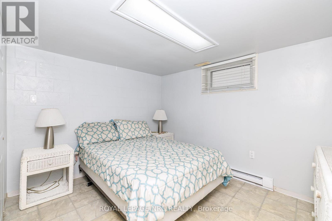
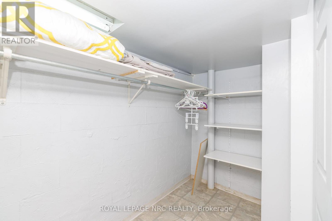
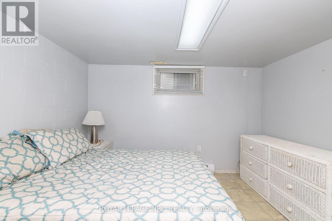
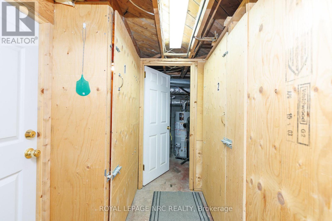
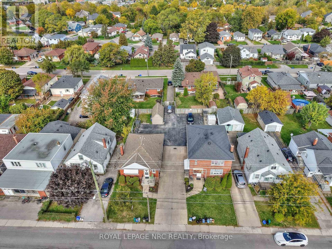
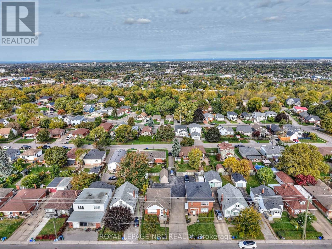
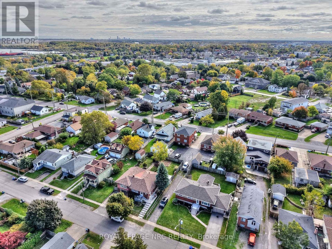
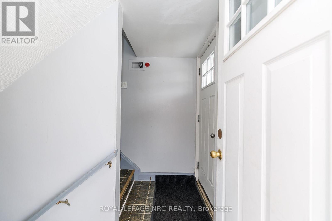
INVESTMENT & POTENTIAL RENTAL OPPORTUNITY! One owner brick 3 bedroom bungalow in great South St. Catharines location, on the escarpment with a separate entry to a small but cozy 2 bedroom lower level apartment - ideal for extended family or potential rental income. This prime location is on a bus route, just minutes to Brock University, Hwy. 406, Pen Centre for easy accessbility. The main level offers 3 bedrooms, 4 pc. bath with new tub/shower combo, spacious living room and a spacious recently renovated kitchen (2026) featuring new cupboards, quartz countertops, fridge, stove & new D/W and new flooring. Some H/W throughout. Heating is FAG with C/A (2020), The lower level provides a cozy 2 bedroom apartment w/side entrance, plus shared coin operated laundry and 2 separate storage lockers. The exterior delivers excellent functionality with a concrete single driveway & extensive paved rear parking area & small backyard. An extra large vinyl sided storage shed is ideal for more storage. BONUS: the rear laneway is attached to this property and provides access to the street behind - ideal for additional parking, convenient access to the next street or storage of an RV or boat. Survey is available. A rare opportunity with excellent flexibility and potential and an especially attractive option when purchased together with neighboring 100 Townline Rd. W. Currently new sidewalks and roads are being completed for a modern update to the street. (id:61910)
Property Details
| MLS® Number | X13800540 |
| Property Type | Single Family |
| Neigbourhood | Merritton |
| Community Name | 460 - Burleigh Hill |
| Amenities Near By | Park, Schools, Public Transit |
| Community Features | School Bus |
| Features | Irregular Lot Size, In-law Suite |
| Parking Space Total | 6 |
| Structure | Porch, Shed |
Building
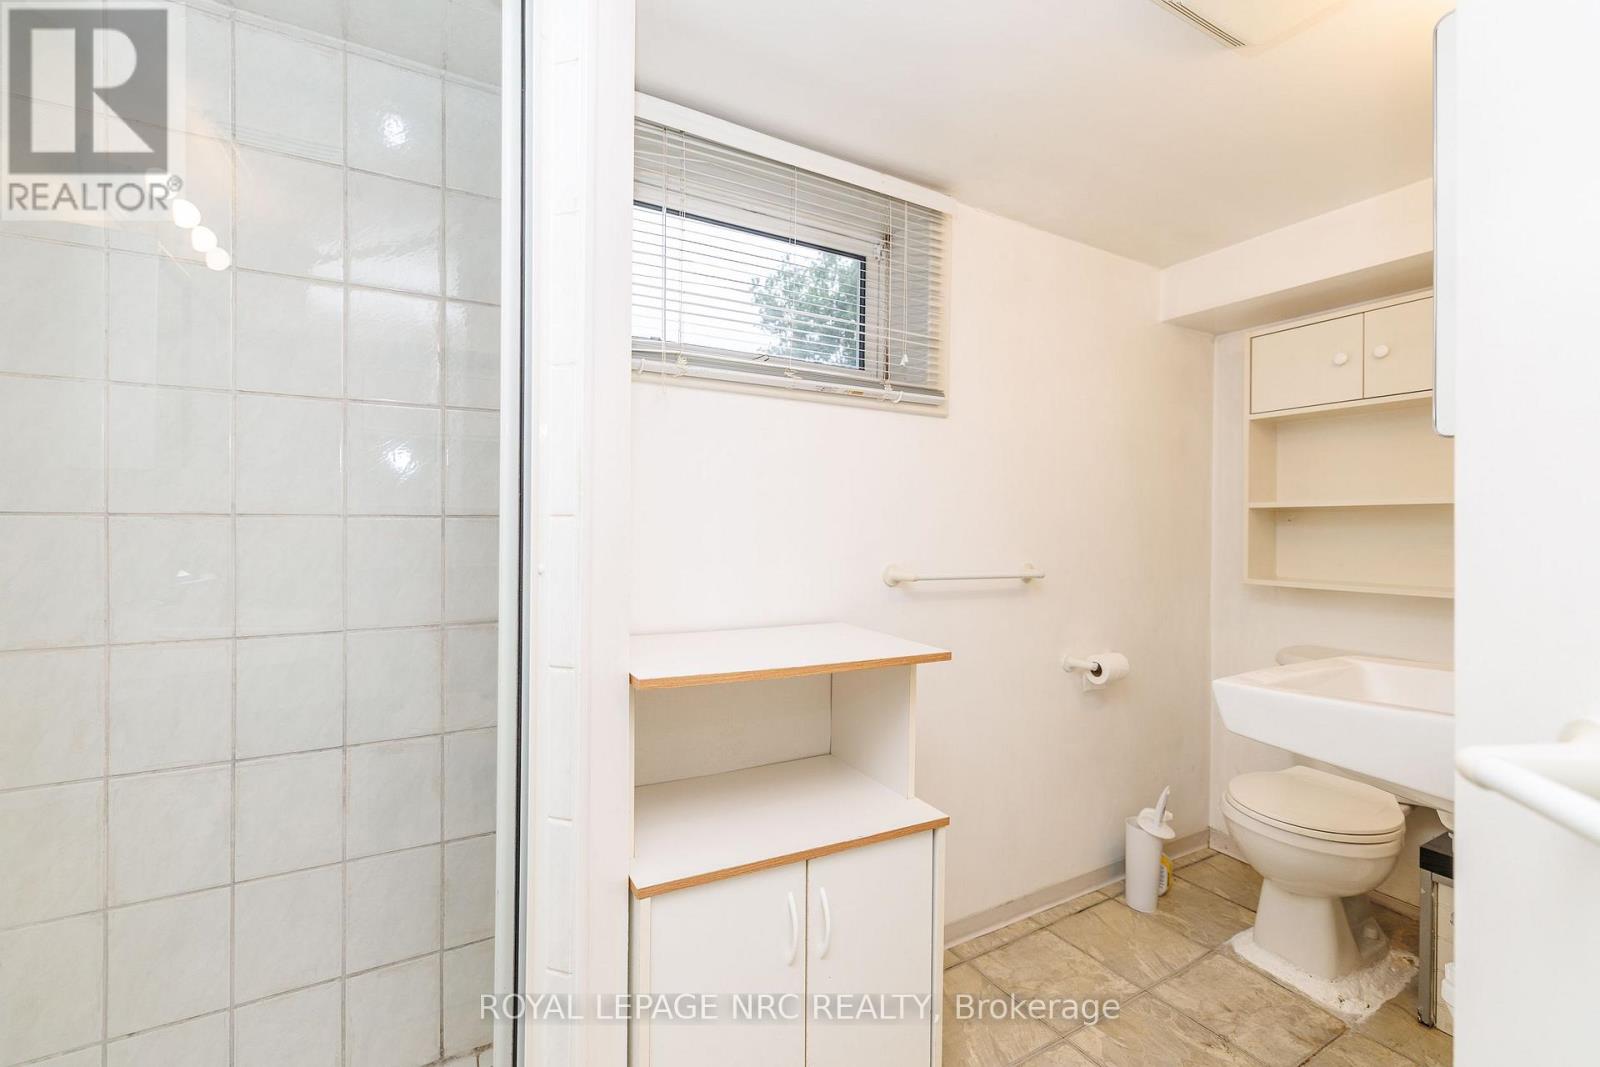
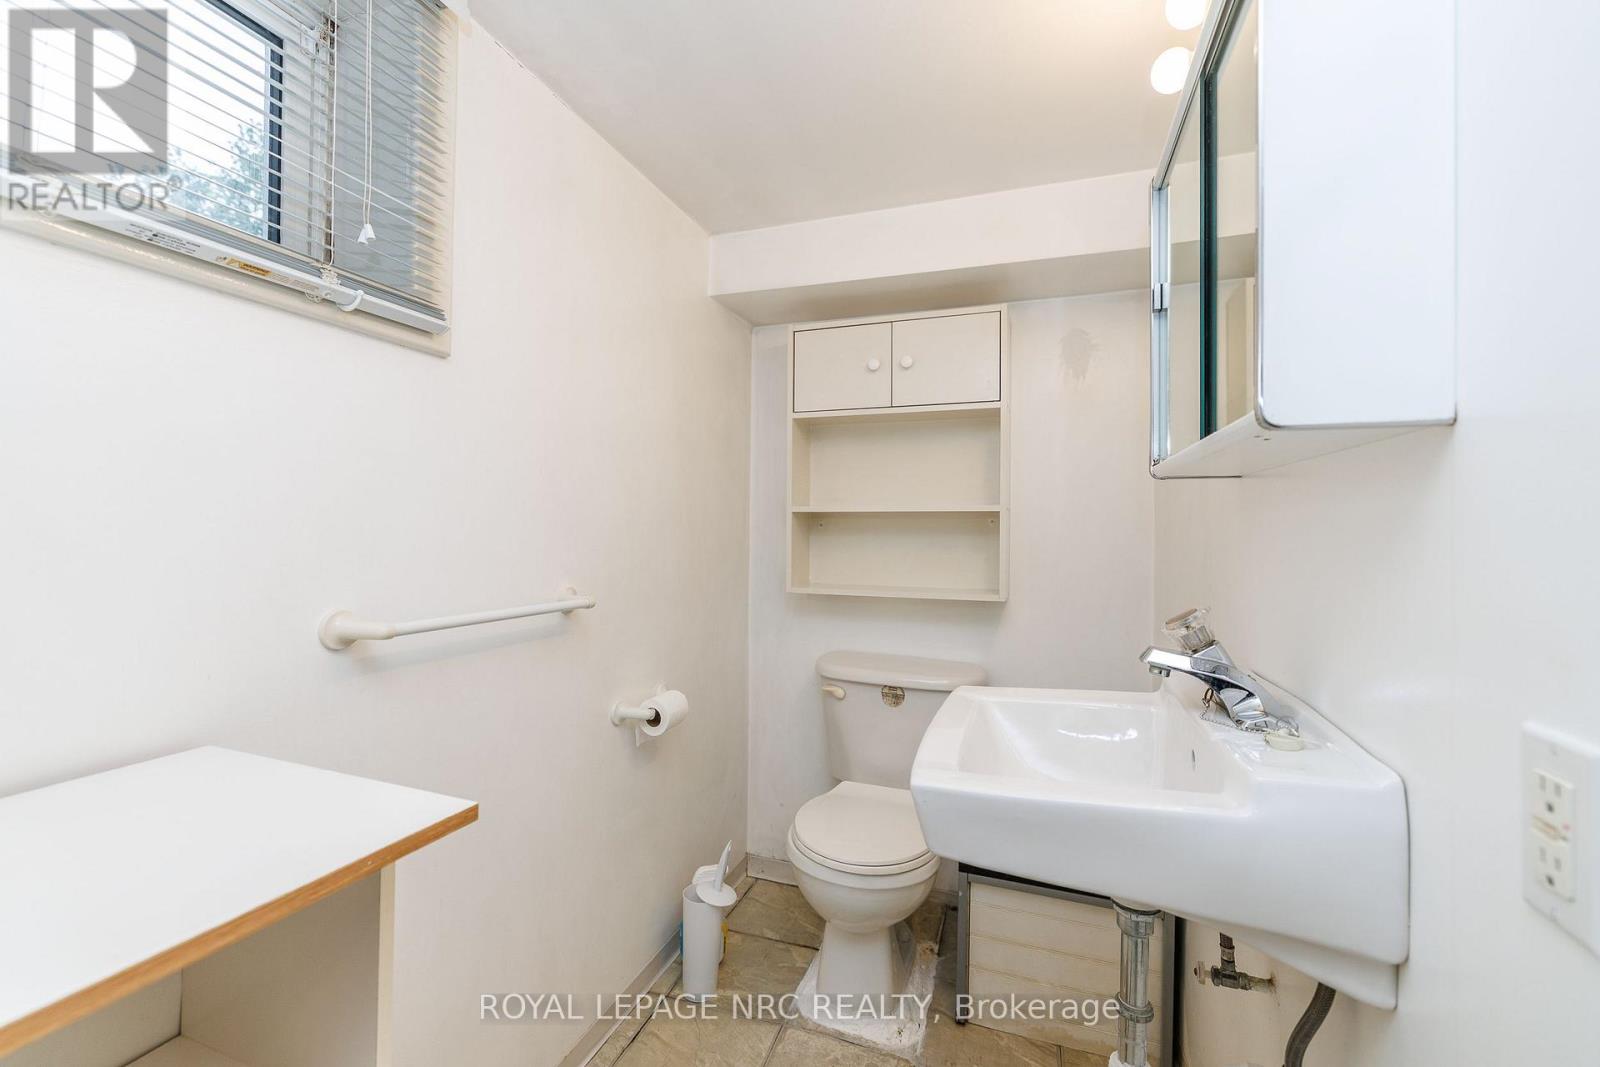
| Bathroom Total | 2 |
| Bedrooms Above Ground | 3 |
| Bedrooms Below Ground | 2 |
| Bedrooms Total | 5 |
| Appliances | Dishwasher, Dryer, Furniture, Microwave, Two Stoves, Washer, Two Refrigerators |
| Architectural Style | Bungalow |
| Basement Development | Finished |
| Basement Features | Separate Entrance |
| Basement Type | N/a (finished), N/a, Full |
| Construction Style Attachment | Detached |
| Cooling Type | Central Air Conditioning |
| Exterior Finish | Brick |
| Foundation Type | Block |
| Heating Fuel | Natural Gas |
| Heating Type | Forced Air |
| Stories Total | 1 |
| Size Interior | 700 - 1,100 Ft2 |
| Type | House |
| Utility Water | Municipal Water |
Parking
| No Garage |
Land
| Acreage | No |
| Land Amenities | Park, Schools, Public Transit |
| Sewer | Sanitary Sewer |
| Size Depth | 217 Ft |
| Size Frontage | 40 Ft |
| Size Irregular | 40 X 217 Ft ; 40x217.41x15.03x107.61x25.06x109.77 |
| Size Total Text | 40 X 217 Ft ; 40x217.41x15.03x107.61x25.06x109.77 |
| Zoning Description | R1 |
Rooms
| Level | Type | Length | Width | Dimensions |
|---|---|---|---|---|
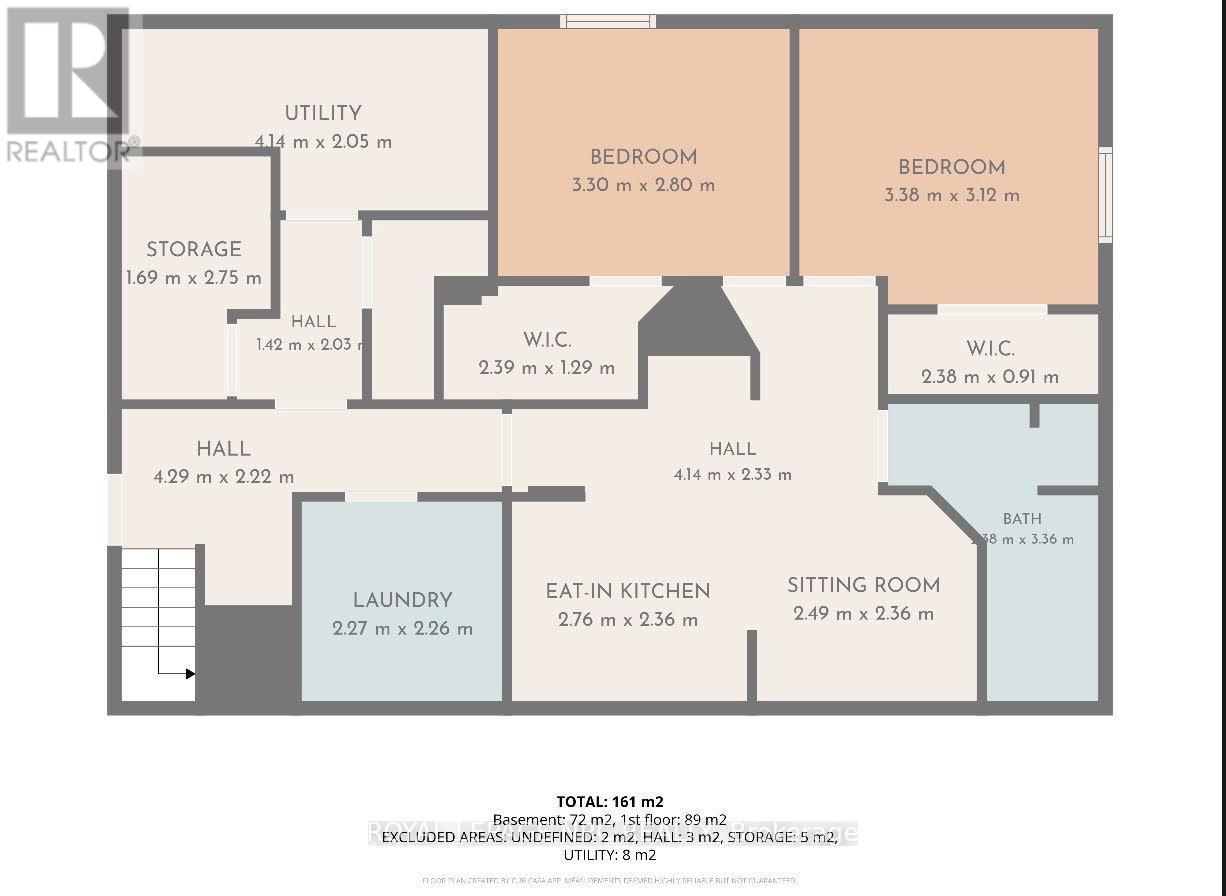
| Basement | Bedroom | 3.38 m | 3.12 m | 3.38 m x 3.12 m |
| Basement | Bedroom | 3.3 m | 2.8 m | 3.3 m x 2.8 m |
| Basement | Other | 1.69 m | 2.75 m | 1.69 m x 2.75 m |
| Basement | Laundry Room | 2.27 m | 2.26 m | 2.27 m x 2.26 m |
| Basement | Kitchen | 2.76 m | 2.36 m | 2.76 m x 2.36 m |
| Basement | Living Room | 2.49 m | 2.36 m | 2.49 m x 2.36 m |
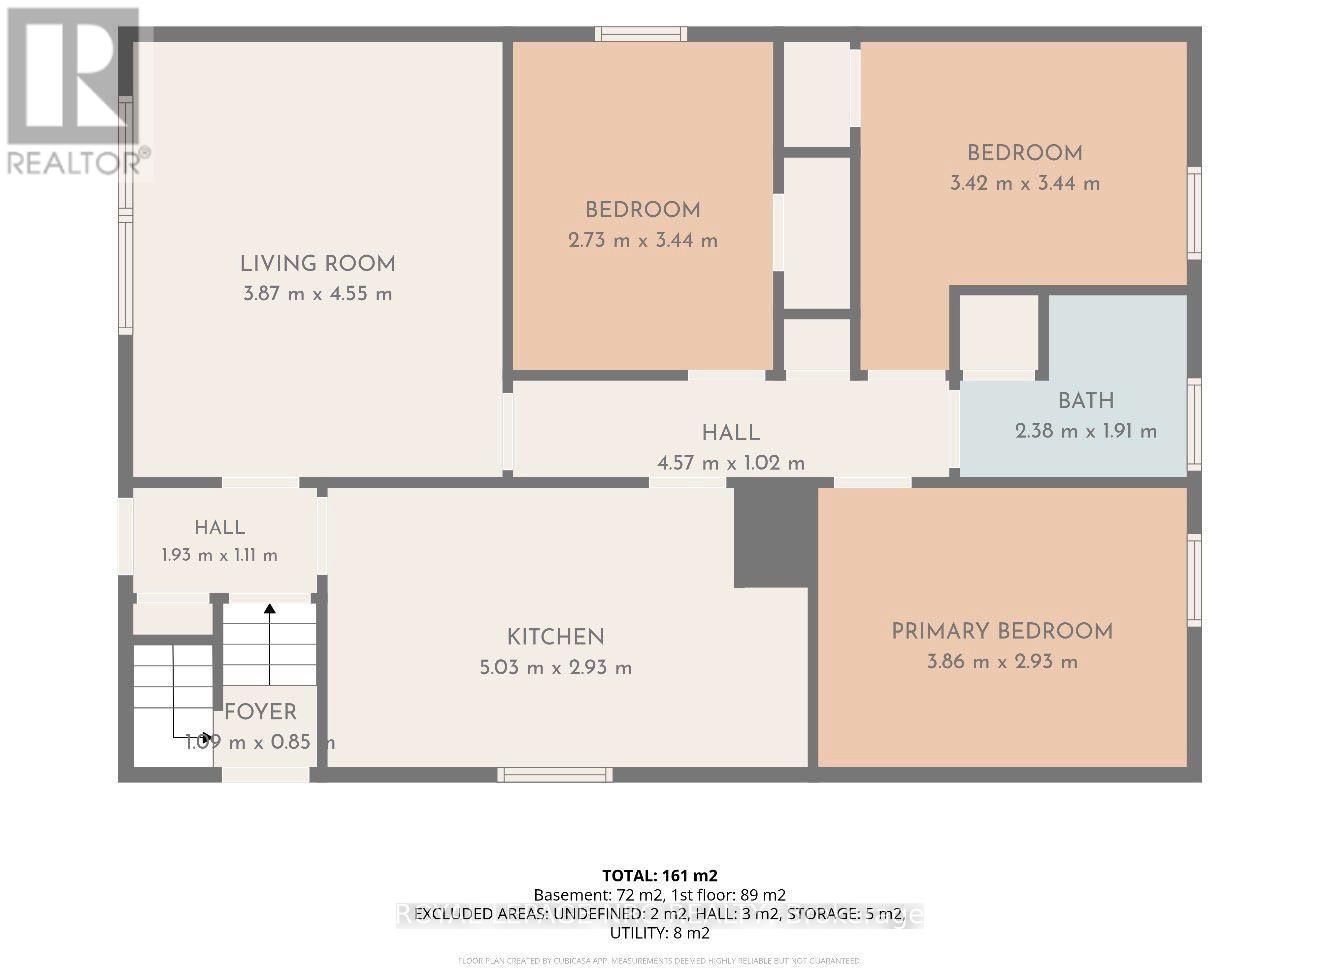
| Main Level | Foyer | 1.93 m | 1.11 m | 1.93 m x 1.11 m |
| Main Level | Living Room | 3.87 m | 4.55 m | 3.87 m x 4.55 m |
| Main Level | Kitchen | 5.03 m | 2.93 m | 5.03 m x 2.93 m |
| Main Level | Bedroom | 2.73 m | 3.44 m | 2.73 m x 3.44 m |
| Main Level | Bedroom | 3.42 m | 3.44 m | 3.42 m x 3.44 m |
| Main Level | Bedroom 5 | 3.86 m | 2.93 m | 3.86 m x 2.93 m |
| Main Level | Bathroom | 2.38 m | 1.91 m | 2.38 m x 1.91 m |
Contact Us
Contact us for more information

Lisa Ibba
Salesperson
1627 Niagara Stone Road #c
Niagara-On-The-Lake, Ontario L0S 1T0
(905) 468-4214
www.nrcrealty.ca/

Doreen Ibba
Salesperson
1627 Niagara Stone Road #c
Niagara-On-The-Lake, Ontario L0S 1T0
(905) 468-4214
www.nrcrealty.ca/

The trademarks REALTOR®, REALTORS®, and the REALTOR® logo are controlled by The Canadian Real Estate Association (CREA) and identify real estate professionals who are members of CREA. The trademarks MLS®, Multiple Listing Service® and the associated logos are owned by The Canadian Real Estate Association (CREA) and identify the quality of services provided by real estate professionals who are members of CREA. The trademark DDF® is owned by The Canadian Real Estate Association (CREA) and identifies CREA's Data Distribution Facility (DDF®)
September 18 2026 04:23:14
Niagara Association of REALTORS®
Royal LePage NRC Realty