

100 Robert Perry Street North Grenville, Ontario K0G 1J0

$540,000
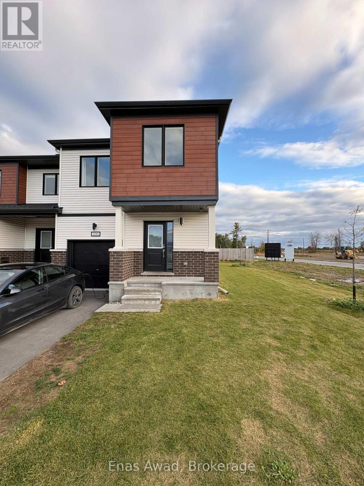
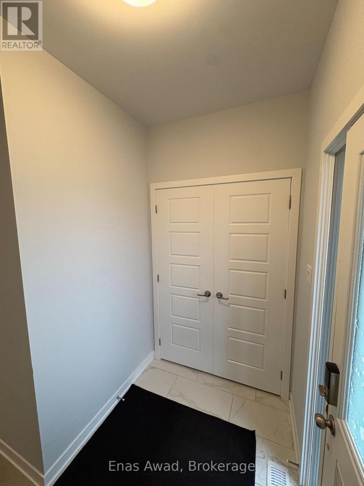
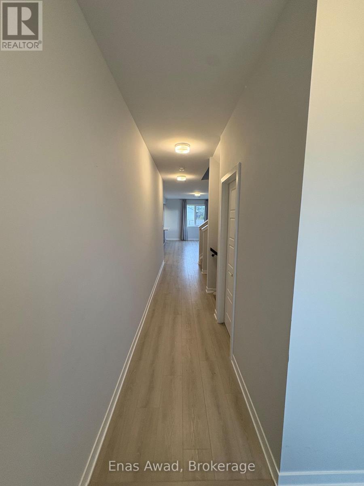
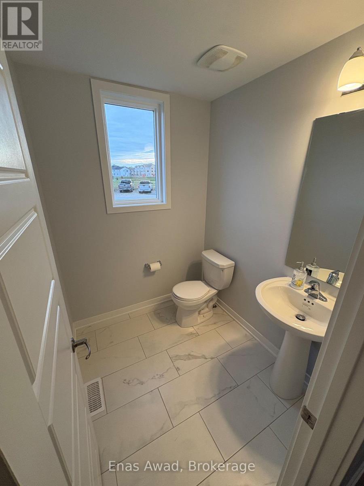
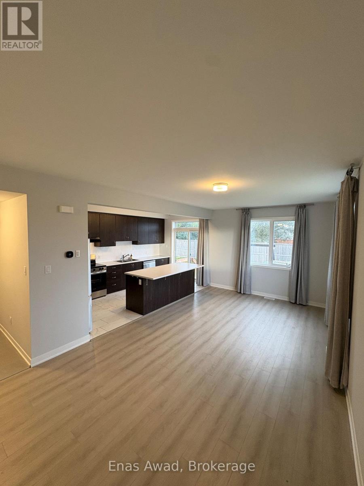
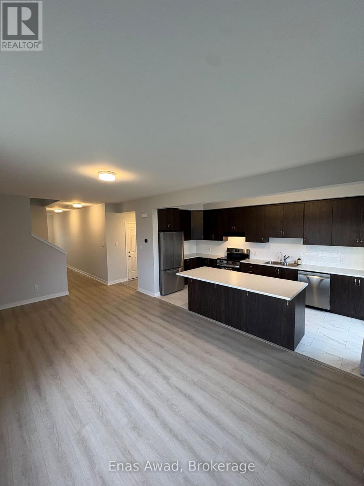
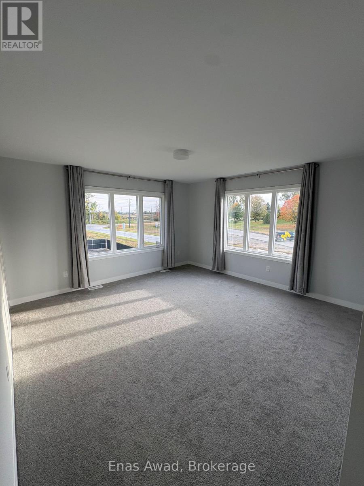
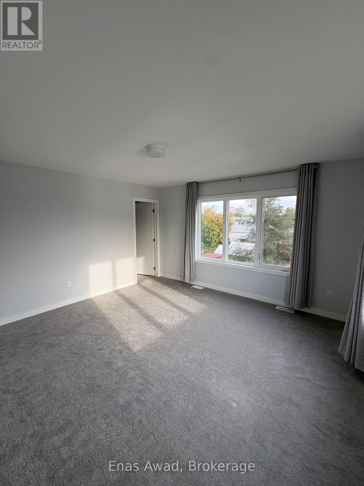
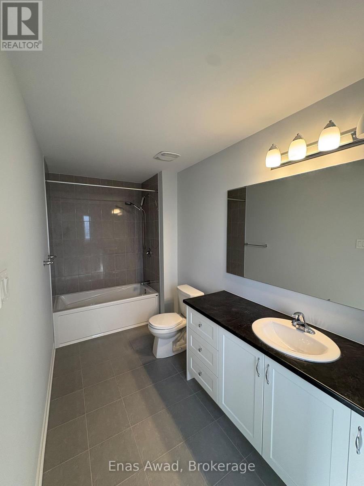
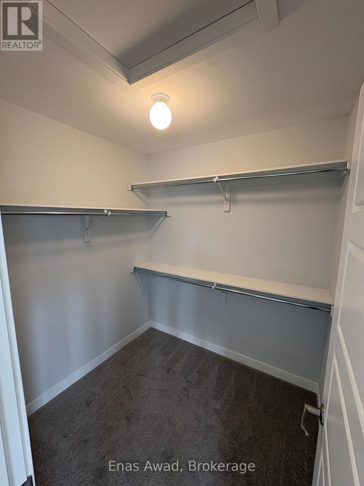
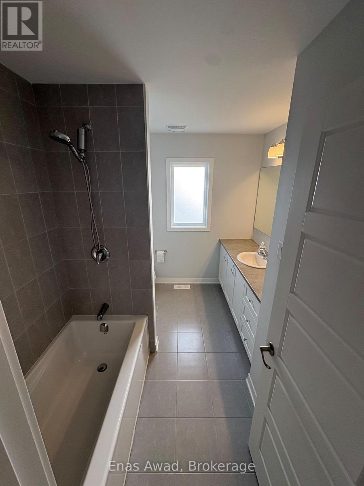
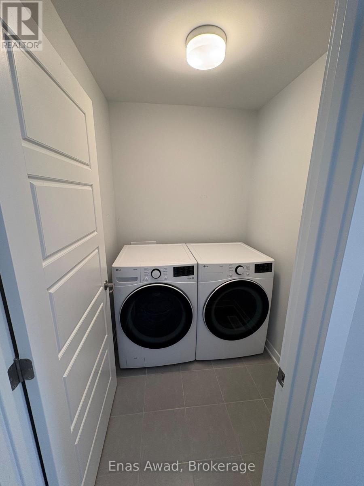
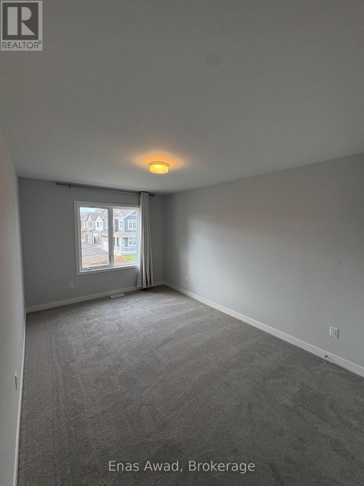
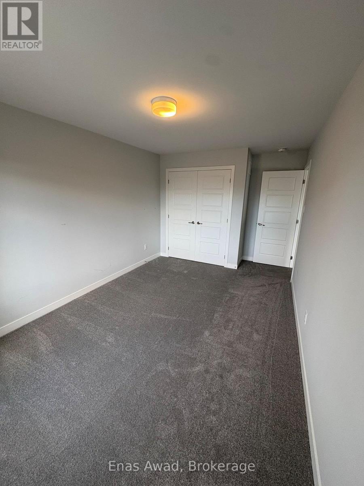
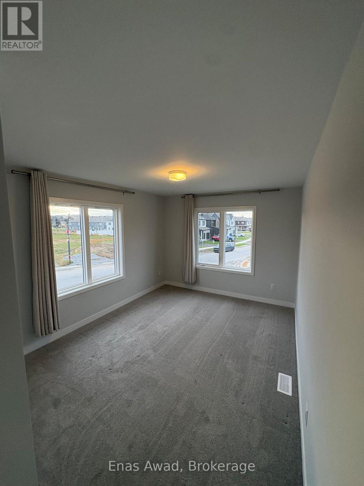
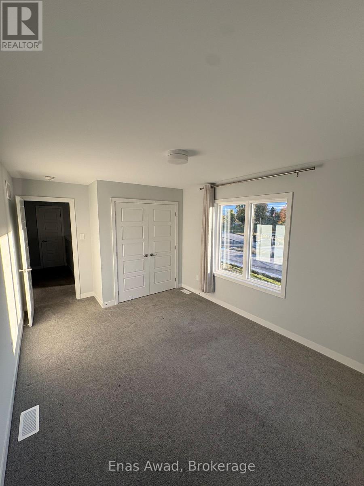
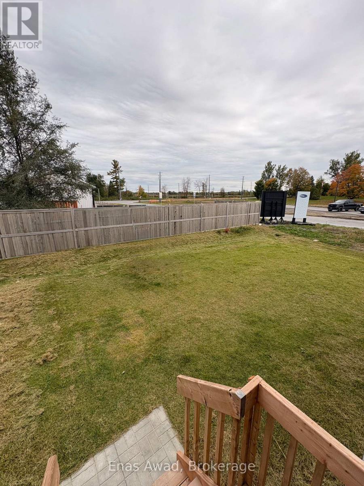
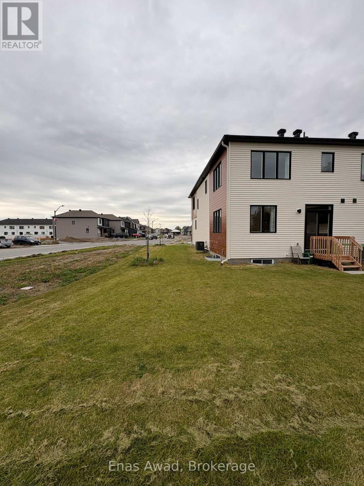
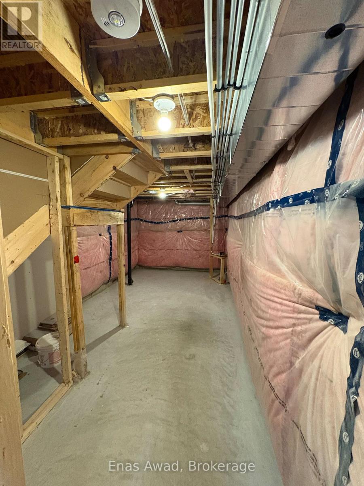
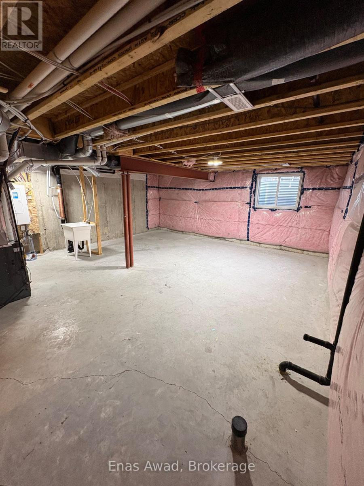
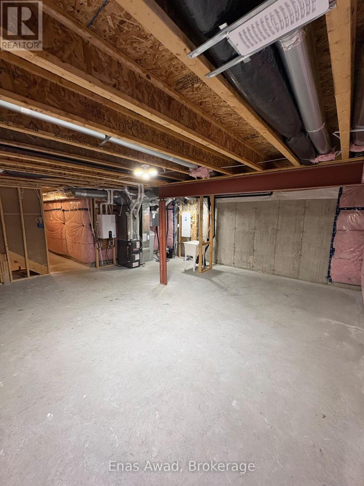
Beautiful 2025-built Mattamy end-unit freehold townhome in Kemptville's desirable Oxford Village community, offering approximately 1,700-1,800 sq. ft. of above-grade living space. Exceptionally clean, vacant, and move-in ready with quick closing available!This bright, modern home features 3 spacious bedrooms, 2.5 bathrooms, an open-concept main floor, modern kitchen with large island and stainless-steel appliances, spacious primary bedroom with walk-in closet and ensuite, and convenient second-floor laundry.Loaded with valuable upgrades, including a Level 2 EV charger, whole-home water softener, reverse-osmosis drinking-water system, and owned tankless water heater with NO rental equipment or monthly rental fees!Enjoy a generous backyard and side yard, offering additional outdoor space, natural light, and privacy. The large unfinished basement includes a bathroom rough-in and excellent potential for future living space or storage.Additional features include central air conditioning, attached garage, private driveway, NO condo fees, and remaining coverage under Tarion's 7-Year New Home Warranty.Conveniently located near schools, shopping, restaurants, Highway 416, and Ottawa. A fantastic opportunity to own a nearly new, upgraded end-unit home with immediate possession available!" (id:61910)
Property Details
| MLS® Number | X13869320 |
| Property Type | Single Family |
| Community Name | 803 - North Grenville Twp (Kemptville South) |
| Amenities Near By | Schools, Park |
| Community Features | School Bus |
| Equipment Type | None |
| Features | Wooded Area, Irregular Lot Size, Flat Site, Lighting, Dry, Level |
| Parking Space Total | 2 |
| Rental Equipment Type | None |
| Structure | Deck, Porch |
Building
| Bathroom Total | 3 |
| Bedrooms Above Ground | 3 |
| Bedrooms Total | 3 |
| Age | 0 To 5 Years |
| Amenities | Separate Heating Controls |
| Appliances | Water Heater, Water Heater - Tankless, Water Meter, Water Softener, Water Purifier, Blinds, Dishwasher, Dryer, Range, Stove, Washer, Window Coverings, Refrigerator |
| Basement Development | Unfinished |
| Basement Type | Full (unfinished) |
| Construction Style Attachment | Attached |
| Cooling Type | Central Air Conditioning, Air Exchanger |
| Exterior Finish | Vinyl Siding |
| Fire Protection | Controlled Entry, Smoke Detectors |
| Foundation Type | Poured Concrete |
| Half Bath Total | 1 |
| Heating Fuel | Natural Gas |
| Heating Type | Forced Air |
| Stories Total | 2 |
| Size Interior | 1,500 - 2,000 Ft2 |
| Type | Row / Townhouse |
| Utility Water | Municipal Water |
Parking
| Garage |
Land
| Acreage | No |
| Land Amenities | Schools, Park |
| Landscape Features | Landscaped |
| Sewer | Sanitary Sewer |
| Size Depth | 100 Ft |
| Size Frontage | 31 Ft ,7 In |
| Size Irregular | 31.6 X 100 Ft |
| Size Total Text | 31.6 X 100 Ft|under 1/2 Acre |
| Zoning Description | R1-17-h |
Utilities
| Cable | Available |
| Electricity | Installed |
| Sewer | Installed |
Contact Us
Contact us for more information
Enas Awad
Broker of Record
listbyseller.net/
www.facebook.com/listbyseller/
x.com/list_by_seller
www.youtube.com/@list-by-seller-RealEstate
175 Hunter St E
Hamilton, Ontario L8N 4E7
(855) 595-5096
www.listbyseller.net/
www.facebook.com/listbyseller/
x.com/list_by_seller

The trademarks REALTOR®, REALTORS®, and the REALTOR® logo are controlled by The Canadian Real Estate Association (CREA) and identify real estate professionals who are members of CREA. The trademarks MLS®, Multiple Listing Service® and the associated logos are owned by The Canadian Real Estate Association (CREA) and identify the quality of services provided by real estate professionals who are members of CREA. The trademark DDF® is owned by The Canadian Real Estate Association (CREA) and identifies CREA's Data Distribution Facility (DDF®)
October 26 2026 07:54:26
Niagara Association of REALTORS®
Enas Awad