

1 Wallace Street St. Catharines, Ontario L2S 3A8

$300,000
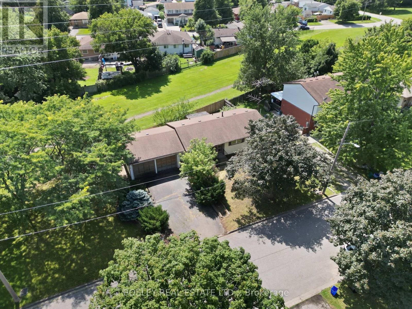
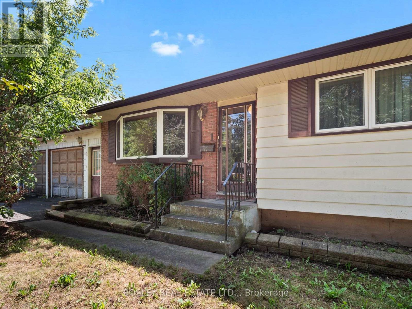
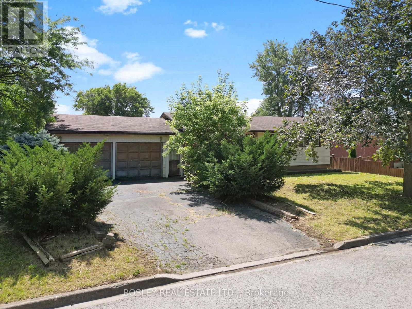
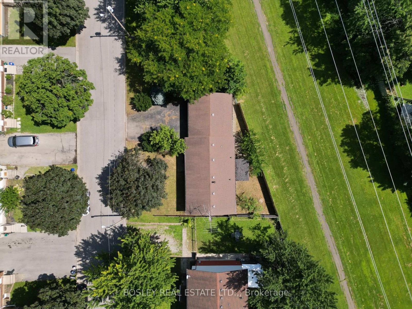
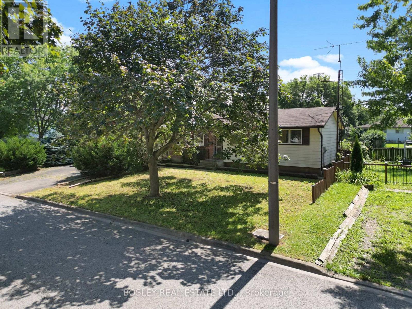
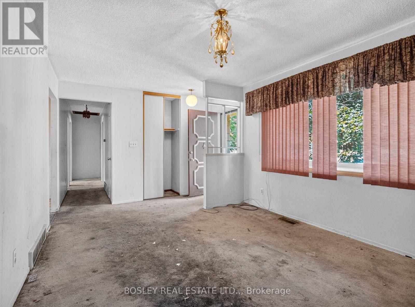
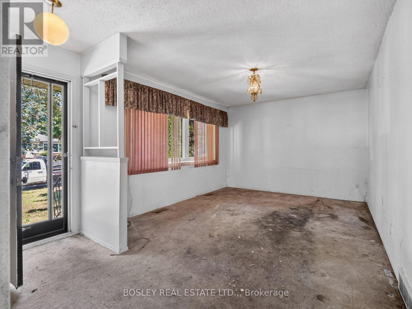
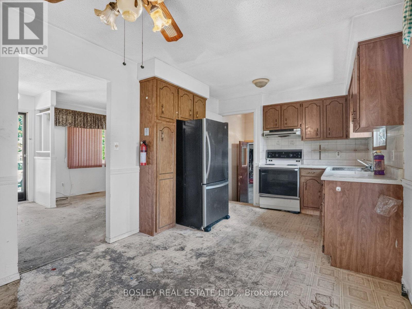
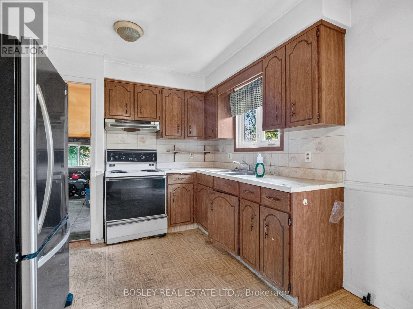
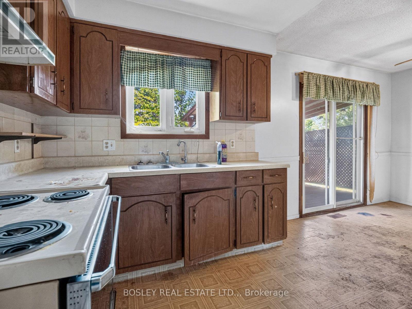
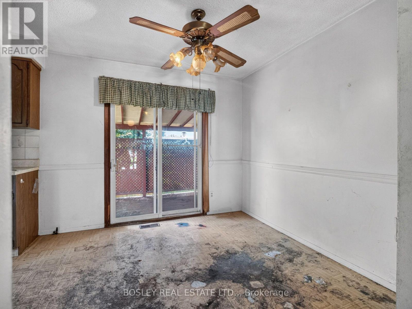
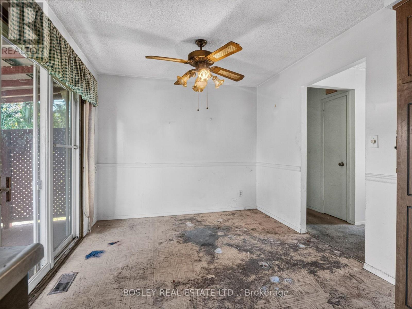
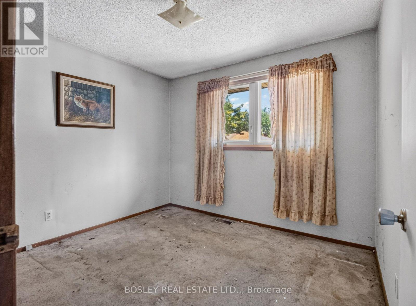
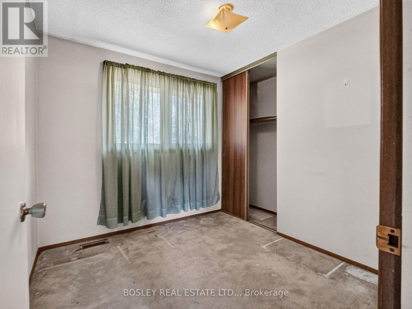
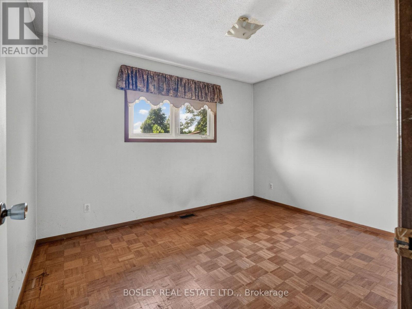
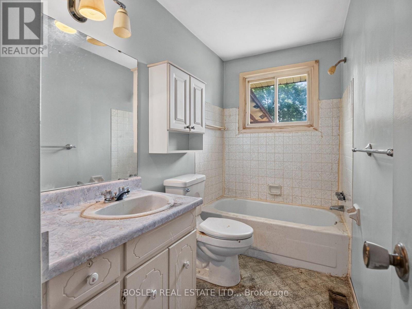
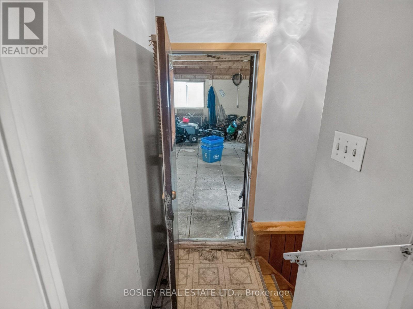
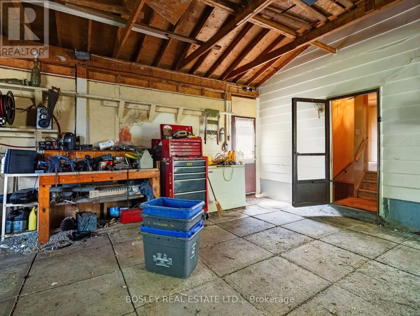
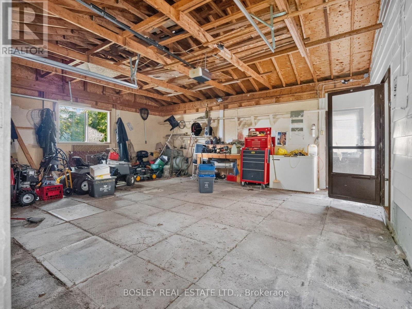
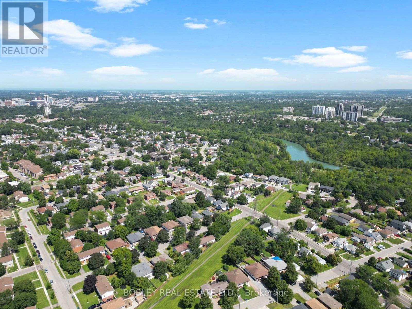
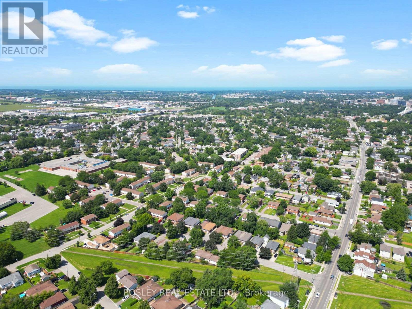
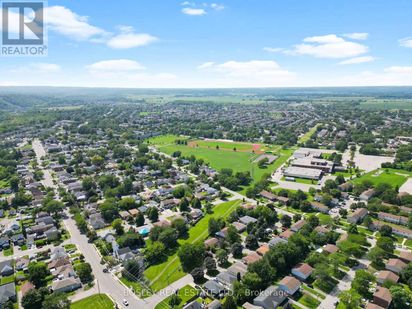
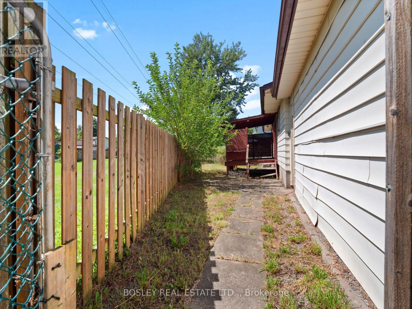
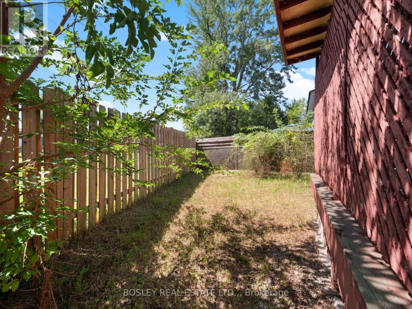
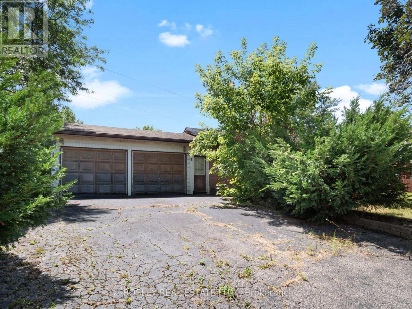
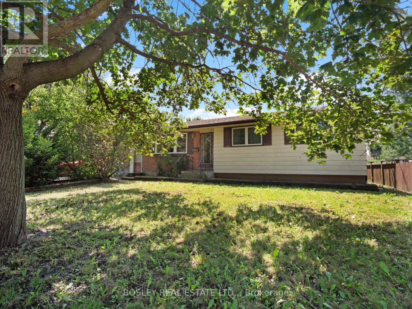
Welcome to an exceptional opportunity in St. Catharines' sought-after Western Hill. This 3-bedroom, 2-bathroom bungalow, built in 1976, with 914 sq/ft, sits on an impressive lot with approximately 225 ft of frontage (70ft deep and narrows towards Pelham Rd.) It offers tremendous potential for the right buyer, investor, or renovator. The home features a double garage, finished basement, and a spacious layout with plenty of possibilities. That said, this property is being offered in it's current condition and requires extensive renovations throughout. This is truly a project property and is not for the faint of heart - bring your vision, your contractor, and your imagination! This property presents an opportunity to create something special. With no known water infiltration from recent rains, and offers being reviewed at any time, this is one you can jump on. Buyers are advised to conduct their own due diligence regarding the property, permitted uses, renovations, and potential future development. A rare opportunity for those willing to take on the challenge and unlock the potential at this price point! (id:61910)
Property Details
| MLS® Number | X13868190 |
| Property Type | Single Family |
| Neigbourhood | Western Hill |
| Community Name | 458 - Western Hill |
| Amenities Near By | Public Transit, Place Of Worship |
| Parking Space Total | 6 |
| Structure | Deck |
Building
| Bathroom Total | 2 |
| Bedrooms Above Ground | 3 |
| Bedrooms Total | 3 |
| Age | 31 To 50 Years |
| Appliances | Dryer, Stove, Washer, Refrigerator |
| Architectural Style | Bungalow |
| Basement Development | Partially Finished |
| Basement Type | Full (partially Finished) |
| Construction Style Attachment | Detached |
| Cooling Type | Central Air Conditioning |
| Exterior Finish | Brick, Vinyl Siding |
| Foundation Type | Poured Concrete |
| Heating Fuel | Natural Gas |
| Heating Type | Forced Air |
| Stories Total | 1 |
| Size Interior | 700 - 1,100 Ft2 |
| Type | House |
| Utility Water | Municipal Water |
Parking
| Attached Garage | |
| Garage |
Land
| Acreage | No |
| Land Amenities | Public Transit, Place Of Worship |
| Sewer | Sanitary Sewer |
| Size Depth | 71 Ft ,1 In |
| Size Frontage | 225 Ft ,10 In |
| Size Irregular | 225.9 X 71.1 Ft ; Lot Narrows To The East |
| Size Total Text | 225.9 X 71.1 Ft ; Lot Narrows To The East |
| Zoning Description | R1 |
Rooms
| Level | Type | Length | Width | Dimensions |
|---|---|---|---|---|
| Basement | Recreational, Games Room | 5.6 m | 3.7 m | 5.6 m x 3.7 m |
| Basement | Bathroom | 1.7 m | 1.5 m | 1.7 m x 1.5 m |
| Basement | Utility Room | 2.1 m | 1.9 m | 2.1 m x 1.9 m |
| Main Level | Living Room | 3.68 m | 2.56 m | 3.68 m x 2.56 m |
| Main Level | Kitchen | 4.6 m | 2.2 m | 4.6 m x 2.2 m |
| Main Level | Primary Bedroom | 3.4 m | 3.1 m | 3.4 m x 3.1 m |
| Main Level | Bedroom 2 | 3.1 m | 2.9 m | 3.1 m x 2.9 m |
| Main Level | Bedroom 3 | 3.05 m | 2.8 m | 3.05 m x 2.8 m |
| Main Level | Bathroom | 1.9 m | 1.5 m | 1.9 m x 1.5 m |
Contact Us
Contact us for more information

Geoffrey Pawson
Broker
200 Welland Ave
St. Catharines, Ontario L2R 2P3
(905) 397-0747
www.bosleyrealestate.com/

The trademarks REALTOR®, REALTORS®, and the REALTOR® logo are controlled by The Canadian Real Estate Association (CREA) and identify real estate professionals who are members of CREA. The trademarks MLS®, Multiple Listing Service® and the associated logos are owned by The Canadian Real Estate Association (CREA) and identify the quality of services provided by real estate professionals who are members of CREA. The trademark DDF® is owned by The Canadian Real Estate Association (CREA) and identifies CREA's Data Distribution Facility (DDF®)
October 06 2026 06:53:55
Niagara Association of REALTORS®
Bosley Real Estate Ltd.,