

B - 564 Lakeview Road Fort Erie, Ontario L2A 4W6





$1,550 Monthly
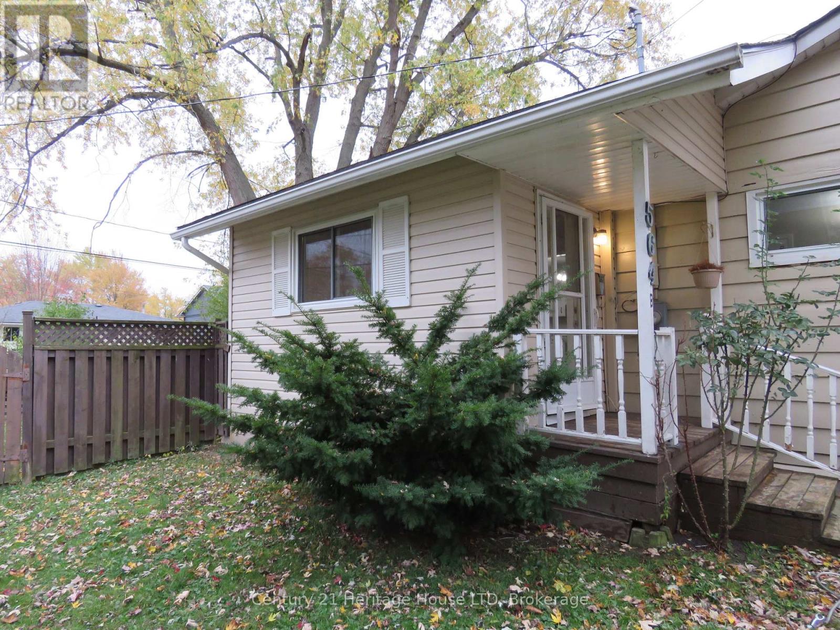
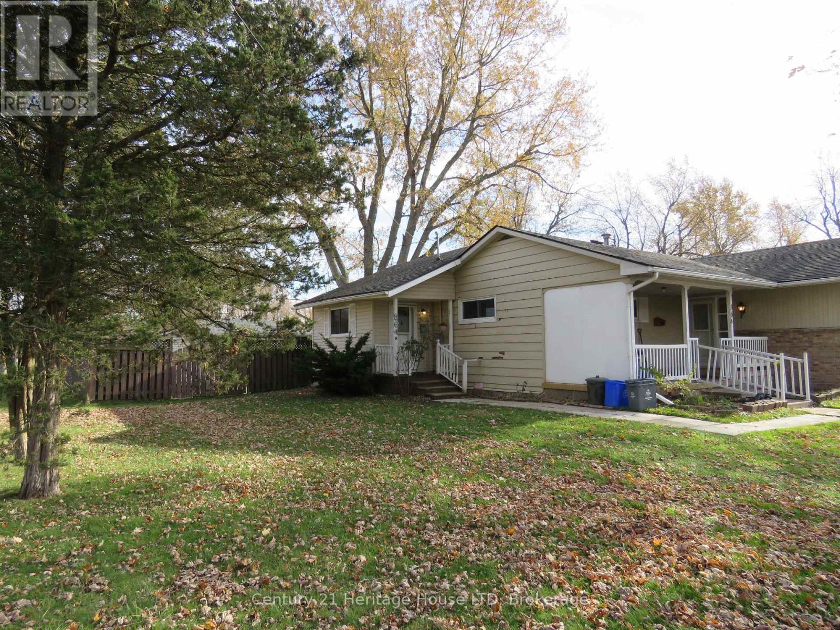
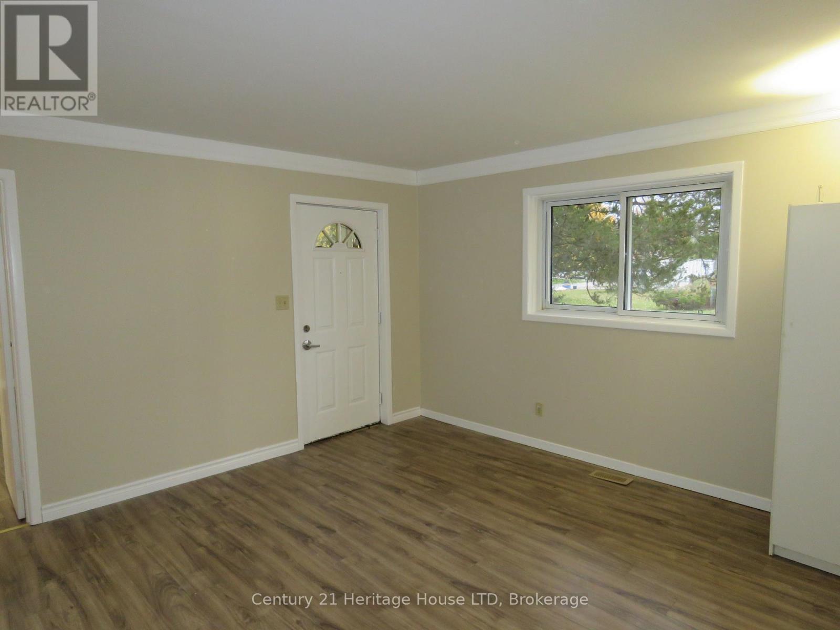
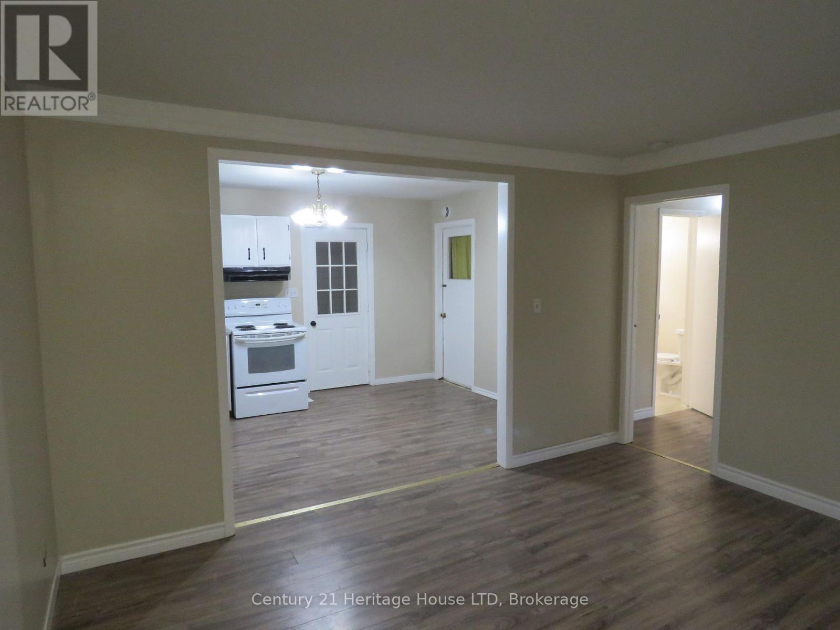
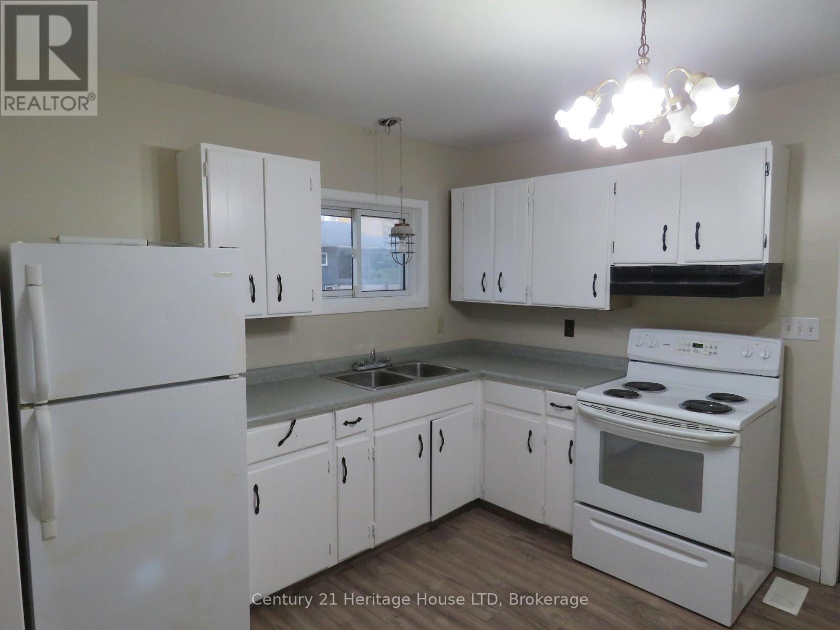
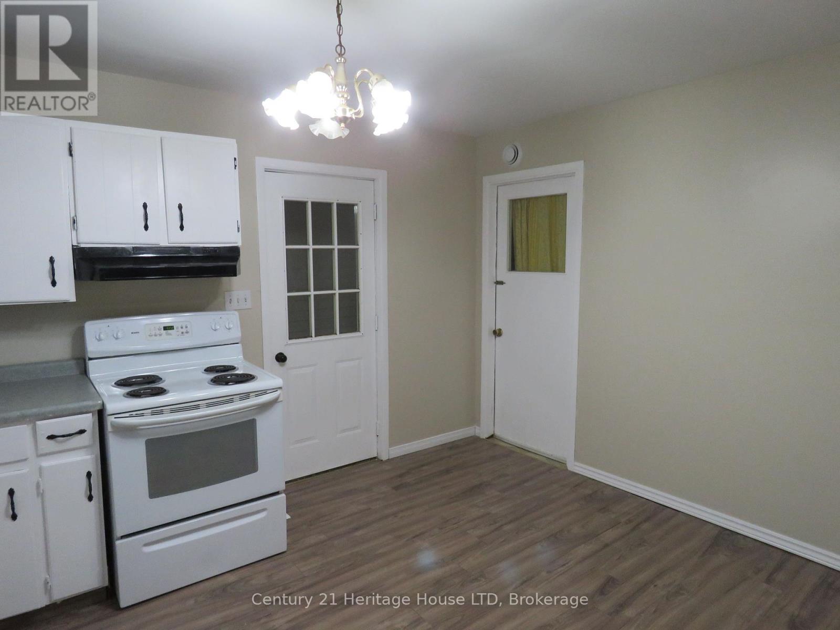
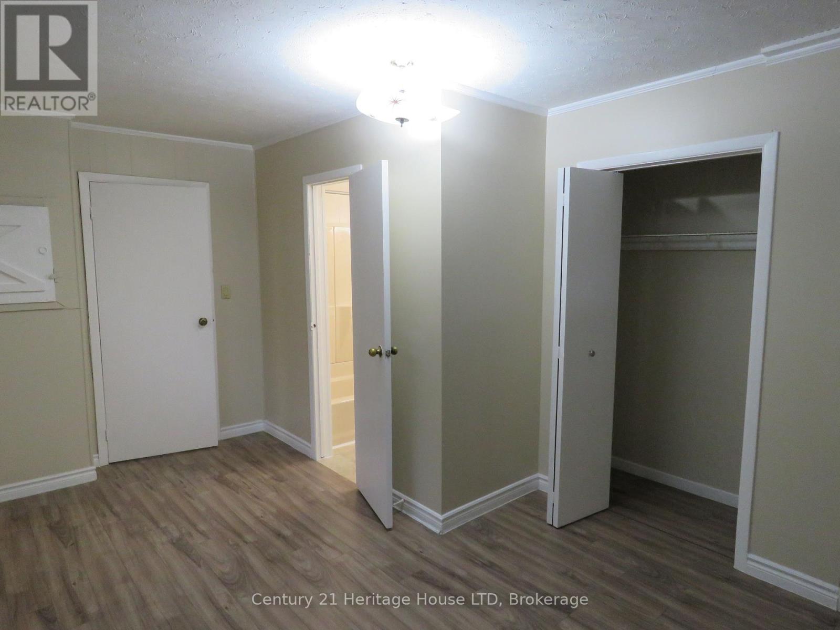
Welcome home to this cozy and affordable 1-bedroom unit in the desirable Crescent Park neighbourhood of Fort Erie! Available for occupancy December 1st, this inviting space offers a wonderful opportunity to settle into a comfortable new home just in time for the holidays. Featuring a spacious kitchen and living room, a bedroom with a built-in closet, and an ensuite bathroom, this unit offers a practical and comfortable layout. Shared laundry is conveniently located within the building. Enjoy being just 1 km from Crescent Beach and a short drive to grocery stores, restaurants, golf courses, gas stations, and the Fort Erie Leisureplex. If you're looking for an affordable place to call home in a desirable neighbourhood, this unit is well worth a look! Price is all inclusive, including snow shovelling and grass cutting! *Pictures were taken prior to current tenant moving in. (id:61910)
Property Details
| MLS® Number | X14192850 |
| Property Type | Single Family |
| Community Name | 334 - Crescent Park |
| Amenities Near By | Beach, Golf Nearby, Place Of Worship, Schools |
| Features | Flat Site, Carpet Free |
| Parking Space Total | 1 |
| Structure | Porch |
Building
| Bathroom Total | 1 |
| Bedrooms Above Ground | 1 |
| Bedrooms Total | 1 |
| Basement Type | Crawl Space |
| Construction Status | Insulation Upgraded |
| Construction Style Attachment | Semi-detached |
| Cooling Type | Central Air Conditioning |
| Exterior Finish | Vinyl Siding, Wood |
| Heating Fuel | Natural Gas |
| Heating Type | Forced Air |
| Size Interior | 0 - 699 Ft2 |
| Type | House |
| Utility Water | Municipal Water |
Parking
| No Garage |
Land
| Acreage | No |
| Land Amenities | Beach, Golf Nearby, Place Of Worship, Schools |
| Sewer | Sanitary Sewer |
| Size Depth | 110 Ft |
| Size Frontage | 107 Ft |
| Size Irregular | 107 X 110 Ft |
| Size Total Text | 107 X 110 Ft |
Rooms
| Level | Type | Length | Width | Dimensions |
|---|---|---|---|---|
| Main Level | Living Room | 3.99 m | 3.96 m | 3.99 m x 3.96 m |
| Main Level | Kitchen | 2.77 m | 3.99 m | 2.77 m x 3.99 m |
| Main Level | Bedroom | 4.3 m | 3.05 m | 4.3 m x 3.05 m |
| Main Level | Bathroom | 1.86 m | 1.25 m | 1.86 m x 1.25 m |
Contact Us
Contact us for more information

Nicholas Kurzawa
Salesperson
282 Geneva St
St. Catharines, Ontario L2N 2E8
(905) 646-2121
(905) 646-4545
heritagehouseniagara.c21.ca/

The trademarks REALTOR®, REALTORS®, and the REALTOR® logo are controlled by The Canadian Real Estate Association (CREA) and identify real estate professionals who are members of CREA. The trademarks MLS®, Multiple Listing Service® and the associated logos are owned by The Canadian Real Estate Association (CREA) and identify the quality of services provided by real estate professionals who are members of CREA. The trademark DDF® is owned by The Canadian Real Estate Association (CREA) and identifies CREA's Data Distribution Facility (DDF®)
November 21 2026 07:53:15
Niagara Association of REALTORS®
Century 21 Heritage House Ltd