

15 The Cedars Street St. Catharines, Ontario L2M 6M7

$859,000
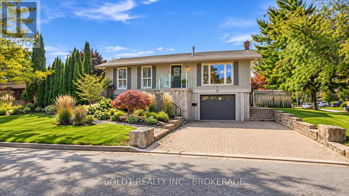
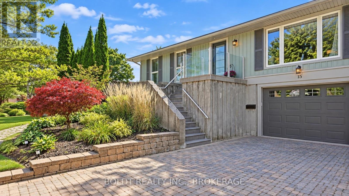
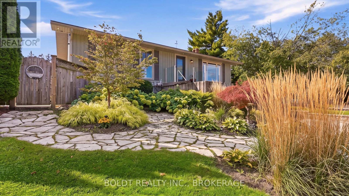
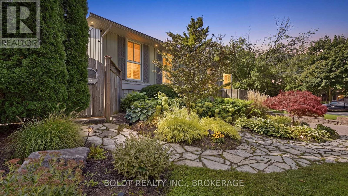
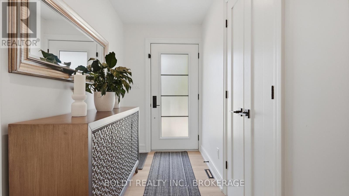
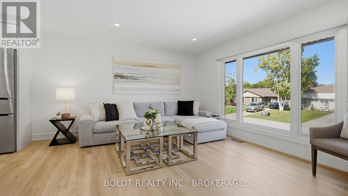
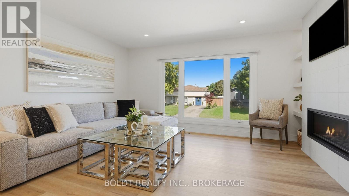
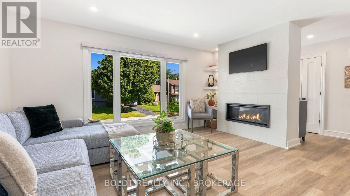
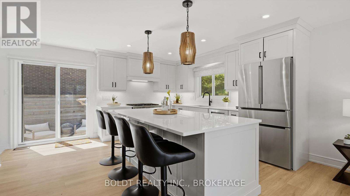
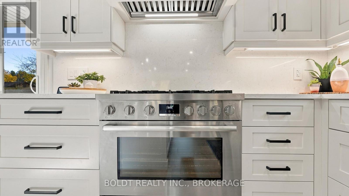
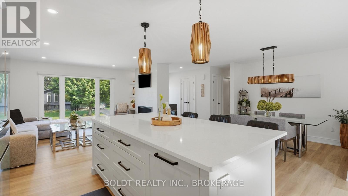
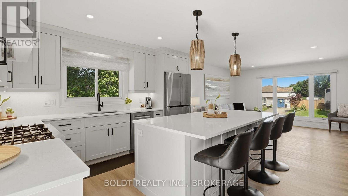
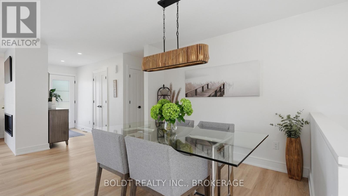
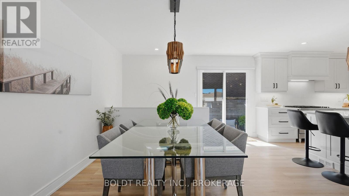
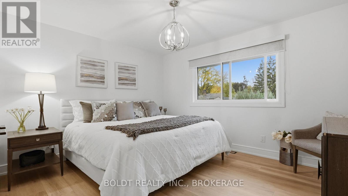
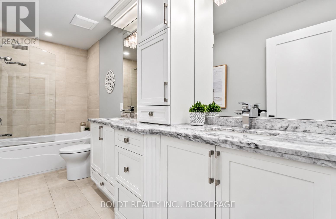
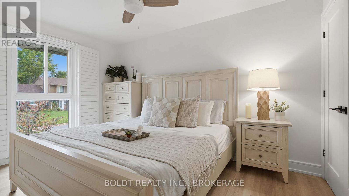
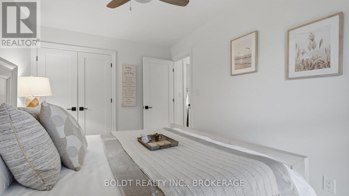
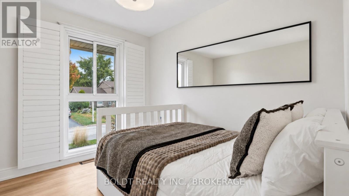
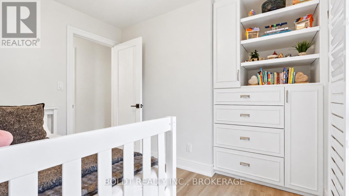
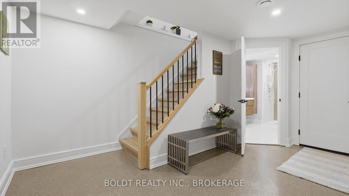
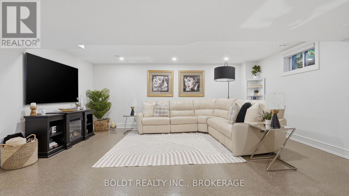
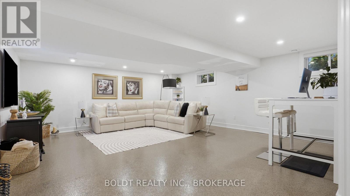
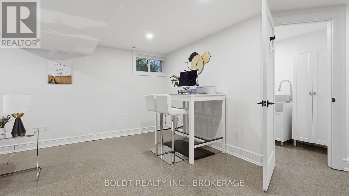
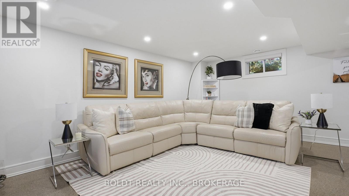
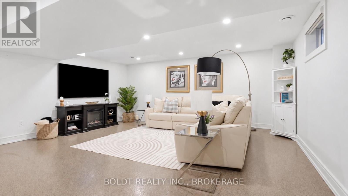
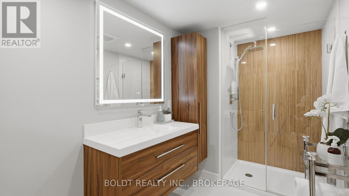
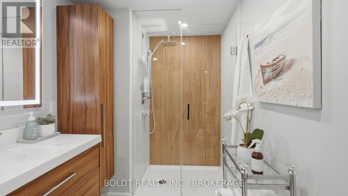
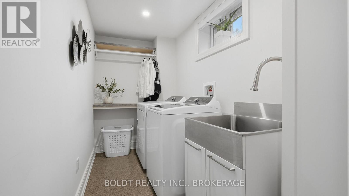
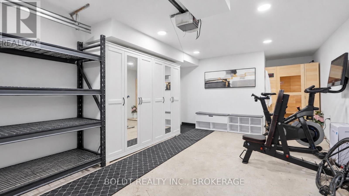
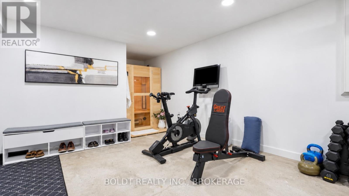
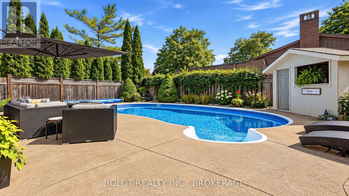
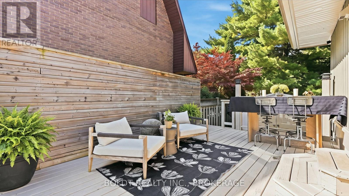
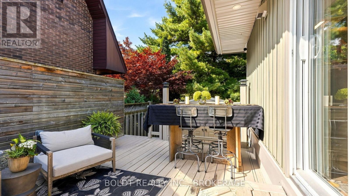
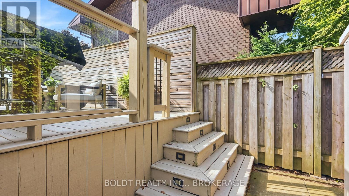
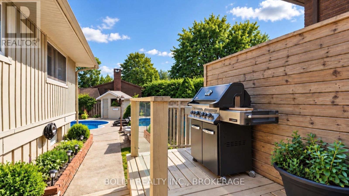
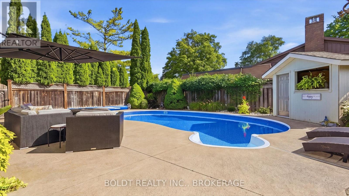
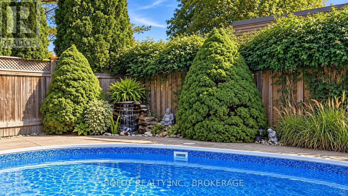
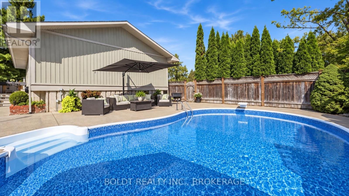
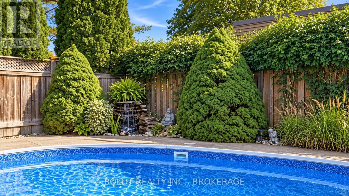
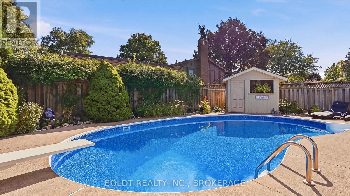
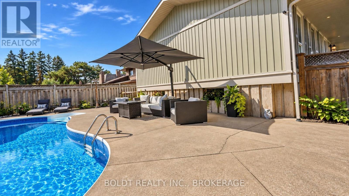
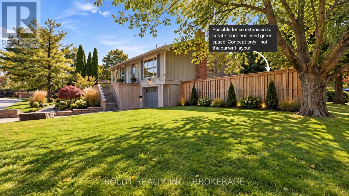
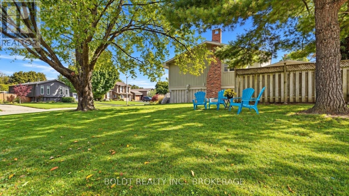
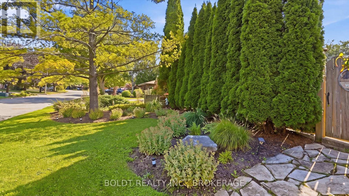
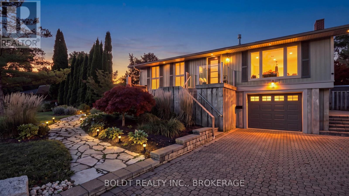
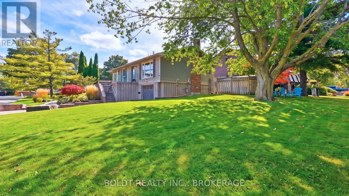
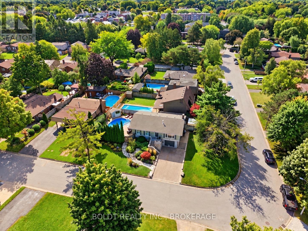
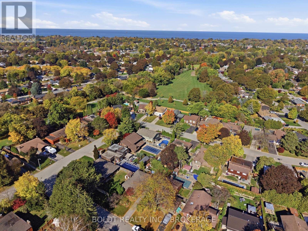
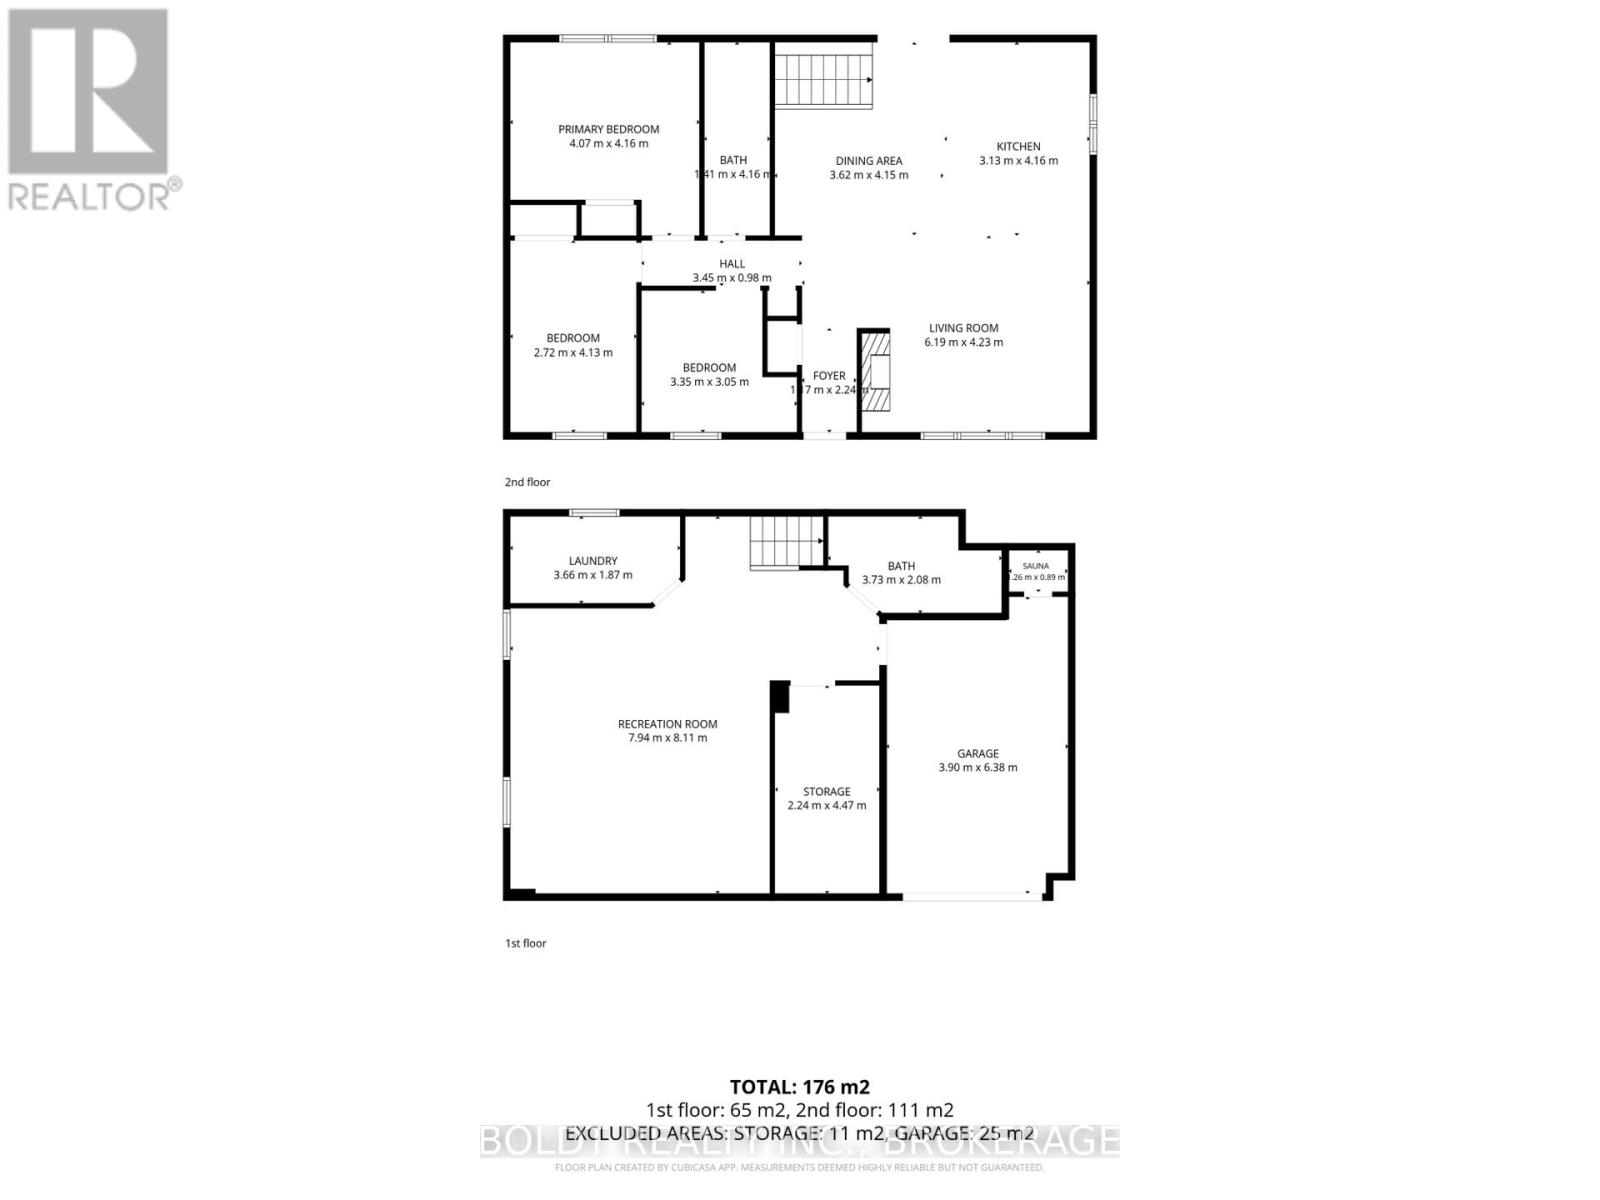
Welcome to 15 The Cedars. Just steps from Walker's Creek in St. Catharines' sought-after North End, this extensively renovated raised bungalow sits on a large corner lot. The private backyard oasis features an in-ground pool, several seating areas, colourful perennial gardens and a koi pond with a waterfall. Mature cedars offer privacy, and the pool liner and thermal cover were replaced in 2025.Inside, the open-concept living and dining area features a gas fireplace and flows into the custom kitchen by Oakridge Cabinetry. Quartz countertops, Bosch appliances and a 4 8 ft island with built-in storage give you plenty of room to cook and gather. Three bedrooms and an updated bathroom with heated floors complete the main level.Downstairs, the spacious recreation room has new epoxy flooring and can easily be arranged as two separate spaces, with room for a family room and a home office, gym or play area. A second renovated bathroom with heated floors, a separate laundry room, a storage room and direct access to the garage complete the lower level.The 2024 renovation included updates to flooring, doors, hardware, insulation, plumbing and electrical, along with all-new ductwork, a new furnace, central air conditioning and whole-home HEPA air purification. The home also features custom remote-operated blinds. The roof and siding were updated in 2019.With excellent schools, shopping and public transit nearby and trails that connect to Sunset Beach, this is an ideal North End location for everyday living and getting outdoors. (id:61910)
Property Details
| MLS® Number | X14192636 |
| Property Type | Single Family |
| Neigbourhood | Port Weller West |
| Community Name | 442 - Vine/Linwell |
| Amenities Near By | Beach, Park, Place Of Worship, Public Transit |
| Community Features | Community Centre, School Bus |
| Features | Carpet Free |
| Parking Space Total | 5 |
| Pool Type | Inground Pool |
| Structure | Deck, Patio(s), Porch |
Building
| Bathroom Total | 2 |
| Bedrooms Above Ground | 3 |
| Bedrooms Total | 3 |
| Amenities | Fireplace(s) |
| Appliances | Garage Door Opener Remote(s), Dryer, Stove, Washer, Window Coverings, Refrigerator |
| Architectural Style | Raised Bungalow |
| Basement Development | Finished |
| Basement Type | Full (finished) |
| Construction Style Attachment | Detached |
| Cooling Type | Central Air Conditioning, Air Exchanger |
| Exterior Finish | Wood |
| Fireplace Present | Yes |
| Foundation Type | Poured Concrete |
| Heating Fuel | Natural Gas |
| Heating Type | Forced Air |
| Stories Total | 1 |
| Size Interior | 1,100 - 1,500 Ft2 |
| Type | House |
| Utility Water | Municipal Water |
Parking
| Attached Garage | |
| Garage |
Land
| Acreage | No |
| Land Amenities | Beach, Park, Place Of Worship, Public Transit |
| Landscape Features | Landscaped |
| Sewer | Sanitary Sewer |
| Size Depth | 110 Ft |
| Size Frontage | 60 Ft |
| Size Irregular | 60 X 110 Ft |
| Size Total Text | 60 X 110 Ft |
| Zoning Description | R1 |
Rooms
| Level | Type | Length | Width | Dimensions |
|---|---|---|---|---|
| Lower Level | Recreational, Games Room | 7.94 m | 8.11 m | 7.94 m x 8.11 m |
| Lower Level | Laundry Room | 3.66 m | 1.87 m | 3.66 m x 1.87 m |
| Lower Level | Other | 2.24 m | 4.47 m | 2.24 m x 4.47 m |
| Main Level | Living Room | 6.19 m | 4.23 m | 6.19 m x 4.23 m |
| Main Level | Kitchen | 3.13 m | 4.16 m | 3.13 m x 4.16 m |
| Main Level | Dining Room | 3.62 m | 4.15 m | 3.62 m x 4.15 m |
| Main Level | Primary Bedroom | 4.07 m | 4.16 m | 4.07 m x 4.16 m |
| Main Level | Bedroom 2 | 2.72 m | 4.13 m | 2.72 m x 4.13 m |
| Main Level | Bedroom 3 | 3.35 m | 3.05 m | 3.35 m x 3.05 m |
Contact Us
Contact us for more information

Lisa Seto
Broker
211 Scott Street
St. Catharines, Ontario L2N 1H5
(289) 362-3232
(289) 362-3230
www.boldtrealty.ca/

Bryony Hawthorn
Broker
211 Scott Street
St. Catharines, Ontario L2N 1H5
(289) 362-3232
(289) 362-3230
www.boldtrealty.ca/

The trademarks REALTOR®, REALTORS®, and the REALTOR® logo are controlled by The Canadian Real Estate Association (CREA) and identify real estate professionals who are members of CREA. The trademarks MLS®, Multiple Listing Service® and the associated logos are owned by The Canadian Real Estate Association (CREA) and identify the quality of services provided by real estate professionals who are members of CREA. The trademark DDF® is owned by The Canadian Real Estate Association (CREA) and identifies CREA's Data Distribution Facility (DDF®)
November 21 2026 04:53:01
Niagara Association of REALTORS®
Boldt Realty Inc., Brokerage